
Sell Your Home
Get a free home valuation
Contact
Tell us about your needs
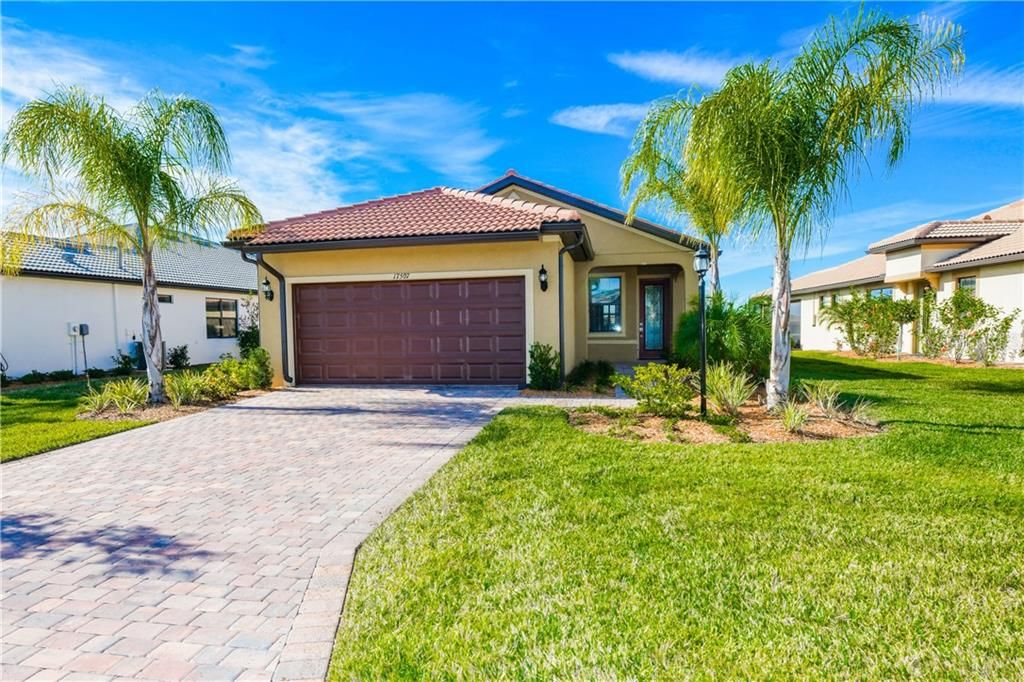
17507 HAMPTON FALLS TERRACE

House Recently Sold
$369,000

BTC: 4.43829685

ETH: 139.24528302

Sold on: 2020-03-09
104 days
Waterfront
2 bds
2 ba
1,428 sqft

Overview

Lakefront and lovely, this two-bedroom residence is ideally situated in Del Webb, a 55+ community dedicated to a healthy, active lifestyle beyond compare. Arrive via the brick pavered drive and walkway to the welcoming front porch. Sunlight sparkles through the leaded front entry door, opening to the light and bright open great room. Whites, creams, and greys bounce natural light with playful artistry while custom blinds control privacy with ease. Explore your culinary creativity in the gourmet kitchen, complete with center island, breakfast bar, granite surfaces, and stainless appliances. Step out to the extended lanai with Phantom door screen to enjoy a lakeside breakfast. A cup of coffee with a croissant and preserves bring a sweet start to each new day. The master suite overlooks the lake and offers a sumptuous master bath with dual sinks and spacious walk-in shower. When guests visit, they’ll feel right at home in the second bedroom, outfitted with plantation shutters. A den rounds out the interior space, perfect for finally writing your memoirs or perfecting your passion for watercolor. Ceiling fans keep the air fresh and high-impact windows and doors provide peace of mind. A two-car garage with painted floor completes the picture. Del Webb’s amenities offer an array of things to do including heated resort-style pool, fitness center, clubhouse, catering kitchen, and a lifestyle director. Near beaches, boating, shopping, fine dining, entertainment, and arts and culture.

Location

Details

Type:
Residential
Parking:
Driveway / Garage Door Opener
Year Built:
2018
Lot:
0.14 Acres
Heating:
Central
Price/sqft:
$265
Cooling:
Central Air
HOA:
$880

Valuation

Our model vs. what's actually selling nearby.
Estimate
$388,500
$306K – $464K
Confidence Low
List vs. estimate
$9K below estimate
List $379,000 · -2.4%
Our model says this listing is priced below recent comparable activity. Expect competition.
Price per sq ft
$265
-9.5% vs. city median $293
Based on
8 MLS comparables
Median of recent comparable listings. Sold comps use closing price, active listings use list price.

Highlights

Annual tax
$2,675
2018
HOA
$880/qtr
Community Pool, Maintenance Grounds, Manager
View
Water
Waterfront
Lake Front
Garage
2 car garage
Pets
Allowed
All facts and features
  • Flooring

    • Carpet

    • Tile

    Heating

    • Central

    Cooling

    • Central Air

    Appliances

    • Dishwasher

    • Disposal

    • Dryer

    • Gas Water Heater

    • Microwave

    • Range

    • Range Hood

    • Refrigerator

    • Washer

    Other interior features

    • Ceiling Fan(s)

    • Crown Molding

    • Eating Space In Kitchen

    • High Ceilings

    • Living Room/Dining Room Combo

    • Primary Bedroom Main Floor

    • Open Floorplan

    • Stone Counters

    • Walk-In Closet(s)

    • Window Treatments

    Bedrooms and bathrooms

    • Bedrooms: 2

    • Full bathrooms: 2

  • Parking

    • Driveway

    • Garage Door Opener

    Property

    • Levels: One

    • Exterior Features: Irrigation System

    Lot

    • Lot: 0.14 Acres

    Other Property Information

    • Parcel Number: 586128009

    • Zoning: PD-R

  • Type and style

    • Property Type: Residential

    • Property Sub Type: Single Family Residence

  • Utility

    • BB/HS Internet Available

    • Cable Connected

    • Electricity Connected

    • Public

    • Underground Utilities

  • Other financial information

    • HOA: $880

    • HOA Frequency: Quarterly

    • Annual tax amount: $2,675

  • Source details

    • MLS ID: A4446667

    Other facts

    • Construction Materials: Block / Stucco

    • Foundation Details: Slab

    • Laundry Features: Inside / Laundry Room

    • Patio And Porch Features: Covered / Front Porch / Rear Porch

    • Window Features: Blinds / Shutters / Window Treatments

    • Direction Faces: Southwest

    • Architectural Style: Florida

    • Waterfront: Yes

    • Garage Spaces: 2

    • Attached Garage: Yes

    • Garage: Yes

    • Living Area: 1428

    • Water Source: Public

    • Subdivision Name: DEL WEBB PH II SUBPHASES 2A, 2B & 2C

Private inquiry
Talk to the advisor on this listing.
Floor plans, HOA docs, off-market comparables, scheduling a private showing — one message, direct to the local specialist.

More like this

Recently Sold
$486,910
House
2 bds · 2 ba · 1,675 sqft
CRESSWIND PH I SUBPH A & B, LAKEWOOD RANCH
5158 BARNETT CIRCLE
Recently Sold
$430,000
Condo/Co-op
3 bds · 2 ba · 1,741 sqft
0306016; COACH HOMES I AT CALUSA COUNTRY CLUB PH;, LAKEWOOD RANCH
19227 CHERRYSTONE WAY UNIT 101
New
Recently Sold
$355,999
Condo/Co-op
3 bds · 2 ba · 2,110 sqft
LAKEWOOD NATIONAL, LAKEWOOD RANCH
17637 GAWTHROP DRIVE UNIT 102
New
Recently Sold
$410,000
Condo/Co-op
2 bds · 2 ba · 1,528 sqft
BACCIANO III AT ESPLANADE LAKEWOOD RANCH, BRADENTON
13731 MESSINA LOOP UNIT 104
New
Recently Sold
$282,500
Townhouse
3 bds · 2 ba · 1,644 sqft
GREENBROOK WALK PH 2, LAKEWOOD RANCH
14843 SKIP JACK LOOP
New
Recently Sold
$466,000
Condo/Co-op
3 bds · 2 ba · 1,741 sqft
LAKEWOOD NATIONAL, LAKEWOOD RANCH
6025 WORSHAM LANE UNIT 104
Recently Sold
$334,145
House
2 bds · 2 ba · 1,574 sqft
DEL WEBB LAKEWOOD RANCH, LAKEWOOD RANCH
6919 HOLBROOK CT
Recently Sold
$323,000
Townhouse
3 bds · 2 ba · 1,887 sqft
LORRAINE LAKES PH IIA, BRADENTON
15148 LYLA TERRACE

Market around this address

Live counts in the same area.
View all

The multiple listing information is provided by the Stellar MLS from a copyrighted compilation of listings. The compilation of listings and each individual listing are ©2026-present Stellar MLS. All Rights Reserved. The information provided is for consumers' personal, noncommercial use and may not be used for any purpose other than to identify prospective properties consumers may be interested in purchasing. All properties are subject to prior sale or withdrawal. All information provided is deemed reliable but is not guaranteed accurate, and should be independently verified. Listing courtesy of: MICHAEL SAUNDERS & COMPANY