
Sell Your Home
Get a free home valuation
Contact
Tell us about your needs
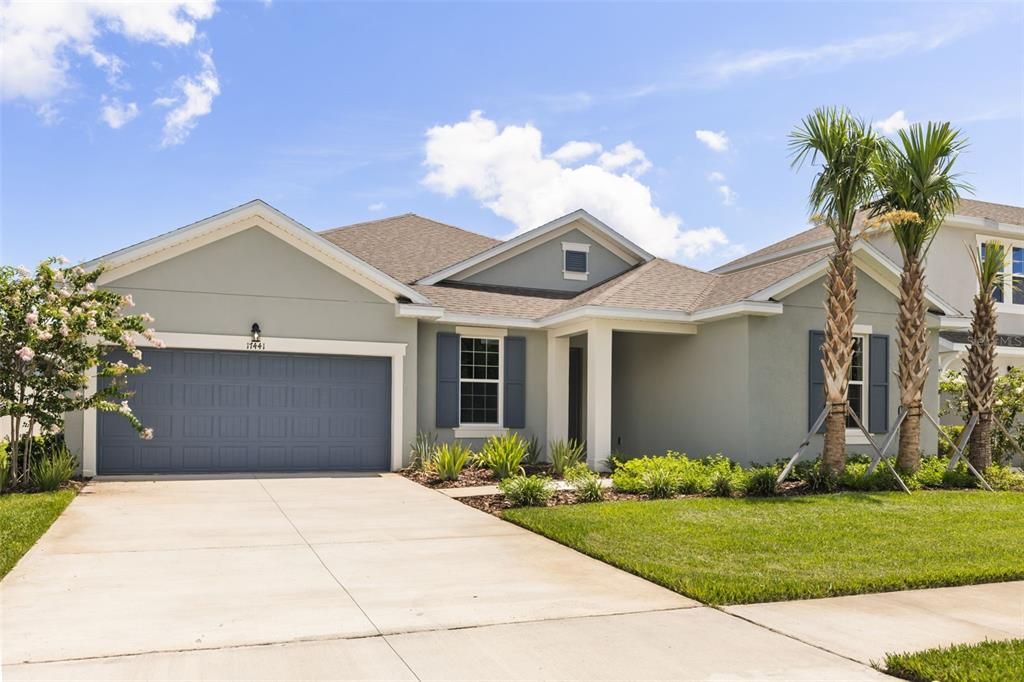
17522 VALLEYWOOD PARKWAY

House Active With Contract
$599,990

BTC: 9.20512427

ETH: 315.34604549

New
4 bds
3 ba
2,687 sqft

Overview

Virtually Staged. Under Construction. Welcome to the Arlington floor plan, a spacious single story residence offering 4 bedrooms, 3 bathrooms, and 2687 square feet of thoughtfully designed living space in Angeline. This open-concept home features tile flooring throughout the great room, kitchen, dining area, and bathrooms, creating a seamless and inviting layout ideal for everyday living and entertaining. The chef-inspired kitchen showcases 42” cabinets with under-cabinet lighting, 3cm quartz countertops, stainless steel appliances, soft-close cabinet doors, and a herringbone tile backsplash. The primary suite offers a private retreat with tray ceilings, huge walk-in closet, and a spa-style en-suite bathroom featuring a glass-enclosed shower and quartz finishes. Located in the award-winning Angeline master-planned community, residents enjoy miles of trails, a community farm, future parks and lakes, a resort-style lagoon, top-rated STEM schools, and a planned city center with dining and entertainment. Conveniently positioned with easy access to Tampa and major highways, Angeline offers a forward-thinking lifestyle in a true city in the making.

Location

Details

Type:
Residential
Parking:
Driveway / Garage Door Opener
Year Built:
2026
Lot:
0.17 Acres
Heating:
Central / Heat Pump
Price/sqft:
$223
Cooling:
Central Air
HOA:
$158

Valuation

Our model vs. what's actually selling nearby.
Estimate
$559,990
$436K – $721K
Confidence Low
List vs. estimate
$40K above estimate
List $599,990 · +7.1%
Our model says this listing is priced above recent comparable activity. Room to negotiate.
Price per sq ft
$223
+6.3% vs. city median $210
Based on
23 MLS comparables
Median of recent comparable listings. Sold comps use closing price, active listings use list price.

Highlights

Annual tax
$5,139
2025
HOA
$158/mo
Community Pool, Other
Garage
3 car garage
Pets
Allowed
All facts and features
  • Flooring

    • Carpet

    • Tile

    Heating

    • Central

    • Heat Pump

    Cooling

    • Central Air

    Appliances

    • Dishwasher

    • Disposal

    • Microwave

    • Range

    Other interior features

    • Open Floorplan

    • Primary Bedroom Main Floor

    • Split Bedroom

    • Stone Counters

    • Thermostat

    Bedrooms and bathrooms

    • Bedrooms: 4

    • Full bathrooms: 3

  • Parking

    • Driveway

    • Garage Door Opener

    Property

    • Levels: One

    • Exterior Features: Sidewalk / Sliding Doors

    Lot

    • Lot: 0.17 Acres

    Other Property Information

    • Parcel Number: 2025180010000009870

    • Zoning: PUD

  • Type and style

    • Property Type: Residential

    • Property Sub Type: Single Family Residence

  • Utility

    • BB/HS Internet Available

    • Cable Available

    • Electricity Available

    • Natural Gas Available

    • Public

    • Sewer Available

    • Sewer Connected

    • Street Lights

    • Underground Utilities

  • Other financial information

    • HOA: $158

    • HOA Frequency: Monthly

    • Annual tax amount: $5,139

  • Source details

    • MLS ID: G5115527

    Other facts

    • Construction Materials: Block / Stucco

    • Foundation Details: Slab

    • Laundry Features: Inside / Laundry Room / Washer Hookup

    • Lot Features: Cleared / City Lot / Level / Sidewalk

    • Patio And Porch Features: Covered / Patio

    • Window Features: Double Pane Windows

    • Direction Faces: Northeast

    • Architectural Style: Traditional

    • Garage Spaces: 3

    • Attached Garage: Yes

    • Garage: Yes

    • Living Area: 2687

    • Water Source: Public

    • Subdivision Name: ANGELINE

Private inquiry
Talk to the advisor on this listing.
Floor plans, HOA docs, off-market comparables, scheduling a private showing — one message, direct to the local specialist.

More like this

Active With Contract
$696,250
House
4 bds · 4 ba · 3,278 sqft
ANGELINE, LAND O LAKES
17584 VALLEYWOOD PARKWAY
Active With Contract
$669,990
House
5 bds · 3 ba · 3,550 sqft
ANGELINE, LAND O LAKES
17553 VALLEYWOOD PARKWAY
New
Active With Contract
$519,990
House
4 bds · 3 ba · 3,313 sqft
DEERBROOK, LAND O LAKES
7556 BROAD RIVER AVENUE
New
Active With Contract
$695,000
House
3 bds · 3 ba · 2,568 sqft
LAKESHORE RANCH PH I, LAND O LAKES
8142 WATER COLOR DRIVE
-$10K
Active With Contract
$429,990
House
4 bds · 2 ba · 2,045 sqft
ANGELINE, LAND O LAKES
17446 PLEASANTVIEW BOULEVARD
-$16K
Active With Contract
$699,000
House
4 bds · 3 ba · 3,168 sqft
LAKESHORE RANCH PH I, LAND O LAKES
19419 AUTUMN CHASE COURT
Active With Contract
$635,000
House
4 bds · 3 ba · 2,502 sqft
LAKESHORE RANCH PH I, LAND O LAKES
8538 MAY PORT COURT
Active With Contract
$639,990
House
4 bds · 3 ba · 3,278 sqft
ANGELINE, LAND O LAKES
17558 VALLEYWOOD PARKWAY

Market around this address

Live counts in the same area.
View all

The multiple listing information is provided by the Stellar MLS from a copyrighted compilation of listings. The compilation of listings and each individual listing are ©2026-present Stellar MLS. All Rights Reserved. The information provided is for consumers' personal, noncommercial use and may not be used for any purpose other than to identify prospective properties consumers may be interested in purchasing. All properties are subject to prior sale or withdrawal. All information provided is deemed reliable but is not guaranteed accurate, and should be independently verified. Listing courtesy of: OLYMPUS EXECUTIVE REALTY INC