Sell Your Home
Get a free home valuation
Contact
Tell us about your needs
17526 BLACK RAIL STREET

House For Sale
$1,500,000

BTC: 23.17676143

ETH: 788.37825337

1 days
5 bds
4 ba
3,656 sqft

Overview

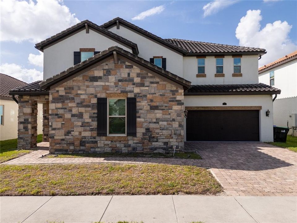
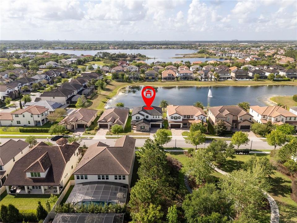
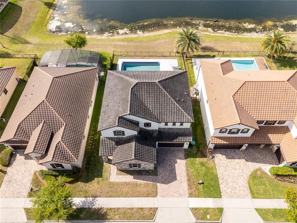
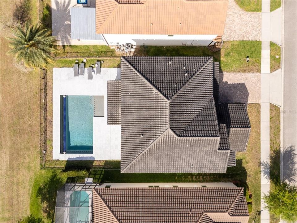
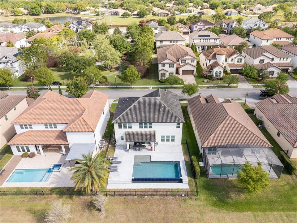
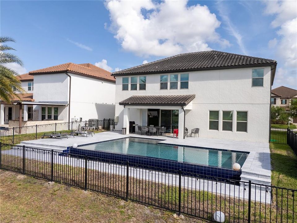
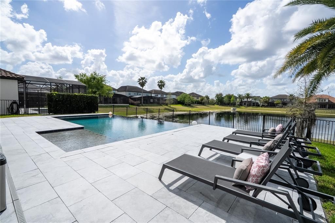
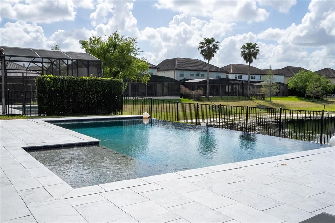
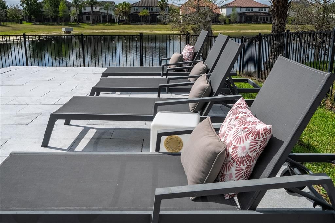
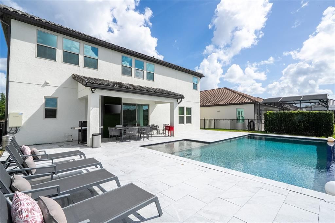
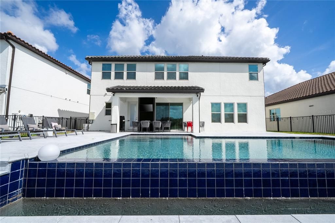
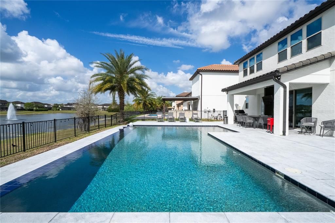
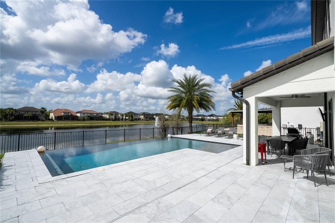
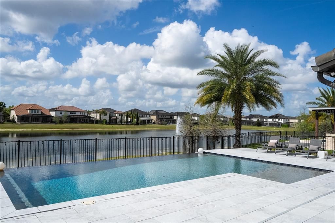
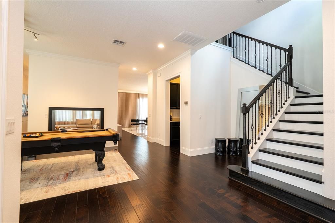
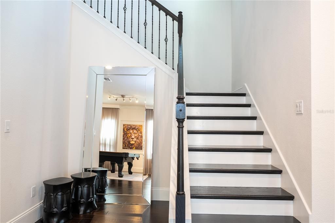
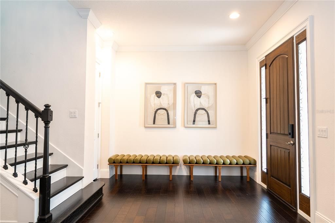
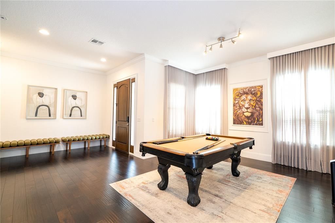
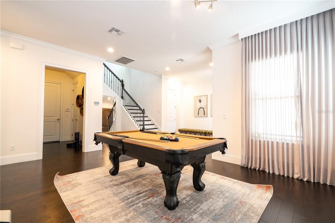
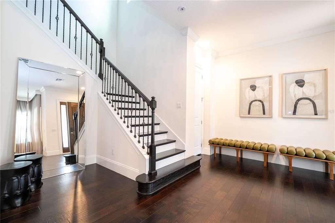
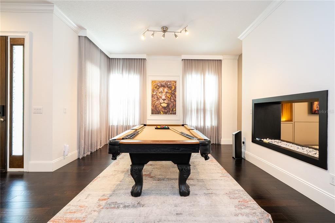
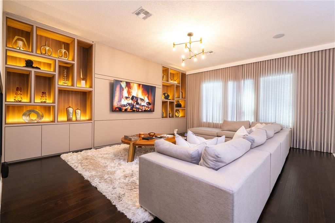
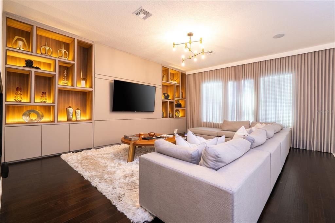
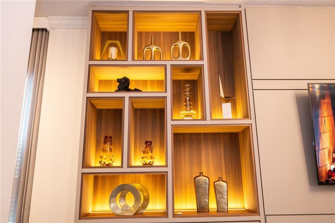

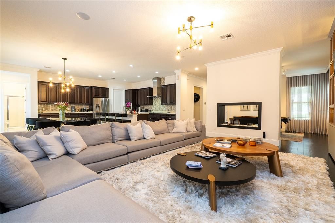
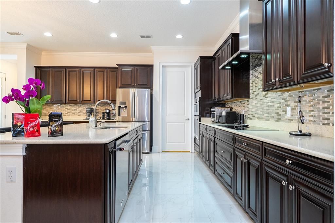
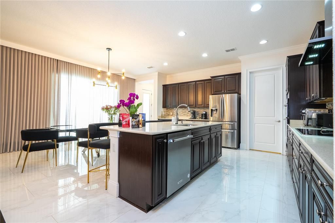
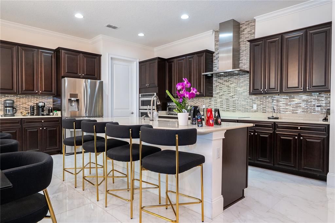
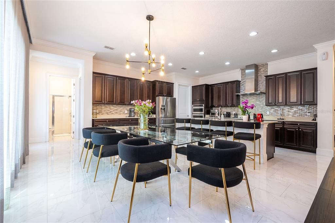
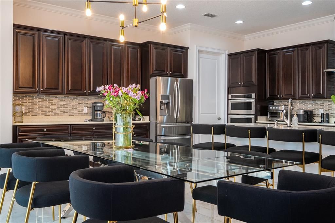
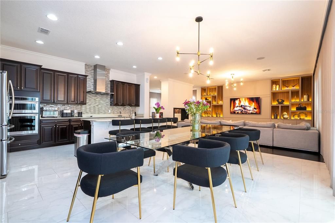
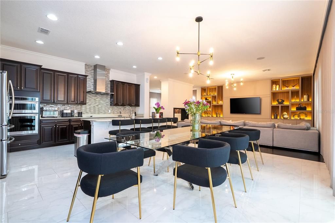
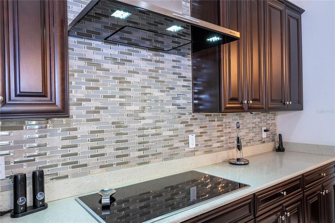
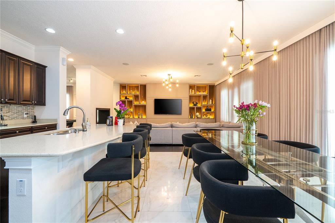
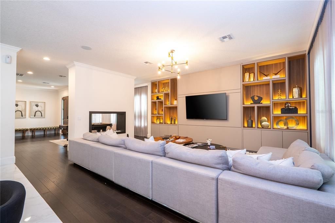
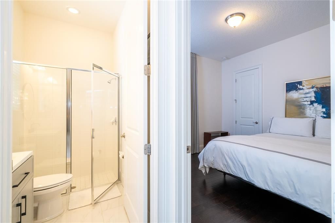
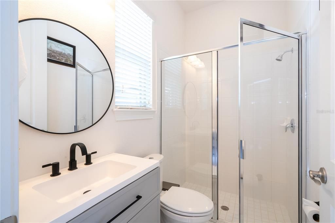
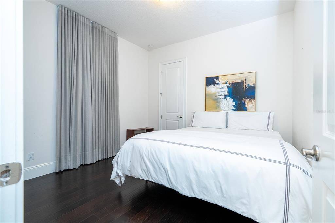
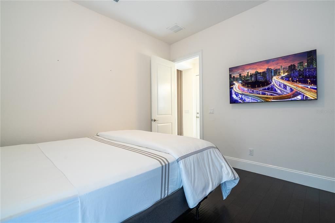
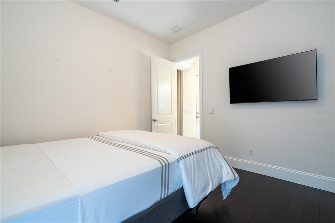
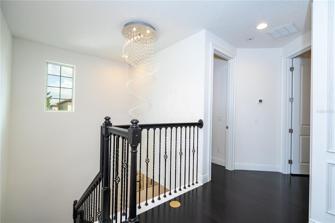
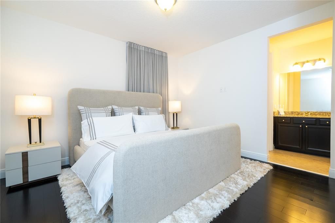
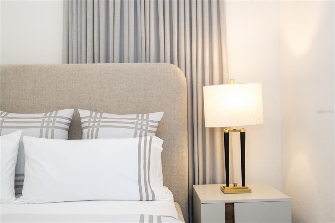
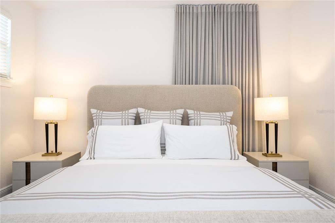
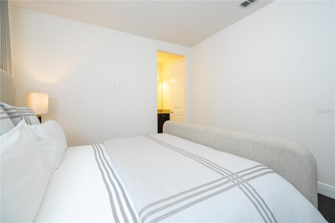
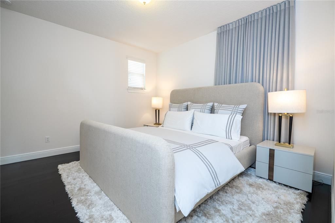
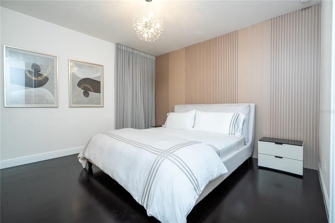
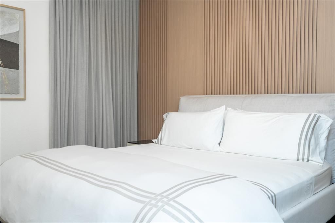
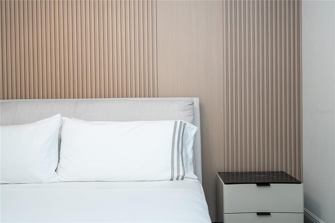
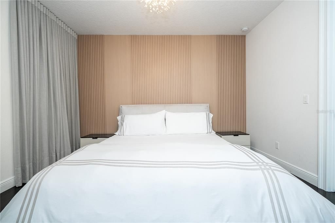
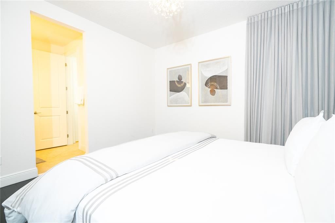
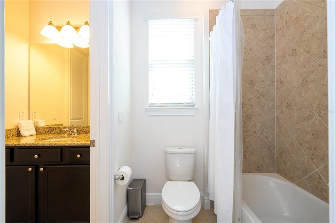
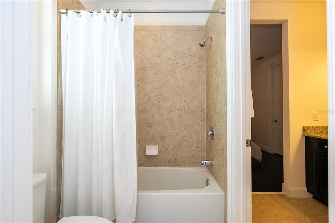
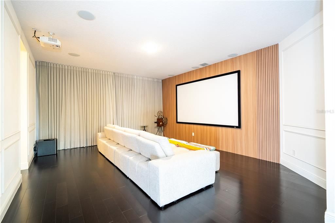
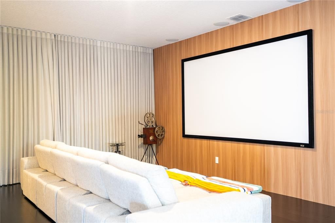
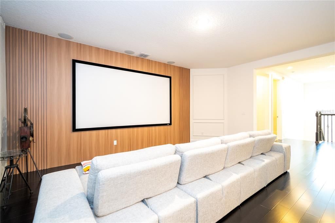
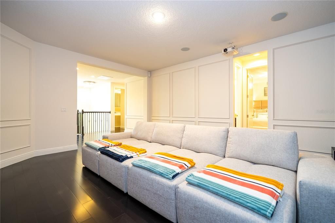
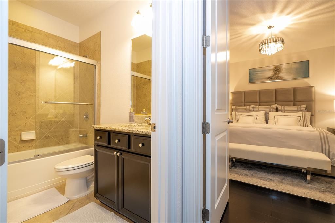
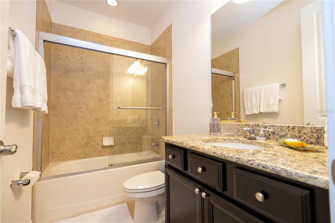
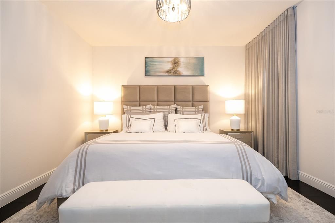
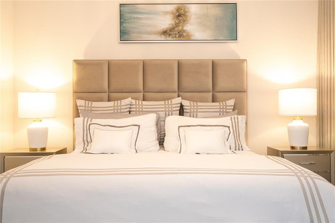
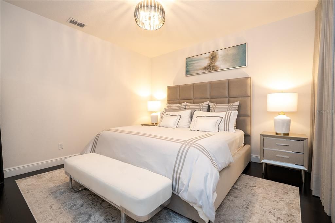
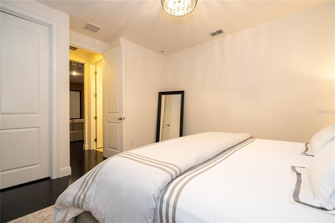
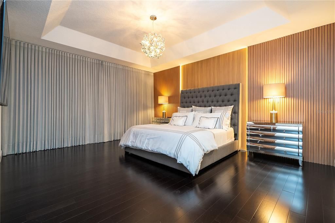
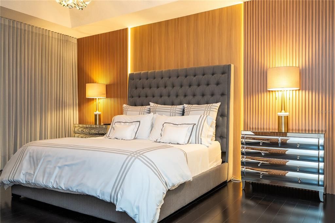
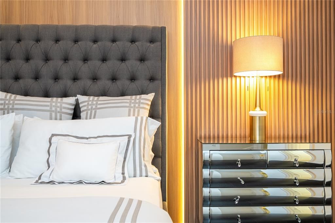
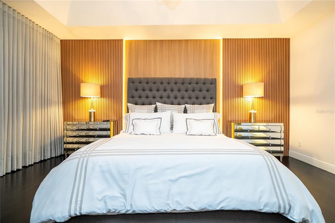
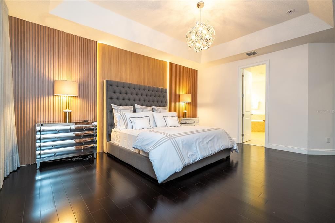
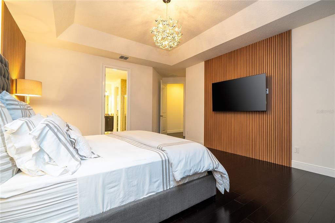
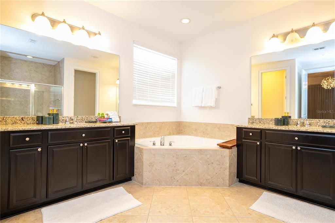
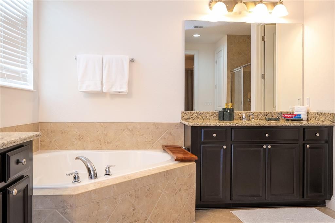
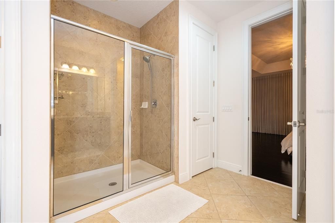
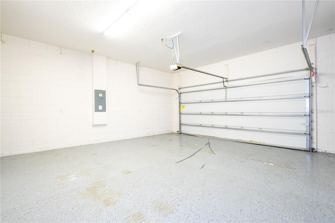
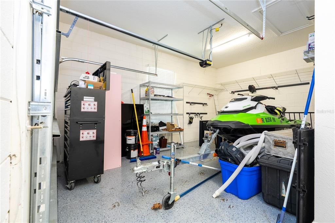
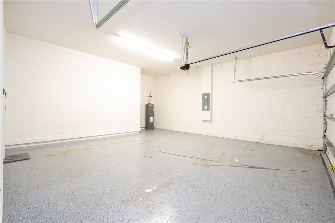
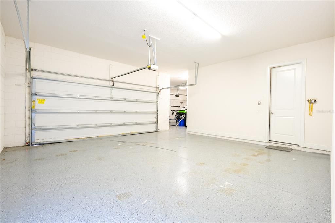
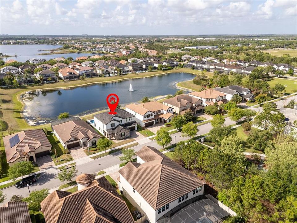
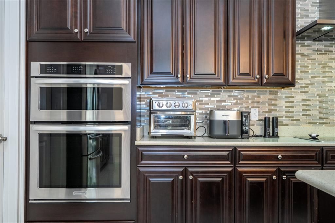
An exceptional residence where refined design and effortless living converge. Meticulously remodeled throughout, the home welcomes you with bespoke modern woodwork gracing the foyer, living room, bedrooms, and loft — a testament to artisan-level craftsmanship rarely found at any price point. The loft has been reimagined as a private cinema, complete with a high-resolution projector, integrated ceiling speaker system, and commanding 120-inch screen, delivering a true theater experience within the comfort of home. Beyond the interiors, the residence reveals its most captivating feature: an infinity-edge pool that appears to dissolve into the tranquil lake beyond, framed each evening by the Disney Magic Kingdom fireworks illuminating the horizon — a nightly spectacle reserved for a fortunate few. Offered FULLY FURNISHED with curated modern pieces, the home transitions seamlessly to its next owner. A three-car garage, perimeter security camera system, and smart lock entry complete the offering, balancing sophistication with modern convenience. A rare opportunity to acquire a turnkey residence of this caliber — private showings available by appointment.
Location

Details

Type:
Residential
Parking:
No Data
Year Built:
2014
Lot:
0.17 Acres
Heating:
Central / Electric
Price/sqft:
$410
Cooling:
Central Air
HOA:
$500

Valuation

Our model vs. what's actually selling nearby.
Estimate
$775,000
$574K – $1.0M
Confidence Low
List vs. estimate
$725K above estimate
List $1,500,000 · +93.5%
Our model says this listing is priced above recent comparable activity. Room to negotiate.
Price per sq ft
$410
+7.8% vs. city median $380
Based on
15 MLS comparables
Median of recent comparable listings. Sold comps use closing price, active listings use list price.

Highlights

Annual tax
$9,173
2025
HOA
$500/qtr
Pool
Heated
Garage
3 car garage
Furnished
Furnished
Pets
Allowed
All facts and features
  • Flooring

    • Porcelain Tile

    • Vinyl

    • Hardwood

    Heating

    • Central

    • Electric

    Cooling

    • Central Air

    Appliances

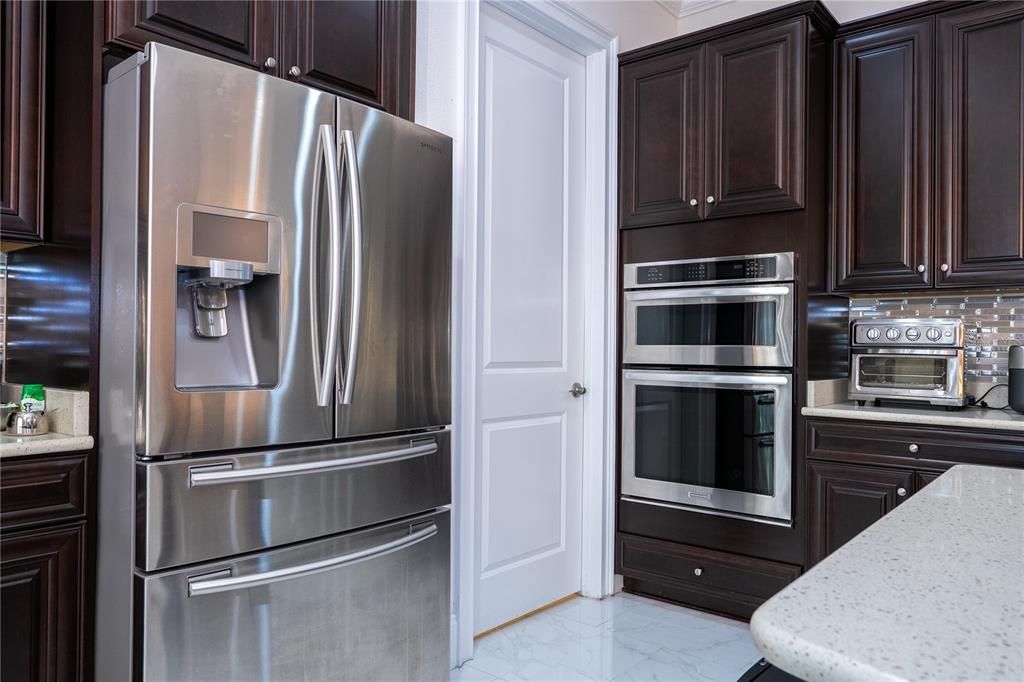
    • Built-In Oven

    • Convection Oven

    • Cooktop

    • Dishwasher

    • Disposal

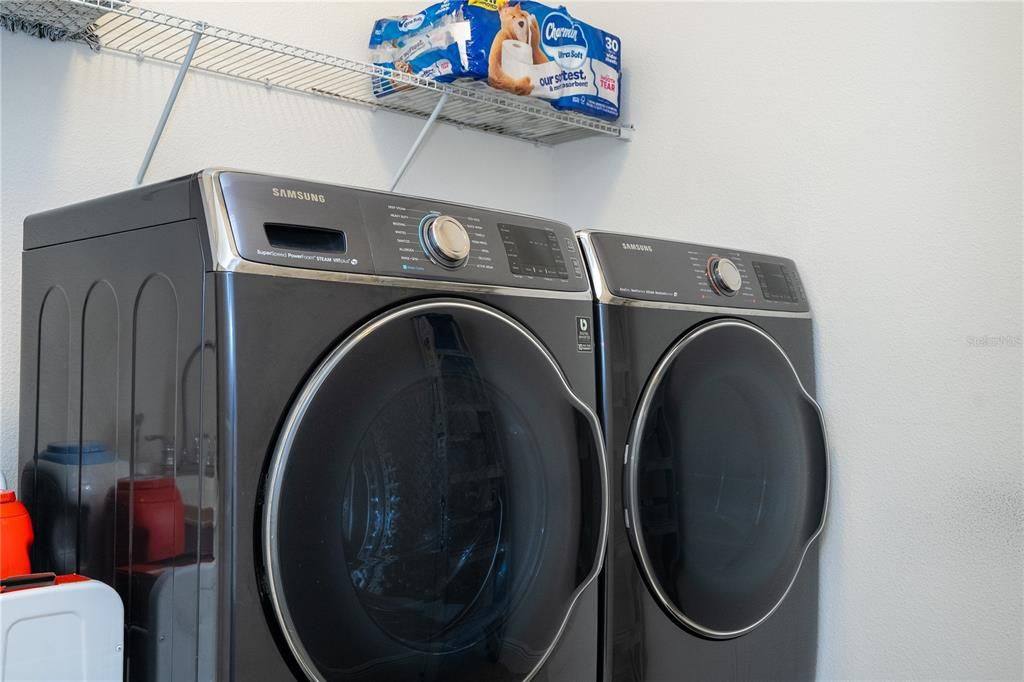
    • Dryer

    • Electric Water Heater

    • Exhaust Fan

    • Freezer

    • Ice Maker

    • Microwave

    • Range

    • Range Hood

    • Refrigerator

    • Washer

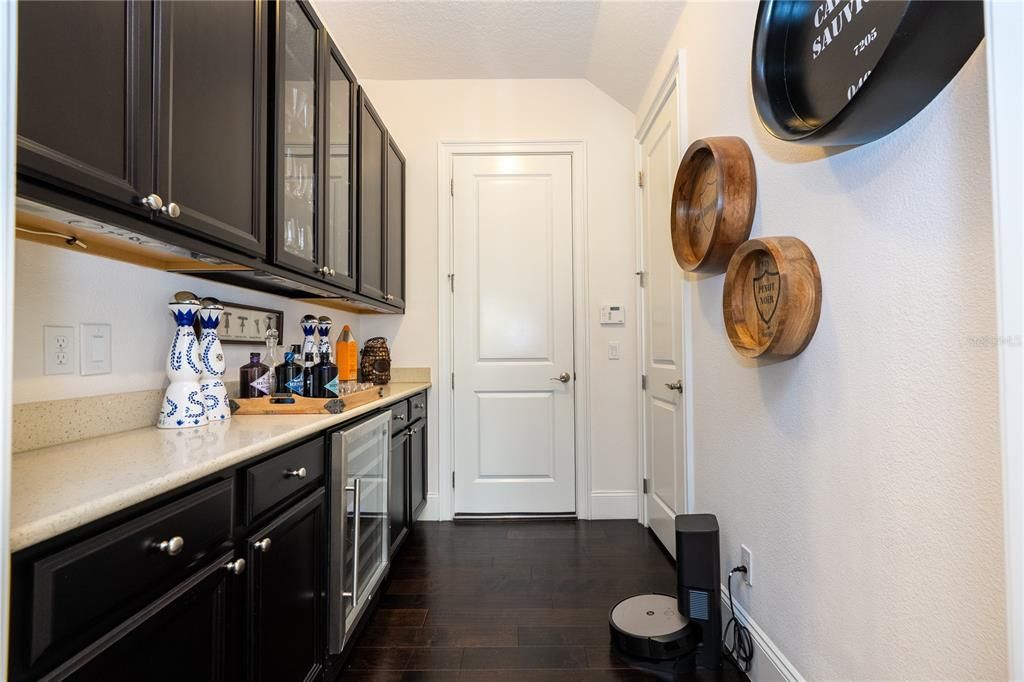
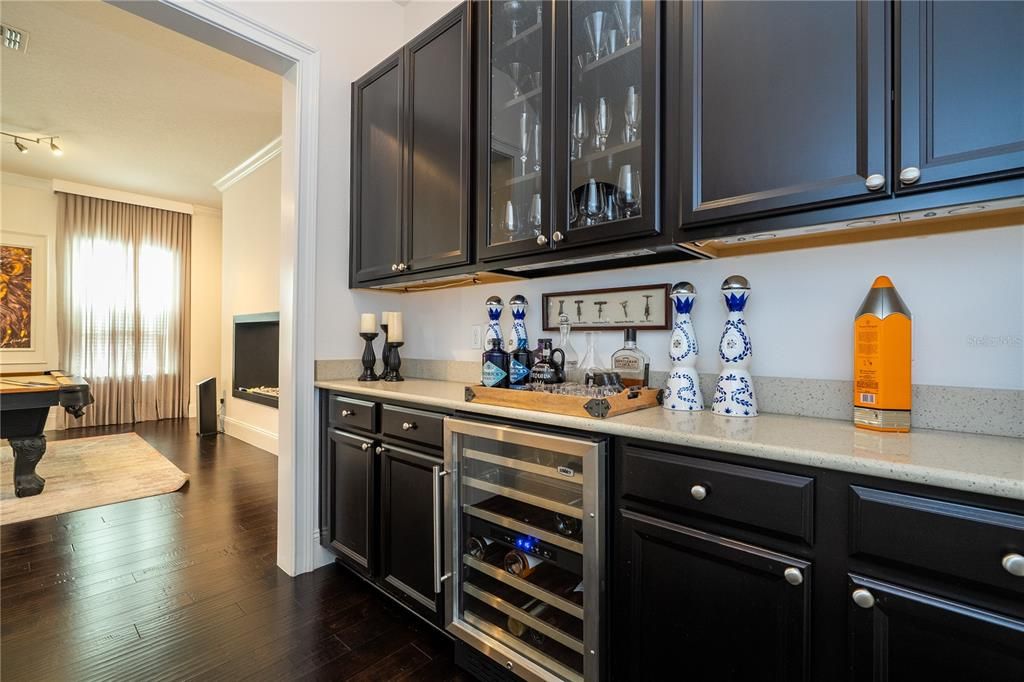
    • Wine Refrigerator

    Other interior features

    • Crown Molding

    • Dry Bar

    • Eating Space In Kitchen

    • High Ceilings

    • In Wall Pest System

    • Kitchen/Family Room Combo

    • Living Room/Dining Room Combo

    • Open Floorplan

    • PrimaryBedroom Upstairs

    • Solid Surface Counters

    • Solid Wood Cabinets

    • Stone Counters

    • Thermostat

    • Thermostat Attic Fan

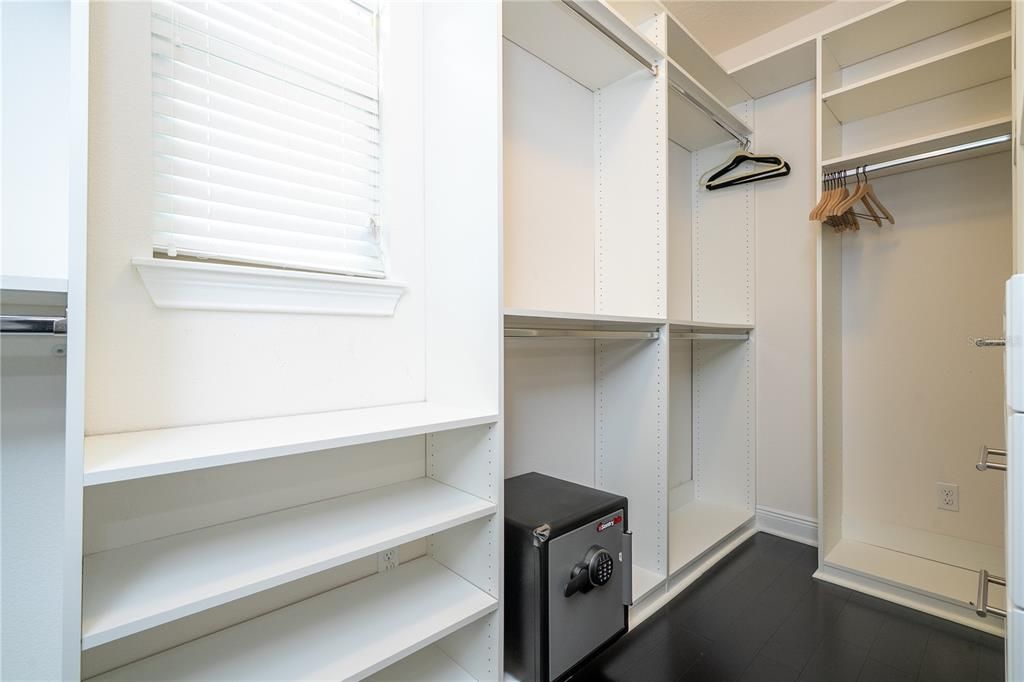
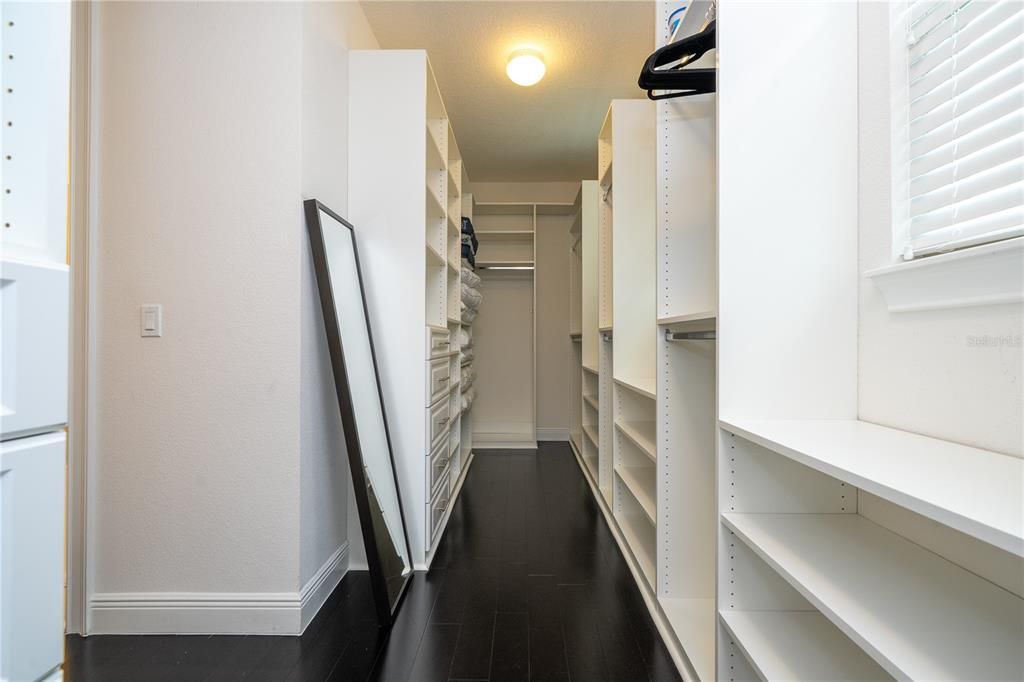
    • Walk-In Closet(s)

    • Window Treatments

    Bedrooms and bathrooms

    • Bedrooms: 5

    • Full bathrooms: 4

  • Property

    • Levels: Two

    • Pool Private: Yes

    • Exterior Features: Lighting / Private Entrance / Private Mailbox / Rain Gutters

    Lot

    • Lot: 0.17 Acres

    Other Property Information

    • Parcel Number: 302328246500750

    • Zoning: P-D

  • Type and style

    • Property Type: Residential

    • Property Sub Type: Single Family Residence

  • Utility

    • Cable Connected

    • Electricity Connected

    • Phone Available

    • Public

    • Sewer Connected

    • Sprinkler Meter

    • Street Lights

    • Water Connected

  • Other financial information

    • HOA: $500

    • HOA Frequency: Quarterly

    • Annual tax amount: $9,173

  • Source details

    • MLS ID: O6433513

    Other facts

    • Construction Materials: Stucco

    • Foundation Details: Concrete Perimeter

    • Fireplace Features: Insert / Non Wood Burning

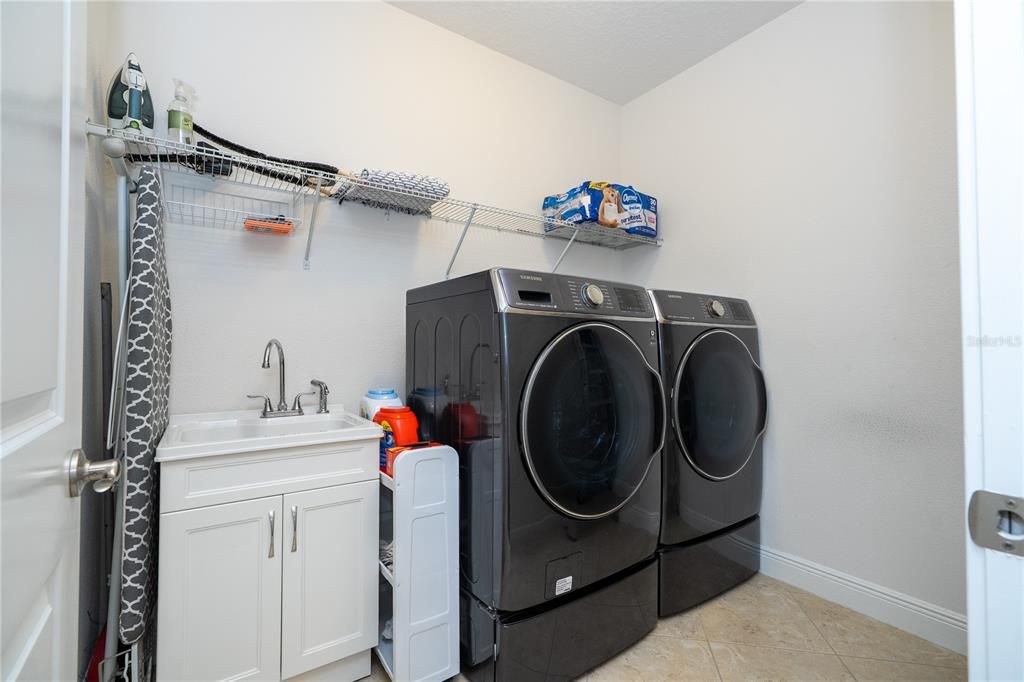
    • Laundry Features: Electric Dryer Hookup / Inside / Laundry Room / Upper Level / Washer Hookup

    • Pool Features: Heated / In Ground / Infinity / Lighting

    • Direction Faces: North

    • Fireplace: Yes

    • Garage Spaces: 3

    • Attached Garage: Yes

    • Garage: Yes

    • Living Area: 3656

    • Water Source: Public

    • Subdivision Name: ENCLAVE

Private inquiry
Talk to the advisor on this listing.
Floor plans, HOA docs, off-market comparables, scheduling a private showing — one message, direct to the local specialist.

More like this

New
For Sale
$1,785,000
House
4 bds · 3 ba · 3,680 sqft
KEENES POINTE, WINDERMERE
8241 TIBET BUTLER DRIVE
New
For Sale
$1,750,000
House
5 bds · 5 ba · 4,222 sqft
ROYAL LEGACY ESTATES, ORLANDO
9443 ROYAL ESTATES BOULEVARD
New
For Sale
$1,870,000
House
6 bds · 6 ba · 5,140 sqft
LAKE BURDEN SOUTH PH 2, WINDERMERE
7467 LAKE ALBERT DRIVE
New
For Sale
$1,650,000
House
4 bds · 2 ba · 2,627 sqft
WINDERMERE TOWN, WINDERMERE
212 W 1ST AVENUE
New
For Sale
$1,305,741
House
6 bds · 4 ba · 4,564 sqft
PALMS AT WINDERMERE, WINDERMERE
14213 CREST PALM AVENUE
For Sale
$1,230,000
House
5 bds · 4 ba · 3,971 sqft
ENCLAVE, WINDERMERE
6443 SWANSON STREET
For Sale
$1,075,000
House
5 bds · 4 ba · 4,332 sqft
WINDERMERE TRLS PH 3B, WINDERMERE
8316 LOOKOUT POINTE DRIVE
For Sale
$1,275,000
House
5 bds · 3 ba · 2,831 sqft
SANDY SHORES, WINDERMERE
12085 SANDY SHORES DRIVE

Market around this address

Live counts in the same area.
View all

The multiple listing information is provided by the Stellar MLS from a copyrighted compilation of listings. The compilation of listings and each individual listing are ©2026-present Stellar MLS. All Rights Reserved. The information provided is for consumers' personal, noncommercial use and may not be used for any purpose other than to identify prospective properties consumers may be interested in purchasing. All properties are subject to prior sale or withdrawal. All information provided is deemed reliable but is not guaranteed accurate, and should be independently verified. Listing courtesy of: CHARLES RUTENBERG REALTY ORLANDO