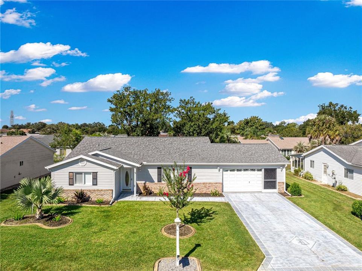
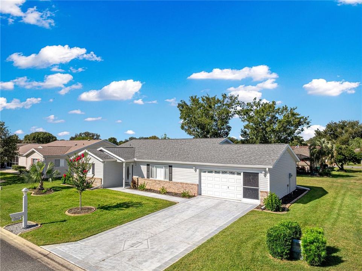
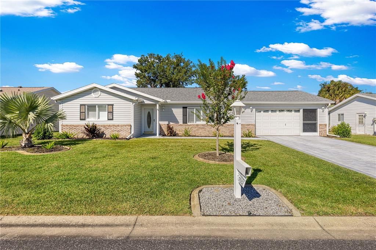
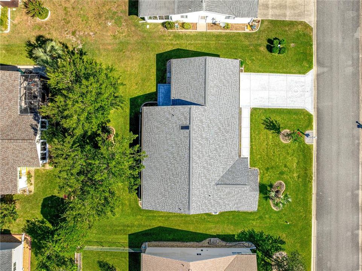
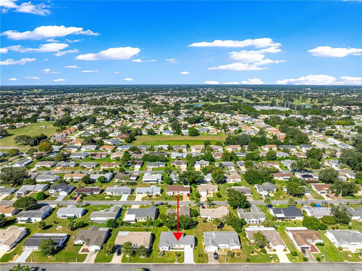
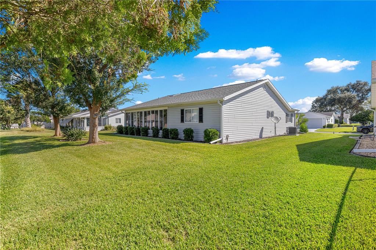
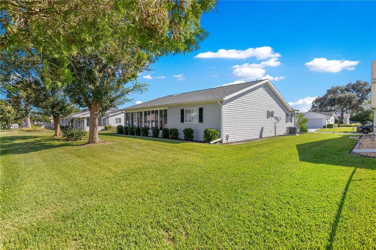
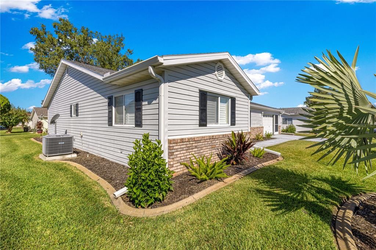
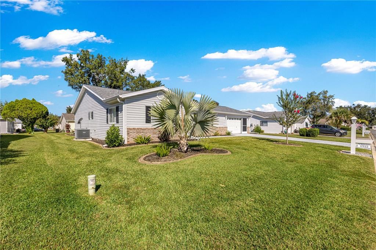
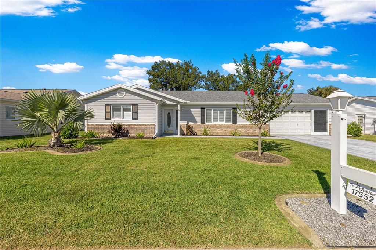
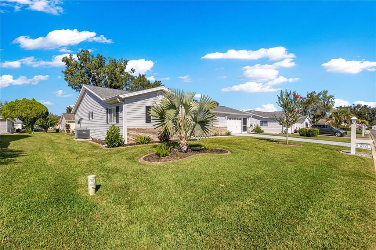
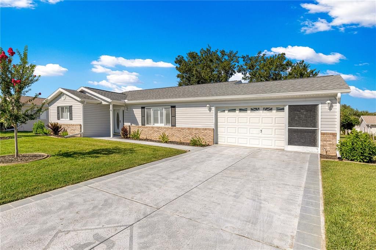
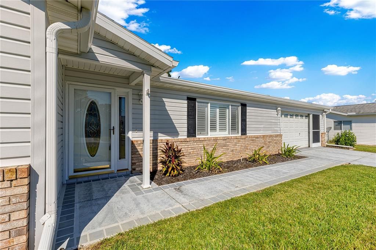
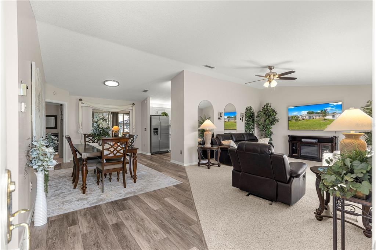
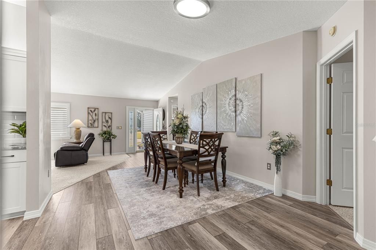
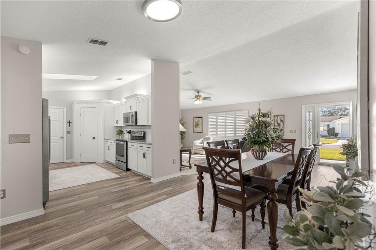
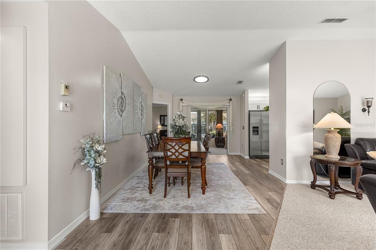
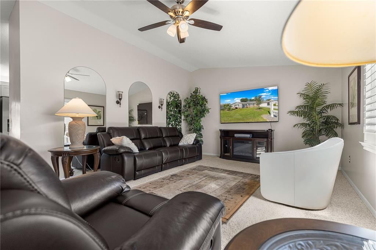
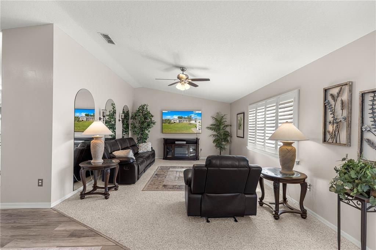
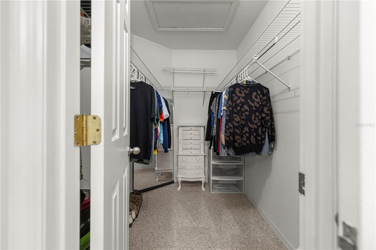
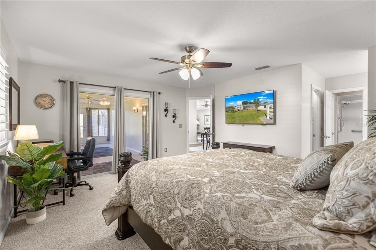
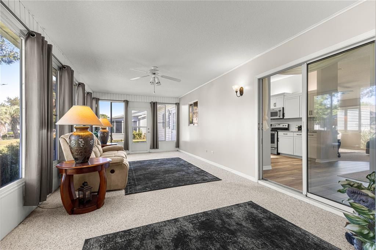
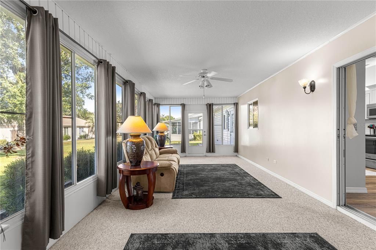
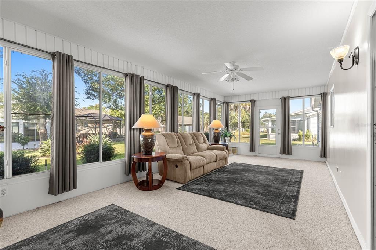
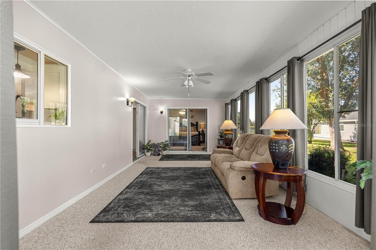
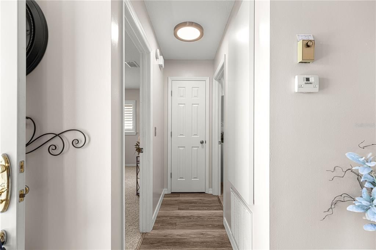
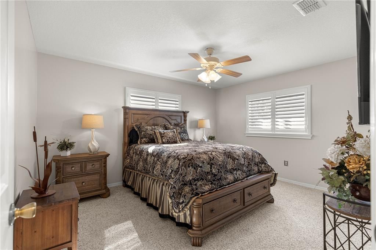
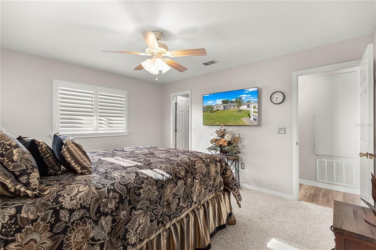
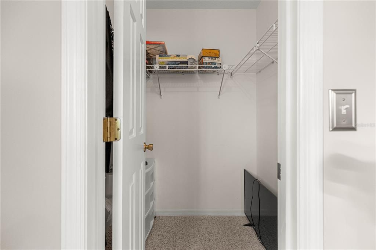
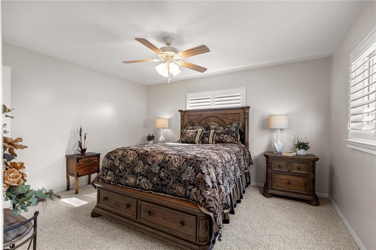
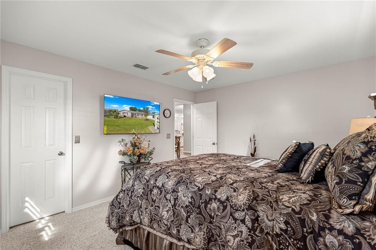
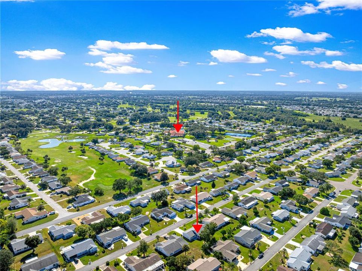
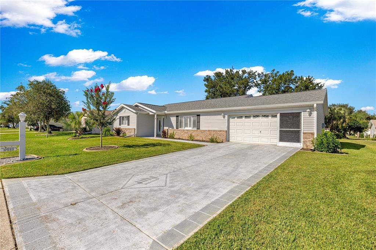
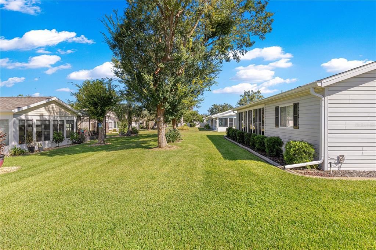
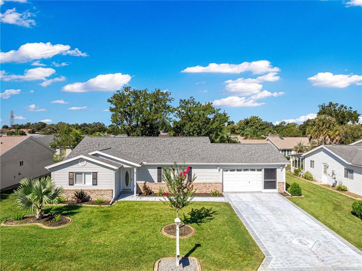
Virtually Staged. Welcome home to paradise! This pristine, highly sought-after "The Palm" floor plan model is located in the premier gated 55+ community of Spruce Creek South in Summerfield, FL. Meticulously maintained and move-in ready, this immaculate home features 2 bedrooms, 2 bathrooms, a 2-car garage, and top-tier upgrades throughout. "Reflecting the extraordinary pride of ownership, the entire exterior of this home has just been meticulously hand-washed." by the owner!
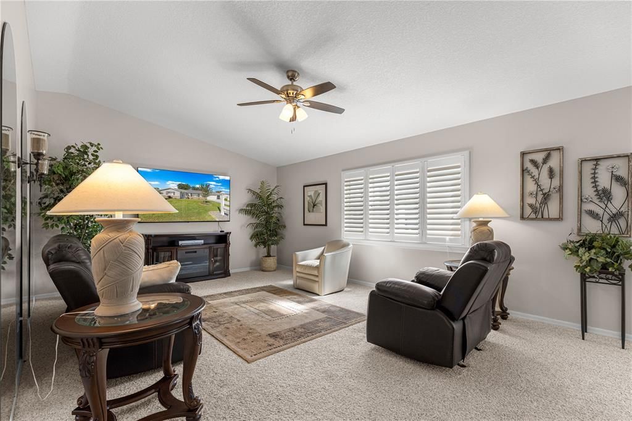
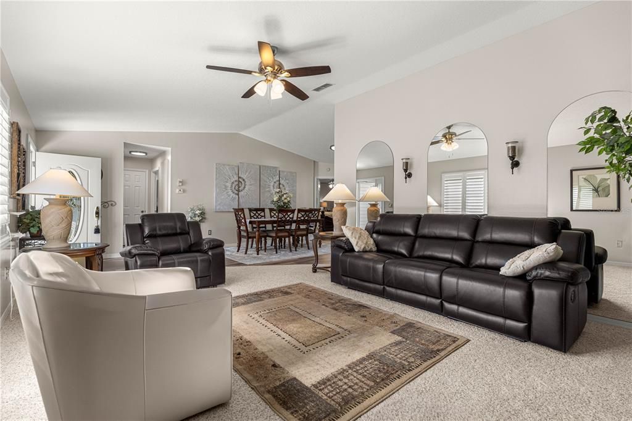
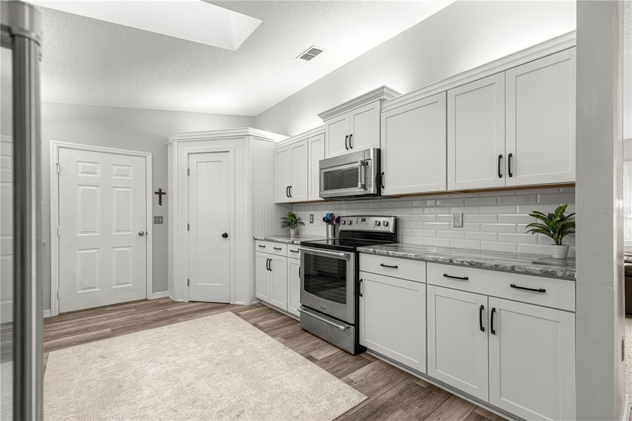
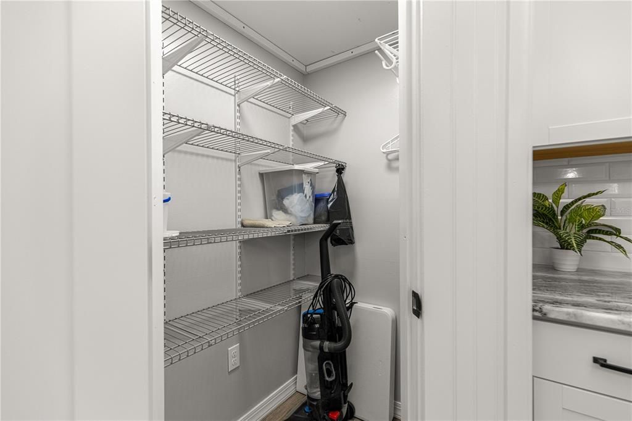
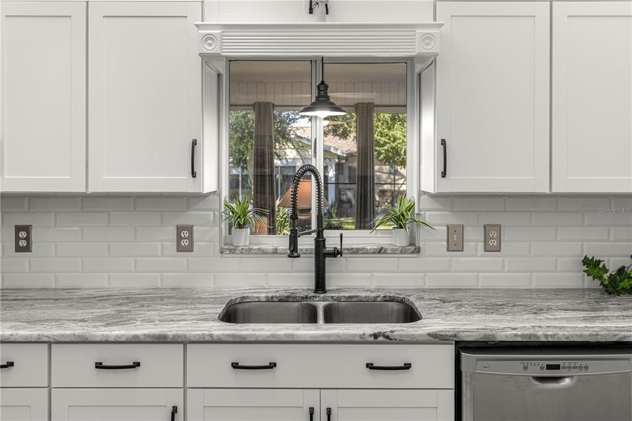
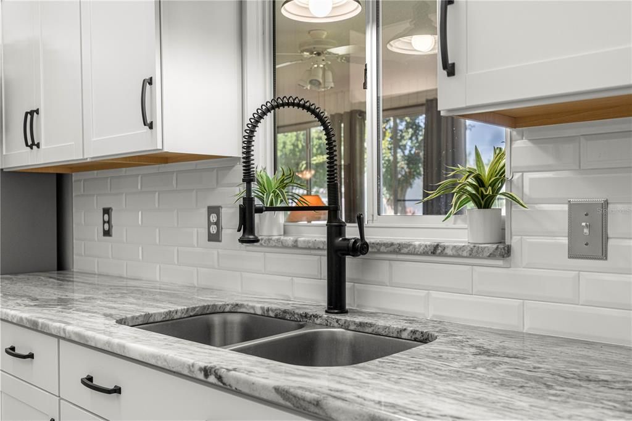
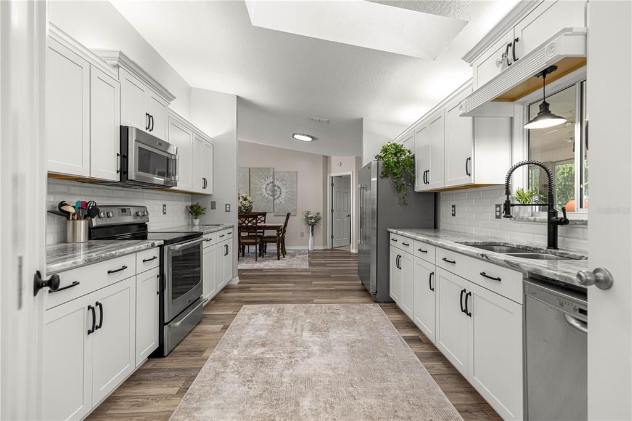
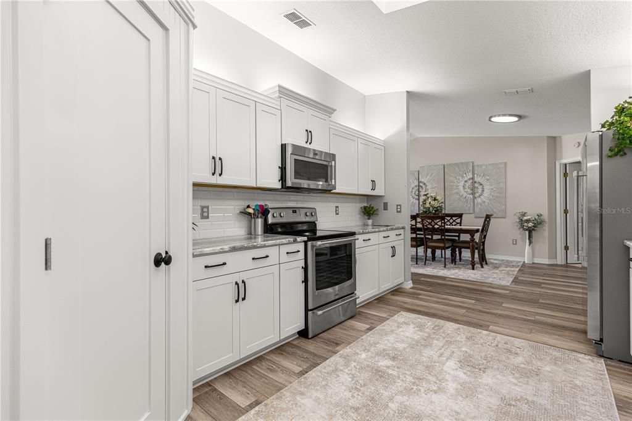
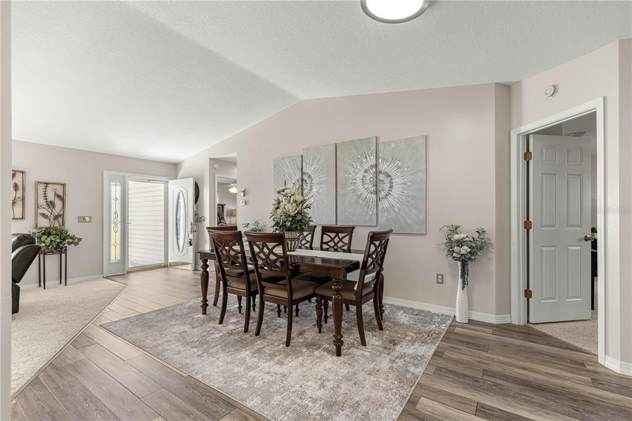
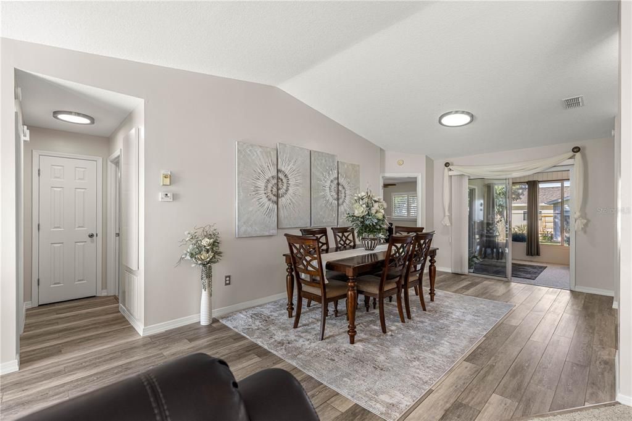
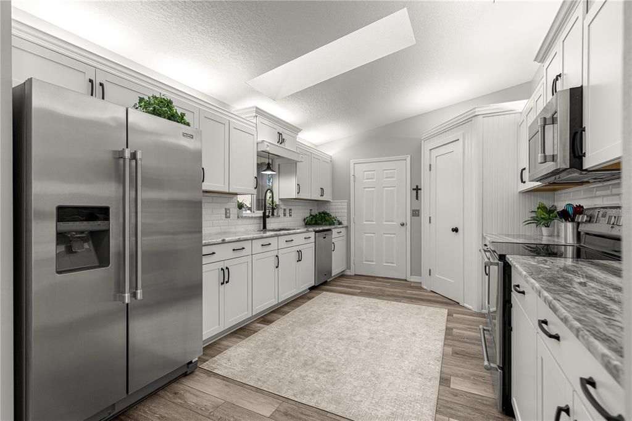
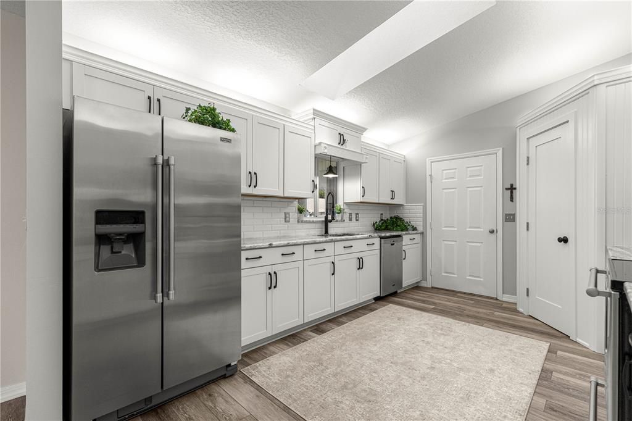
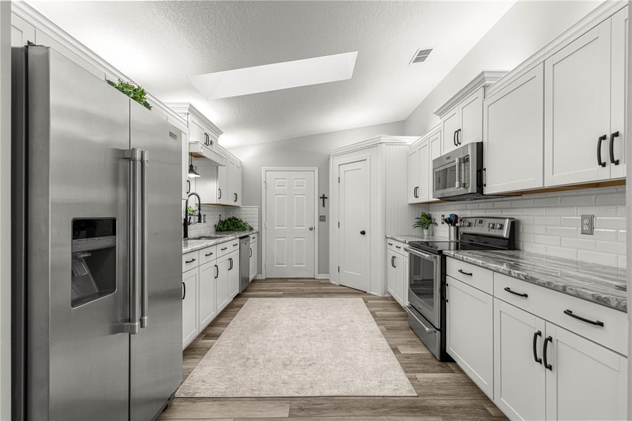
The Interior: A heavy-duty front door with center and side glass panels floods the entryway with natural light. Step inside to soaring vaulted cathedral ceilings, elegant plantation shutters throughout the home, and a seamless mix of luxury wood laminate, imported ceramic, and newer carpets. The completely renovated kitchen is a chef's dream, showcasing granite countertops, custom crown-molded newer cabinetry, newer stainless-steel appliances, a natural skylight, a ceramic tile backsplash, a top-of-the-line Kohler magnetic faucet, and a custom-built lighted pantry with a coat closet.
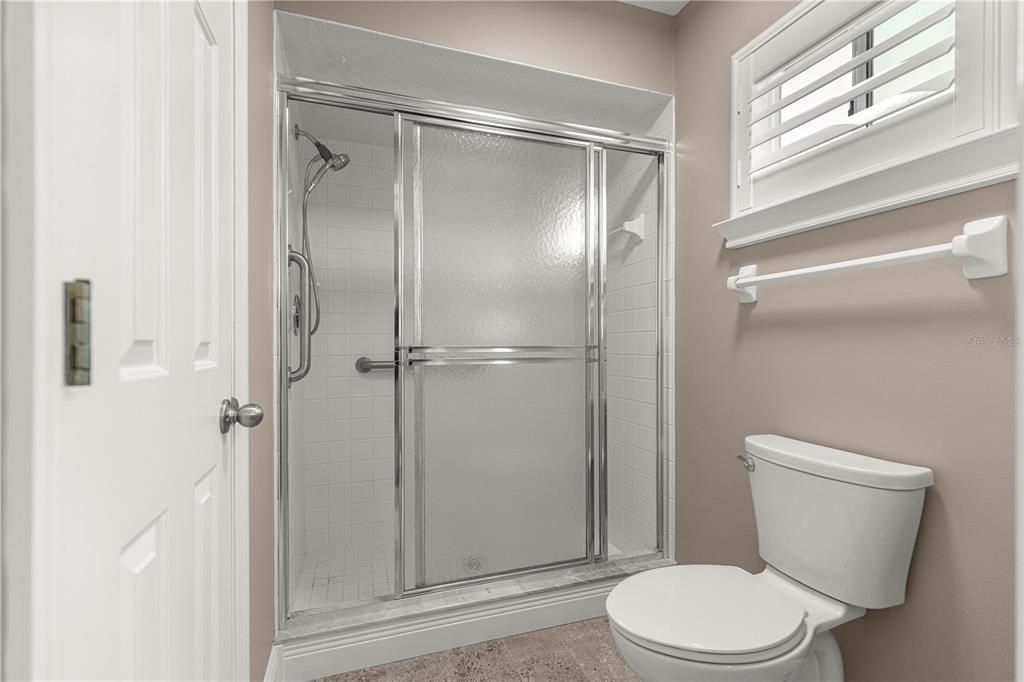
Spa-Like Bathrooms with imported features:
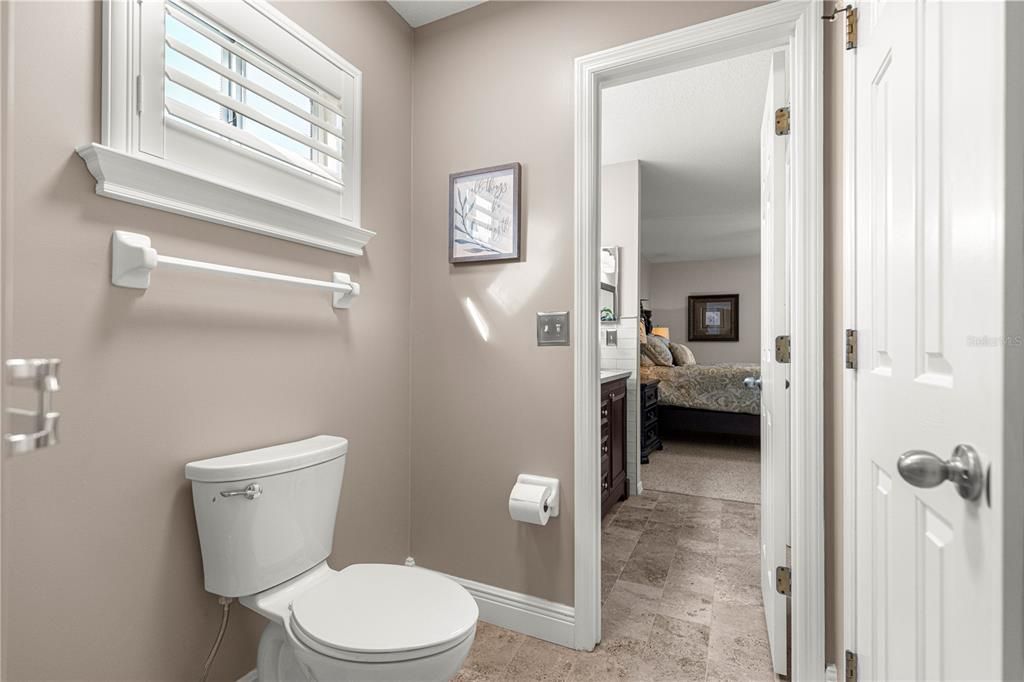
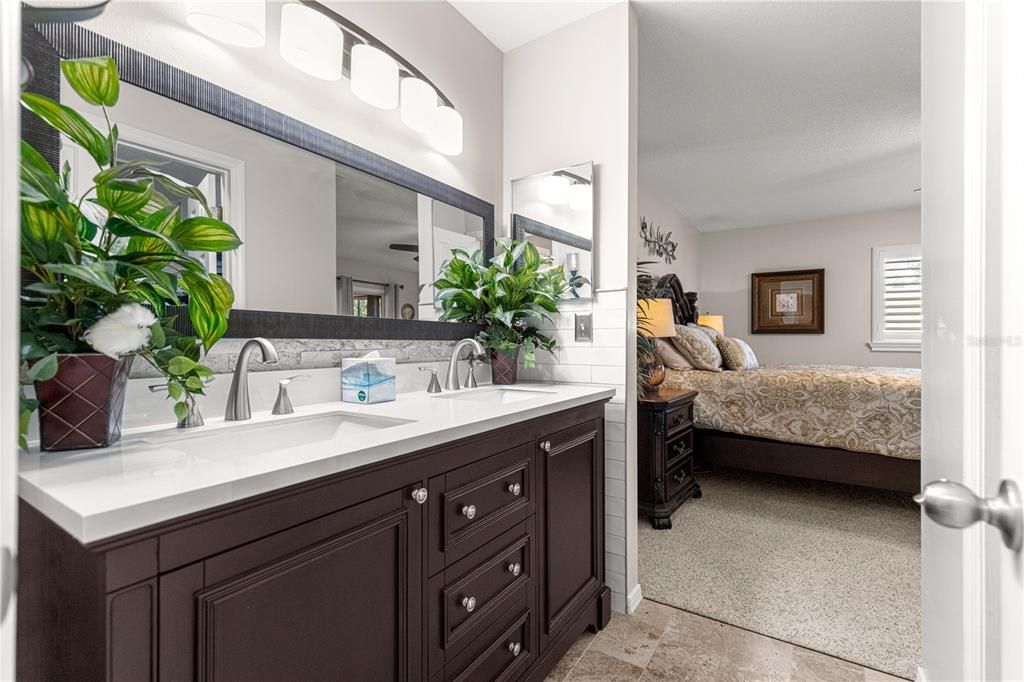
• Primary En-Suite: Features tile flooring from Spain, a spectacular floor-to-ceiling stacked stone accent wall and sidewall tiles from Italy, a dark wood double vanity with an engineered quartz top, a horizontal vanity mirror, and a newer toilet.
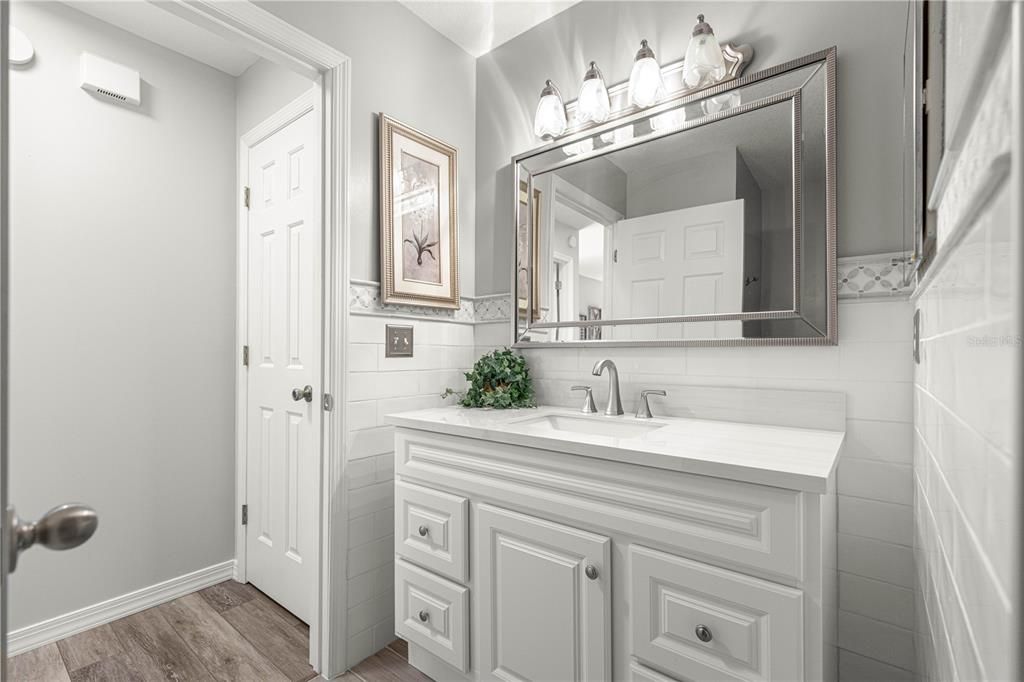
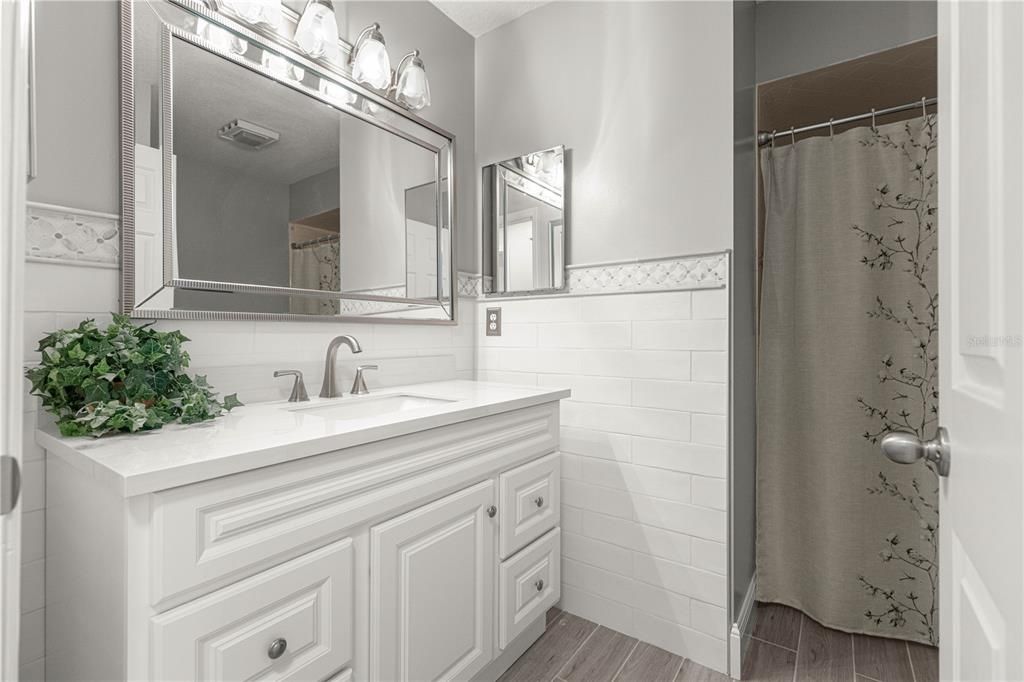
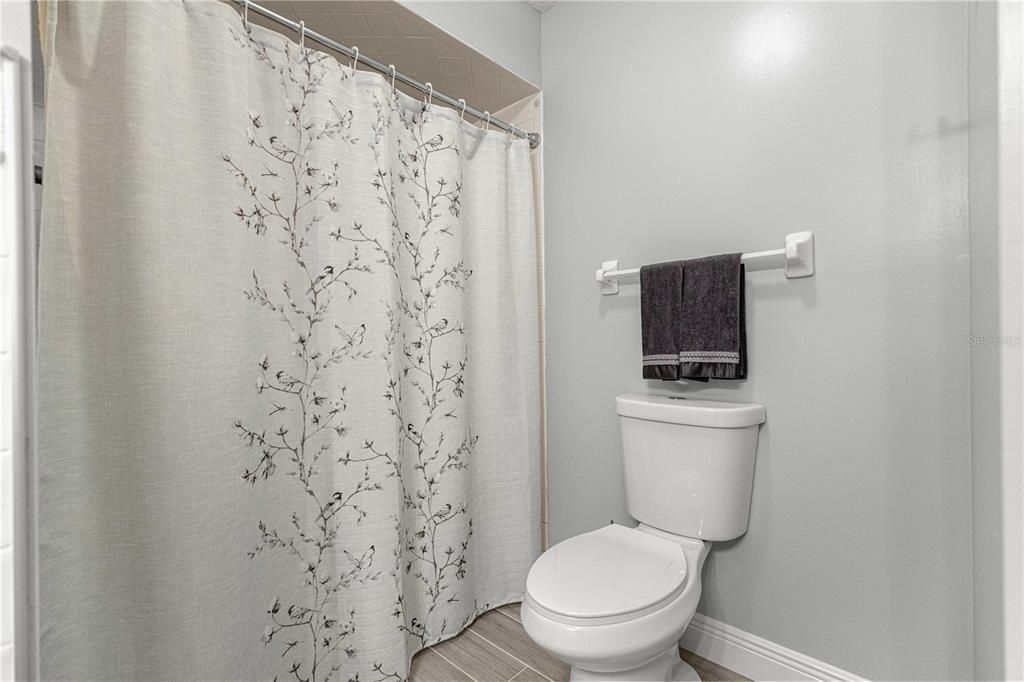
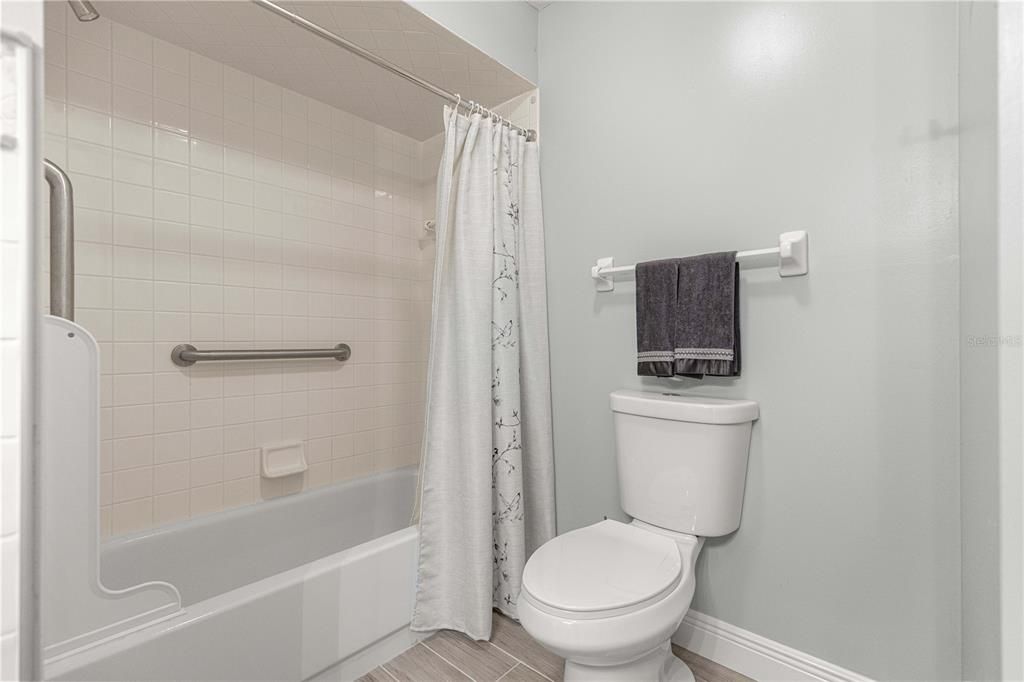
• Guest Bathroom: Appointed with designer wall tiles from Brazil, floor tiles from Portugal, and a new single vanity with an engineered quartz top, undermount sink, and Glacier Bay toilet.
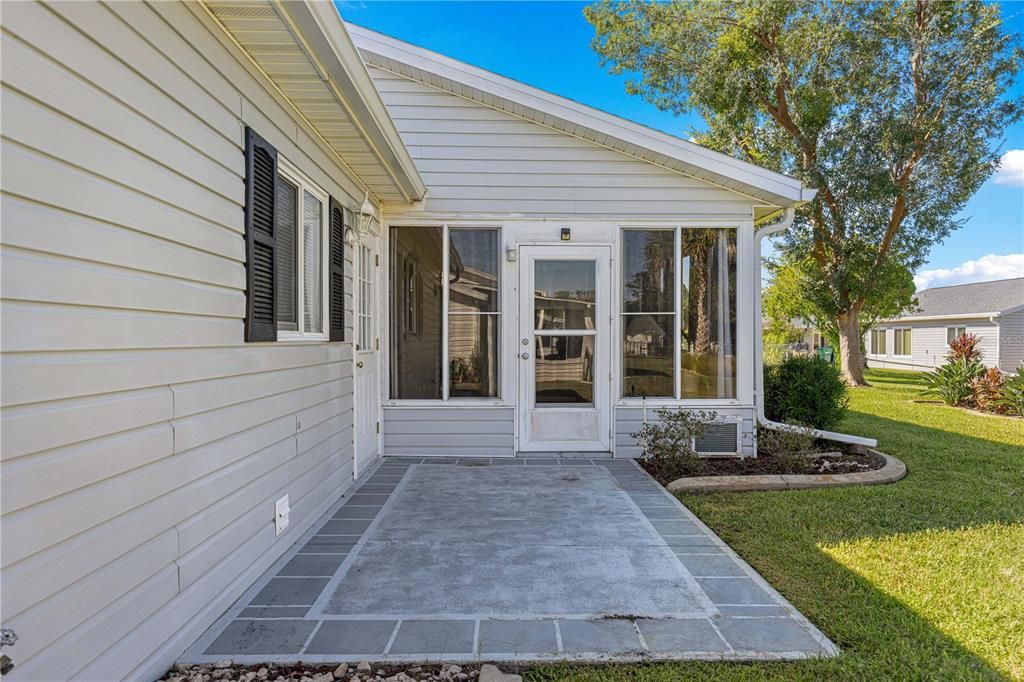
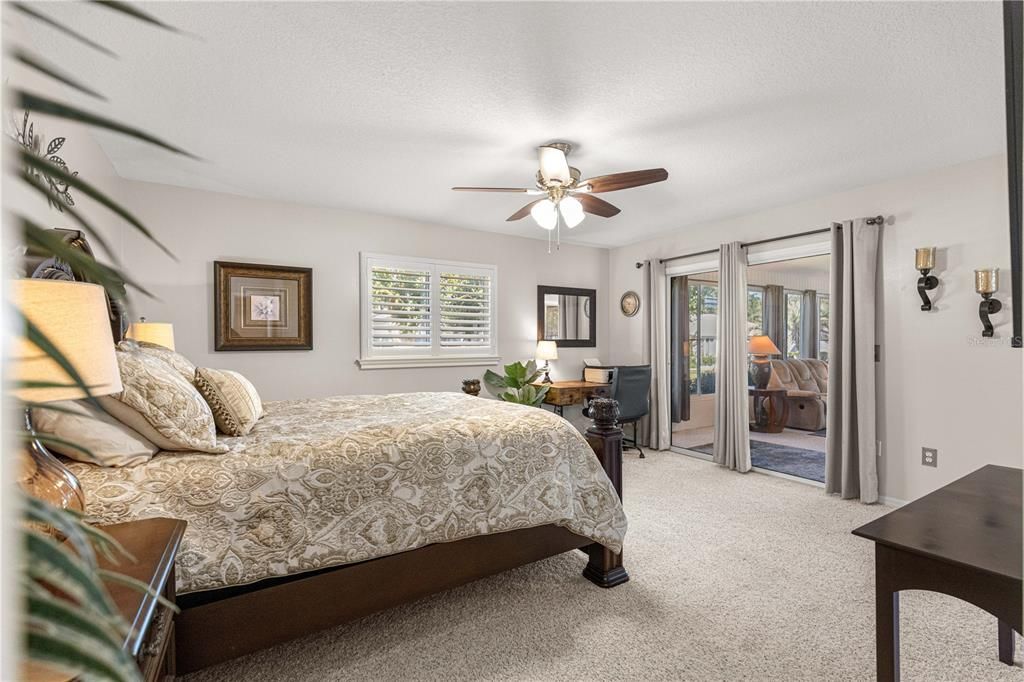
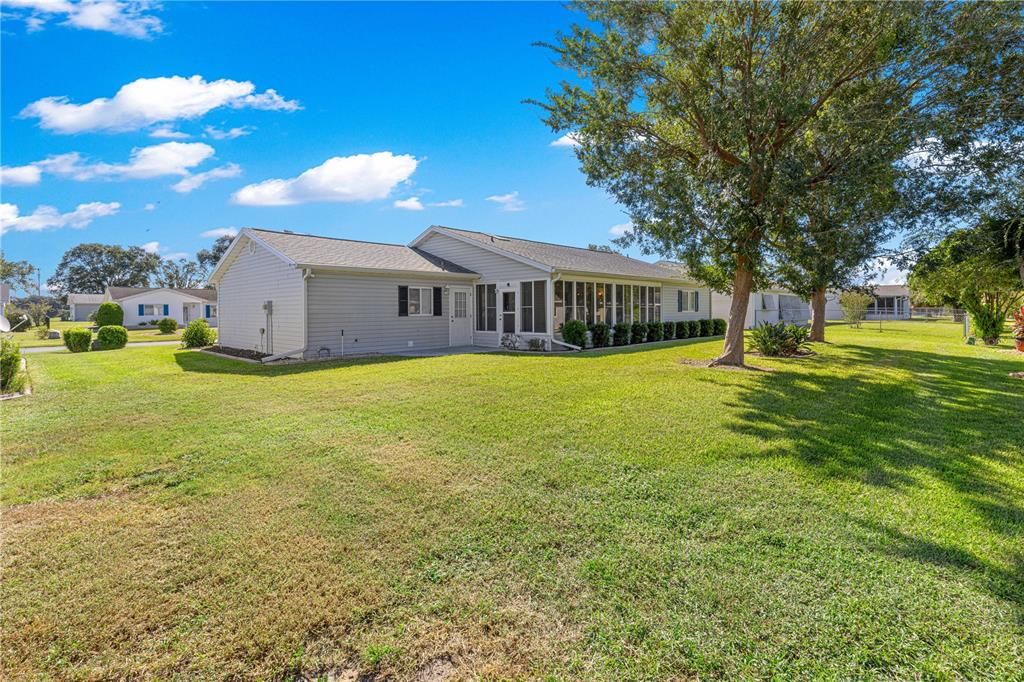
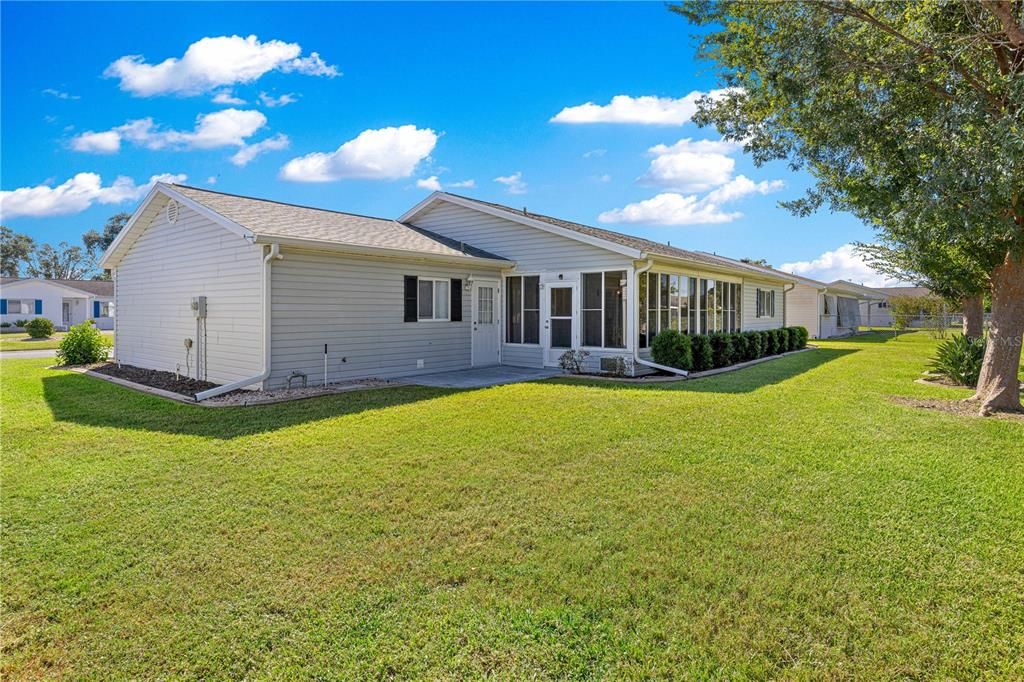
Outdoor & Indoor Living: Relax in the massive 24’ x 12’ enclosed lanai, accessible from both the dining room and primary suite, or grill on the rear concrete open patio, and newer downspouts.
Major System Updates:
• Roof & HVAC: Newer 2022 Owens Corning Roof & Newer 2020 HVAC System
• Plumbing & Electric: Newer 2021 Hot Water Heater & newer 2021 metal switch covers/outlets throughout the house.
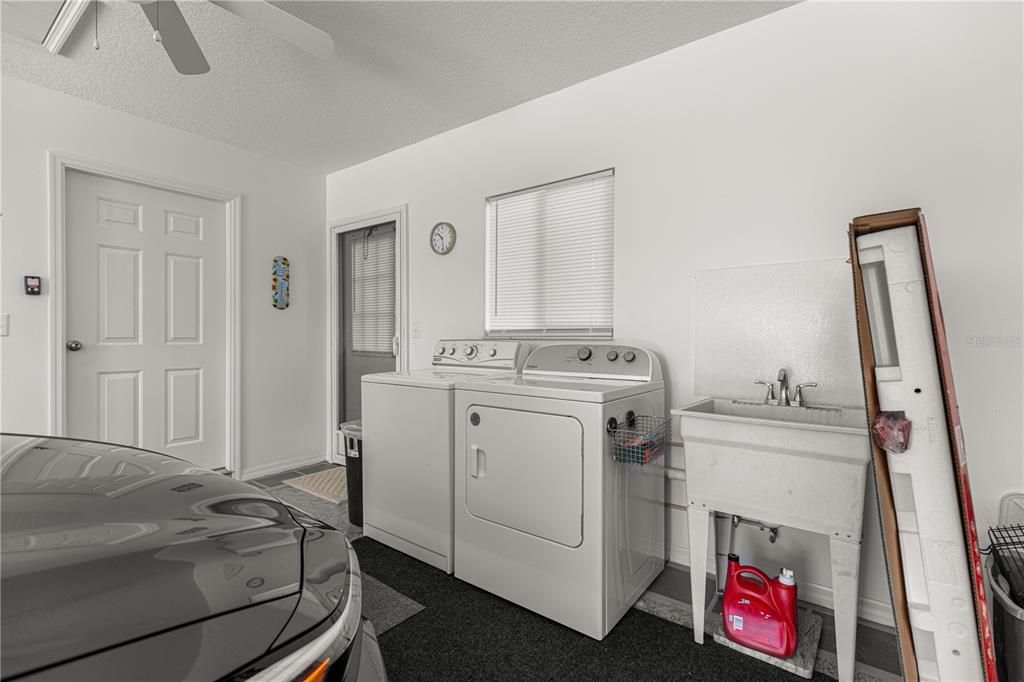
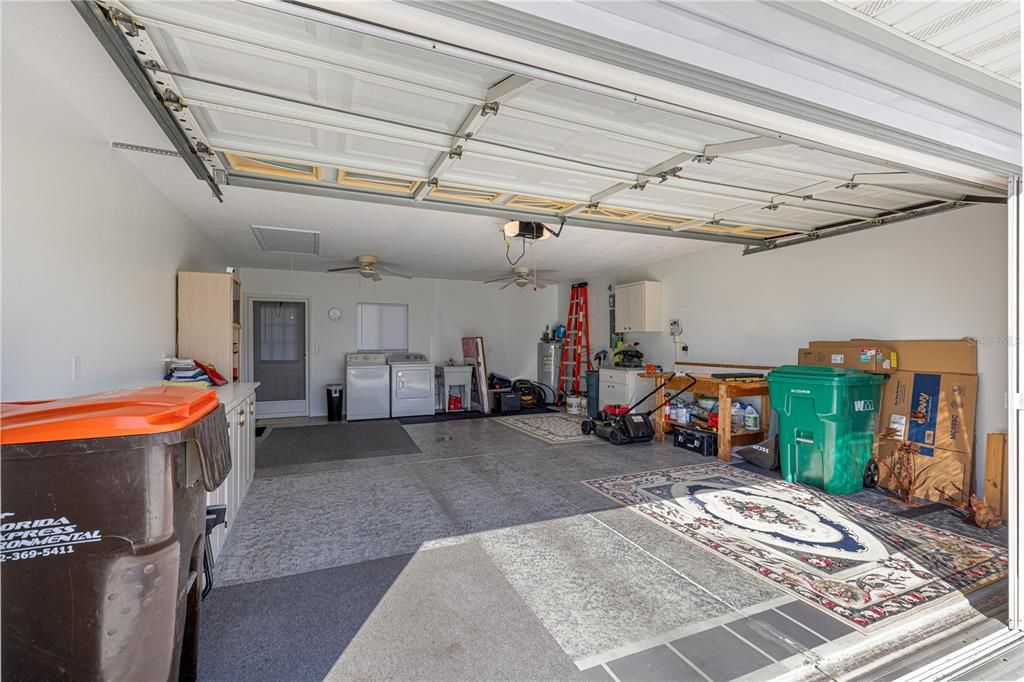
• Garage & Appliances: Newer 2026 Electric Garage Door Opener (with manual privacy screens) & 2025 Dryer with a good working newer washer.
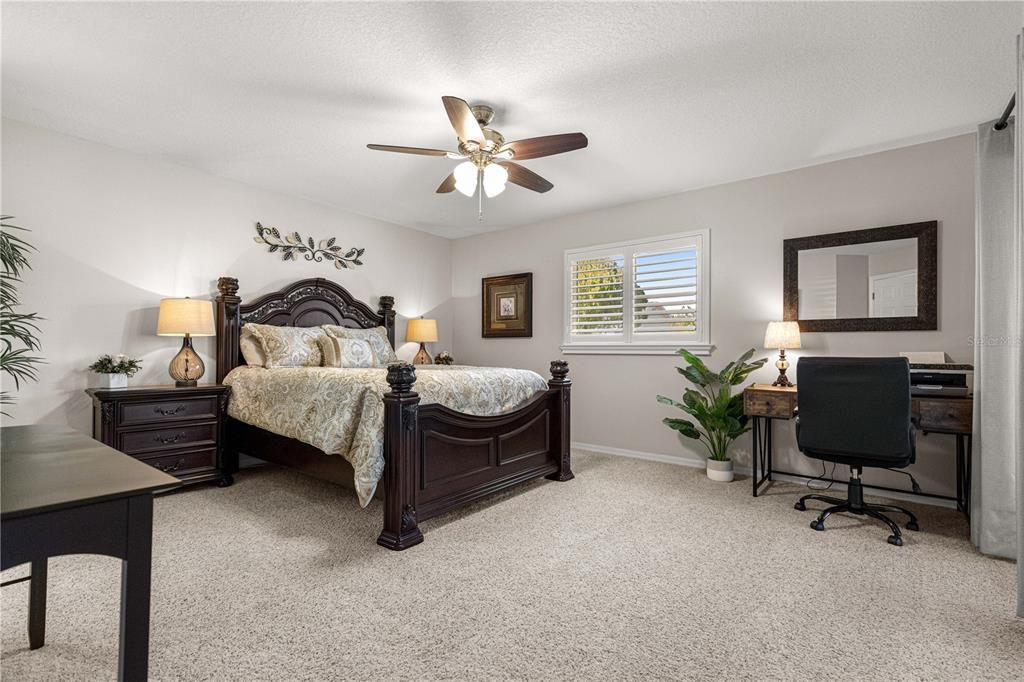
• Fixtures: 2024 modern electrical fixtures & 6 newer ceiling fans (including a Hunter fan in the primary suite)
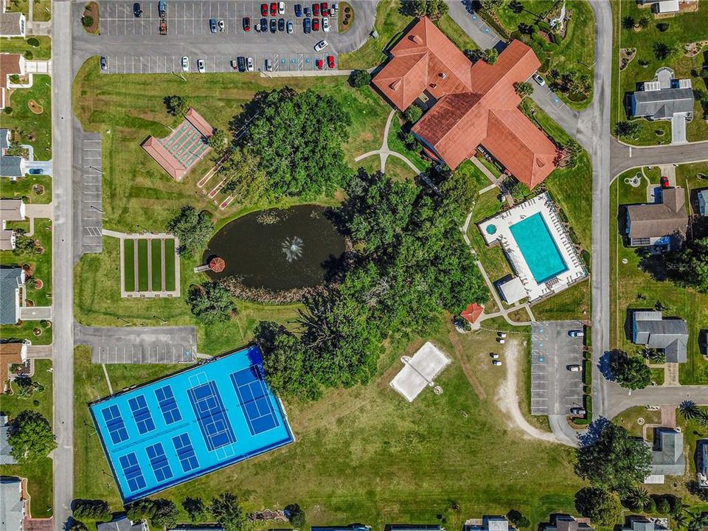
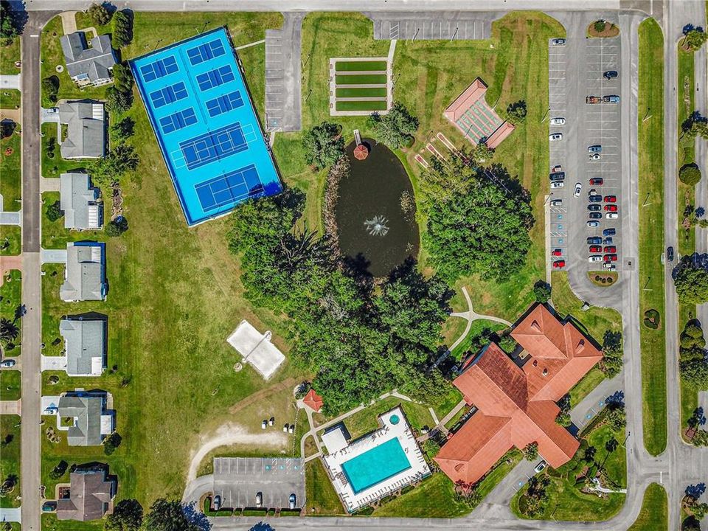
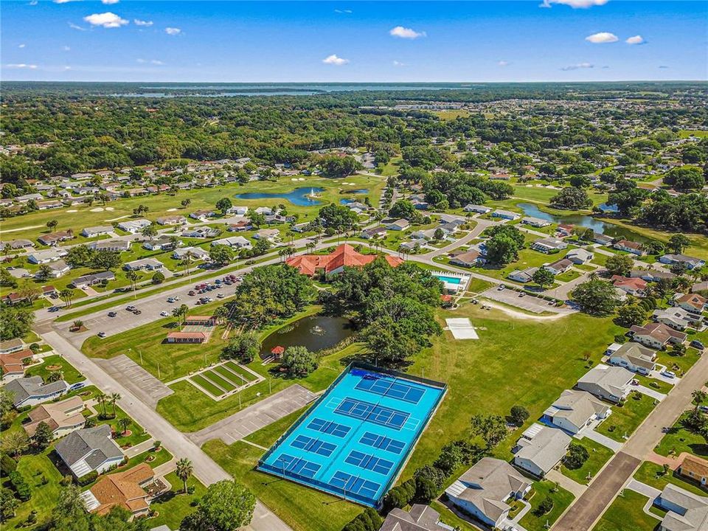
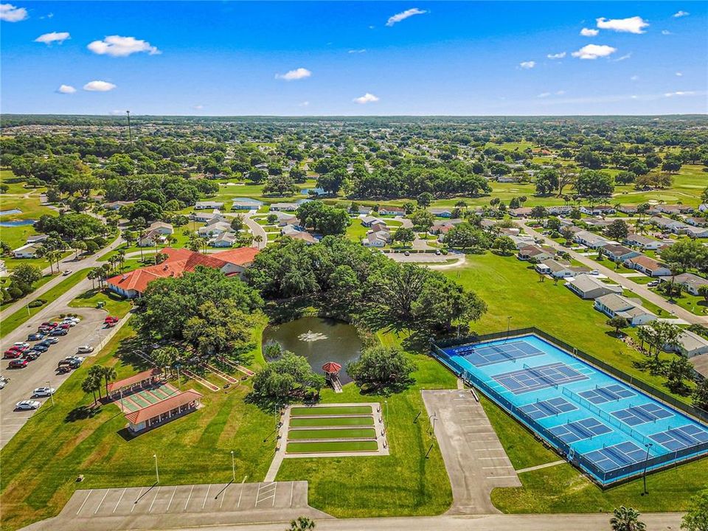
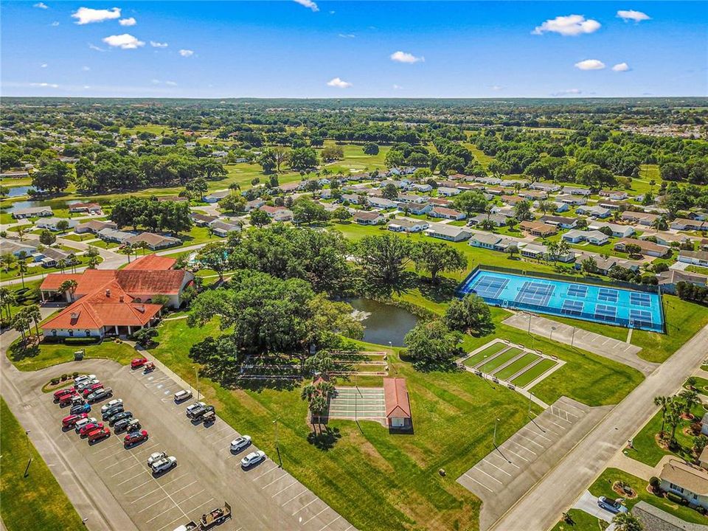
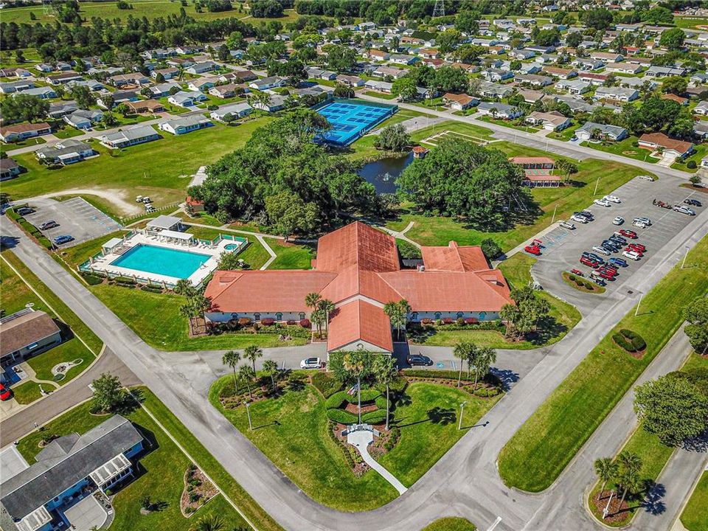
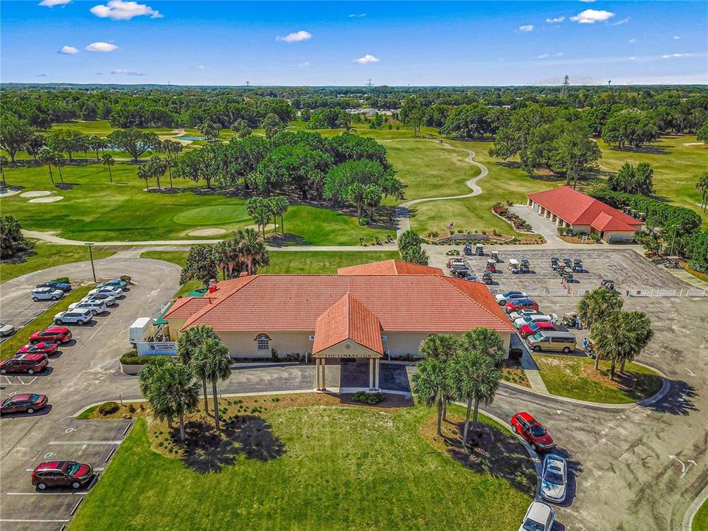
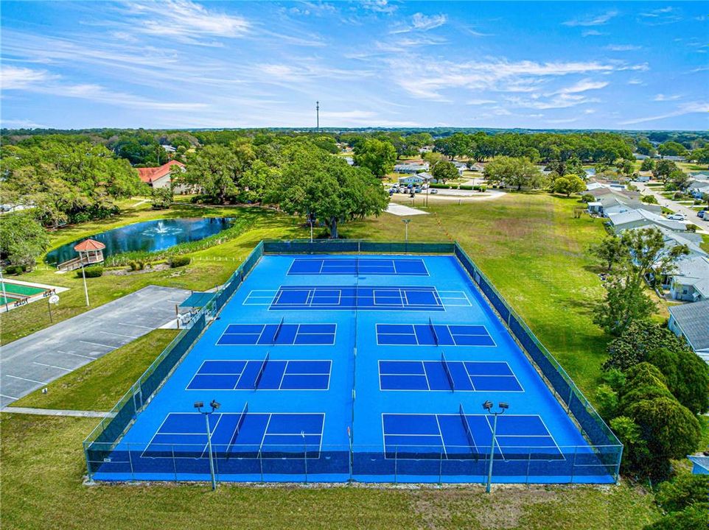
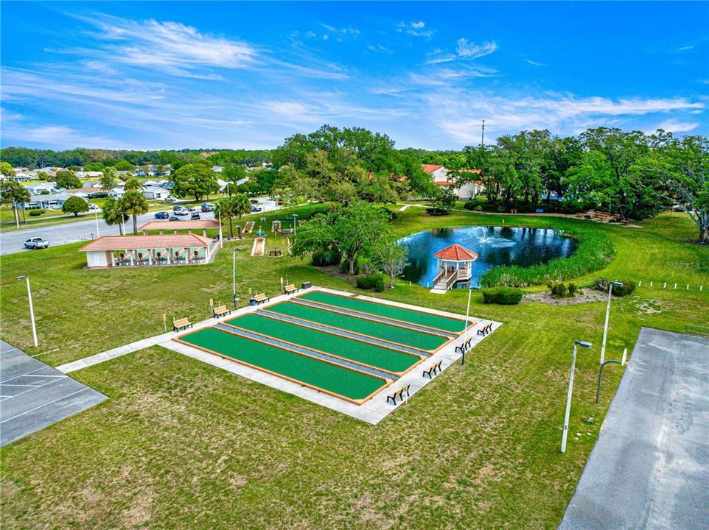
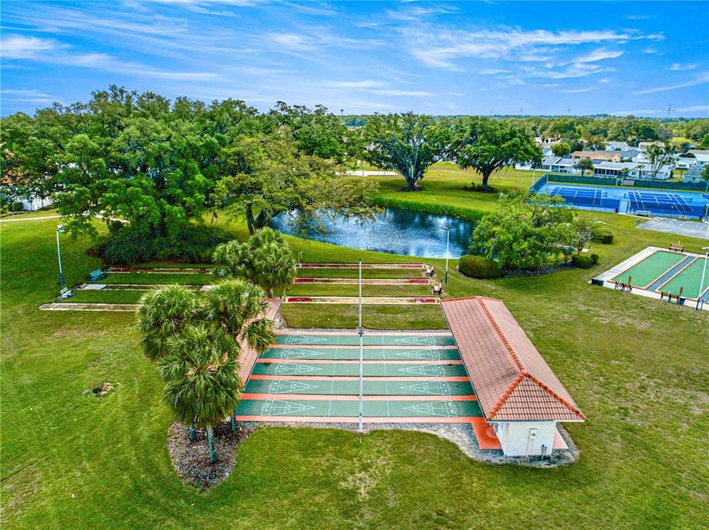
The Location & Lifestyle: Located right off the US Hwy 441/27 corridor, you are just 2 miles from Spanish Springs Town Square and 7 miles from Lake Sumter Landing in The Villages—enjoy daily free live entertainment with a different band every night! Residents also gain access to a spectacular 16,000+ sq. ft. clubhouse with a fitness center, billiards, and a ballroom.
Explore the photos and the Matterport 3D virtual tour. Contact me or your agent today to schedule your private tour!