Sell Your Home
Get a free home valuation
Contact
Tell us about your needs
1761 SANDALWOOD DRIVE

House For Sale
$1,979,000

BTC: 25.60155239

ETH: 808.08493263

7 days
Waterfront
3 bds
2 ba
1,863 sqft

Overview

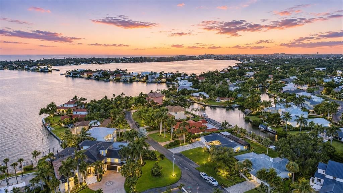
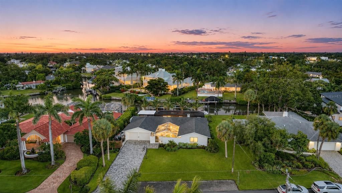
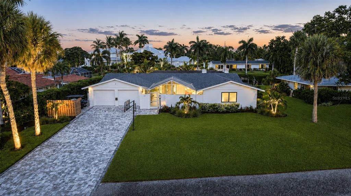
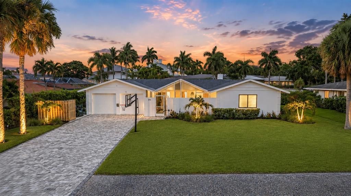
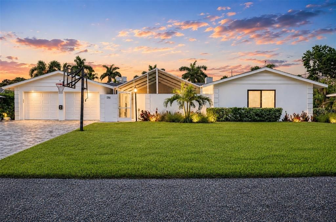
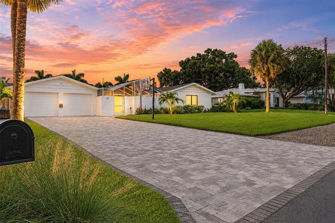
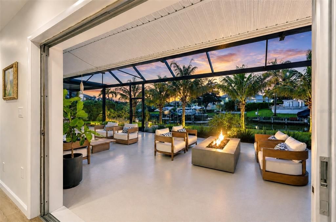
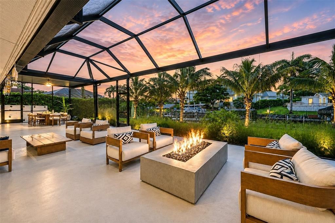
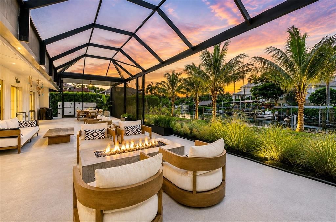
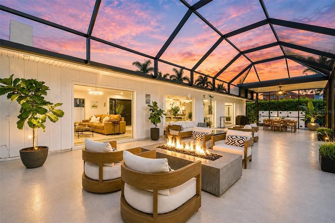
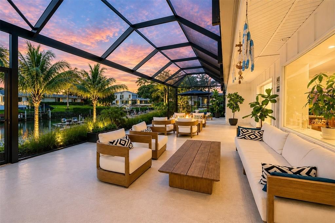
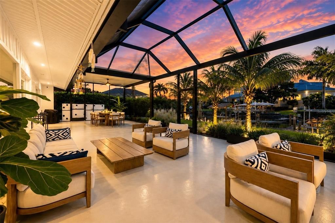
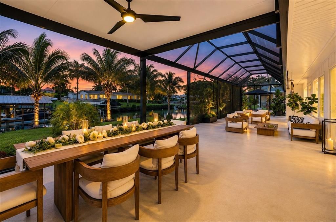
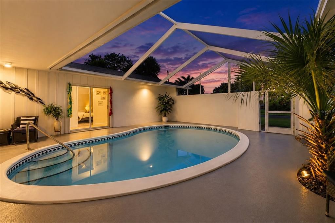
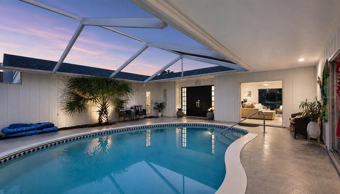
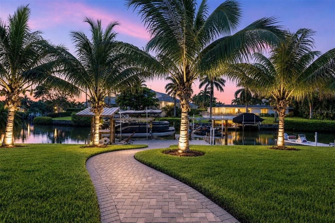
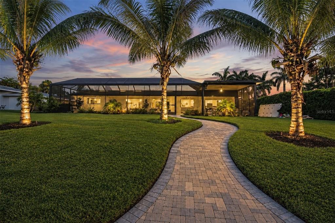
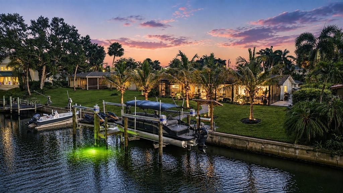
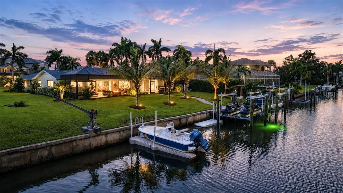
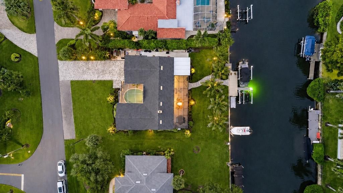
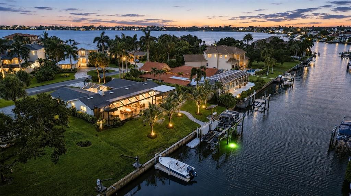
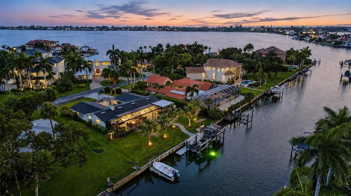
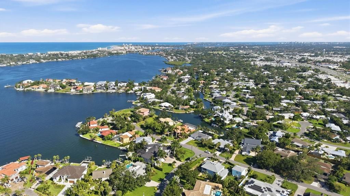
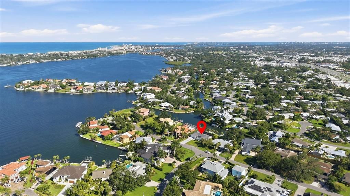
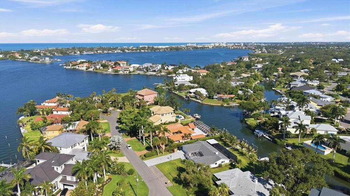
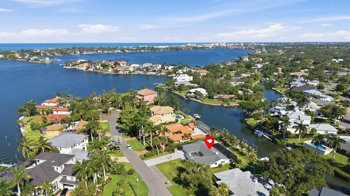
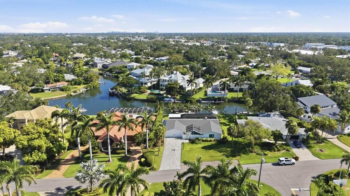
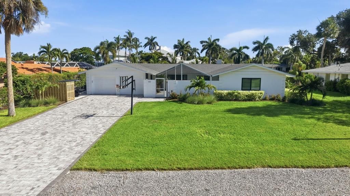
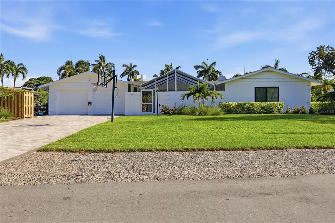
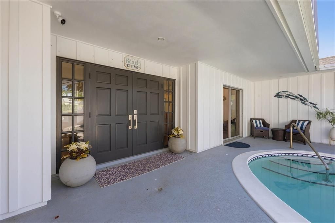
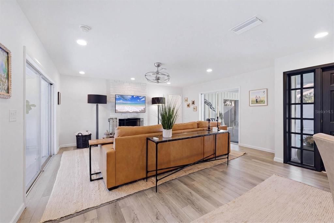
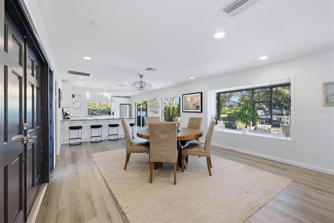
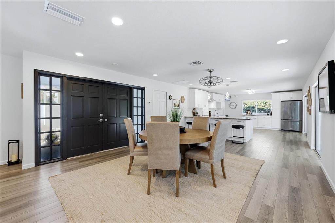
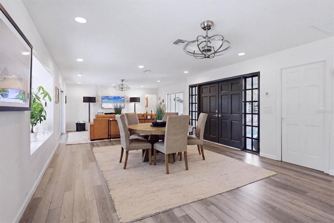
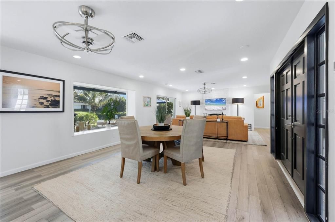
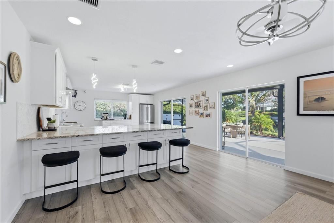
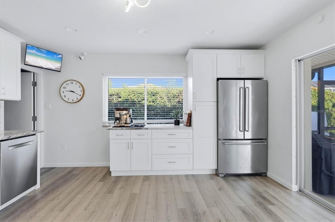
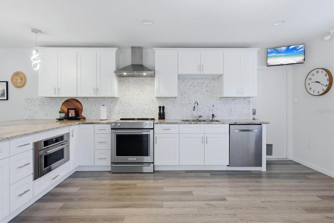
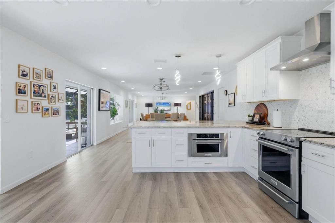
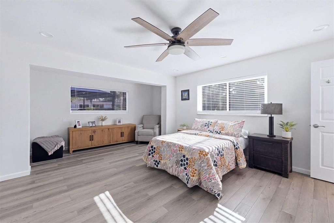
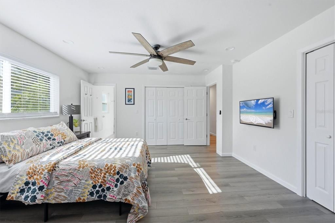
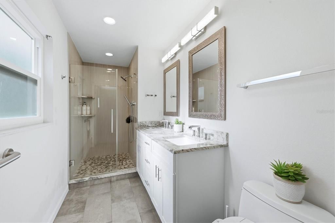
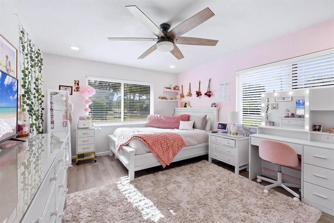
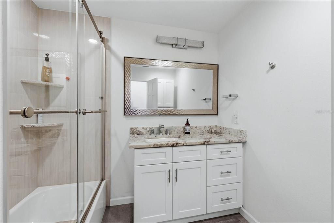
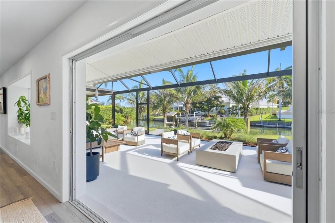
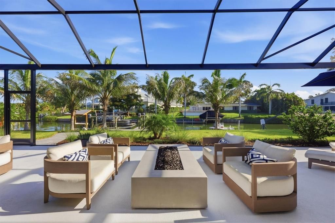
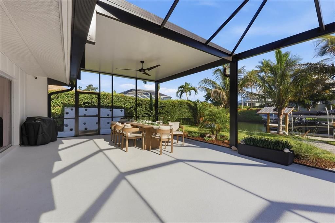
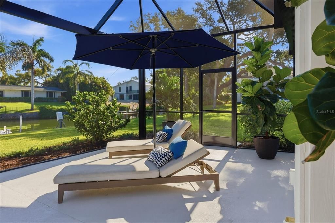
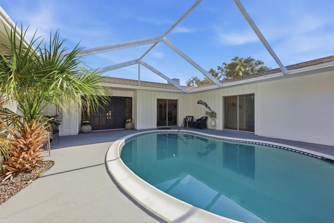
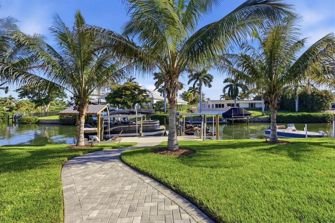
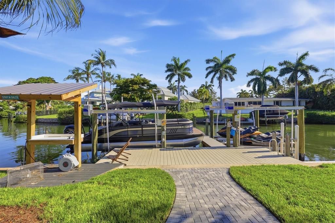
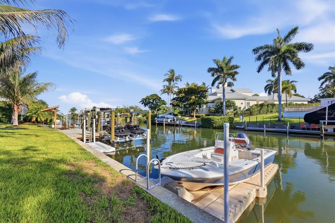
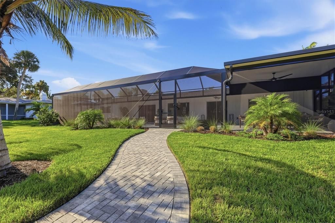
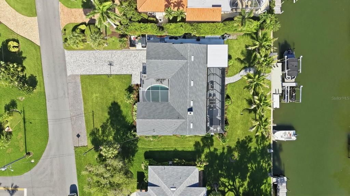
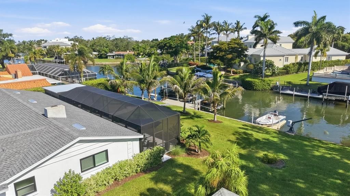
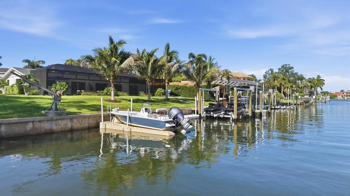
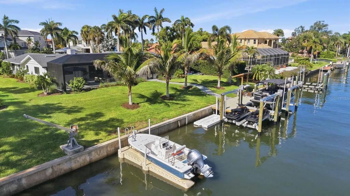
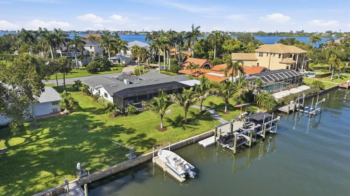
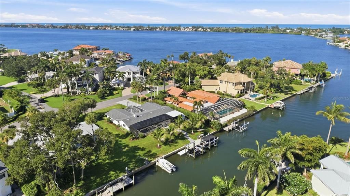
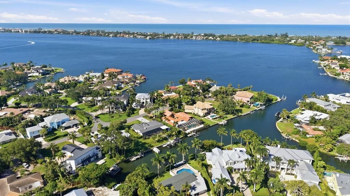
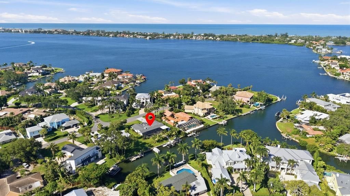
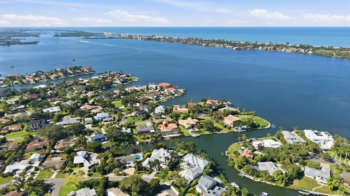
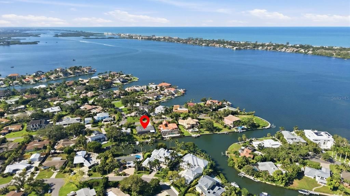
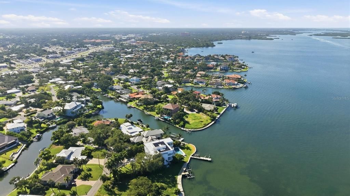
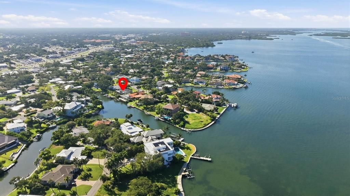
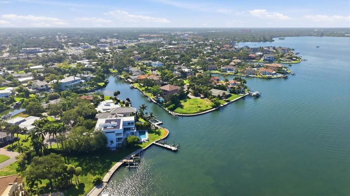
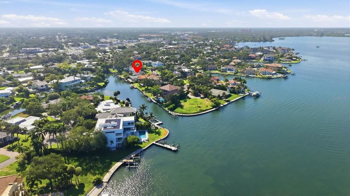
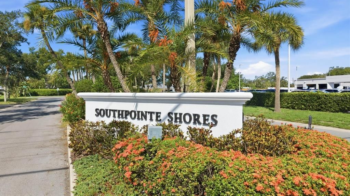
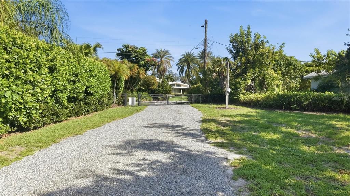
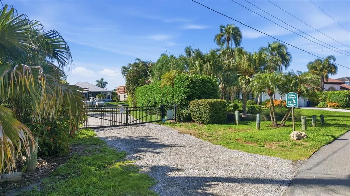
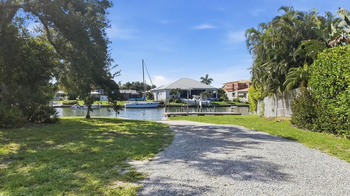
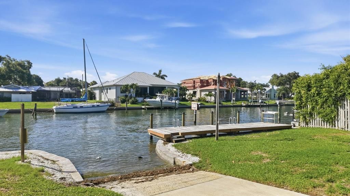
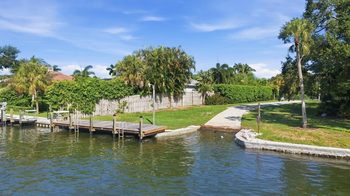
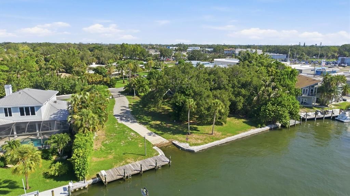
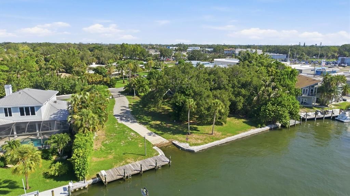
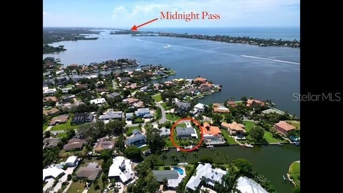
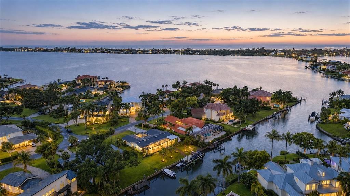
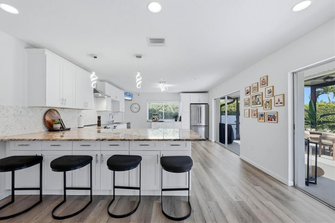
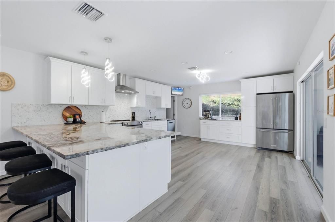
Nestled within the desirable West of Trail Southpointe Shores Community, this home benefits from top-rated school zones and a serene, upscale waterfront atmosphere. This canal front home was fully updated with a bright open layout. Three bedrooms, two bathrooms, large updated kitchen with lots of windows and the living areas have pocket sliding doors to outdoor entertaining areas. Luxury vinyl flooring throughout. The indoor/outdoor living quality is almost unbeatable. The current owner added and enlarged the outdoor terrace (almost the width of the entire home) including roofing a section of it and having panoramic and vaulted screening installed that you barely see. Open the pocket sliding doors to create seamless entertaining. Gorgeous views of the canal and great dock space and jet ski lifts also. The canal is very wide and deep water in all tide conditions and the home is only 4 homes away from the intracoastal waterway. Roof was replaced in 2021, new pool equipment and air conditioning in 2021. Boat lift 2022. Oversized dock. The neighborhood's private boat ramp, available for a minimal annual fee, enhances its appeal for boating enthusiasts. Perfectly situated close to Sarasota's shopping, dining, Siesta Key beaches, and marinas, the property still offers the tranquility, water access, and elevated coastal living that define a true retreat. Come see it for yourself and bask in the waterfront views from the amazing terrace.
Location

Details

Type:
Residential
Parking:
Driveway / Garage Door Opener / Garage Faces Side / Guest / Off Street / Parking Pad
Year Built:
1969
Lot:
0.34 Acres
Heating:
Central
Price/sqft:
$1,062
Cooling:
Central Air
HOA:
$250

Valuation

Our model vs. what's actually selling nearby.
Estimate
$722,000
$313K – $1.9M
Confidence Low
List vs. estimate
$1.3M above estimate
List $1,979,000 · +174.1%
Our model says this listing is priced above recent comparable activity. Room to negotiate.
Price per sq ft
$1,062
+230.6% vs. city median $321
Based on
10 MLS comparables
Median of recent comparable listings. Sold comps use closing price, active listings use list price.

Highlights

Annual tax
$11,609
2025
HOA
$250/yr
Pool
Gunite
View
Water
Waterfront
Canal - Saltwater
Garage
2 car garage
Furnished
Negotiable
Pets
Allowed
All facts and features
  • Flooring

    • Luxury Vinyl

    • Vinyl

    Heating

    • Central

    Cooling

    • Central Air

    Appliances

    • Dishwasher

    • Disposal

    • Dryer

    • Electric Water Heater

    • Microwave

    • Range

    • Refrigerator

    • Washer

    Other interior features

    • Built-in Features

    • Ceiling Fan(s)

    • Kitchen/Family Room Combo

    • Open Floorplan

    • Primary Bedroom Main Floor

    • Solid Wood Cabinets

    • Stone Counters

    • Window Treatments

    Bedrooms and bathrooms

    • Bedrooms: 3

    • Full bathrooms: 2

  • Parking

    • Driveway

    • Garage Door Opener

    • Garage Faces Side

    • Guest

    • Off Street

    • Parking Pad

    Property

    • Levels: One

    • Pool Private: Yes

    • Exterior Features: Irrigation System / Lighting / Outdoor Shower / Private Yard / Rain Gutters / Sliding Doors

    Lot

    • Lot: 0.34 Acres

    Other Property Information

    • Parcel Number: 0112120004

    • Zoning: RSF1

  • Type and style

    • Property Type: Residential

    • Property Sub Type: Single Family Residence

  • Utility

    • Cable Connected

    • Electricity Connected

    • Sprinkler Well

    • Water Connected

  • Other financial information

    • HOA: $250

    • HOA Frequency: Annually

    • Annual tax amount: $11,609

  • Source details

    • MLS ID: A4703427

    Other facts

    • Construction Materials: Block

    • Foundation Details: Slab

    • Fireplace Features: Electric

    • Laundry Features: Electric Dryer Hookup / In Garage / Washer Hookup

    • Lot Features: CoastalConstruction Control Line / Flood Insurance Required / FloodZone / In County / Landscaped / Level / Rolling Slope

    • Patio And Porch Features: Covered / Deck / Patio / Rear Porch / Screened

    • Pool Features: Gunite / In Ground / Screen Enclosure

    • Direction Faces: South

    • Architectural Style: Florida / Ranch

    • Waterfront: Yes

    • Fireplace: Yes

    • Water Body Name: LITTLE SARASOTA BAY

    • Garage Spaces: 2

    • Attached Garage: Yes

    • Garage: Yes

    • Living Area: 1863

    • Water Source: Public / Well

    • Lot Size Dimensions: 101 x 150

    • Subdivision Name: SOUTHPOINTE SHORES

Private inquiry
Talk to the advisor on this listing.
Floor plans, HOA docs, off-market comparables, scheduling a private showing — one message, direct to the local specialist.

More like this

For Sale
$1,400,000
Condo/Co-op
3 bds · 2 ba · 2,037 sqft
CASARINA, SARASOTA
5880 MIDNIGHT PASS ROAD UNIT 307
New
For Sale
$2,385,000
House
4 bds · 3 ba · 3,130 sqft
SHORELINE, SARASOTA
2462 MISSARA LANE
New
For Sale
$1,650,000
House
4 bds · 3 ba · 3,993 sqft
THE LANDINGS, SARASOTA
5166 KESTRAL PARK TERRACE
For Sale
$1,795,000
Condo/Co-op
2 bds · 2 ba · 1,271 sqft
CRYSTAL SANDS 2, SARASOTA
6300 MIDNIGHT PASS ROAD UNIT 809
For Sale
$1,499,000
House
3 bds · 2 ba · 2,114 sqft
SIESTAS BAYSIDE WATERSIDE EAST, SARASOTA
670 VENICE LANE
For Sale
$2,550,000
Lots/Land
0.70 acres
BAYWOOD COLONY WESTPORT SEC 2, SARASOTA
TIDEWOOD AVENUE
For Sale
$1,589,000
Condo/Co-op
2 bds · 2 ba · 2,042 sqft
DOLPHIN BAY-SIESTA KEY SEC A, SARASOTA
1280 DOLPHIN BAY WAY UNIT 402
For Sale
$1,925,000
House
3 bds · 2 ba · 2,565 sqft
BAY VIEW ACRES, SARASOTA
1827 BAYWOOD DRIVE

Market around this address

Live counts in the same area.
View all

The multiple listing information is provided by the Stellar MLS from a copyrighted compilation of listings. The compilation of listings and each individual listing are ©2026-present Stellar MLS. All Rights Reserved. The information provided is for consumers' personal, noncommercial use and may not be used for any purpose other than to identify prospective properties consumers may be interested in purchasing. All properties are subject to prior sale or withdrawal. All information provided is deemed reliable but is not guaranteed accurate, and should be independently verified. Listing courtesy of: MICHAEL SAUNDERS & COMPANY