Sell Your Home
Get a free home valuation
Contact
Tell us about your needs
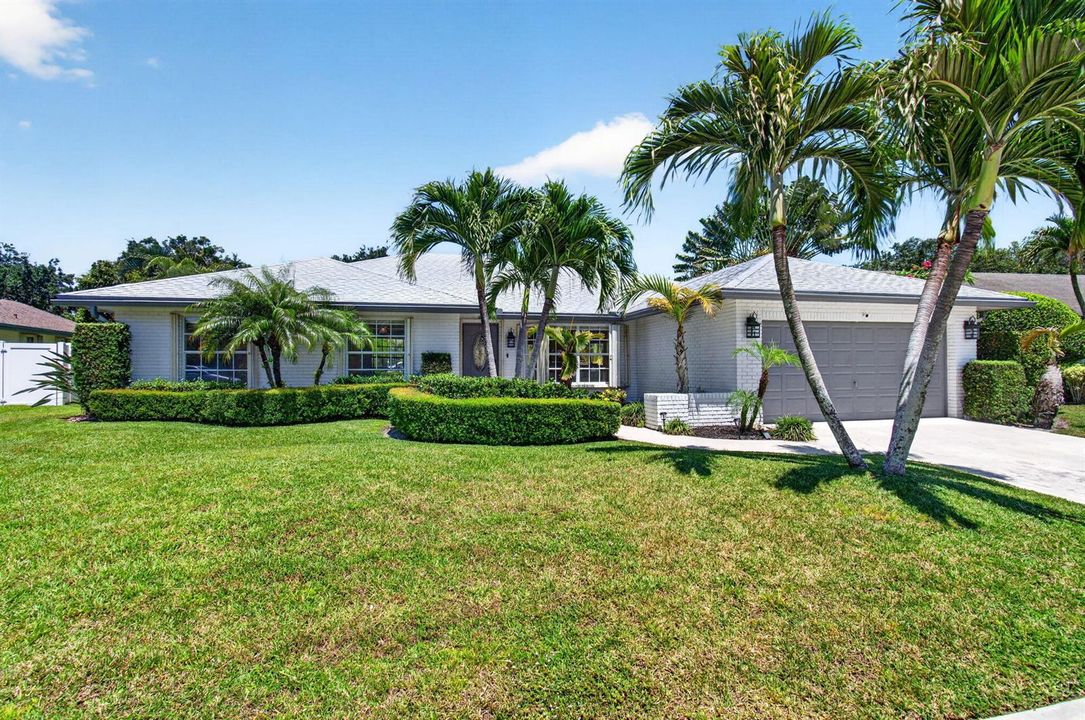
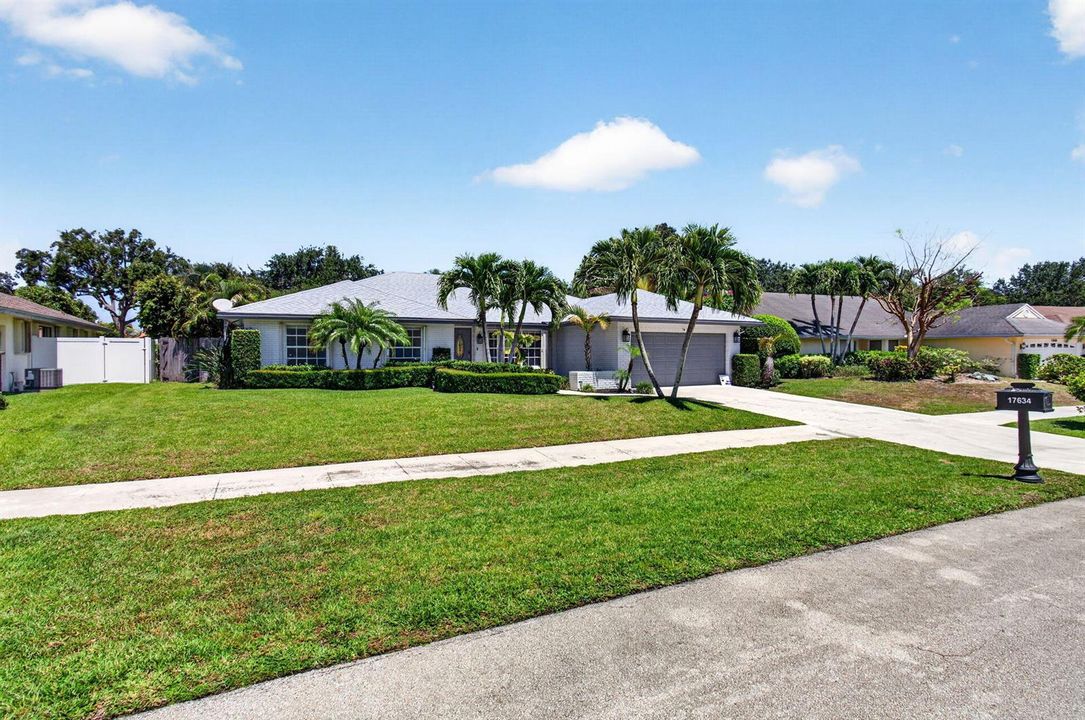
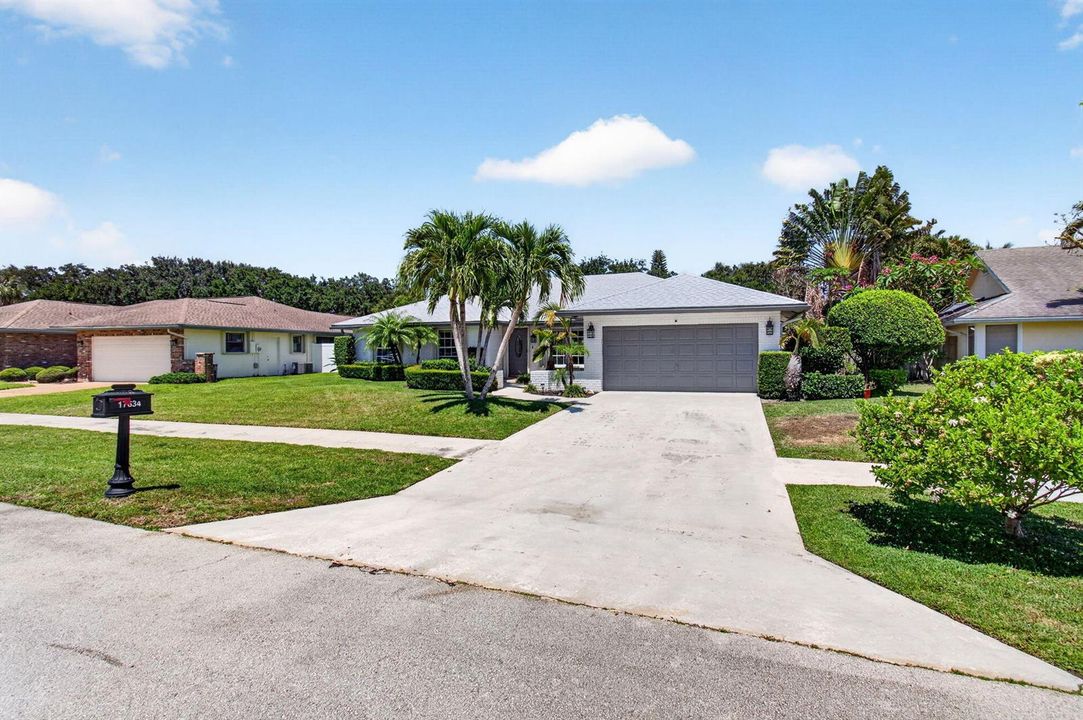
17634 Lake Park Road, Boca Raton FL 33487

House Recently Sold
$1,045,000

BTC: 12.77896668

ETH: 429.68750000

Sold on: 2026-06-24
2 days
4 bds
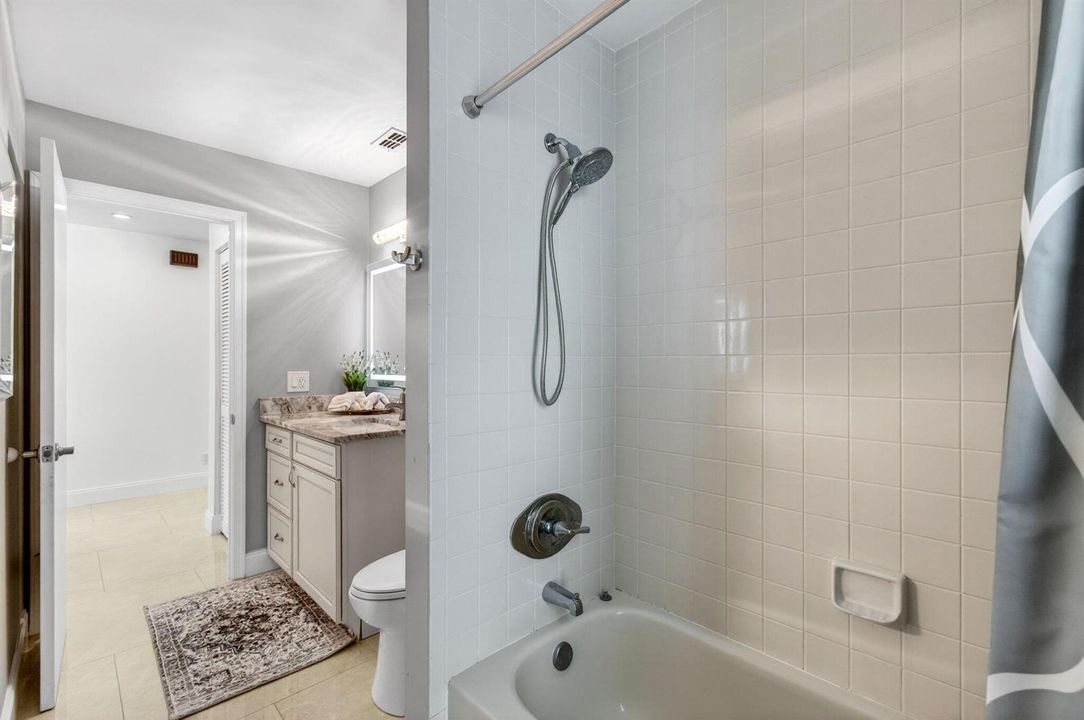
2 ba
2,240 sqft

Overview

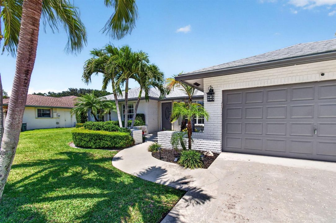
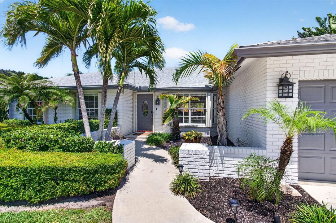
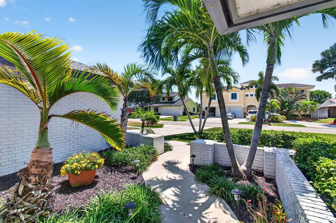
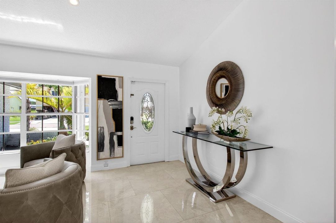
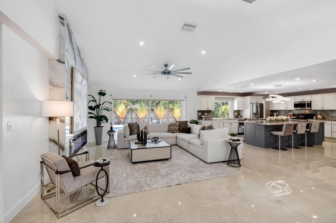
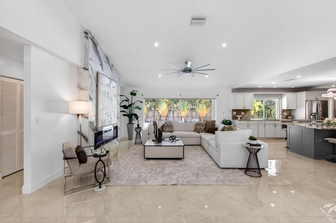
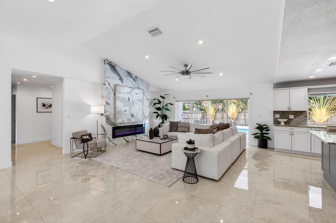
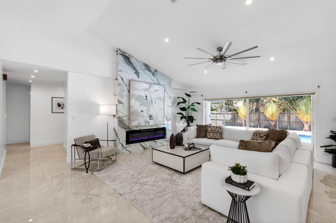
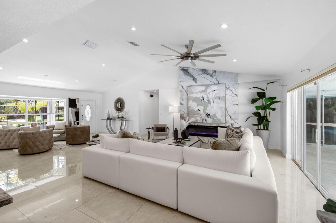
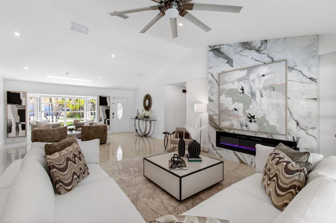
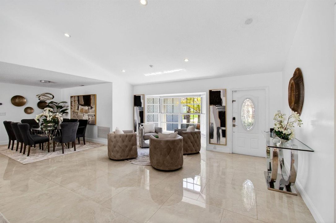
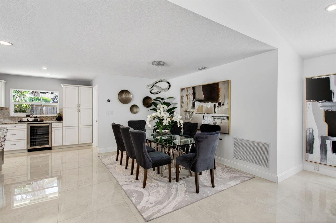
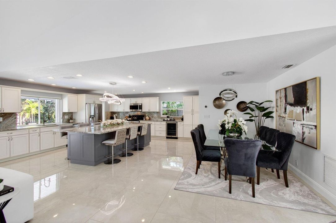
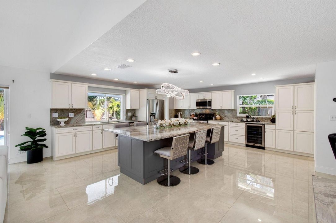
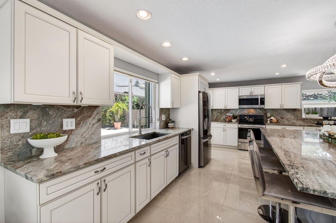
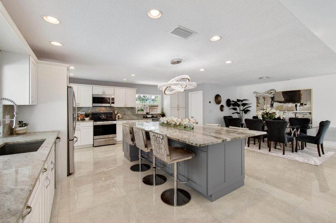
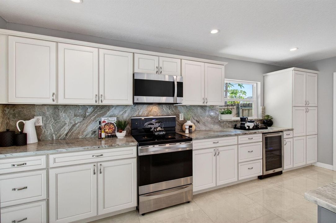
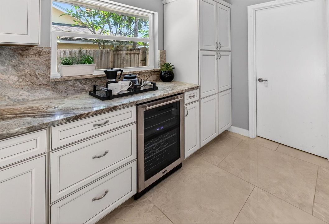
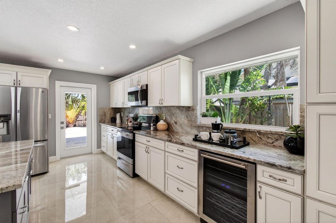
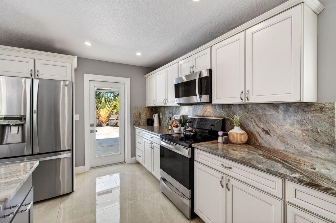
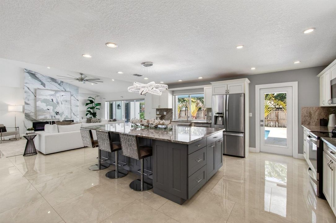
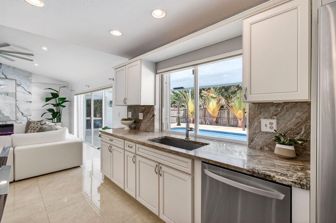
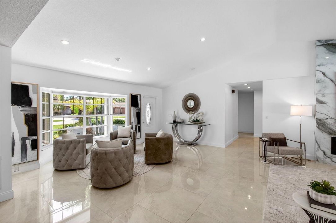
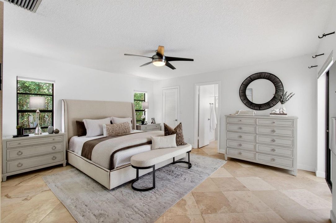
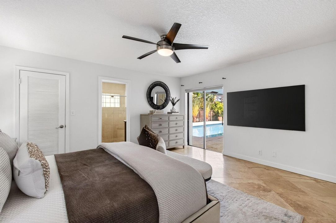
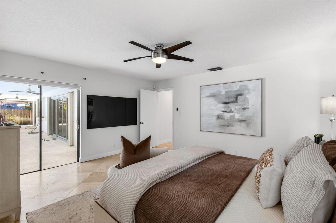
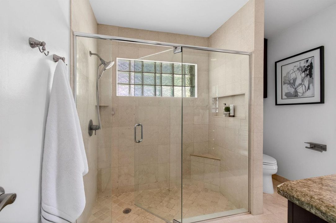
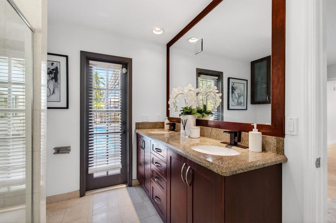
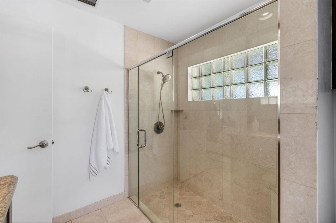
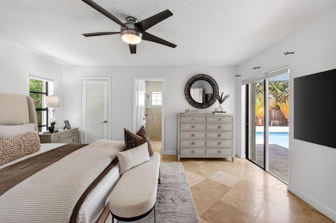
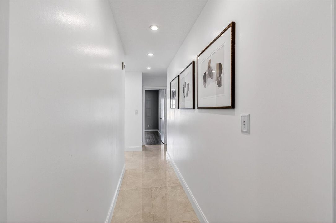
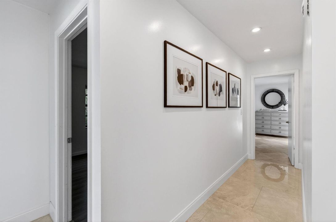
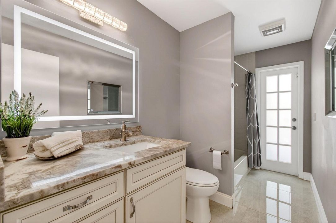
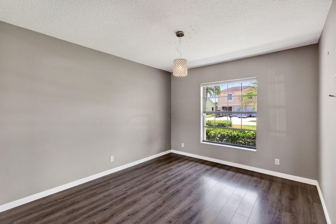
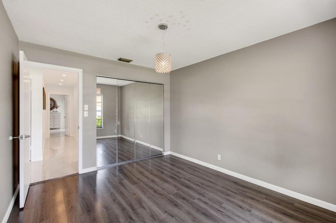
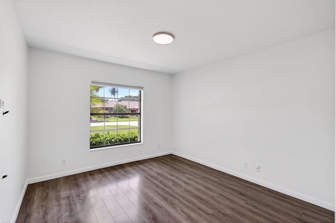
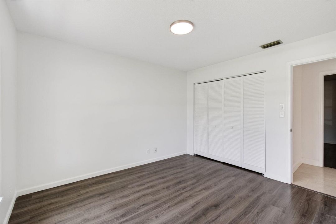
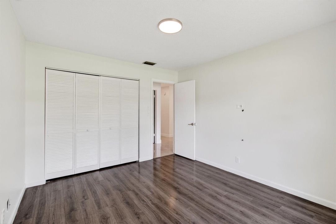
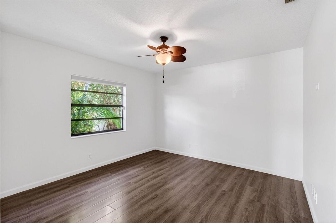
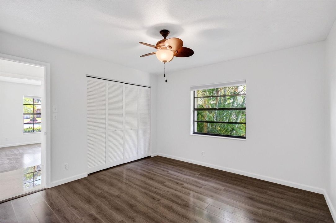
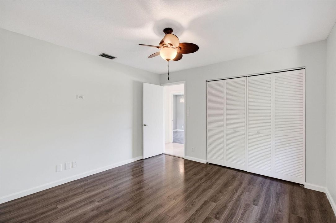
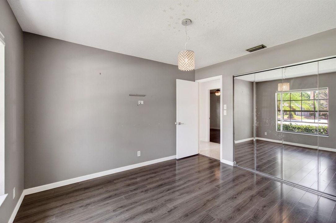
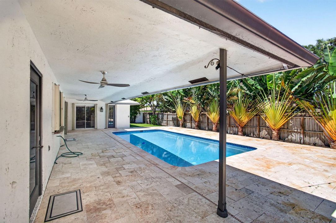
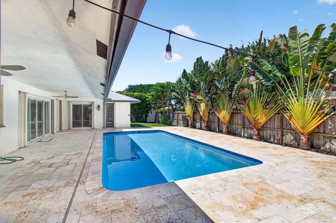
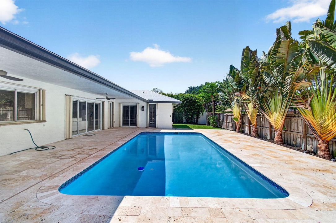
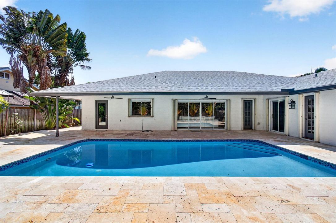
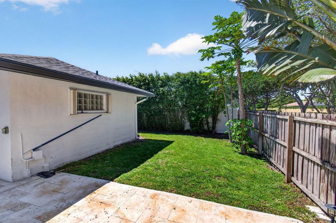
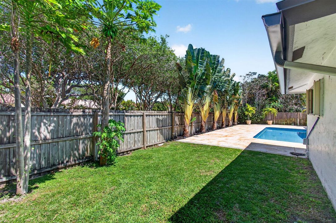
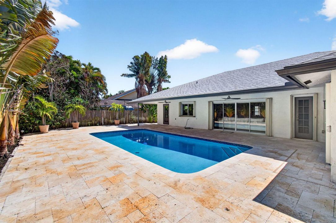
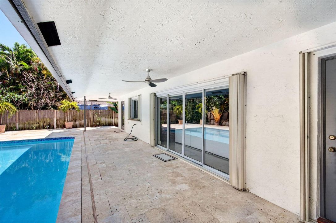
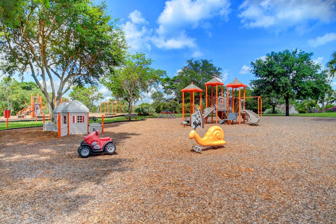
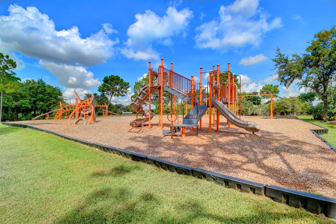
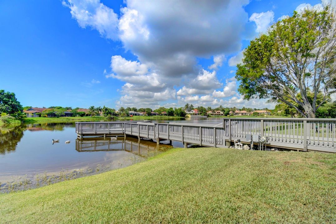
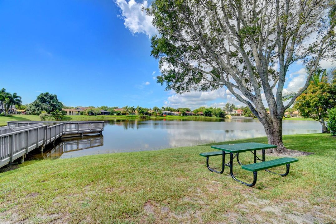
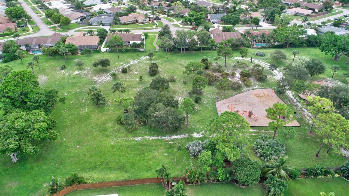
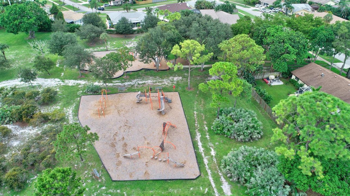
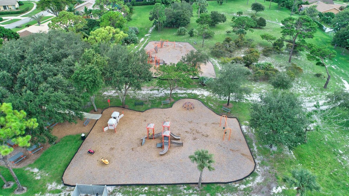
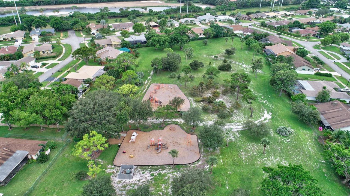
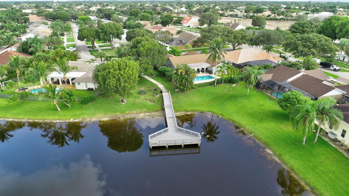
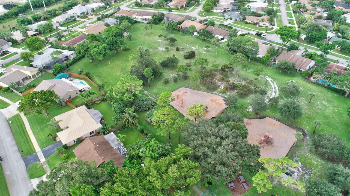
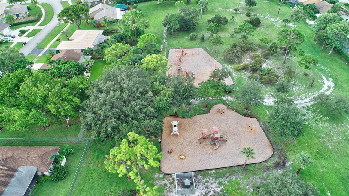
Elegantly remodeled 4 bedroom residence with a newer roof (2021) and hurricane protection. This sophisticated home boasts soaring cathedral ceilings, abundant natural light, neutral tones and large 30" tile flooring-no carpet or sunken/step down rooms. The kitchen is as functional as it is beautiful and features an expansive 10' island w/seating for 8 & extra storage, warm custom cabinetry, newer appliances including beverage cooler. The grand great room highlights a decorative fireplace and recessed lighting. Outside enjoy the sparkling swimming pool with a premium travertine paver deck and a serene covered patio. Pheasant Walk is a premier neighborhood in Central Boca Raton with a community park and A rated schools. Spotless and move in ready.
Location

Details

Type:
Residential
Parking:
2 Or More Spaces / Driveway / Parking Garage
Year Built:
1983
Lot:
0.21 Acres
Heating:
Central / Electric
Price/sqft:
$486
Cooling:
Ceiling Fan(s) / Central Air / Electric
HOA:
$115

Valuation

Our model vs. what's actually selling nearby.
Estimate
$750,000
$719K – $993K
Confidence Low
List vs. estimate
$339K above estimate
List $1,089,000 · +45.2%
Our model says this listing is priced above recent comparable activity. Room to negotiate.
Price per sq ft
$486
-13.6% vs. city median $562
Based on
5 MLS comparables
+ 21 public-records sales within 0.5 mi
Median actual sale: $795K
Median of recent comparable listings. Sold comps use closing price, active listings use list price.

Highlights

Annual tax
$7,452
2025
HOA
$115/mo
Pool
Concrete
View
Pool
Garage
2 car garage
Pets
Allowed
All facts and features
  • Flooring

    • Marble

    • Tile

    • Vinyl

    • Wood

    Heating

    • Central

    • Electric

    Cooling

    • Ceiling Fan(s)

    • Central Air

    • Electric

    Appliances

    • Electric Water Heater

    • Dishwasher

    • Disposal

    • Dryer

    • Ice Maker

    • Microwave

    • Electric Range

    • Refrigerator

    • Washer

    Other interior features

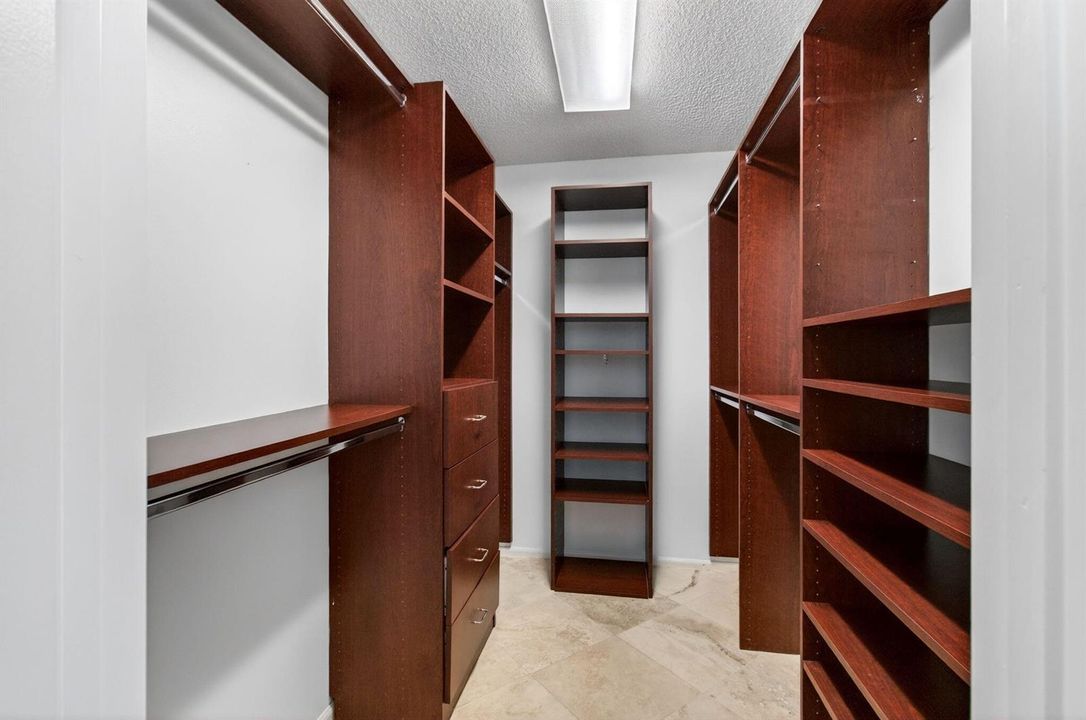
    • Closet Cabinetry

    • Cooking Island

    • Vaulted Ceiling(s)

    • Volume Ceilings

    • Walk-In Closet(s)

    • Family Room

    • Utility Room

    • Utility Room/Laundry

    Bedrooms and bathrooms

    • Bedrooms: 4

    • Full bathrooms: 2

  • Parking

    • 2 Or More Spaces

    • Driveway

    • Parking Garage

    Property

    • Levels: 1

    • Pool Private: Yes

    Lot

    • Lot: 0.21 Acres

    Other Property Information

    • Parcel Number: 00424636070360040

    • Zoning: RS

  • Type and style

    • Property Type: Residential

    • Property Sub Type: Single Family Residence

  • Utility

    • Cable Connected

    • Sewer Connected

    • Underground Utilities

    • Water Connected

    • Cable Available

    • Electricity Available

    • Sewer Available

    • Water Available

  • Other financial information

    • HOA: $115

    • HOA Frequency: Monthly

    • Annual tax amount: $7,452

  • Source details

    • MLS ID: B26020422

    Other facts

    • Construction Materials: Brick / CBS Construction / Stucco

    • Fireplace Features: Decorative

    • Laundry Features: Laundry Room / Utility Room/Laundry / Washer Hookup

    • Lot Features: Less Than 1/4 Acre Lot / Interior Lot / Less Than 1 Acre / Fenced / Sidewalk

    • Patio And Porch Features: Patio

    • Pool Features: Concrete / Private

    • Window Features: Complete Accordian Shutters / Hurricane Shutters / Sliding

    • Direction Faces: West

    • Other Structures: Livable

    • Architectural Style: Ranch / One Story

    • Fireplace: Yes

    • Garage Spaces: 2

    • Attached Garage: Yes

    • Garage: Yes

    • Living Area: 2240

    • Water Source: Public

    • Subdivision Name: PHEASANT WALK SEC 8,PHEASANT WALK

Private inquiry
Talk to the advisor on this listing.
Floor plans, HOA docs, off-market comparables, scheduling a private showing — one message, direct to the local specialist.

More like this

5326 NW 21st Avenue, Boca Raton FL 33496
Recently Sold
$870,000
House
3 bds · 2 ba · 1,748 sqft
WHISPER TRACE ,Broken Sound, Boca Raton
5326 NW 21st Avenue, Boca Raton FL 33496
5348 NW 20th Avenue, Boca Raton FL 33496
Recently Sold
$1,350,000
House
3 bds · 2 ba · 1,748 sqft
WHISPER TRACE,Broken Sound, Boca Raton
5348 NW 20th Avenue, Boca Raton FL 33496
2252 NW 62nd Drive, Boca Raton FL 33496
Recently Sold
$950,000
Townhouse
3 bds · 2 ba · 2,222 sqft
TIMBERMILL,Boca Raton, Boca Raton
2252 NW 62nd Drive, Boca Raton FL 33496
Recently Sold
$950,000
House
3 bds · 2 ba · 2,666 sqft
OAK RUN OF ARVIDA COUNTRY, Boca Raton
6210 NW 24th Avenue, Boca Raton FL 33496
6220 SAN MICHEL Way, Delray Beach FL 33484
Recently Sold
$950,000
Townhouse
2 bds · 2 ba · 2,068 sqft
POLO CLUB / POTOFINO,POLO CLUB, Delray Beach
6220 SAN MICHEL Way, Delray Beach FL 33484
6370 NW 24th Avenue, Boca Raton FL 33496
Recently Sold
$965,000
House
3 bds · 2 ba · 1,917 sqft
OAK RUN,Broken Sound, Boca Raton
6370 NW 24th Avenue, Boca Raton FL 33496
Recently Sold
$1,065,000
House
3 bds · 3 ba · 2,367 sqft
LAUREL POINTE,Broken Sound, Boca Raton
2621 NW 53rd Drive, Boca Raton FL 33496
Recently Sold
$915,000
House
3 bds · 2 ba · 1,925 sqft
WHISPER TRACE PAR 8 ARVIDA, Boca Raton
2073 NW 56th Street NW, Boca Raton FL 33496

Market around this address

Live counts in the same area.
View all

The multiple listing information is provided by the Miami Association of REALTORS® from a copyrighted compilation of listings. The compilation of listings and each individual listing are ©2026-present Miami Association of REALTORS®. All Rights Reserved. The information provided is for consumers' personal, noncommercial use and may not be used for any purpose other than to identify prospective properties consumers may be interested in purchasing. All properties are subject to prior sale or withdrawal. All information provided is deemed reliable but is not guaranteed accurate, and should be independently verified. Listing courtesy of: RE/MAX Select Group