
Sell Your Home
Get a free home valuation
Contact
Tell us about your needs
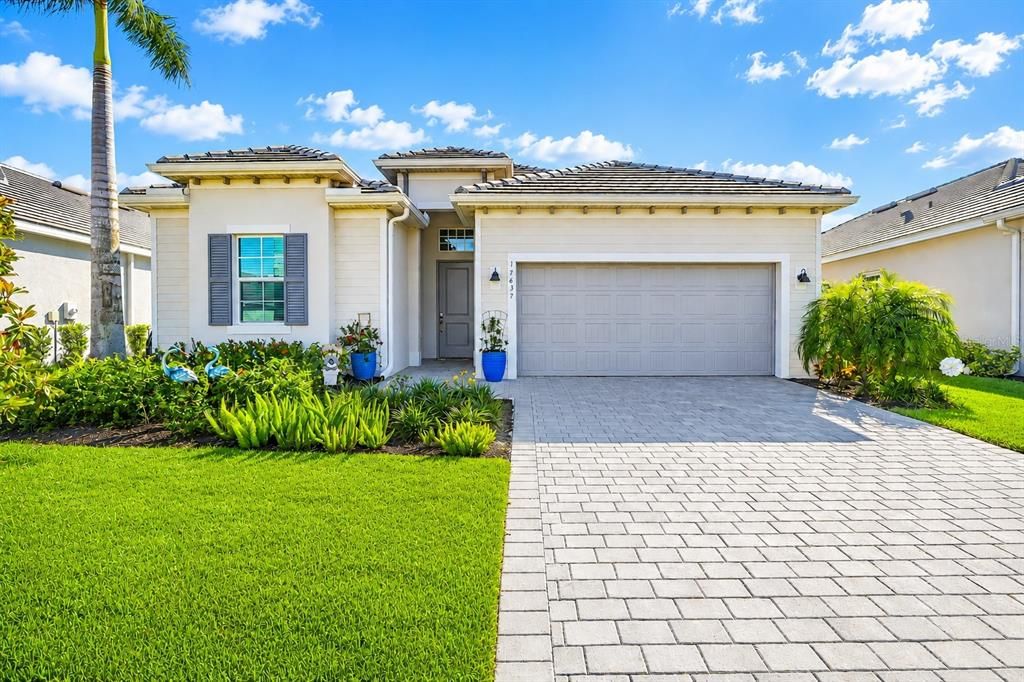
17637 SANTORINI COURT

House Active With Contract
$699,000

BTC: 10.72414851

ETH: 367.38426607

19 days
3 bds
3 ba
2,252 sqft

Overview

Under contract-accepting backup offers. RARE GOLF-DEEDED OPPORTUNITY:GOLF MEMBERSHIP INCLUDED! Best-Selling Maria Floor Plan in Wellen Park Golf & Country Club Over 2,200 Sq Ft | 3 Bedrooms + Flex Room | 3 Bathrooms Plenty of Room to Design & Build Your Custom Dream Pool Welcome to luxury resort-style living in the highly sought-after Wellen Park Golf & Country Club! Located at 17637 Santorini Court, this stunning Maria floor plan offers the perfect blend of elegance, comfort, and Florida lifestyle living. From the moment you step inside, you’ll appreciate the open-concept design, spacious living areas, and upscale finishes throughout, including gorgeous quartz countertops and seamless indoor-outdoor flow ideal for entertaining or simply relaxing in style. The versatile flex room provides endless possibilities for a home office, den, media room, or additional guest space. Most importantly, this rare golf-deeded property includes TWO golf memberships to the championship course at Wellen Park Golf & Country Club — an incredible value and highly sought-after feature for golf enthusiasts and luxury buyers alike. Step outside and imagine creating your own private backyard oasis, with ample room to add a custom pool and outdoor entertaining space tailored to your lifestyle. Residents enjoy access to exceptional resort-inspired amenities including a spectacular resort-style pool, lively tiki bar with food and entertainment, state-of-the-art fitness center, spa, sauna, tennis, pickleball, and beautifully maintained gated community grounds. Perfectly located just minutes from Downtown Wellen, shopping, dining, entertainment, and CoolToday Park, this home places you in one of the nation’s top master-planned communities. Live the lifestyle you deserve at 17637 Santorini Court.

Location

Details

Type:
Residential
Parking:
No Data
Year Built:
2024
Lot:
0.18 Acres
Heating:
Electric
Price/sqft:
$310
Cooling:
Central Air
HOA:
$736

Valuation

Our model vs. what's actually selling nearby.
Estimate
$642,888
$495K – $764K
Confidence Low
List vs. estimate
$56K above estimate
List $699,000 · +8.7%
Our model says this listing is priced above recent comparable activity. Room to negotiate.
Price per sq ft
$310
+20.2% vs. city median $258
Based on
46 MLS comparables
Median of recent comparable listings. Sold comps use closing price, active listings use list price.

Highlights

Annual tax
$9,932
2025
HOA
$735/qtr
View
Water
Garage
2 car garage
Pets
Number Limit
All facts and features
  • Flooring

    • Ceramic Tile

    Heating

    • Electric

    Cooling

    • Central Air

    Appliances

    • Built-In Oven

    • Cooktop

    • Dishwasher

    • Disposal

    • Dryer

    • Range

    • Range Hood

    • Refrigerator

    • Washer

    Other interior features

    • High Ceilings

    • Kitchen/Family Room Combo

    • Living Room/Dining Room Combo

    • Open Floorplan

    • Primary Bedroom Main Floor

    • Walk-In Closet(s)

    Bedrooms and bathrooms

    • Bedrooms: 3

    • Full bathrooms: 3

  • Property

    • Levels: One

    • Exterior Features: Rain Gutters

    Lot

    • Lot: 0.18 Acres

    Other Property Information

    • Parcel Number: 0807130177

    • Zoning: V

  • Type and style

    • Property Type: Residential

    • Property Sub Type: Single Family Residence

  • Utility

    • Cable Connected

    • Electricity Connected

  • Other financial information

    • HOA: $736

    • HOA Frequency: Quarterly

    • Annual tax amount: $9,932

  • Source details

    • MLS ID: A4693762

    Other facts

    • Construction Materials: Stucco

    • Foundation Details: Slab

    • Laundry Features: Laundry Room

    • Window Features: Storm Window(s)

    • Direction Faces: East

    • Architectural Style: Contemporary

    • Garage Spaces: 2

    • Attached Garage: Yes

    • Garage: Yes

    • Living Area: 2252

    • Water Source: Public

    • Subdivision Name: WELLEN PARK GOLF & COUNTRY CLUB

Private inquiry
Talk to the advisor on this listing.
Floor plans, HOA docs, off-market comparables, scheduling a private showing — one message, direct to the local specialist.

More like this

Active With Contract
$625,000
House
4 bds · 2 ba · 2,243 sqft
GRAN PARADISO, VENICE
20251 GRANLAGO DRIVE
Active With Contract
$813,500
House
4 bds · 2 ba · 2,251 sqft
SARASOTA NATIONAL PH 5, VENICE
23547 WAVERLY CIRCLE
Active With Contract
$575,000
House
2 bds · 2 ba · 2,027 sqft
ISLANDWALK, VENICE
19302 JACINDA STREET
Active With Contract
$525,000
House
2 bds · 2 ba · 1,774 sqft
ISLANDWALK/THE WEST VLGS PH 5, VENICE
13500 ESPOSITO STREET
New
Active With Contract
$539,900
House
3 bds · 2 ba · 1,910 sqft
ISLANDWALK AT THE WEST VILLAGE, VENICE
19690 QUISTO STREET
New
Active With Contract
$509,900
House
3 bds · 3 ba · 2,294 sqft
RENAISSANCE/WEST VILLAGES PH 1, VENICE
11560 TAPESTRY LANE
New
Active With Contract
$789,900
House
3 bds · 2 ba · 2,075 sqft
BEACHWALK BY MANASOTA KEY PH, ENGLEWOOD
10100 CORAL SHORE DRIVE
New
Active With Contract
$749,000
House
3 bds · 3 ba · 2,440 sqft
SARASOTA NATIONAL PH 5, VENICE
23551 WAVERLY CIRCLE

Market around this address

Live counts in the same area.
View all

The multiple listing information is provided by the Stellar MLS from a copyrighted compilation of listings. The compilation of listings and each individual listing are ©2026-present Stellar MLS. All Rights Reserved. The information provided is for consumers' personal, noncommercial use and may not be used for any purpose other than to identify prospective properties consumers may be interested in purchasing. All properties are subject to prior sale or withdrawal. All information provided is deemed reliable but is not guaranteed accurate, and should be independently verified. Listing courtesy of: KELLER WILLIAMS ISLAND LIFE REAL ESTATE