Sell Your Home
Get a free home valuation
Contact
Tell us about your needs
17695 SE 114TH COURT

House For Sale
$215,000

BTC: 3.32200247

ETH: 113.00088298

10 days
2 bds
2 ba
1,133 sqft

Overview

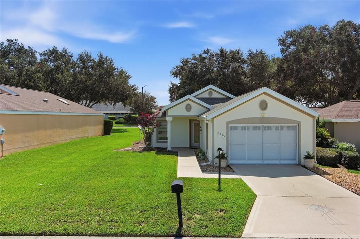
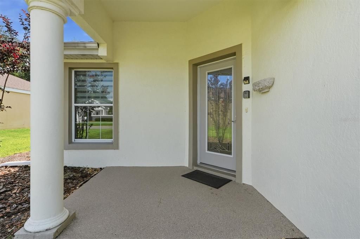
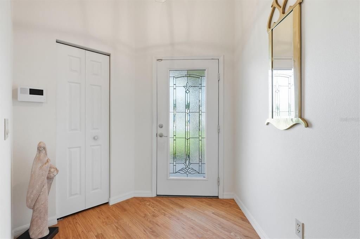
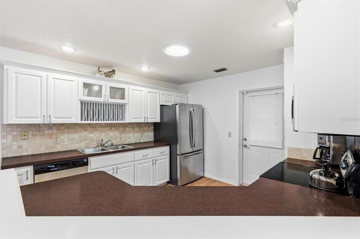
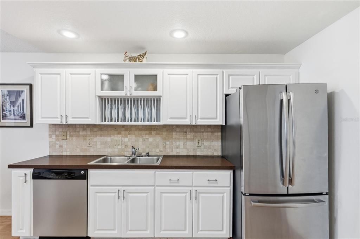
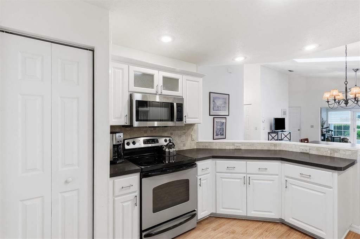
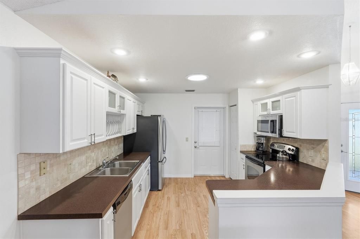
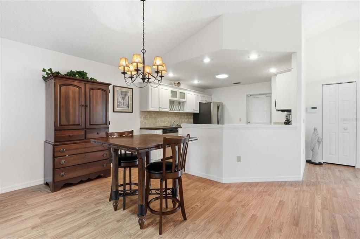
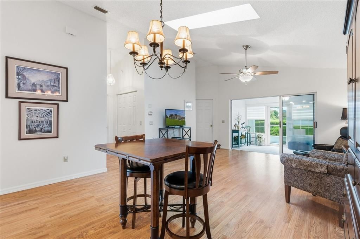
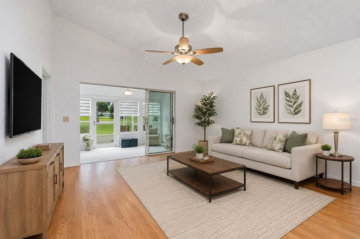
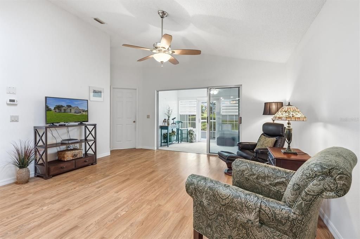
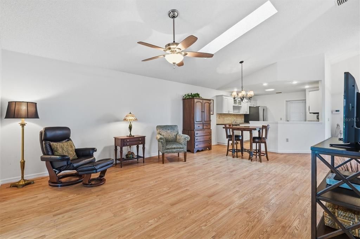
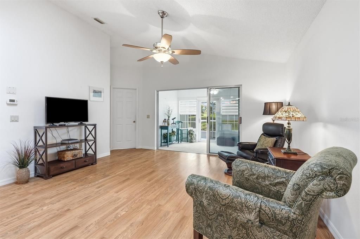
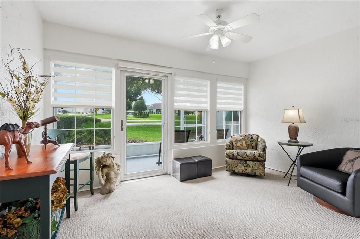
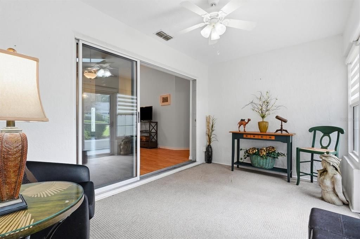

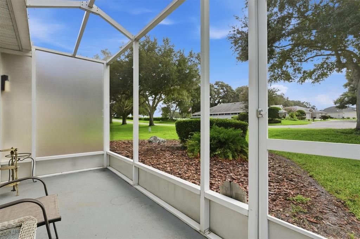
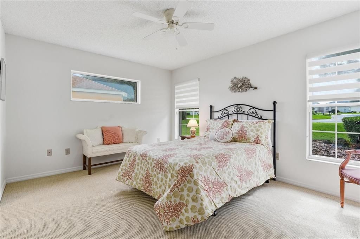
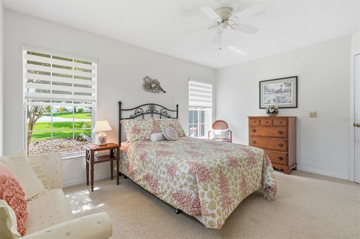
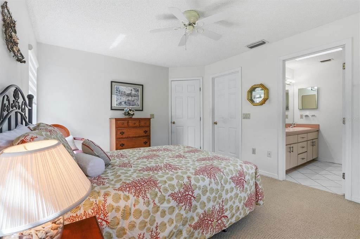
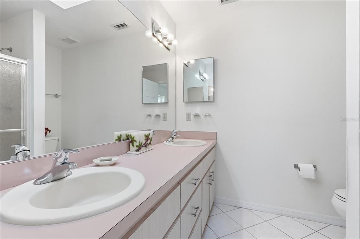
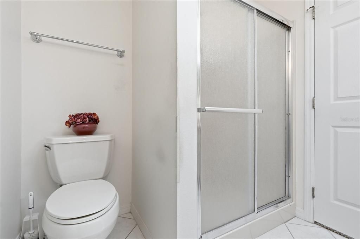
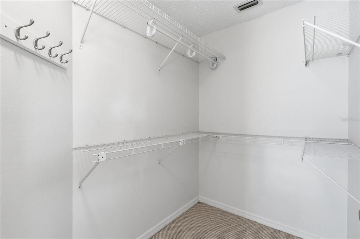
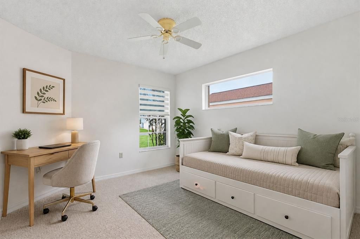
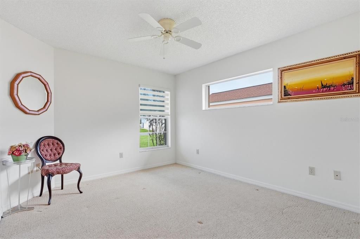
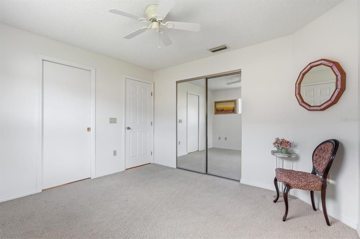
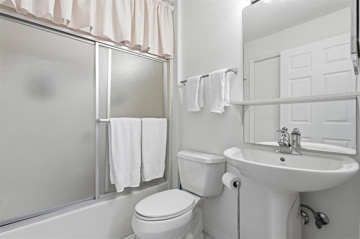
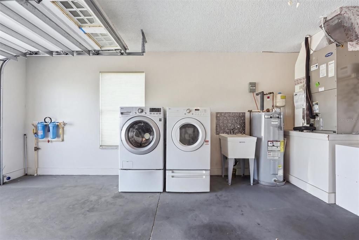
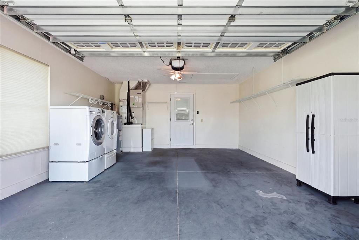
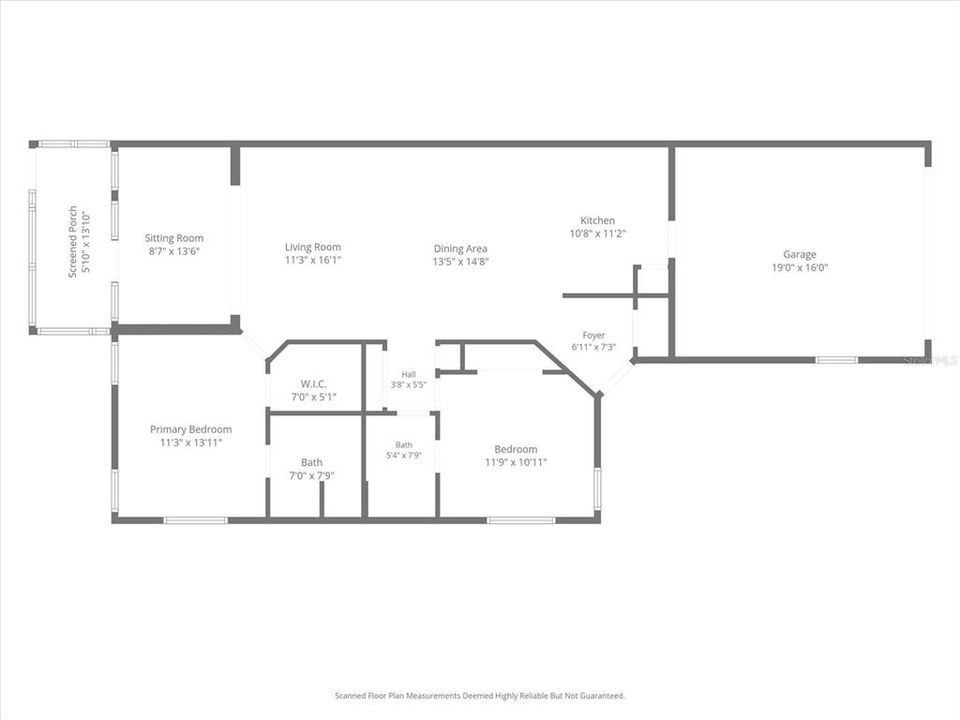
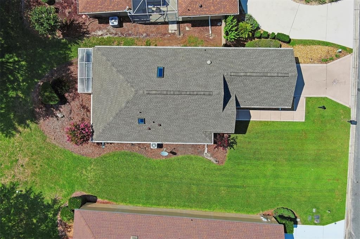
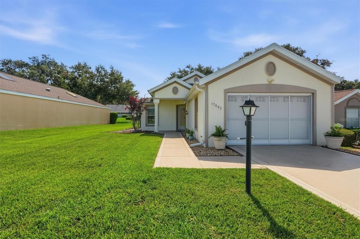
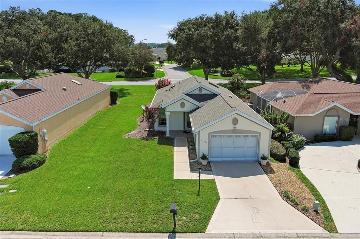
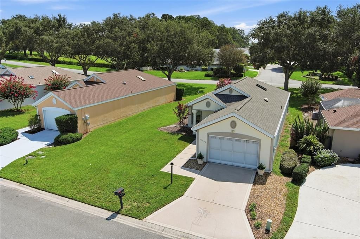
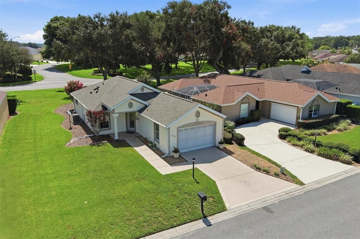
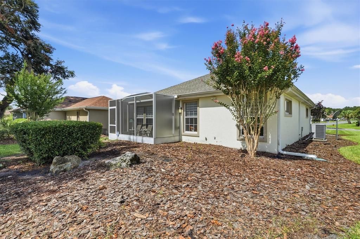
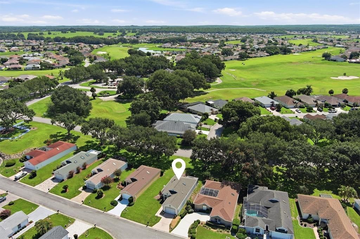
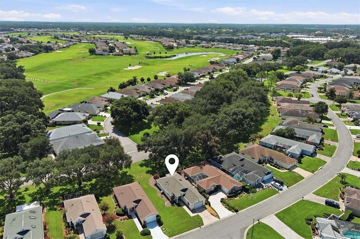
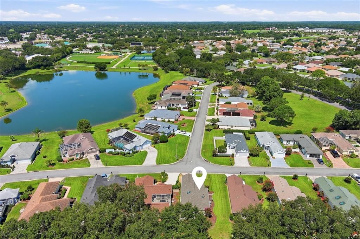
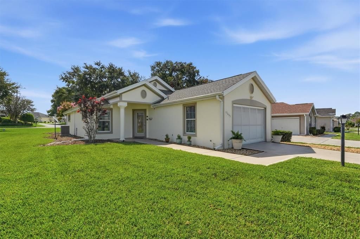
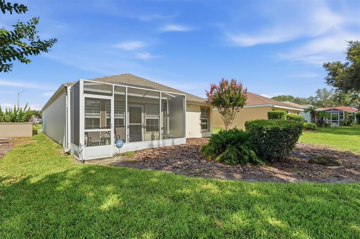
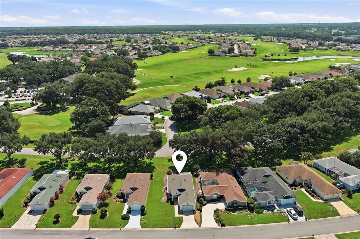
Virtually Staged. TURN-KEY FURNISHED | LOW-MAINTENANCE LIVING | STONECREST 55+ GOLF COURSE COMMUNITY! NO BOND! NO CDD! Welcome to this beautifully maintained 2-bedroom, 2-bath Villa with 1,133 sq. ft. of comfortable living space in the sought-after Gated Community of Stonecrest. ROOF (July 2026), HotWater Heater (2021), HVAC (2016). This OPEN, SPLIT-Bedroom Floor Plan features NEW SKYLIGHTS (2026) in Living Room & Primary Bathroom, easy-care LAMINATE Flooring throughout the Main Living areas and Carpet in both Bedrooms. Kitchen is Open and has lots of Cabinets and Lowers have PULL OUT Drawers, Pantry Closet, STAINLESS STEEL APPLIANCES, the Microwave is 2025. The spacious Primary Suite includes a WALK IN CLOSET and Ensuite Bath with a Walk-in Shower. The Guest Bedroom is thoughtfully designed with a POCKET DOOR, creating a Private Ensuite-Style retreat for family and friends. Enjoy the bright ENCLOSED LANAI UNDER AIR, offering the perfect FLEX Space for a home office, hobby room, or additional living area. Step outside to the SCREENED PATIO, where you can relax while taking in the peaceful views of the Majestic Oak Trees. The home also offers storage, an WASHER & DRYER included and located in the ONE CAR GARAGE. This home has EVERYthiNG it truly is move-in ready. Say goodbye to yard work! Your HOA fee covers Lawn Mowing, Bush and Tree Trimming, Lawn treatments, and Mulch, allowing you to enjoy a carefree retirement lifestyle. Located in the highly desirable Stonecrest 55+ gated golf course community, residents enjoy an unmatched lifestyle with resort-style pools, pickleball courts, softball, an 18-hole championship golf course, Broad Stripes Golf & Social Club, two fishing lakes, two dog parks, and more than 80 clubs and activities. Short Golf Cart drive to Walmart, Restaurants, Medical and Nightly Entertainment at Spanish Springs Town Square. The Gated Entry providing added privacy and security, this is Florida retirement living at its finest. Schedule your private showing today!
Location

Details

Type:
Residential
Parking:
Driveway / Garage Door Opener / Off Street
Year Built:
1994
Lot:
0.14 Acres
Heating:
Heat Pump
Price/sqft:
$190
Cooling:
Central Air
HOA:
$288

Valuation

Our model vs. what's actually selling nearby.
Estimate
$242,450
$183K – $295K
Confidence Low
List vs. estimate
$27K below estimate
List $215,000 · -11.3%
Our model says this listing is priced below recent comparable activity. Expect competition.
Price per sq ft
$189
+0.0% vs. city median $189
Based on
38 MLS comparables
Median of recent comparable listings. Sold comps use closing price, active listings use list price.

Highlights

Annual tax
$1,469
2025
HOA
$288/mo
Community Pool, Escrow Reserves Fund, Maintenance Grounds
Garage
1 car garage
Furnished
Partially
Pets
Allowed
All facts and features
  • Flooring

    • Carpet

    • Laminate

    Heating

    • Heat Pump

    Cooling

    • Central Air

    Appliances

    • Dishwasher

    • Disposal

    • Dryer

    • Ice Maker

    • Microwave

    • Range

    • Refrigerator

    • Washer

    • Water Filtration System

    Other interior features

    • Ceiling Fan(s)

    • Living Room/Dining Room Combo

    • Open Floorplan

    • Primary Bedroom Main Floor

    • Skylight(s)

    • Split Bedroom

    • Thermostat

    • Vaulted Ceiling(s)

    Bedrooms and bathrooms

    • Bedrooms: 2

    • Full bathrooms: 2

  • Parking

    • Driveway

    • Garage Door Opener

    • Off Street

    Property

    • Levels: One

    • Exterior Features: Irrigation System / Private Entrance / Private Mailbox / Rain Gutters

    Lot

    • Lot: 0.14 Acres

    Other Property Information

    • Parcel Number: 6201002010

    • Zoning: PUD

  • Type and style

    • Property Type: Residential

    • Property Sub Type: Single Family Residence

  • Utility

    • Cable Available

    • Electricity Connected

    • Public

    • Underground Utilities

  • Other financial information

    • HOA: $288

    • HOA Frequency: Monthly

    • Annual tax amount: $1,469

  • Source details

    • MLS ID: G5116113

    Other facts

    • Construction Materials: Block / Stucco

    • Foundation Details: Slab

    • Laundry Features: In Garage

    • Patio And Porch Features: Covered / Enclosed / Rear Porch / Screened

    • Window Features: Shades

    • Direction Faces: West

    • Garage Spaces: 1

    • Attached Garage: Yes

    • Garage: Yes

    • Living Area: 1133

    • Water Source: Public

    • Subdivision Name: STONECREST - LAKES

Private inquiry
Talk to the advisor on this listing.
Floor plans, HOA docs, off-market comparables, scheduling a private showing — one message, direct to the local specialist.

More like this

New
For Sale
$214,900
House
2 bds · 2 ba · 1,570 sqft
SPRUCE CREEK SOUTH, SUMMERFIELD
17960 SE 108TH COURT
New
For Sale
$249,000
Lots/Land
3.00 acres
A PTN/THE SOUTH 1/2, SUMMERFIELD
11309 SE HIGHWAY 42
New
For Sale
$275,000
House
2 bds · 2 ba · 1,102 sqft
VILLAGES/SUMTER UN 10, THE VILLAGES
1613 SAN DIEGO STREET
New
For Sale
$244,000
House
2 bds · 2 ba · 1,008 sqft
SPRUCE CRK SOUTH XVI, SUMMERFIELD
9486 SE 173RD PLACE
New
For Sale
$245,000
2 bds · 2 ba · 1,144 sqft
THE VILLAGES, THE VILLAGES
1712 W SCHWARTZ BOULEVARD
New
For Sale
$239,900
House
3 bds · 2 ba · 1,450 sqft
SPRUCE CRK SOUTH VIIA, SUMMERFIELD
17989 SE 106TH COURT
New
For Sale
$180,000
House
2 bds · 2 ba · 1,248 sqft
SPRUCE CRK SOUTH 02, SUMMERFIELD
10425 SE 177TH PLACE
For Sale
$265,000
2 bds · 1 ba · 1,056 sqft
THE VILLAGES, THE VILLAGES
1215 PANAMA PLACE

Market around this address

Live counts in the same area.
View all

The multiple listing information is provided by the Stellar MLS from a copyrighted compilation of listings. The compilation of listings and each individual listing are ©2026-present Stellar MLS. All Rights Reserved. The information provided is for consumers' personal, noncommercial use and may not be used for any purpose other than to identify prospective properties consumers may be interested in purchasing. All properties are subject to prior sale or withdrawal. All information provided is deemed reliable but is not guaranteed accurate, and should be independently verified. Listing courtesy of: RE/MAX SELECT PARTNERS