Sell Your Home
Get a free home valuation
Contact
Tell us about your needs

1771 LEE JANZEN DRIVE

House For Sale
$644,000

BTC: 8.33117723

ETH: 262.96447530

46 days
5 bds
3 ba
3,213 sqft

Overview

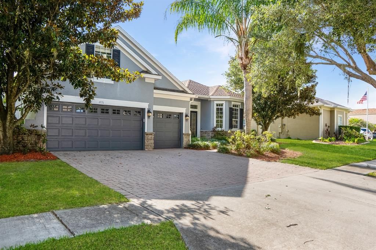
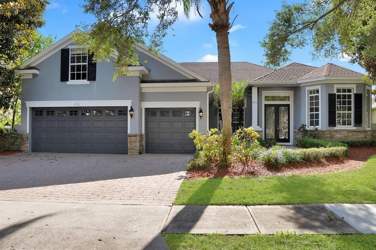
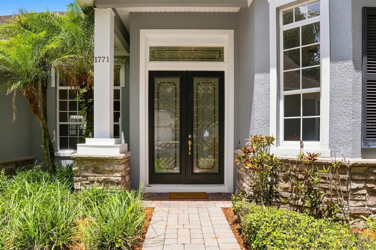
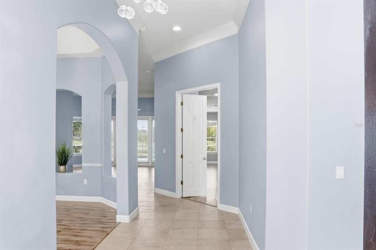
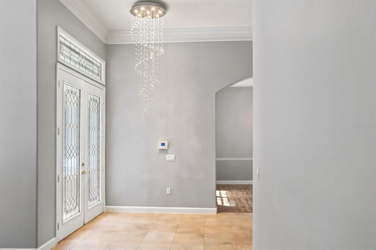
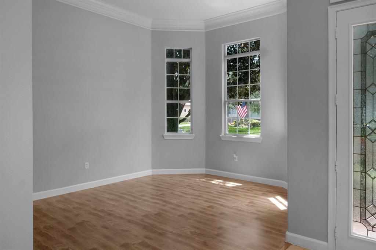
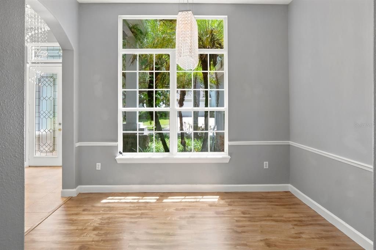
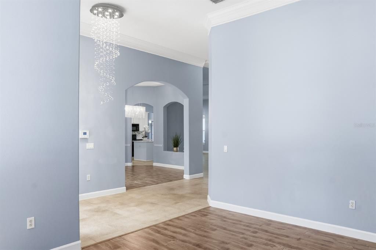
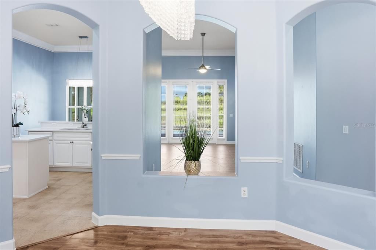
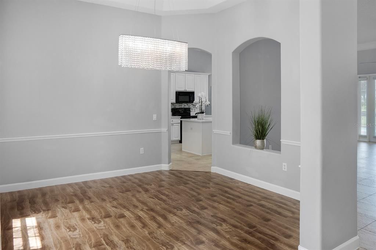
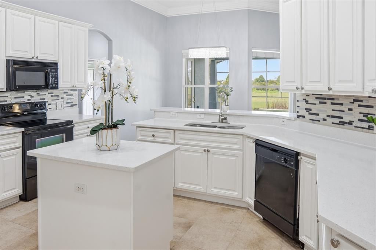
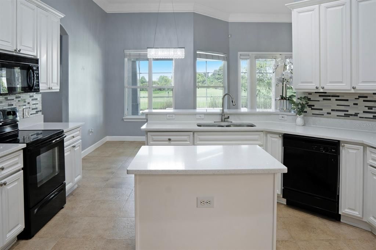
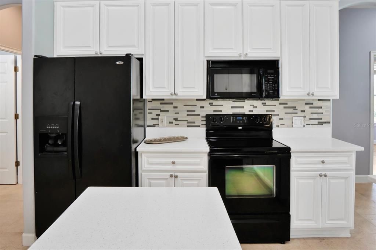
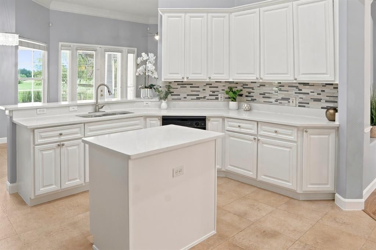
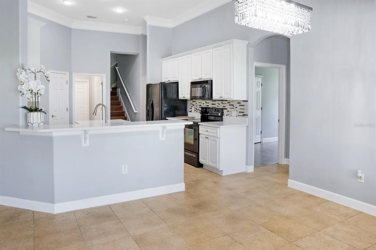
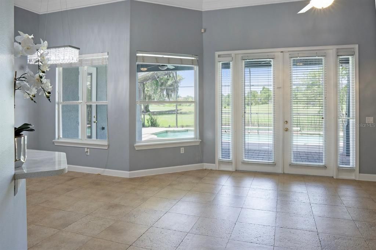
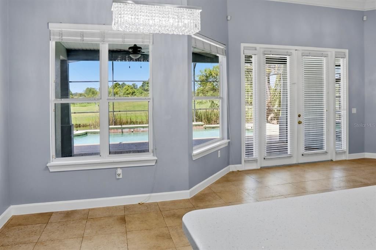
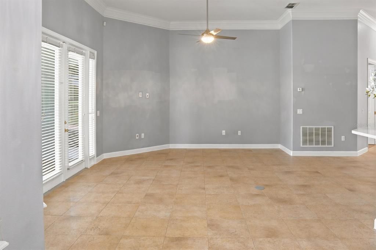
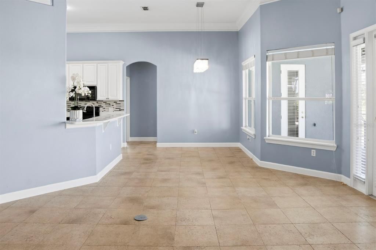
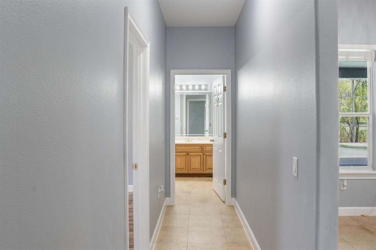
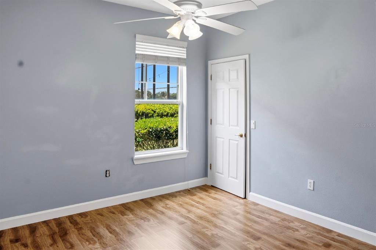
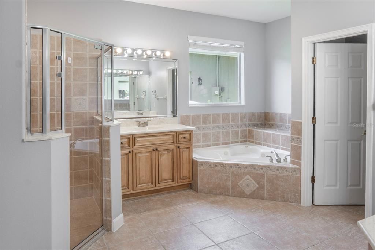
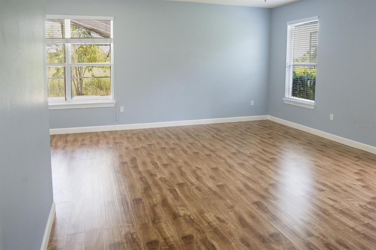
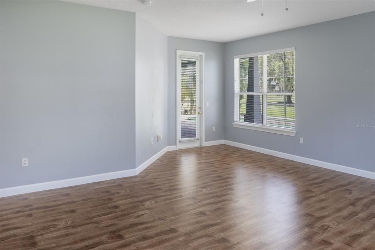
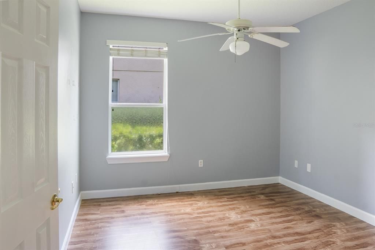
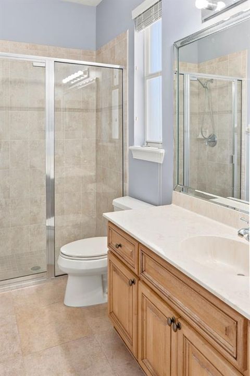
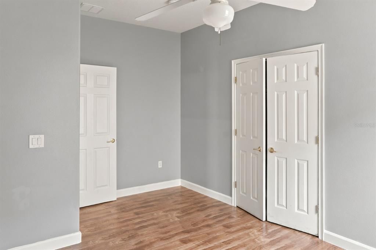
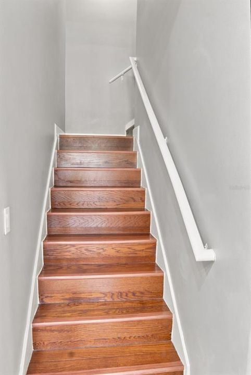
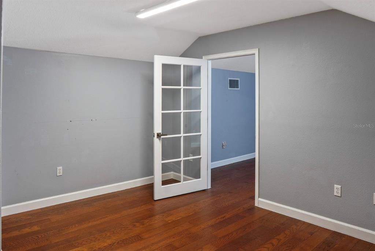
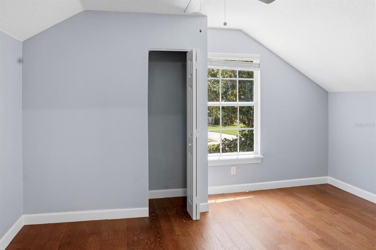
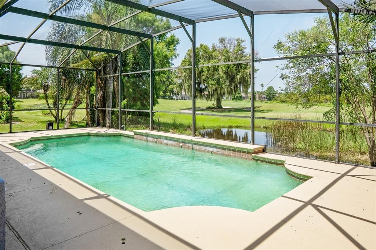
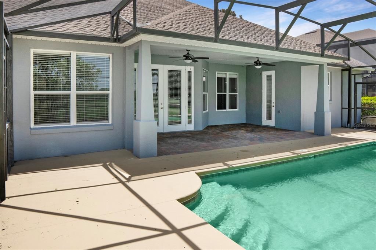
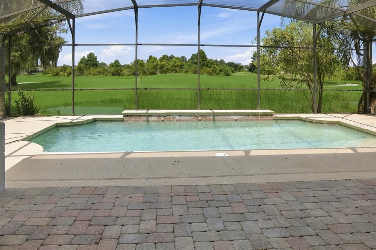
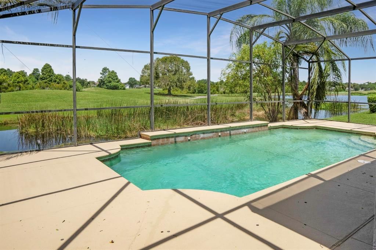
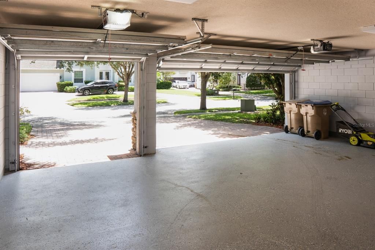
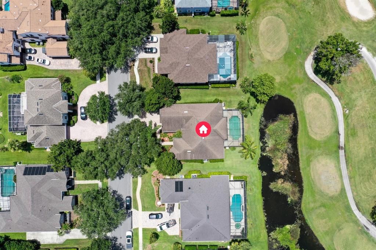
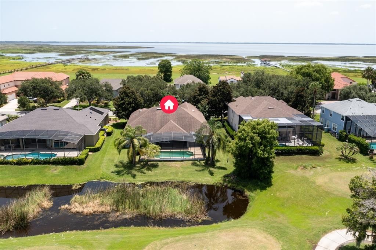
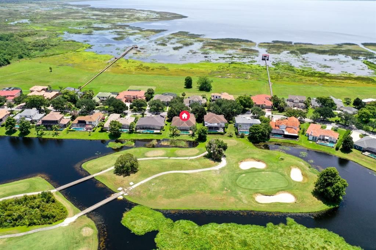
Welcome to this beautifully appointed 4-bedroom, 3-bathroom home with a spacious second-floor bonus room and 3-car garage, ideally positioned along the 15th fairway of the prestigious Kissimmee Bay Country Club. A triple-wide brick-paver driveway and premium stacked-stone elevation create an impressive first impression. Inside, an inviting open floor plan showcases quality craftsmanship and elegant finishes, including 18-inch stone tile flooring, 8-inch baseboards, and double 10-inch crown molding. The beautifully updated kitchen features white cabinetry, a peninsula island, and luxurious quartz countertops, creating a bright, stylish, and functional space that flows seamlessly into the family room and breakfast area. Expansive windows overlook the private pool, pond, and golf course, bringing the beautiful outdoor setting into the heart of the home. The spacious primary suite offers a peaceful retreat, while the primary bath features dual vanities, a large jetted tub, and an upgraded tiled shower. Designed for both everyday living and entertaining, the home offers a separate dining room, spacious family room, generous second-floor bonus room, and an expansive pool deck with a large entertaining area finished with brick pavers. Relax poolside while enjoying beautiful views of the water and the 15th fairway. Residents of Kissimmee Bay Country Club enjoy a true resort-style lifestyle with an 18-hole golf course, clubhouse with restaurant, private community dock, dry boat storage, ski lake, tennis courts, RV storage, playground, and basic cable, internet, security night guard, irrigation water included in the HOA. A rare opportunity to enjoy luxury, comfort, breathtaking golf-course and water views, a private pool, and an exceptional resort-style lifestyle, all in one beautiful home

Location

Details

Type:
Residential
Parking:
No Data
Year Built:
2003
Lot:
0.24 Acres
Heating:
Central / Electric / Exhaust Fan
Price/sqft:
$200
Cooling:
Central Air
HOA:
$195

Valuation

Our model vs. what's actually selling nearby.
Estimate
$623,900
$437K – $662K
Confidence Low
List vs. estimate
$20K above estimate
List $644,000 · +3.2%
Our model says this listing is priced above recent comparable activity. Room to negotiate.
Price per sq ft
$200
-0.9% vs. city median $202
Based on
5 MLS comparables
Median of recent comparable listings. Sold comps use closing price, active listings use list price.

Highlights

Annual tax
$8,620
2025
HOA
$195/mo
Cable TV, Internet, Pest Control
Pool
In Ground
View
Golf Course, Water
Garage
3 car garage
Pets
Allowed
All facts and features
  • Flooring

    • Ceramic Tile

    • Tile

    • Vinyl

    Heating

    • Central

    • Electric

    • Exhaust Fan

    Cooling

    • Central Air

    Appliances

    • Dishwasher

    • Dryer

    • Electric Water Heater

    • Microwave

    • Range

    • Refrigerator

    • Washer

    Other interior features

    • Ceiling Fan(s)

    • Crown Molding

    • Eating Space In Kitchen

    • High Ceilings

    • Kitchen/Family Room Combo

    • Living Room/Dining Room Combo

    • Open Floorplan

    • Primary Bedroom Main Floor

    • Thermostat

    • Tray Ceiling(s)

    • Vaulted Ceiling(s)

    • Walk-In Closet(s)

    Bedrooms and bathrooms

    • Bedrooms: 5

    • Full bathrooms: 3

  • Property

    • Levels: Two

    • Pool Private: Yes

    • Exterior Features: Irrigation System / Sidewalk

    Lot

    • Lot: 0.24 Acres

    Other Property Information

    • Parcel Number: 172530361700011860

    • Zoning: OPUD

  • Type and style

    • Property Type: Residential

    • Property Sub Type: Single Family Residence

  • Utility

    • BB/HS Internet Available

    • Cable Available

    • Cable Connected

    • Electricity Available

    • Electricity Connected

    • Public

    • Sewer Available

    • Sewer Connected

    • Sprinkler Meter

    • Water Available

    • Water Connected

  • Other financial information

    • HOA: $195

    • HOA Frequency: Monthly

    • Annual tax amount: $8,620

  • Source details

    • MLS ID: S5153835

    Other facts

    • Construction Materials: Block / Brick / Stucco

    • Foundation Details: Block / Concrete Perimeter / Slab

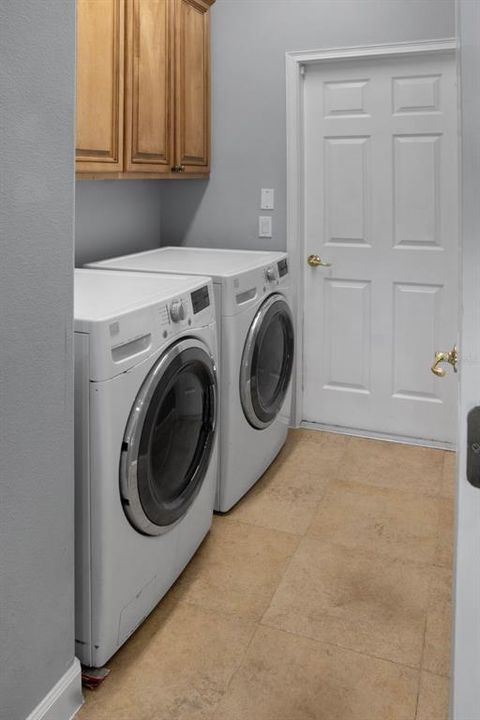
    • Laundry Features: Laundry Closet / Laundry Room

    • Patio And Porch Features: Covered / Enclosed / Patio / Screened

    • Pool Features: In Ground / Lighting / Screen Enclosure

    • Direction Faces: East

    • Architectural Style: Contemporary

    • Garage Spaces: 3

    • Attached Garage: Yes

    • Garage: Yes

    • Living Area: 3213

    • Water Source: Public

    • Lot Size Dimensions: 85 x 125

    • Subdivision Name: KISSIMMEE BAY

Private inquiry
Talk to the advisor on this listing.
Floor plans, HOA docs, off-market comparables, scheduling a private showing — one message, direct to the local specialist.

More like this

For Sale
$519,000
House
3 bds · 2 ba · 2,348 sqft
EAGLE HAMMOCK, KISSIMMEE
3209 EAGLE HAMMOCK CIRCLE
For Sale
$520,000
House
4 bds · 3 ba · 2,620 sqft
SOMERSET, KISSIMMEE
1017 BERKELEY DRIVE
New
For Sale
$510,000
House
4 bds · 2 ba · 2,074 sqft
VILLA SOL PH 2 VILLAGE 3, KISSIMMEE
3016 CAMINO REAL DRIVE S
For Sale
$465,000
House
4 bds · 2 ba · 2,398 sqft
PEBBLE POINTE UNIT 2, KISSIMMEE
2856 MIDDLETON CIRCLE
For Sale
$624,999
House
5 bds · 3 ba · 3,208 sqft
SOUTH POINTE, KISSIMMEE
3318 STRATTON CIRCLE
For Sale
$499,990
House
4 bds · 2 ba · 2,813 sqft
RAINTREE AT SPRINGLAKE VILLAGE PH 1A, KISSIMMEE
3190 DASHA PALM DRIVE
-$39K
For Sale
$499,900
House
4 bds · 3 ba · 2,351 sqft
VILLA SOL PH 1 VILLAGE 5, KISSIMMEE
3133 RIACHUELO LANE
For Sale
$550,000
House
5 bds · 3 ba · 2,676 sqft
MARBELLA PH 1, KISSIMMEE
2824 NOBLE CROW DRIVE

Market around this address

Live counts in the same area.
View all

The multiple listing information is provided by the Stellar MLS from a copyrighted compilation of listings. The compilation of listings and each individual listing are ©2026-present Stellar MLS. All Rights Reserved. The information provided is for consumers' personal, noncommercial use and may not be used for any purpose other than to identify prospective properties consumers may be interested in purchasing. All properties are subject to prior sale or withdrawal. All information provided is deemed reliable but is not guaranteed accurate, and should be independently verified. Listing courtesy of: SIGNATURE INTERNATIONAL REAL E