Sell Your Home
Get a free home valuation
Contact
Tell us about your needs

17725 NATHANS DRIVE

House For Sale
$525,000

BTC: 6.85736677

ETH: 233.33333333

6 days
3 bds
2 ba
1,956 sqft

Overview

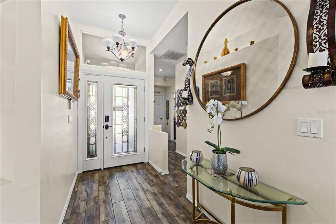
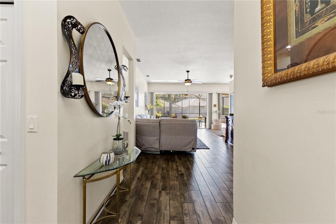
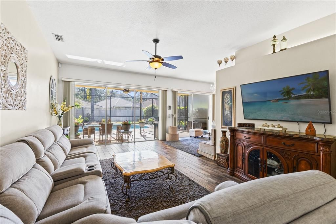
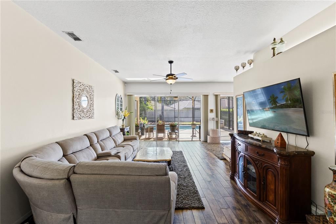
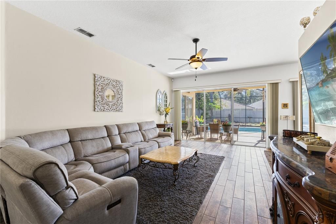
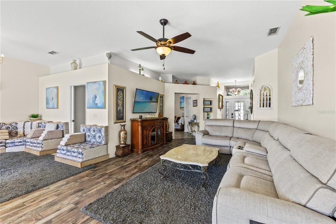
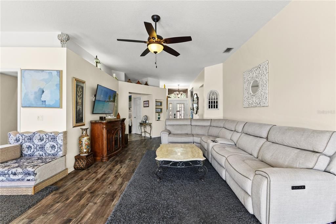
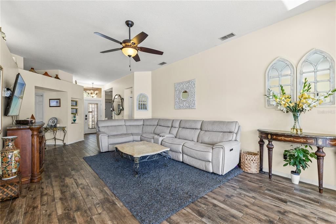
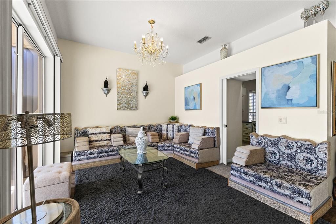
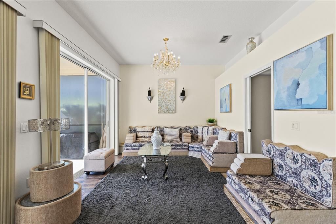
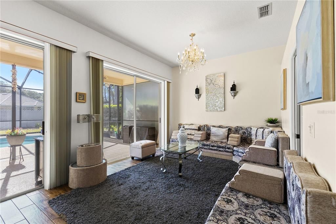
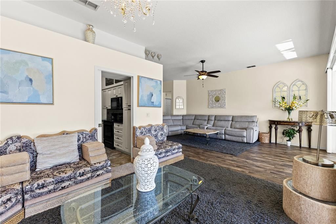
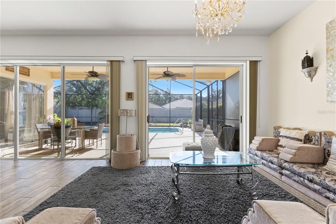
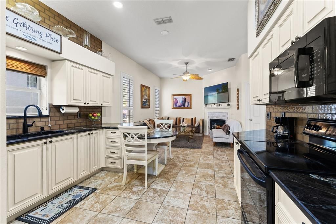
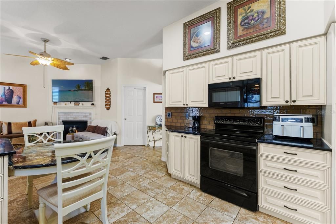
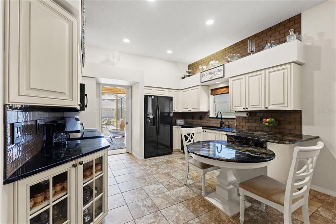
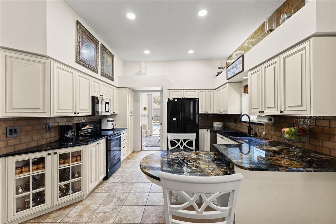
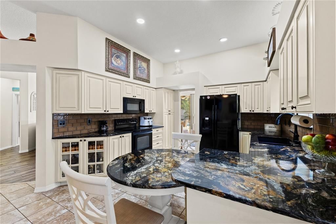
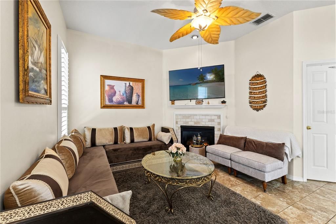
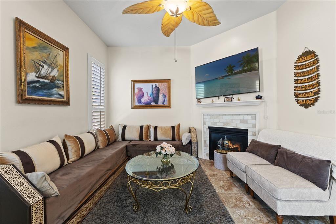
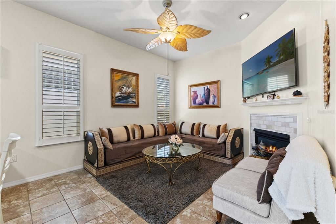
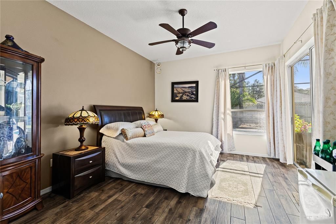
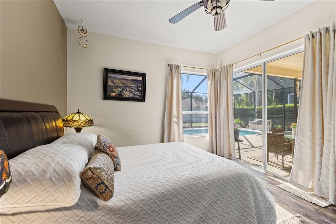
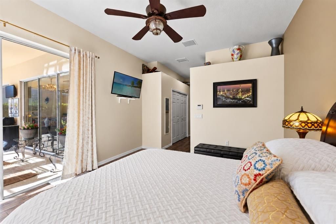
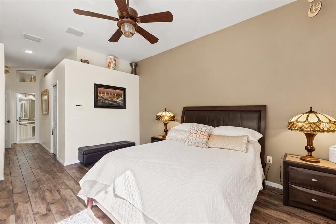
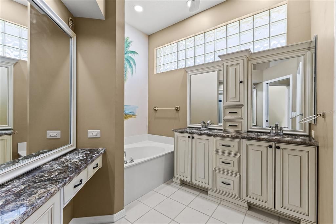
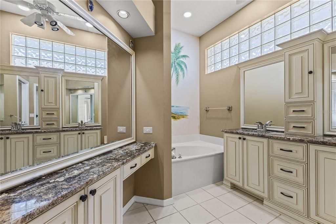
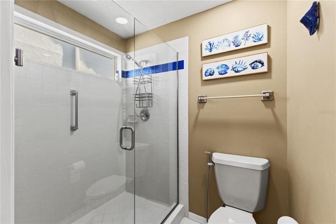
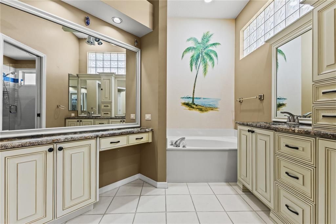
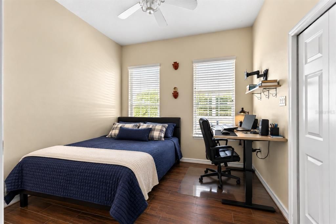
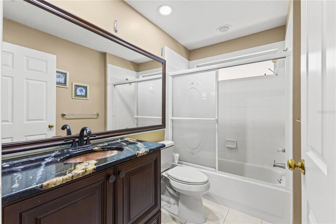
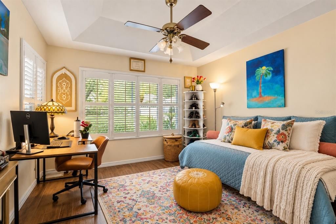
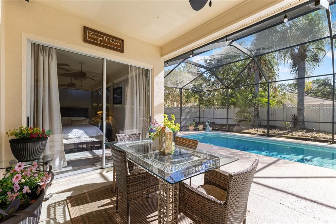
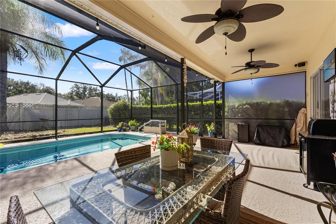
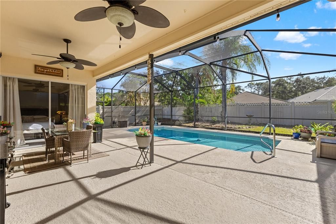
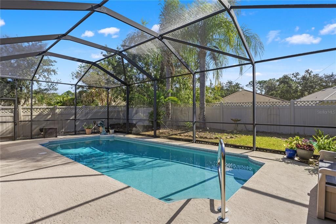
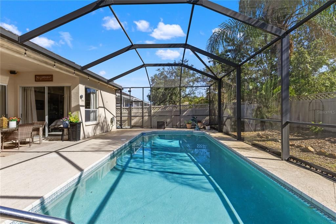
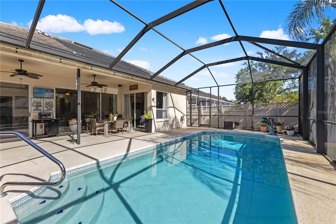
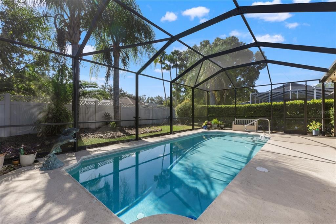
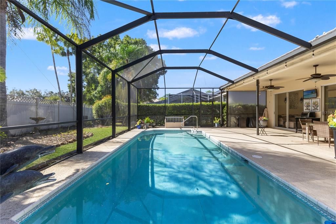
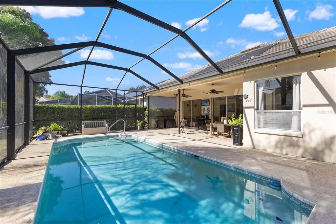
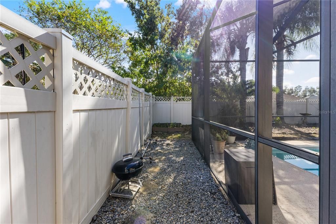
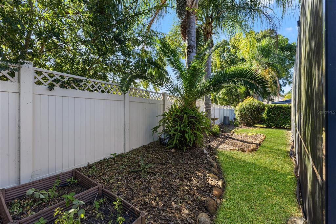
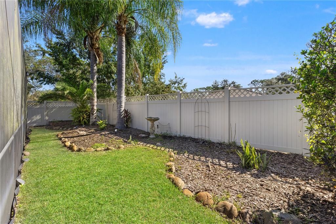
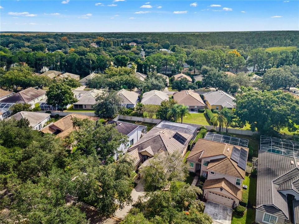
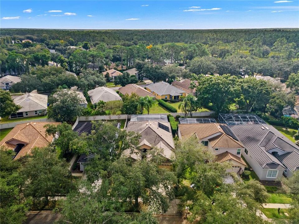
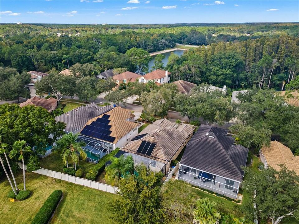
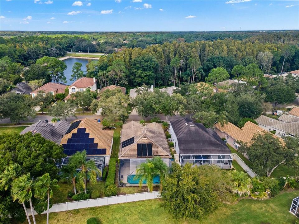
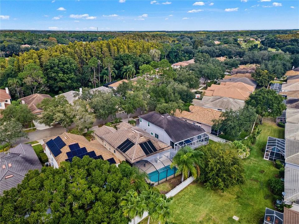
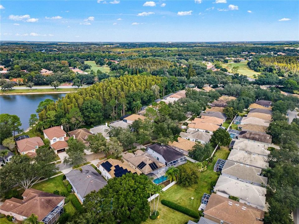
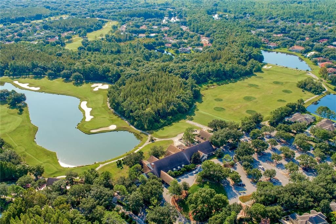
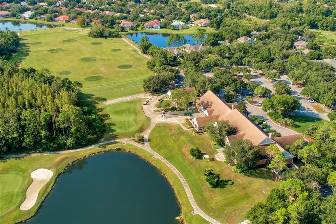
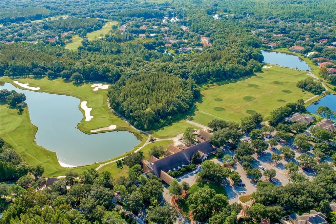
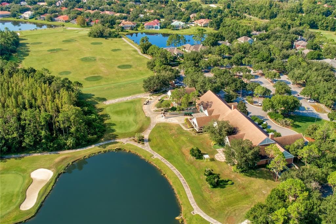
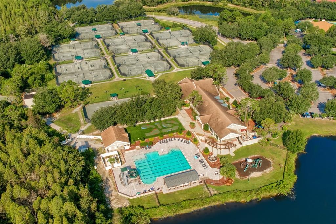
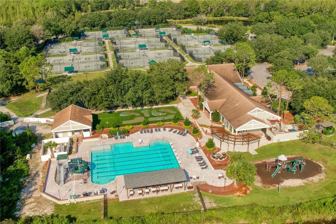
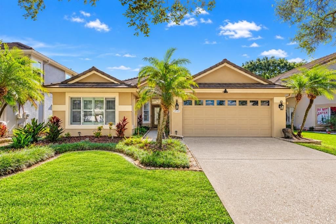
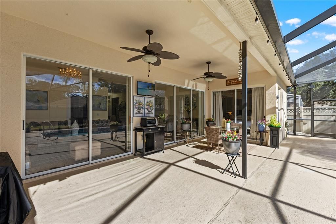
Welcome to maintenance-free living in the double-gated village of Nathan’s Court in Hunter’s Green! This one-story pool home offers 3 bedrooms, 2 baths and 1,956 square feet of living space with a desirable split-bedroom floor plan. A decorative glass front door opens to soaring ceilings, architectural niches and views of the screened pool. Wood-look tile flooring extends throughout much of the home, while large windows and sliding glass doors provide natural light. Tile flooring was also installed in two additional bedrooms. The spacious great room and dining areas flow together, with sliding glass doors opening to the covered lanai and pool. The kitchen features raised-panel cabinetry, granite countertops, designer tile backsplash, pantry and a built-in granite dining table. Adjacent to the kitchen, the breakfast nook features a gas fireplace and offers flexibility as an additional sitting area. The primary suite includes sliding glass doors to the pool and lanai, while the primary bath offers dual granite-topped vanities, jetted soaking tub, separate walk-in shower and glass-block windows. Two additional bedrooms and a full guest bath complete the split-bedroom layout. The screened pool enclosure provides space for outdoor dining and entertaining, with a covered lanai for shaded seating. Additional features include a tile roof installed in 2017, A/C replaced in 2017, new screen enclosure 2017, and a water softener. Additional improvements include a new water heater installed in 2025, pool pump replaced in 2026 and paid-off solar panels. Hunter’s Green is a 24-hour manned-gated community offering lighted tennis, basketball and volleyball courts, playgrounds, sports fields, walking trails and a dog park. Optional membership at Hunter’s Green Country Club provides access to golf, fitness, swimming and dining. Conveniently located near The Shops at Wiregrass, Tampa Premium Outlets, restaurants, schools, AdventHealth Tampa, Moffitt Cancer Center, James A. Haley Veterans’ Hospital and USF, with access to I-75 and downtown Tampa.

Location

Florida • TAMPA • 33647 • House • For Sale

Details

Type:
Residential
Parking:
Driveway
Year Built:
1992
Lot:
0.15 Acres
Heating:
Central / Electric / Natural Gas
Price/sqft:
$268
Cooling:
Central Air
HOA:
$645

Valuation

Our model vs. what's actually selling nearby.
Estimate
$444,750
$295K – $527K
Confidence Low
List vs. estimate
$80K above estimate
List $525,000 · +18.0%
Our model says this listing is priced above recent comparable activity. Room to negotiate.
Price per sq ft
$268
-8.2% vs. city median $292
Based on
36 MLS comparables
Median of recent comparable listings. Sold comps use closing price, active listings use list price.

Highlights

Annual tax
$7,366
2025
HOA
$645/qtr
24-Hour Guard
Pool
In Ground
Garage
2 car garage
Pets
Allowed
All facts and features
  • Flooring

    • Ceramic Tile

    • Tile

    Heating

    • Central

    • Electric

    • Natural Gas

    Cooling

    • Central Air

    Appliances

    • Dishwasher

    • Dryer

    • Microwave

    • Range

    • Refrigerator

    • Washer

    Other interior features

    • Ceiling Fan(s)

    • Eating Space In Kitchen

    • Thermostat

    • Walk-In Closet(s)

    Bedrooms and bathrooms

    • Bedrooms: 3

    • Full bathrooms: 2

  • Parking

    • Driveway

    Property

    • Levels: One

    • Pool Private: Yes

    • Exterior Features: Lighting / Private Mailbox / Sidewalk / Sliding Doors

    Lot

    • Lot: 0.15 Acres

    Other Property Information

    • Parcel Number: A18272023800000200023.0

    • Zoning: PD-A

  • Type and style

    • Property Type: Residential

    • Property Sub Type: Single Family Residence

  • Utility

    • BB/HS Internet Available

    • Cable Connected

    • Electricity Connected

    • Natural Gas Connected

    • Phone Available

    • Public

    • Sewer Connected

    • Street Lights

    • Underground Utilities

    • Water Connected

  • Other financial information

    • HOA: $645

    • HOA Frequency: Quarterly

    • Annual tax amount: $7,367

  • Source details

    • MLS ID: TB8561064

    Other facts

    • Construction Materials: Block / Stucco

    • Foundation Details: Slab

    • Fireplace Features: Gas

    • Laundry Features: Inside / Laundry Room

    • Pool Features: In Ground / Screen Enclosure

    • Window Features: Window Treatments

    • Direction Faces: Northwest

    • Architectural Style: Contemporary

    • Fireplace: Yes

    • Garage Spaces: 2

    • Attached Garage: Yes

    • Garage: Yes

    • Living Area: 1956

    • Water Source: Public

    • Lot Size Dimensions: 50 x 131

    • Subdivision Name: HUNTERS GREEN PRCL 17A PH 1

Private inquiry
Talk to the advisor on this listing.
Floor plans, HOA docs, off-market comparables, scheduling a private showing — one message, direct to the local specialist.

More like this

New
For Sale
$509,000
House
5 bds · 3 ba · 2,714 sqft
PEBBLE CREEK VILLAGE, TAMPA
9621 NORCHESTER CIR
New
For Sale
$459,900
House
5 bds · 3 ba · 2,368 sqft
CROSS CREEK PRCL K PH 1D, TAMPA
10234 GRANT CREEK DRIVE
New
For Sale
$529,000
House
4 bds · 2 ba · 2,350 sqft
HUNTERS GREEN PRCL 7, TAMPA
17505 WOODTHRUSH PLACE
New
For Sale
$487,000
House
4 bds · 3 ba · 1,962 sqft
CROSS CREEK PRCL D PH 2, TAMPA
18113 PALM BREEZE DRIVE
New
For Sale
$550,000
House
4 bds · 3 ba · 2,873 sqft
WEST MEADOWS PRCL 5 PH 1, TAMPA
8612 SWANN RIDGE COURT
For Sale
$523,800
House
4 bds · 3 ba · 2,138 sqft
TUSCANY SUB AT TAMPA P, TAMPA
7885 TUSCANY WOODS DRIVE
For Sale
$550,000
House
4 bds · 2 ba · 2,450 sqft
RICHMOND PLACE PH 4, TAMPA
8121 BRINEGAR CIRCLE
For Sale
$499,900
House
3 bds · 2 ba · 1,848 sqft
WEST MEADOWS PRCL 5 PH 1, TAMPA
19103 DOVE CREEK DRIVE

Market around this address

Live counts in the same area.
View all

The multiple listing information is provided by the Stellar MLS from a copyrighted compilation of listings. The compilation of listings and each individual listing are ©2026-present Stellar MLS. All Rights Reserved. The information provided is for consumers' personal, noncommercial use and may not be used for any purpose other than to identify prospective properties consumers may be interested in purchasing. All properties are subject to prior sale or withdrawal. All information provided is deemed reliable but is not guaranteed accurate, and should be independently verified. Listing courtesy of: FLORIDA EXECUTIVE REALTY