Sell Your Home
Get a free home valuation
Contact
Tell us about your needs

17725 POWERLINE ROAD

House For Sale
$950,000

BTC: 11.36091844

ETH: 390.62500000

-$450K (2026/10/06)
287 days
3 bds
5 ba
2,376 sqft

Overview

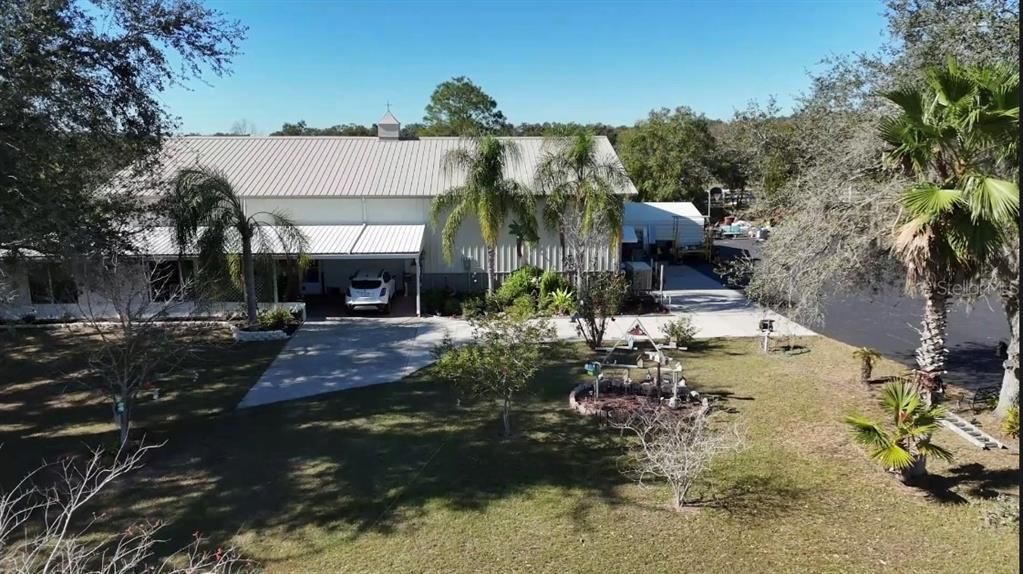
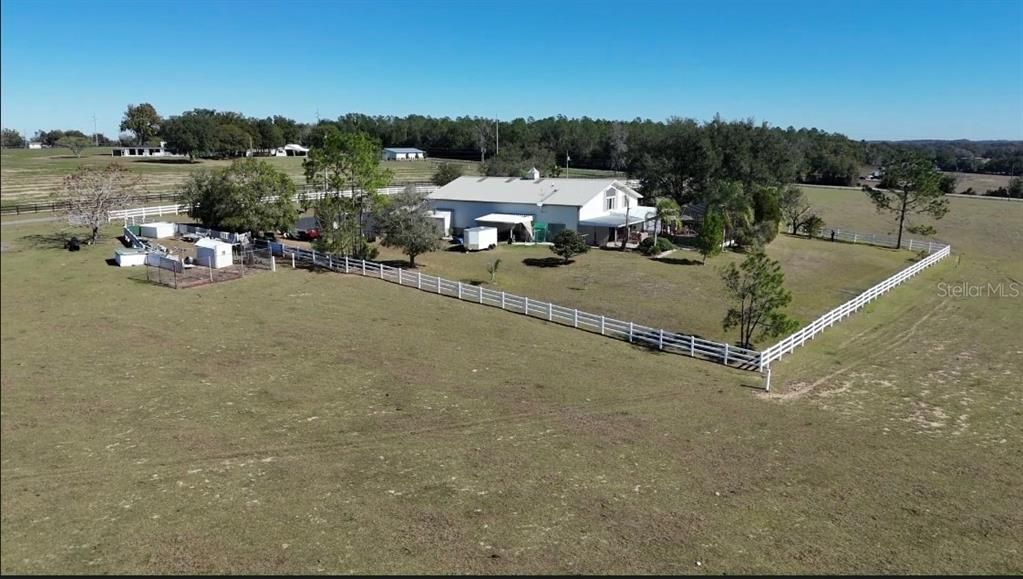
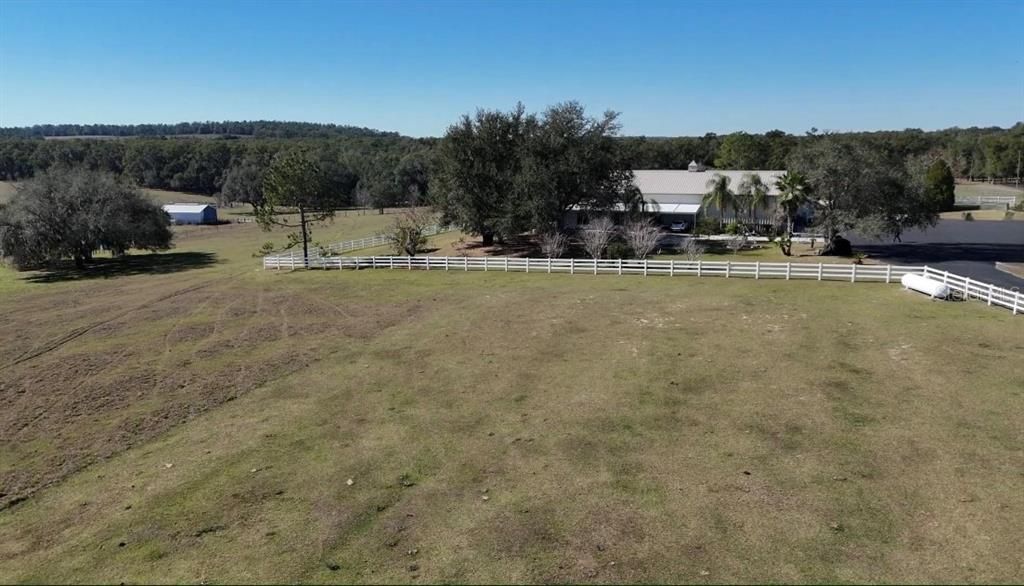
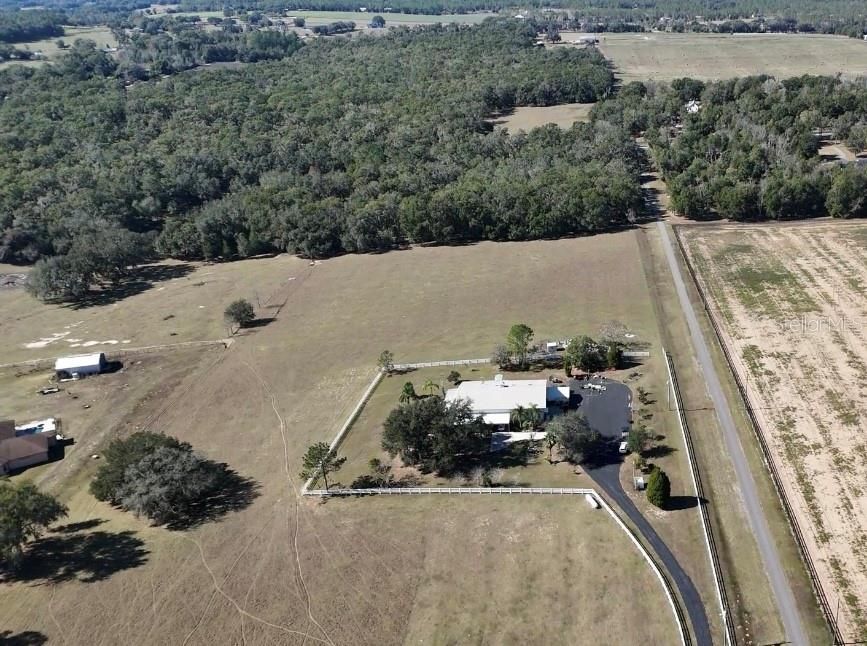
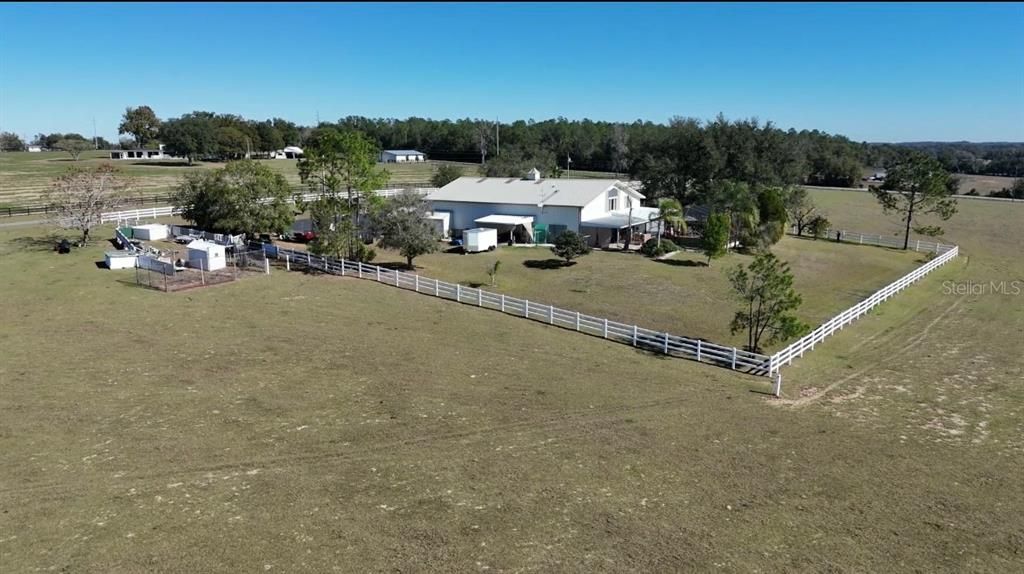
HUGE PRICE REDUCTION: $950,000 — reduced $225,000 from $1,175,000. 15 private acres + 52x53 shop | two primary suites | pool | no HOA | Flood Zone X, high and dry. Morton-built home! Featuring engineered post-frame construction, a durable steel roof and siding, Live, work, and keep equipment on one property: All 3 bedrooms have en suites. Home has 5 full-baths with two primary suites (first-floor suite with private entrance), screened pool and spa, and a 70-foot enclosed lanai with hurricane shutters. Standout is the 52' x 53' workshop with loft, shop kitchen, compressor, and oversized overhead doors — built for a trade, hobby farm, or serious storage. Covered parking for trucks, trailers, RVs, or boats. Acreage is fenced and cross-fenced with electric-equipped paddocks, mature oaks, and pasture. Agricultural tax exemption in place. Whole-property 40kW generator, gated entry, and a long paved drive.Keep it as one private compound, or explore dividing into ±5-acre parcels subject to Pasco County approval. Buyer to verify zoning, future land use, access, well, and septic. This location is in the heart of Florida. Enjoy the scenic peaceful evenings while conveniently located just 40 minutes north of Tampa and a short drive north to Ocala, Horse Capital of the world. Revisit this fantastic value and schedule your to private tour today.

Location

Details

Type:
Residential
Parking:
Boat / Circular Driveway / Covered / Driveway / Garage Door Opener / Guest / Oversized / RV Parking / Workshop in Garage
Year Built:
2000
Lot:
15.00 Acres
Heating:
Central / Electric / Heat Pump
Price/sqft:
$400
Cooling:
Central Air
HOA:
No Data

Highlights

Annual tax
$4,111
2024
Pool
In Ground
View
Pool, Trees/Woods
Garage
4 car garage
Furnished
Partially
Pets
Allowed
All facts and features
  • Flooring

    • Carpet

    • Ceramic Tile

    • Luxury Vinyl

    Heating

    • Central

    • Electric

    • Heat Pump

    Cooling

    • Central Air

    Appliances

    • Disposal

    • Dryer

    • Electric Water Heater

    • Microwave

    • Other

    • Range

    • Range Hood

    • Refrigerator

    • Washer

    Other interior features

    • Built-in Features

    • Ceiling Fan(s)

    • Eating Space In Kitchen

    • Kitchen/Family Room Combo

    • Open Floorplan

    • Primary Bedroom Main Floor

    • PrimaryBedroom Upstairs

    • Solid Surface Counters

    • Split Bedroom

    • Thermostat

    • Walk-In Closet(s)

    • Wet Bar

    • Window Treatments

    Bedrooms and bathrooms

    • Bedrooms: 3

    • Full bathrooms: 5

  • Parking

    • Boat

    • Circular Driveway

    • Covered

    • Driveway

    • Garage Door Opener

    • Guest

    • Oversized

    • RV Parking

    • Workshop in Garage

    Property

    • Levels: Two

    • Pool Private: Yes

    • Exterior Features: Awning(s) / Hurricane Shutters / Lighting / Other / Outdoor Kitchen / Outdoor Shower / Private Entrance / Private Yard / Rain Gutters / RV Hookup / Sidewalk / Storage

    Lot

    • Lot: 15.00 Acres

    Other Property Information

    • Parcel Number: 212409000.0013.00001.0

    • Zoning: AR

  • Type and style

    • Property Type: Residential

    • Property Sub Type: Single Family Residence

  • Utility

    • Electricity Connected

    • Propane

    • Water Connected

  • Other financial information

    • Annual tax amount: $4,112

  • Source details

    • MLS ID: OM714911

    Other facts

    • Construction Materials: Metal Frame / Metal Siding / Wood Frame

    • Foundation Details: Slab

    • Laundry Features: In Garage / Inside / Laundry Closet

    • Lot Features: Cleared / Farm / Greenbelt / Landscaped / Pasture / Private

    • Patio And Porch Features: Covered / Enclosed / Front Porch / Patio / Porch / Screened / Side Porch / Wrap Around

    • Pool Features: In Ground / Lighting / Screen Enclosure

    • Window Features: Double Pane Windows / Insulated Windows / Low-Emissivity Windows / Thermal Windows

    • Direction Faces: East

    • Other Structures: Outdoor Kitchen / Storage / Workshop

    • Architectural Style: Custom

    • Garage Spaces: 4

    • Attached Garage: Yes

    • Garage: Yes

    • Living Area: 2376

    • Water Source: Well

    • Subdivision Name: ACREAGE

Private inquiry
Talk to the advisor on this listing.
Floor plans, HOA docs, off-market comparables, scheduling a private showing — one message, direct to the local specialist.

More like this

New
For Sale
$729,990
House
4 bds · 3 ba · 2,400 sqft
CHRISTIAN ROAD ESTATES, DADE CITY
19003 FREYA LANE
+$5K
For Sale
$679,990
House
3 bds · 2 ba · 2,297 sqft
CHRISTIAN ROAD ESTATES, DADE CITY
19004 FREYA LANE
For Sale
$759,000
House
3 bds · 2 ba · 2,108 sqft
AL-MAR ACRES, DADE CITY
16450 SPRING VALLEY ROAD
For Sale
$1,167,500
House
4 bds · 3 ba · 3,709 sqft
HILLTOP HORIZONS, DADE CITY
16705 HILLTOP HORIZONS PLACE
-$5K
For Sale
$869,999
House
4 bds · 3 ba · 2,616 sqft
ACREAGE, DADE CITY
36431 FLORRIE MAE LANE
-$35K
For Sale
$700,000
2 bds · 1 ba · 720 sqft
ACREAGE, DADE CITY
37952 CRYSTAL WAY
-$60K
For Sale
$669,900
House
5 bds · 4 ba · 2,642 sqft
NA, DADE CITY
35369 RUFFING ROAD
-$325K
For Sale
$875,000
House
4 bds · 3 ba · 2,363 sqft
HYLAND FARMS TR 11, DADE CITY
17833 HYLAND LANE

Market around this address

Live counts in the same area.
View all

The multiple listing information is provided by the Stellar MLS from a copyrighted compilation of listings. The compilation of listings and each individual listing are ©2026-present Stellar MLS. All Rights Reserved. The information provided is for consumers' personal, noncommercial use and may not be used for any purpose other than to identify prospective properties consumers may be interested in purchasing. All properties are subject to prior sale or withdrawal. All information provided is deemed reliable but is not guaranteed accurate, and should be independently verified. Listing courtesy of: DELORES ARCURI REAL ESTATE