
Sell Your Home
Get a free home valuation
Contact
Tell us about your needs
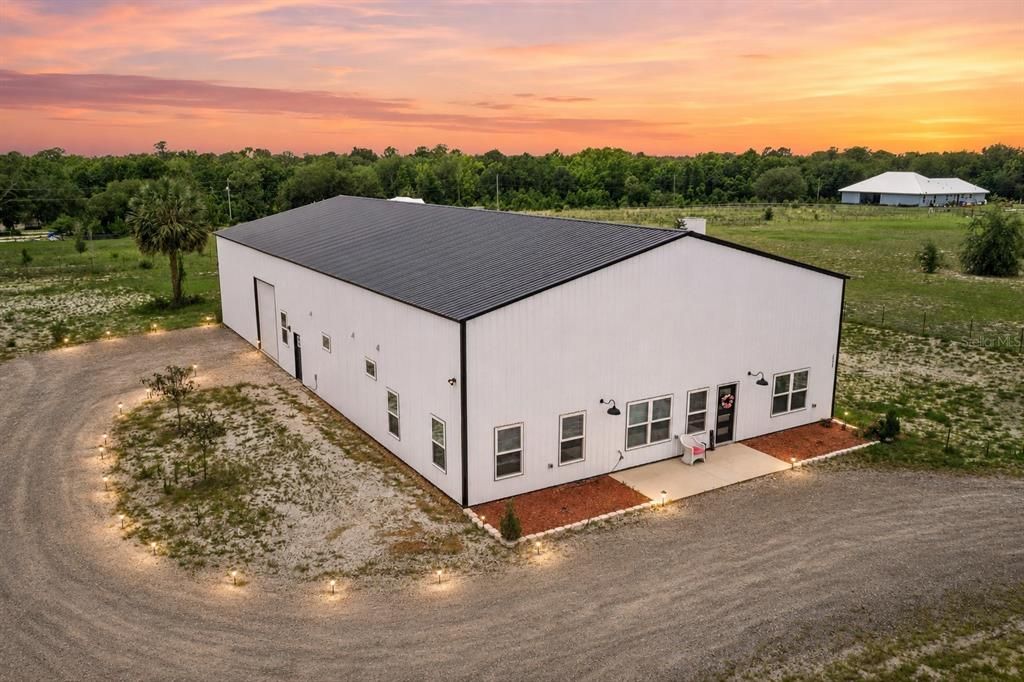
1775 OLD TITUSVILLE ROAD

House Recently Sold
$630,000

BTC: 9.66554158

ETH: 331.11886642

Sold on: 2026-07-25
5 days
3 bds
3 ba
2,090 sqft

Overview

Virtually Staged. Experience the perfect blend of luxury, functionality, and privacy with this nearly new custom Barndominium built in 2023 and barely lived in. Situated on 2.5 private, fully fenced acres with a gated entrance, this exceptional property offers the peaceful country lifestyle you've been dreaming of while remaining conveniently close to city amenities and major highways. The residence features 3 bedrooms, 4 bathrooms, and 2,090 square feet of thoughtfully designed living space. All three bedrooms have their own dedicated full bathrooms! At the heart of the home is a stunning chef's kitchen complete with an abundance of cabinetry, quartz countertops, high-end stainless steel appliances, a gas stove, oversized island, and expansive counter space. The kitchen flows seamlessly into the impressive great room, where soaring 20-foot ceilings create an open and inviting atmosphere. The combined living and dining areas offer the perfect setting for entertaining guests or enjoying everyday life. One of the property's most impressive features is the massive 3,000-square-foot workshop, already equipped with a permanent vehicle lift. Drive in and out with ease through the 12' x 12' foot expansive powered garage door. Whether you're a car enthusiast, business owner, contractor, collector, or simply need space for recreational vehicles and toys, this versatile workshop offers endless possibilities. The workshop also includes an office and bathroom under air. There's even room to expand and add additional air-conditioned living space in the future. The fully fenced acreage provides exceptional privacy and room to roam while still offering quick access to shopping, dining, and major commuting routes. Opportunities like this are rare—a modern Barndominium with luxury finishes, a professional-grade workshop, and acreage all in one package. Outdoor you will see a 500 gallon propane tank that powers the Gas Range, Gas Dryer and Gas Water Heater. Whether you're looking for a place to live, work, store your toys, or grow your business, this unique property delivers the flexibility and lifestyle you've been searching for.

Location

Details

Type:
Residential
Parking:
No Data
Year Built:
2023
Lot:
2.51 Acres
Heating:
Electric / Natural Gas
Price/sqft:
$335
Cooling:
Central Air
HOA:
No Data

Valuation

Our model vs. what's actually selling nearby.
Estimate
$495,000
$259K – $651K
Confidence Low
List vs. estimate
$205K above estimate
List $700,000 · +41.4%
Our model says this listing is priced above recent comparable activity. Room to negotiate.
Price per sq ft
$334
+57.1% vs. city median $213
Based on
5 MLS comparables
Median of recent comparable listings. Sold comps use closing price, active listings use list price.

Highlights

Annual tax
$9,630
2025
Garage
10 car garage
Pets
Allowed
All facts and features
  • Flooring

    • Porcelain Tile

    Heating

    • Electric

    • Natural Gas

    Cooling

    • Central Air

    Appliances

    • Dishwasher

    • Disposal

    • Dryer

    • Gas Water Heater

    • Range

    • Refrigerator

    • Water Softener

    Other interior features

    • Ceiling Fan(s)

    • Living Room/Dining Room Combo

    Bedrooms and bathrooms

    • Bedrooms: 3

    • Bathrooms: 1

    • Full bathrooms: 3

  • Property

    • Levels: One

    • Exterior Features: Irrigation System / Lighting / None / Private Yard

    Lot

    • Lot: 2.51 Acres

    Other Property Information

    • Parcel Number: 910401000111

    • Zoning: A

  • Type and style

    • Property Type: Residential

    • Property Sub Type: Single Family Residence

  • Utility

    • BB/HS Internet Available

    • Cable Connected

    • Electricity Available

    • Electricity Connected

    • Private

    • Propane

  • Other financial information

    • Annual tax amount: $9,630

  • Source details

    • MLS ID: V4949557

    Other facts

    • Construction Materials: Metal Frame / Metal Siding

    • Foundation Details: Slab

    • Laundry Features: Inside / Laundry Room / Washer Hookup

    • Direction Faces: North

    • Garage Spaces: 10

    • Attached Garage: Yes

    • Garage: Yes

    • Living Area: 2090

    • Water Source: Well

    • Subdivision Name: ACREAGE

Private inquiry
Talk to the advisor on this listing.
Floor plans, HOA docs, off-market comparables, scheduling a private showing — one message, direct to the local specialist.

More like this

Recently Sold
$520,000
House
4 bds · 2 ba · 3,485 sqft
STONE ISLAND ESTATES, ENTERPRISE
440 SUNSET ROAD
Recently Sold
$547,468
House
4 bds · 3 ba · 3,074 sqft
HAMPTON OAKS, DELTONA
1632 HILL PARK DRIVE
Recently Sold
$599,567
House
4 bds · 3 ba · 3,074 sqft
HAMPTON OAKS, DELTONA
1655 MEADOWLARK DRIVE
Recently Sold
$580,000
House
4 bds · 2 ba · 2,641 sqft
ASSESSORS GARFIELD LTS 02 & 03, DELTONA
1790 TURTLE HILL ROAD
Recently Sold
$550,547
House
4 bds · 3 ba · 3,074 sqft
HAMPTON OAKS, DELTONA
1618 HILL PARK DRIVE
New
Recently Sold
$500,000
House
3 bds · 2 ba · 1,827 sqft
DELTONA LAKES UNIT 41, DELTONA
2616 VALMORA COURT
New
Recently Sold
$570,000
House
4 bds · 3 ba · 2,474 sqft
LAND O LAKES UNIT 02, DELTONA
383 MITNIK DRIVE
New
Recently Sold
$460,000
House
5 bds · 3 ba · 3,124 sqft
DELTONA LAKES UNIT 11, DELTONA
720 W LORRAINE DRIVE

Market around this address

Live counts in the same area.
View all

The multiple listing information is provided by the Stellar MLS from a copyrighted compilation of listings. The compilation of listings and each individual listing are ©2026-present Stellar MLS. All Rights Reserved. The information provided is for consumers' personal, noncommercial use and may not be used for any purpose other than to identify prospective properties consumers may be interested in purchasing. All properties are subject to prior sale or withdrawal. All information provided is deemed reliable but is not guaranteed accurate, and should be independently verified. Listing courtesy of: LPT REALTY LLC