Sell Your Home
Get a free home valuation
Contact
Tell us about your needs
17770 SE 85TH ELLERBE AVENUE

House For Sale
$420,000

BTC: 6.44369438

ETH: 220.74591094

13 days
3 bds
2 ba
1,749 sqft

Overview

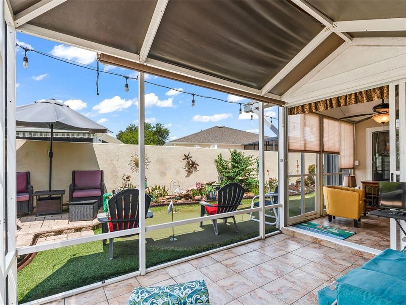
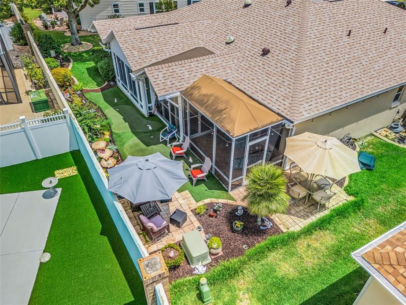
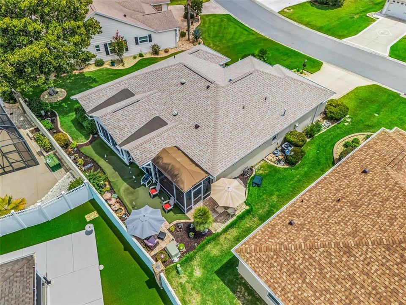
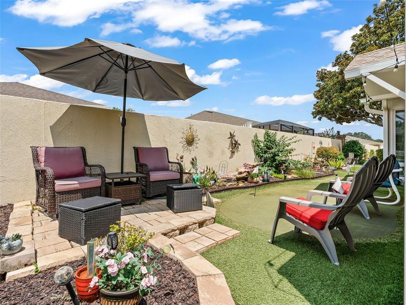
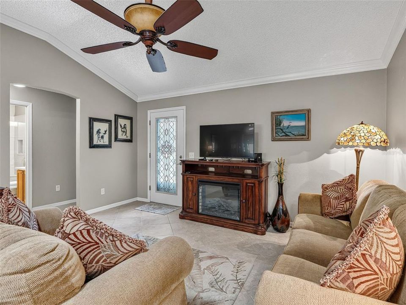
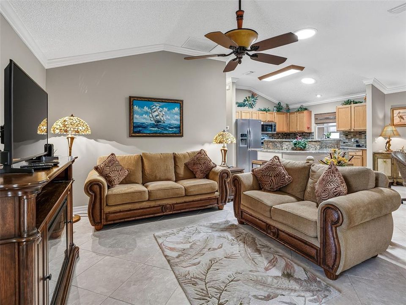
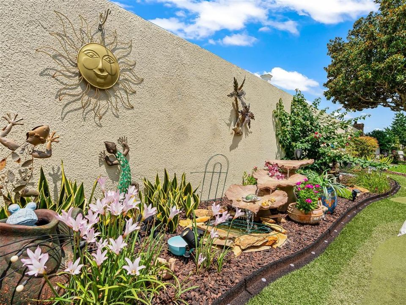
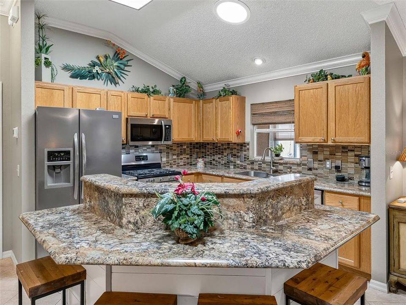
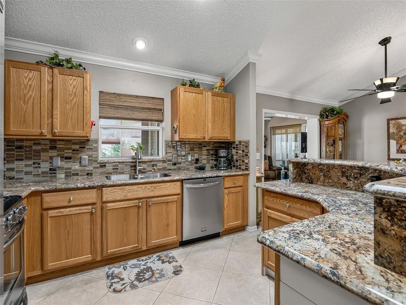
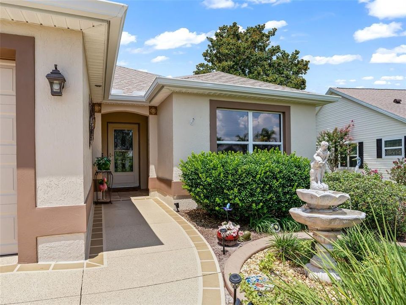
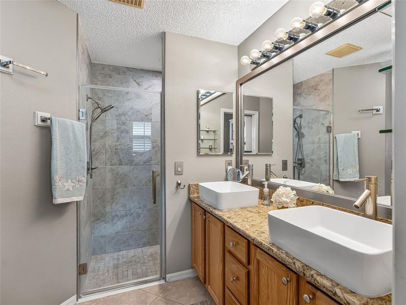
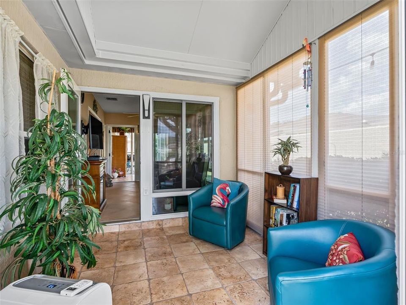
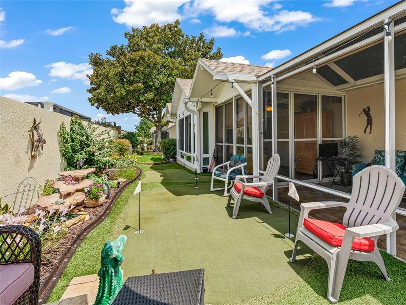
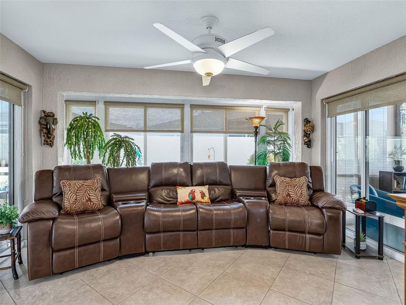
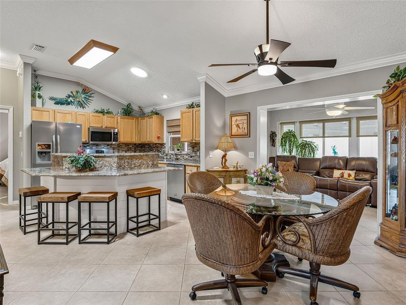
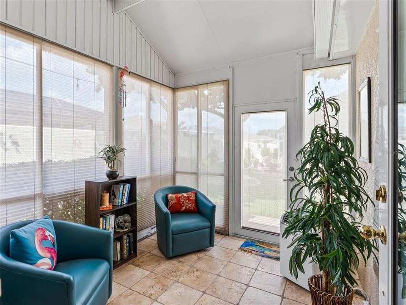
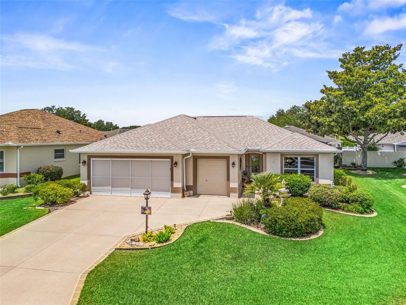
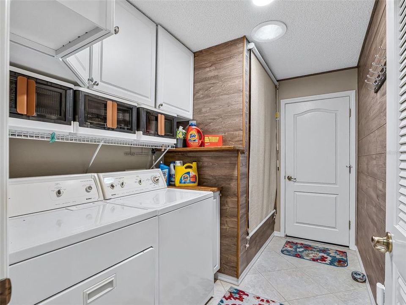
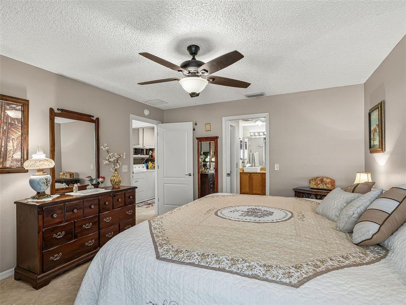
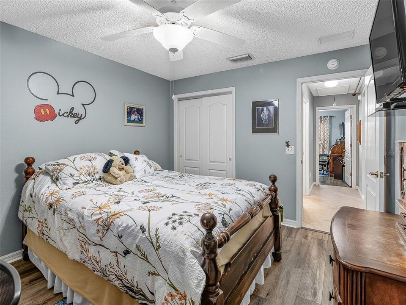
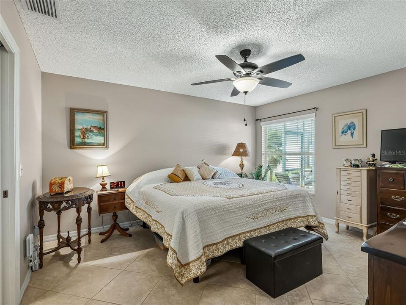
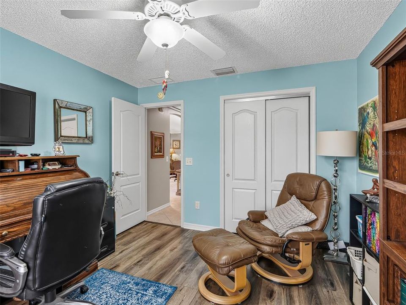
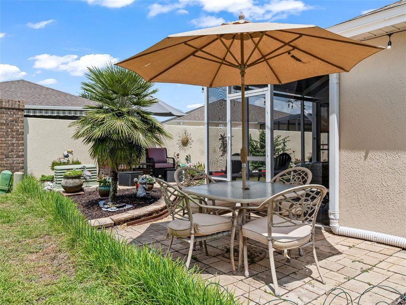
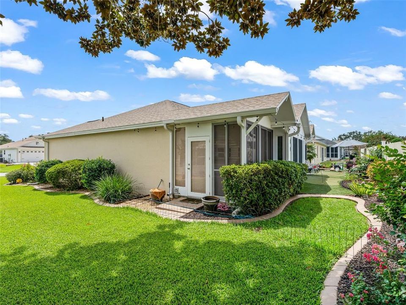
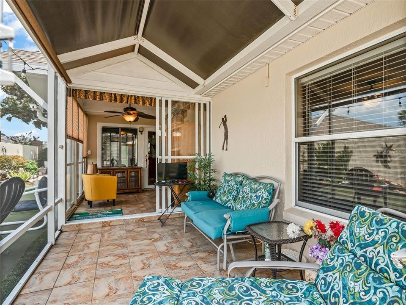
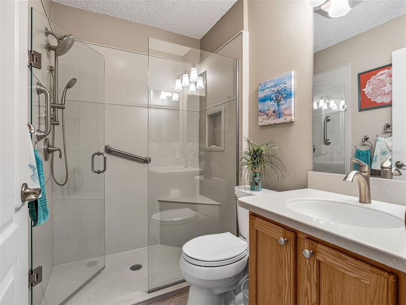
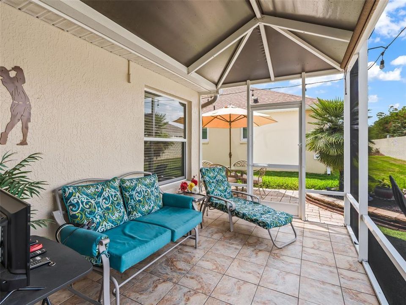
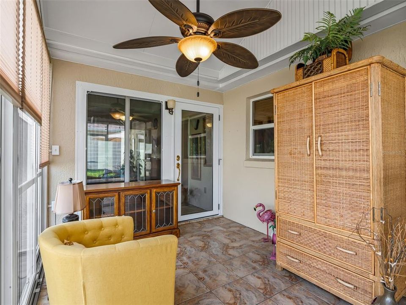
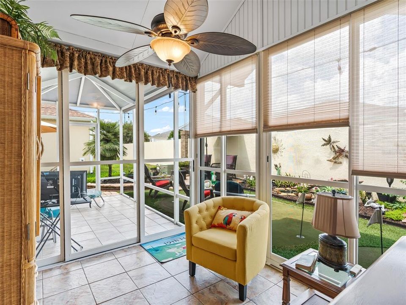

Here's a great opportunity because the works been done! Bond paid, new HVAC in 2022 and a new roof in 2023 plus many upgrades have been added to this block and stucco 3 bedroom, 2 bath Azalea model home. Start with a golf cart garage and mini workshop and easy access overhead storage for off season goodies in the garage. Inside, the solar tubes add lots of extra natural light, the vaulted ceilings contribute to the spacious feeling of this open floor plan. The expanded floor plan features a 4 season den/family rm, a Florida room and a lanai. There's also a screen room with 'evening shades', overlooking the professionally landscaped back yard featuring your own practice putting green, a patio & grilling area, and a side pet yard. The a breakfast bar center island with ample storage cabinets is made for on the go living. The laundry (washer dryer included) has another set of pantry storage cabinets. Crown molding, Recessed lighting throughout, some new lights and ceiling fans are all part of the upgrades here. An inviting leaded glass entry door makes this home a stand out. Near Nancy Lopez golf and country club and a short golf cart ride away from Spanish Springs Square, medical, restaurants, recreation centers and lots of shopping.

Location

Details

Type:
Residential
Parking:
Driveway / Garage Door Opener / Golf Cart Garage / Golf Cart Parking / Workshop in Garage
Year Built:
2003
Lot:
0.14 Acres
Heating:
Central / Heat Pump / Natural Gas
Price/sqft:
$240
Cooling:
Central Air / Humidity Control
HOA:
No Data

Valuation

Our model vs. what's actually selling nearby.
Estimate
$331,950
$259K – $425K
Confidence Low
List vs. estimate
$88K above estimate
List $420,000 · +26.5%
Our model says this listing is priced above recent comparable activity. Room to negotiate.
Price per sq ft
$240
-5.6% vs. city median $254
Based on
84 MLS comparables
Median of recent comparable listings. Sold comps use closing price, active listings use list price.

Highlights

Annual tax
$5,759
2025
Garage
2 car garage
Furnished
Partially
Pets
Allowed
All facts and features
  • Flooring

    • Luxury Vinyl

    • Tile

    Heating

    • Central

    • Heat Pump

    • Natural Gas

    Cooling

    • Central Air

    • Humidity Control

    Appliances

    • Dishwasher

    • Disposal

    • Dryer

    • Exhaust Fan

    • Gas Water Heater

    • Ice Maker

    • Microwave

    • Range

    • Refrigerator

    • Washer

    Other interior features

    • Ceiling Fan(s)

    • Crown Molding

    • High Ceilings

    • Kitchen/Family Room Combo

    • Open Floorplan

    • Primary Bedroom Main Floor

    • Solid Wood Cabinets

    • Split Bedroom

    • Thermostat

    • Vaulted Ceiling(s)

    • Walk-In Closet(s)

    • Window Treatments

    Bedrooms and bathrooms

    • Bedrooms: 3

    • Full bathrooms: 2

  • Parking

    • Driveway

    • Garage Door Opener

    • Golf Cart Garage

    • Golf Cart Parking

    • Workshop in Garage

    Property

    • Levels: One

    • Exterior Features: Irrigation System / Lighting / Outdoor Grill / Private Yard / Rain Gutters / Sliding Doors / Storage

    Lot

    • Lot: 0.14 Acres

    Other Property Information

    • Parcel Number: 6744102000

    • Zoning: PUD

  • Type and style

    • Property Type: Residential

    • Property Sub Type: Single Family Residence

  • Utility

    • Cable Available

    • Electricity Connected

    • Natural Gas Connected

    • Phone Available

    • Public

    • Sewer Connected

    • Sprinkler Recycled

    • Underground Utilities

    • Water Connected

  • Other financial information

    • Annual tax amount: $5,759

  • Source details

    • MLS ID: OM728768

    Other facts

    • Construction Materials: Block / Stucco

    • Foundation Details: Slab

    • Fireplace Features: Electric / Family Room / Free Standing

    • Laundry Features: Electric Dryer Hookup / Inside / Laundry Room / Washer Hookup

    • Lot Features: Landscaped / Level / Near Golf Course

    • Patio And Porch Features: Covered / Enclosed / Patio / Rear Porch

    • Direction Faces: South

    • Fireplace: Yes

    • Garage Spaces: 2

    • Attached Garage: Yes

    • Garage: Yes

    • Living Area: 1749

    • Water Source: Public

    • Lot Size Dimensions: 68 x 91

    • Subdivision Name: THE VILLAGES

Private inquiry
Talk to the advisor on this listing.
Floor plans, HOA docs, off-market comparables, scheduling a private showing — one message, direct to the local specialist.

More like this

New
For Sale
$315,000
House
2 bds · 2 ba · 1,139 sqft
SUMTER VILLA DE LA RAMONA VILL, LADY LAKE
2112 ALFREDO AVENUE
New
For Sale
$314,900
House
4 bds · 2 ba · 1,827 sqft
SUNSET HILLS PH I RE, SUMMERFIELD
10342 SE 162ND PLACE ROAD
New
For Sale
$498,500
House
3 bds · 2 ba · 1,716 sqft
N/A, SUMMERFIELD
10303 SE SUNSET HARBOR ROAD
New
For Sale
$375,000
House
4 bds · 2 ba · 2,083 sqft
UN 13 ORANGE BLOSSOM HILLS UN, SUMMERFIELD
9469 SE 154TH STREET
New
For Sale
$339,000
House
3 bds · 2 ba · 1,585 sqft
ORANGE BLOSSOM HILLS UN 10, SUMMERFIELD
8340 SE 159TH LANE
New
For Sale
$325,000
House
3 bds · 3 ba · 1,276 sqft
LAKESHORE AT LAKE ANDREWS, OXFORD
12039 LAKESHORE WAY
For Sale
$349,900
House
2 bds · 2 ba · 1,332 sqft
ASHLEIGH VILLAS, THE VILLAGES
7618 SE 171ST SUN VALLEY PLACE
For Sale
$335,000
House
3 bds · 2 ba · 1,437 sqft
PHILLIPS VILLAS, THE VILLAGES
9188 SE 166TH SPRUNG LANE

Market around this address

Live counts in the same area.
View all

The multiple listing information is provided by the Stellar MLS from a copyrighted compilation of listings. The compilation of listings and each individual listing are ©2026-present Stellar MLS. All Rights Reserved. The information provided is for consumers' personal, noncommercial use and may not be used for any purpose other than to identify prospective properties consumers may be interested in purchasing. All properties are subject to prior sale or withdrawal. All information provided is deemed reliable but is not guaranteed accurate, and should be independently verified. Listing courtesy of: RE/MAX PREMIER REALTY LADY LK