Sell Your Home
Get a free home valuation
Contact
Tell us about your needs
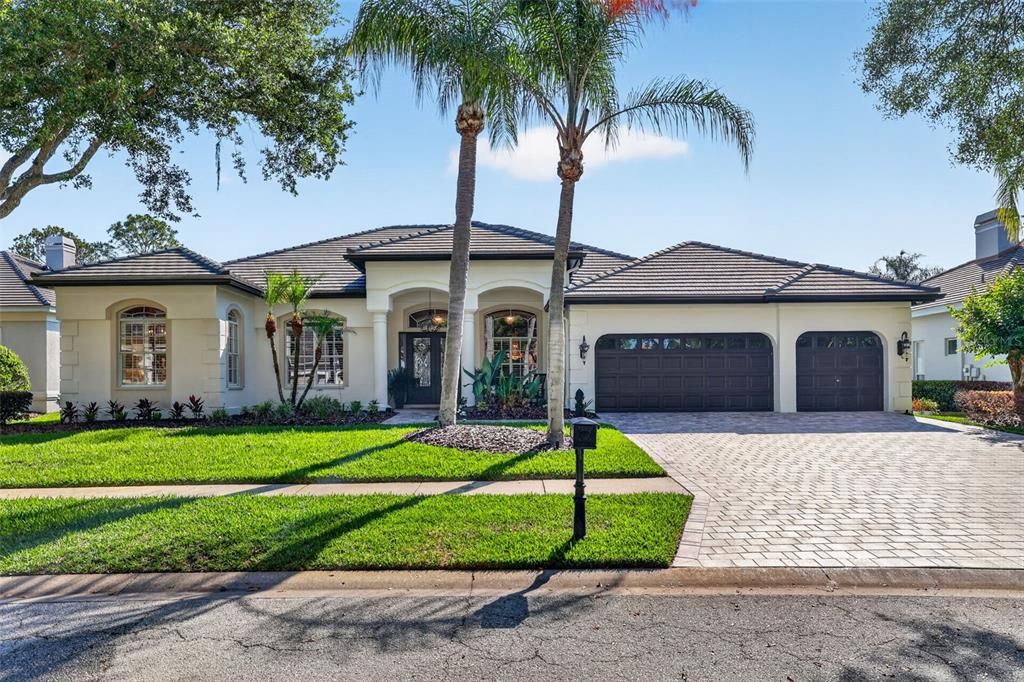
17803 OSPREY POINTE PLACE

House Recently Sold
$1,170,000

BTC: 14.09638554

ETH: 481.08552632

Sold on: 2026-06-04
3 days
4 bds
3 ba
3,568 sqft

Overview

Welcome to this beautifully updated 3,568 sq ft, 4-bedroom, 3-bath residence with a dedicated office, ideally situated within the exclusive double-gated enclave of Osprey Pointe in Hunter’s Green Country Club. Thoughtfully designed, this home features a desirable split, open floor plan with elegant, engineered hardwood and marble flooring throughout, creating a warm ambiance. The kitchen and all three bathrooms have been newly renovated in 2026, showcasing modern finishes and timeless style, while eight-foot solid wood doors throughout add a sense of quality, scale, and architectural distinction. Fresh exterior paint and a tile roof enhance curb appeal, giving the home a crisp, move-in-ready presence. Step outside to your private outdoor retreat, complete with a PebbleTec pool and heated spa, perfect for relaxing or entertaining, while the paver driveway and epoxy-coated garage floor further elevate the home’s polished presentation. Enjoy serene golf course views overlooking the 16th fairway, with lush conservation beyond, offering exceptional privacy and no rear neighbors. Hunter’s Green is a highly sought-after, 24-hour manned gated community known for its mature landscaping, championship golf course, and strong sense of community, conveniently located near I-75 with easy access to shopping, dining, and everyday essentials, and adjacent to Flatwoods Conservation Park where miles of scenic biking and walking trails provide a peaceful natural setting.

Location

Details

Type:
Residential
Parking:
No Data
Year Built:
1993
Lot:
0.29 Acres
Heating:
Electric
Price/sqft:
$335
Cooling:
Central Air
HOA:
$750

Valuation

Our model vs. what's actually selling nearby.
Estimate
$775,000
$530K – $1.1M
Confidence Low
List vs. estimate
$420K above estimate
List $1,195,000 · +54.2%
Our model says this listing is priced above recent comparable activity. Room to negotiate.
Price per sq ft
$334
+14.8% vs. city median $291
Based on
5 MLS comparables
Median of recent comparable listings. Sold comps use closing price, active listings use list price.

Highlights

Annual tax
$7,968
2025
HOA
$750/6mo
24-Hour Guard, Common Area Taxes, Escrow Reserves Fund
Pool
In Ground
View
Golf Course, Pool
Garage
3 car garage
Pets
Allowed
All facts and features
  • Flooring

    • Ceramic Tile

    • Engineered Hardwood

    • Marble

    Heating

    • Electric

    Cooling

    • Central Air

    Appliances

    • Built-In Oven

    • Dishwasher

    • Disposal

    • Dryer

    • Electric Water Heater

    • Exhaust Fan

    • Microwave

    • Refrigerator

    • Wine Refrigerator

    Other interior features

    • Accessibility Features

    • Built-in Features

    • Ceiling Fan(s)

    • Crown Molding

    • Eating Space In Kitchen

    • High Ceilings

    • Kitchen/Family Room Combo

    • Living Room/Dining Room Combo

    • Open Floorplan

    • Solid Wood Cabinets

    • Split Bedroom

    • Stone Counters

    • Thermostat

    • Vaulted Ceiling(s)

    • Walk-In Closet(s)

    • Window Treatments

    Bedrooms and bathrooms

    • Bedrooms: 4

    • Full bathrooms: 3

  • Property

    • Levels: One

    • Pool Private: Yes

    • Exterior Features: French Doors / Irrigation System / Lighting / Outdoor Grill / Rain Gutters / Sidewalk / Sliding Doors

    Lot

    • Lot: 0.29 Acres

    Other Property Information

    • Parcel Number: A18272023G00000000002.0

    • Zoning: PD-A

  • Type and style

    • Property Type: Residential

    • Property Sub Type: Single Family Residence

  • Utility

    • Cable Available

    • Electricity Connected

    • Natural Gas Connected

    • Sewer Connected

    • Underground Utilities

    • Water Connected

  • Other financial information

    • HOA: $750

    • HOA Frequency: Semi-Annually

    • Annual tax amount: $7,968

  • Source details

    • MLS ID: TB8504145

    Other facts

    • Construction Materials: Block / Stucco

    • Foundation Details: Slab

    • Fireplace Features: Gas / Master Bedroom

    • Laundry Features: Laundry Room

    • Lot Features: City Lot / Landscaped / Sidewalk

    • Patio And Porch Features: Covered / Front Porch / Rear Porch / Screened

    • Pool Features: In Ground / Lighting / Screen Enclosure

    • Window Features: Blinds / Shutters

    • Direction Faces: West

    • Architectural Style: Contemporary

    • Fireplace: Yes

    • Garage Spaces: 3

    • Attached Garage: Yes

    • Garage: Yes

    • Living Area: 3568

    • Water Source: Private

    • Lot Size Dimensions: 90 x 138

    • Subdivision Name: HUNTERS GREEN

Private inquiry
Talk to the advisor on this listing.
Floor plans, HOA docs, off-market comparables, scheduling a private showing — one message, direct to the local specialist.

More like this

Recently Sold
$1,055,000
House
5 bds · 3 ba · 3,598 sqft
TAMPA PALMS 4A UNIT 2C 2D, TAMPA
6418 RENWICK CIRCLE
Recently Sold
$900,000
Commercial
0 room(s) · 2,384 sqft
TAMPA TECHNOLOGY PARK WEST-FLE, TAMPA
5381 PRIMROSE LAKE CIRCLE
Recently Sold
$989,000
House
4 bds · 3 ba · 3,525 sqft
HUNTERS GREEN PRCL 13, TAMPA
9107 WOODRIDGE RUN DRIVE
Recently Sold
$1,300,000
House
5 bds · 6 ba · 6,673 sqft
TAMPA PALMS 4A UNIT 1, TAMPA
15612 COCHESTER DRIVE
Recently Sold
$875,000
House
4 bds · 4 ba · 3,733 sqft
GRAND HAMPTON PH 1A, TAMPA
8474 DUNHAM STATION DRIVE
Recently Sold
$900,000
House
5 bds · 3 ba · 3,211 sqft
HUNTERS GREEN PRCL 13, TAMPA
9113 WOODRIDGE RUN DRIVE
Recently Sold
$1,349,320
House
5 bds · 3 ba · 3,283 sqft
TAMPA PALMS, TAMPA
6434 RENWICK CIRCLE
New
Recently Sold
$889,000
House
5 bds · 5 ba · 3,897 sqft
GRAND HAMPTON PH 1B-2, TAMPA
20104 FAIR HILL WAY

Market around this address

Live counts in the same area.
View all

The multiple listing information is provided by the Stellar MLS from a copyrighted compilation of listings. The compilation of listings and each individual listing are ©2026-present Stellar MLS. All Rights Reserved. The information provided is for consumers' personal, noncommercial use and may not be used for any purpose other than to identify prospective properties consumers may be interested in purchasing. All properties are subject to prior sale or withdrawal. All information provided is deemed reliable but is not guaranteed accurate, and should be independently verified. Listing courtesy of: CENTURY 21 BILL NYE REALTY