
Sell Your Home
Get a free home valuation
Contact
Tell us about your needs
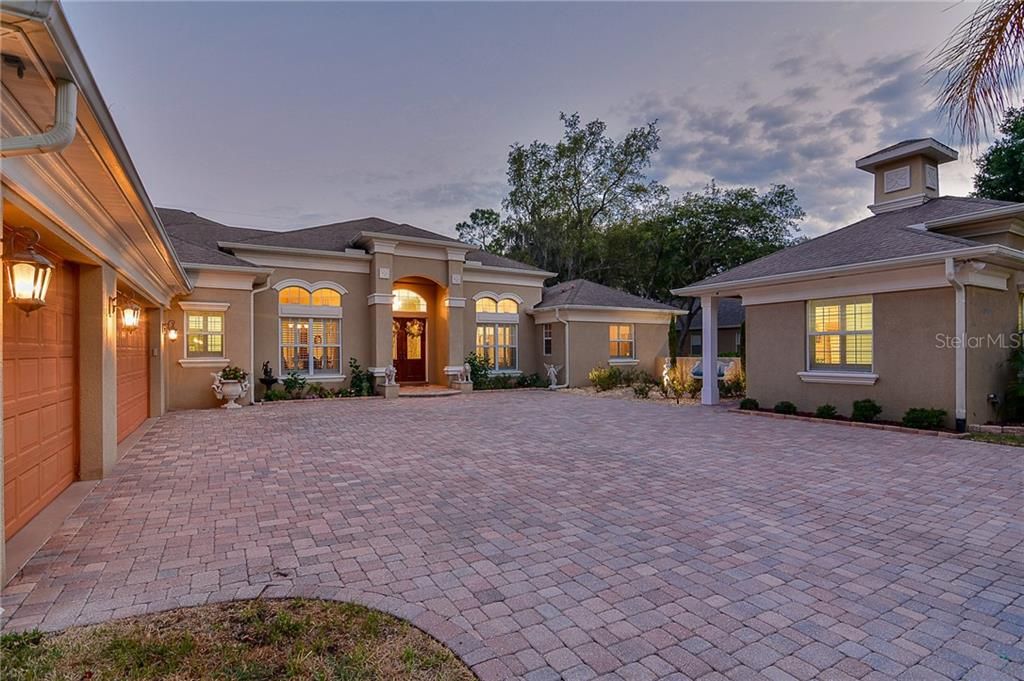
17840 MISSION OAK DRIVE

House Recently Sold
$749,900

BTC: 9.01972576

ETH: 282.98113208

Sold on: 2020-07-06
332 days
6 bds
6 ba
5,799 sqft

Overview

*** Back on Market ***Stunning custom built Alimay home located in the coveted, gated community of Fish Hawk Trails! This Executive home boasts a total of nearly 6000 square feet including the guest house/casita. As you drive up you will notice the meticulously loved rose garden courtyard between the main entry and the guest house. As you enter the home you'll be struck by the tasteful elegance of the hardwood floors, tray ceilings, and crown molding. Enter the large chef's kitchen featuring stunning cherry cabinets, granite countertops, huge center island, walk-in pantry, stainless appliances, and butler's pantry. Stepping onto the lanai, enjoy the recently enclosed outdoor kitchen and large outdoor living room boasting a gas glass fireplace. The pool features a grotto with waterfall and built-in slide, new color changing pool lights (2018) plus spa! Upstairs, enjoy the theater room with new walnut floors (2018), newer projector, screen and sound system (2017), complete with kitchenette area! The Master Retreat is a haven with walnut flooring (2018), double glass French doors to lanai & tray ceiling. In addition to the large his and hers closet, the treasure of the master suite is the custom dressing room for her adorned with Swarovski wallpaper. The master bath boasts his & hers vanities w/superb cabinetry, jetted tub & oversized walk-in shower. Detached guest house includes bath and can function as guest retreat, in-law suite, music room, art studio or second office!

Location

Details

Type:
Residential
Parking:
Garage Door Opener / Garage Faces Rear / Garage Faces Side / Oversized
Year Built:
2006
Lot:
0.51 Acres
Heating:
Central / Natural Gas
Price/sqft:
$129
Cooling:
Central Air
HOA:
$522

Highlights

Annual tax
$13,096
2019
HOA
$522/qtr
Pool
Heated
Garage
3 car garage
Pets
Allowed
All facts and features
  • Flooring

    • Carpet

    • Ceramic Tile

    • Hardwood

    Heating

    • Central

    • Natural Gas

    Cooling

    • Central Air

    Appliances

    • Built-In Oven

    • Convection Oven

    • Cooktop

    • Dishwasher

    • Disposal

    • Exhaust Fan

    • Gas Water Heater

    • Microwave

    • Range Hood

    • Refrigerator

    Other interior features

    • Built-in Features

    • Cathedral Ceiling(s)

    • Ceiling Fan(s)

    • Central Vacuum

    • Crown Molding

    • Dry Bar

    • Eating Space In Kitchen

    • High Ceilings

    • Primary Bedroom Main Floor

    • Open Floorplan

    • Solid Wood Cabinets

    • Split Bedroom

    • Stone Counters

    • Tray Ceiling(s)

    • Vaulted Ceiling(s)

    • Walk-In Closet(s)

    Bedrooms and bathrooms

    • Bedrooms: 6

    • Bathrooms: 2

    • Full bathrooms: 6

  • Parking

    • Garage Door Opener

    • Garage Faces Rear

    • Garage Faces Side

    • Oversized

    Property

    • Levels: Two

    • Pool Private: Yes

    • Exterior Features: Irrigation System / Lighting / Outdoor Grill / Outdoor Kitchen / Rain Gutters / Sliding Doors

    Lot

    • Lot: 0.51 Acres

    Other Property Information

    • Parcel Number: U2330215RN00001200037.0

    • Zoning: PD-MU

  • Type and style

    • Property Type: Residential

    • Property Sub Type: Single Family Residence

  • Utility

    • BB/HS Internet Available

    • Electricity Connected

    • Public

  • Other financial information

    • HOA: $522

    • HOA Frequency: Quarterly

    • Annual tax amount: $13,097

  • Source details

    • MLS ID: T3179595

    Other facts

    • Construction Materials: Block / Stucco

    • Foundation Details: Slab

    • Fireplace Features: Gas / Family Room / Other Room

    • Laundry Features: Inside / Laundry Room

    • Lot Features: Level / Oversized Lot / Sidewalk

    • Patio And Porch Features: Covered / Deck / Enclosed / Patio / Porch / Screened

    • Pool Features: Heated / Indoor / Salt Water / Screen Enclosure / Solar Heat

    • Window Features: Blinds

    • Direction Faces: North

    • Other Structures: Guest House / Outdoor Kitchen / Shed(s)

    • Fireplace: Yes

    • Garage Spaces: 3

    • Attached Garage: Yes

    • Garage: Yes

    • Living Area: 5799

    • Water Source: Public

    • Lot Size Dimensions: 110.0 x 200.0

    • Subdivision Name: FISH HAWK TRAILS

Private inquiry
Talk to the advisor on this listing.
Floor plans, HOA docs, off-market comparables, scheduling a private showing — one message, direct to the local specialist.

More like this

New
Recently Sold
$730,000
House
4 bds · 4 ba · 3,104 sqft
RIVER HILLS COUNTRY CLUB, VALRICO
3504 OLD COURSE LANE
New
Recently Sold
$660,000
House
5 bds · 3 ba · 2,613 sqft
RIVER HILLS COUNTRY CLUB PARCE, VALRICO
5922 CHERRY OAK DRIVE
Recently Sold
$625,000
House
4 bds · 3 ba · 3,047 sqft
LITHIA RANCH PH 1, LITHIA
11315 WAGON TRAIL RUN
Recently Sold
$668,000
House
4 bds · 3 ba · 4,031 sqft
FISHHAWK RANCH TOWNCENTER PHAS, LITHIA
5901 ALANA LEIGH PLACE
Recently Sold
$500,000
House
4 bds · 4 ba · 4,131 sqft
FISHHAWK RANCH PH 2 PRCL, LITHIA
15946 SORAWATER DRIVE
Recently Sold
$670,000
House
5 bds · 4 ba · 5,123 sqft
FISH HAWK TRAILS UNIT 4 PH, LITHIA
6113 WILD ORCHID DRIVE
Recently Sold
$720,000
House
4 bds · 4 ba · 5,018 sqft
FISH HAWK TRAILS UNIT 6, LITHIA
6236 KINGBIRD MANOR DRIVE
Recently Sold
$732,500
House
5 bds · 4 ba · 4,262 sqft
FISHHAWK RANCH, LITHIA
16415 DUNLINDALE DRIVE

Market around this address

Live counts in the same area.
View all

The multiple listing information is provided by the Stellar MLS from a copyrighted compilation of listings. The compilation of listings and each individual listing are ©2026-present Stellar MLS. All Rights Reserved. The information provided is for consumers' personal, noncommercial use and may not be used for any purpose other than to identify prospective properties consumers may be interested in purchasing. All properties are subject to prior sale or withdrawal. All information provided is deemed reliable but is not guaranteed accurate, and should be independently verified. Listing courtesy of: KELLER WILLIAMS REALTY