Sell Your Home
Get a free home valuation
Contact
Tell us about your needs
17909 SE 99TH AVENUE

House For Sale
$345,000

BTC: 4.24041298

ETH: 141.85855263

New
2 bds
2 ba
1,858 sqft

Overview

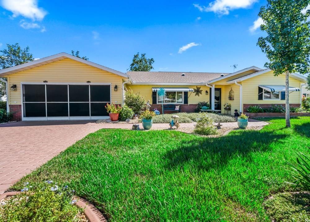
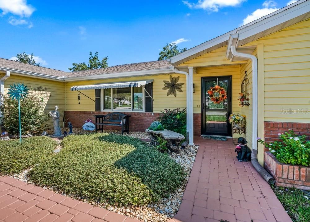
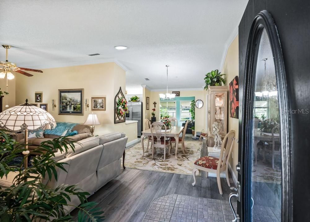
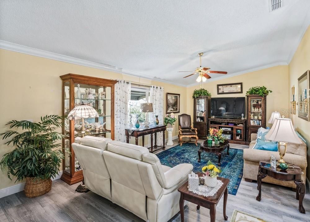
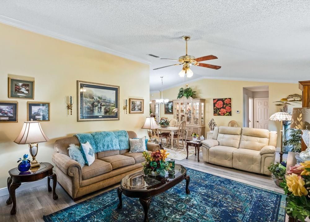
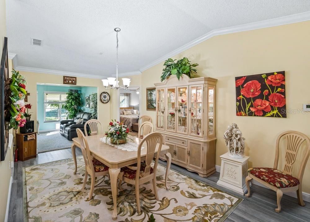
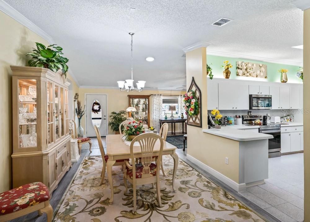
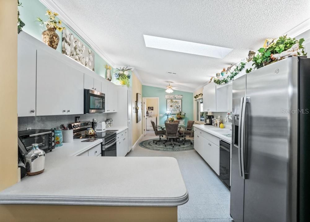
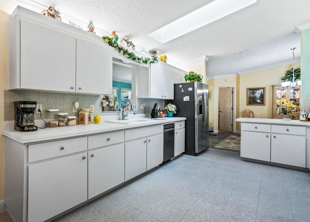
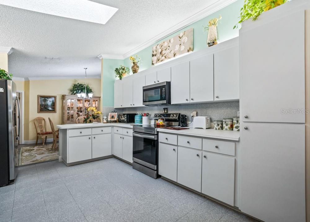
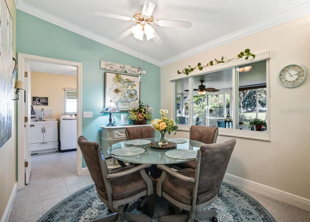
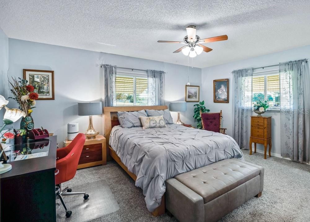
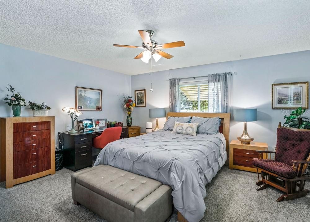
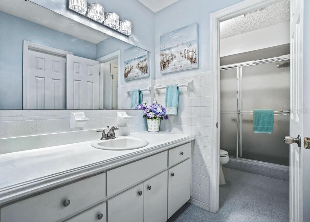
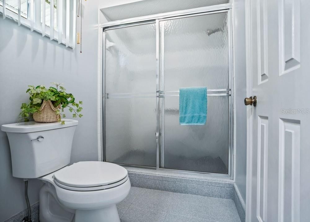
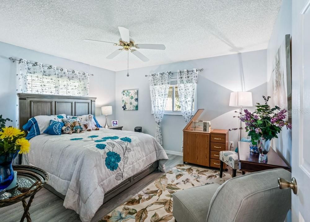
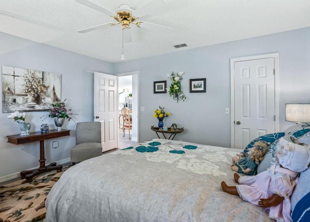
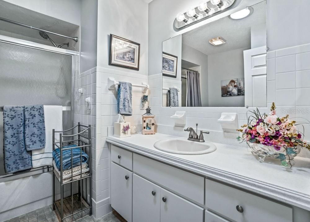
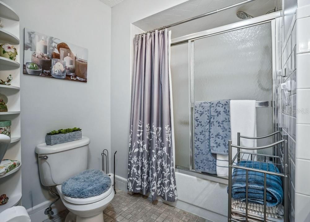
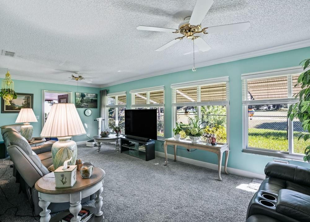
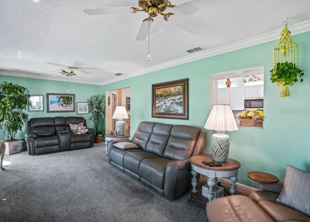
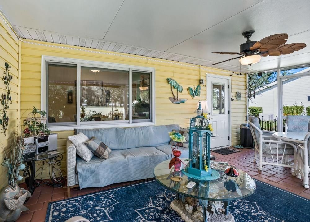
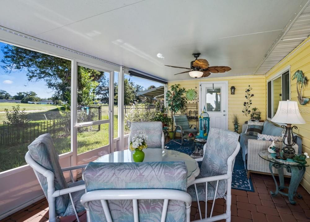
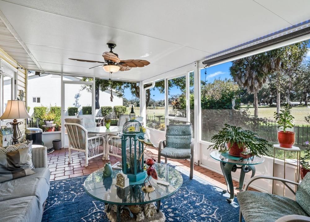
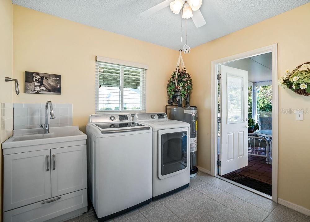
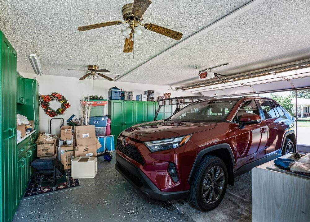
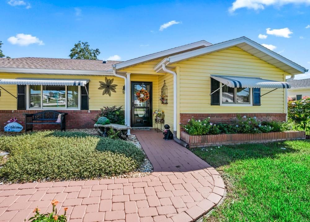
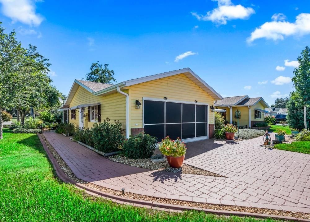
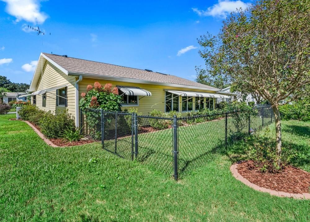
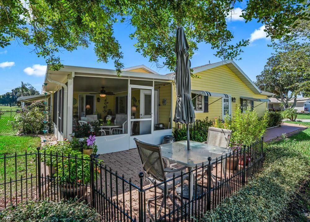
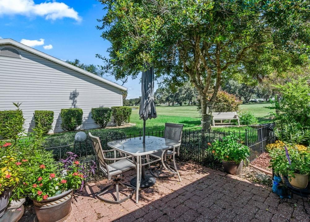
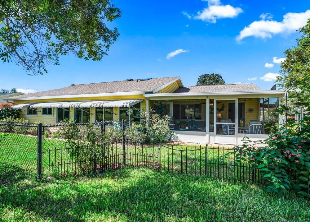
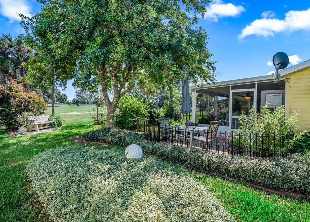
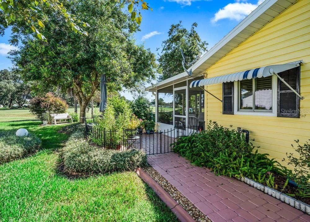
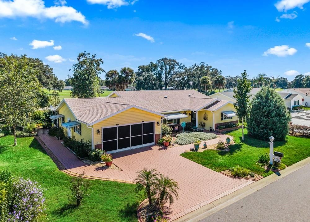
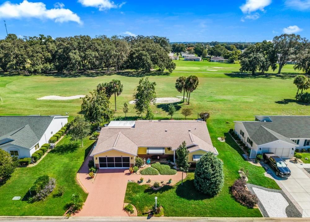
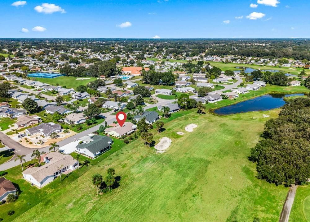
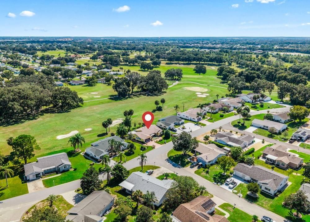
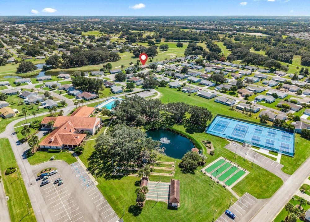
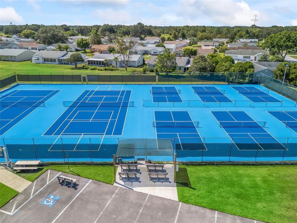
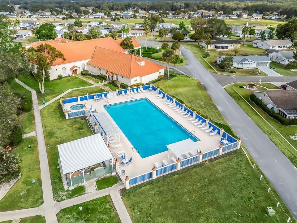
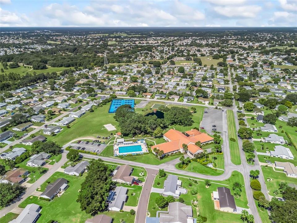
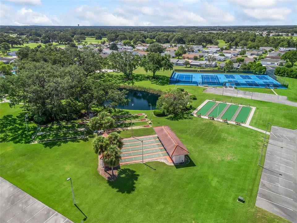
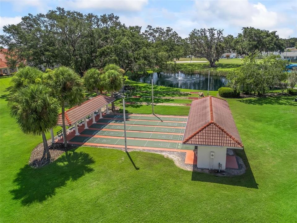
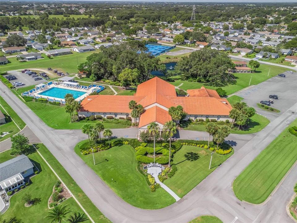
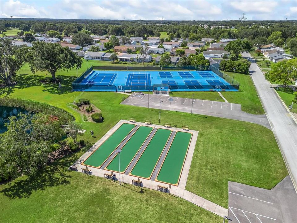
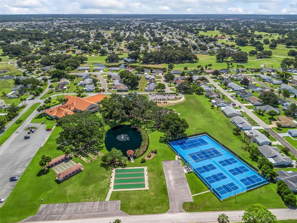
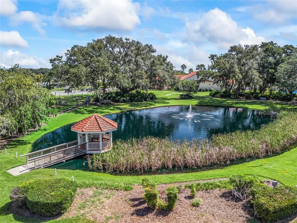
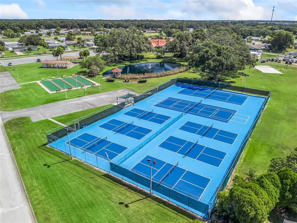
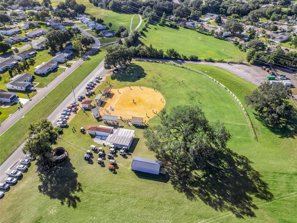
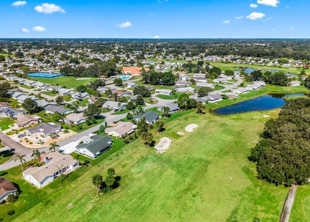
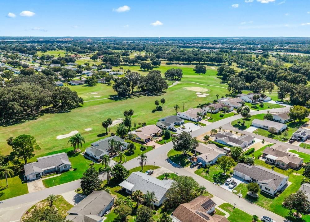
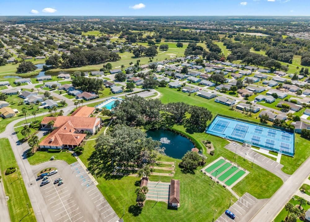
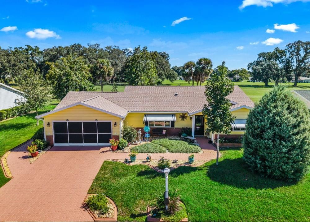
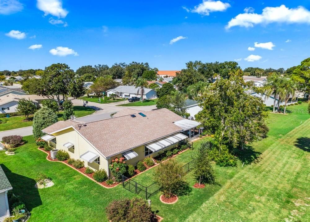
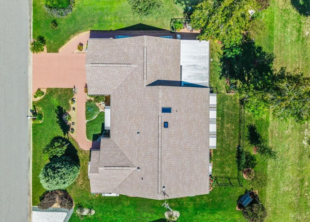
Enjoy both golf course and pond views in the gated 55+ community of Spruce Creek South! Situated directly on the golf course, this 2-bedroom, 2-bath home offers approximately 1,858 square feet, a 2-car garage, and an inviting floor plan with cathedral ceilings. A brick paver driveway and covered front porch create a welcoming entrance, complemented by beautiful landscaping and colorful flowers that attract butterflies and other pollinators. Inside, separate living and family rooms provide plenty of space to relax and entertain, while a formal dining area and an eat-in breakfast nook provide options for everyday meals and special gatherings. The kitchen features generous cabinet and counter space, a skylight for added natural light, and a window above the sink overlooking the golf course and pond. The spacious primary suite includes a large walk-in closet and a private bathroom with ample vanity space and a walk-in shower. An indoor laundry room adds everyday convenience. Enjoy the scenic surroundings from the enclosed Florida room or unwind on the covered, screened back lanai. A brick paver walkway wraps around the home and leads to the spacious rear patio, perfect for outdoor dining, entertaining, or enjoying the golf course and pond views. The partially fenced yard offers a lovely setting with mature landscaping and flowering plants. Updates include new windows and doors in 2022, a new roof in 2022, and a new air-conditioning system in 2021. Spruce Creek South offers a clubhouse, fitness center, heated outdoor pool and spa, pickleball and tennis courts, shuffleboard, walking trails, and a variety of clubs and social activities. The Links golf course and on-site dining provide additional recreation, with golf available for separate fees. Conveniently located near The Villages, shopping, restaurants, and medical services, this golf course property combines scenic surroundings with everyday convenience. Schedule your showing today!
Location

Details

Type:
Residential
Parking:
Driveway / Garage Door Opener / Ground Level
Year Built:
1994
Lot:
0.19 Acres
Heating:
Electric / Heat Pump
Price/sqft:
$186
Cooling:
Central Air
HOA:
$179

Valuation

Our model vs. what's actually selling nearby.
Estimate
$347,000
$273K – $535K
Confidence Low
List vs. estimate
At estimate
List $345,000 · -0.6%
List is in line with recent comparable activity.
Price per sq ft
$185
-0.5% vs. city median $186
Based on
9 MLS comparables
Median of recent comparable listings. Sold comps use closing price, active listings use list price.

Highlights

Annual tax
$3,276
2025
HOA
$179/mo
Manager, Pool Maintenance, Trash
View
Golf Course, Water
Garage
2 car garage
Furnished
Negotiable
Pets
Breed Restrictions
All facts and features
  • Flooring

    • Carpet

    • Luxury Vinyl

    • Tile

    Heating

    • Electric

    • Heat Pump

    Cooling

    • Central Air

    Appliances

    • Dishwasher

    • Disposal

    • Dryer

    • Microwave

    • Range

    • Refrigerator

    • Washer

    Other interior features

    • Cathedral Ceiling(s)

    • Ceiling Fan(s)

    • Crown Molding

    • Open Floorplan

    • Primary Bedroom Main Floor

    • Skylight(s)

    • Thermostat

    • Window Treatments

    Bedrooms and bathrooms

    • Bedrooms: 2

    • Full bathrooms: 2

  • Parking

    • Driveway

    • Garage Door Opener

    • Ground Level

    Property

    • Levels: One

    • Exterior Features: Awning(s) / Irrigation System

    Lot

    • Lot: 0.19 Acres

    Other Property Information

    • Parcel Number: 6008001009

    • Zoning: PUD

  • Type and style

    • Property Type: Residential

    • Property Sub Type: Single Family Residence

  • Utility

    • Cable Available

    • Electricity Connected

    • Street Lights

    • Underground Utilities

    • Water Connected

  • Other financial information

    • HOA: $179

    • HOA Frequency: Monthly

    • Annual tax amount: $3,276

  • Source details

    • MLS ID: G5119024

    Other facts

    • Construction Materials: Vinyl Siding / Wood Frame

    • Foundation Details: Slab

    • Laundry Features: Inside / Laundry Room

    • Lot Features: On Golf Course

    • Patio And Porch Features: Covered / Front Porch / Rear Porch / Screened

    • Direction Faces: West

    • Architectural Style: Ranch

    • Garage Spaces: 2

    • Attached Garage: Yes

    • Garage: Yes

    • Living Area: 1858

    • Water Source: Public

    • Lot Size Dimensions: 94 x 90

    • Subdivision Name: SPRUCE CREEK SOUTH

Private inquiry
Talk to the advisor on this listing.
Floor plans, HOA docs, off-market comparables, scheduling a private showing — one message, direct to the local specialist.

More like this

For Sale
$299,900
House
3 bds · 2 ba · 1,766 sqft
SPRUCE CRK SOUTH 08, SUMMERFIELD
9892 SE 177TH LANE
For Sale
$250,000
House
2 bds · 2 ba · 1,420 sqft
VILLAGES/SUMTER, THE VILLAGES
3331 ROANOKE STREET
For Sale
$300,000
House
3 bds · 2 ba · 1,483 sqft
VILLAGES/MARION QUAIL RDG VLS, THE VILLAGES
8932 SE 168 SEDGWICK PLACE
New
For Sale
$275,000
House
3 bds · 2 ba · 1,265 sqft
THE VILLAGES, THE VILLAGES
17900 SE 92ND AMORY AVENUE
New
For Sale
$249,900
House
2 bds · 2 ba · 1,248 sqft
SPRUCE CRK SOUTH 12, SUMMERFIELD
9902 SE 175TH STREET
New
For Sale
$375,000
House
2 bds · 2 ba · 1,228 sqft
THE VILLAGES, THE VILLAGES
3257 ARCHER AVENUE
New
For Sale
$299,900
House
3 bds · 2 ba · 1,970 sqft
SPRUCE CREEK SOUTH, SUMMERFIELD
10490 SE 179TH PLACE
New
For Sale
$374,900
House
3 bds · 3 ba · 2,001 sqft
HILLS/STONECREST UN 03, SUMMERFIELD
11071 SE 174TH LOOP

Market around this address

Live counts in the same area.
View all

The multiple listing information is provided by the Stellar MLS from a copyrighted compilation of listings. The compilation of listings and each individual listing are ©2026-present Stellar MLS. All Rights Reserved. The information provided is for consumers' personal, noncommercial use and may not be used for any purpose other than to identify prospective properties consumers may be interested in purchasing. All properties are subject to prior sale or withdrawal. All information provided is deemed reliable but is not guaranteed accurate, and should be independently verified. Listing courtesy of: BASSETT PREMIER REALTY INC