Sell Your Home
Get a free home valuation
Contact
Tell us about your needs

17923 BARN CLOSE DRIVE

House For Sale
$1,350,000

BTC: 21.01167315

ETH: 709.54042804

3 days
5 bds
3 ba
4,520 sqft

Overview

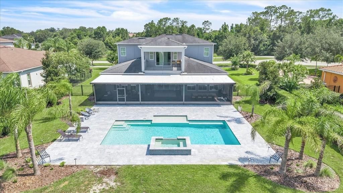
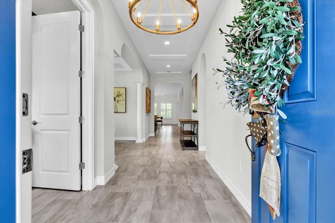
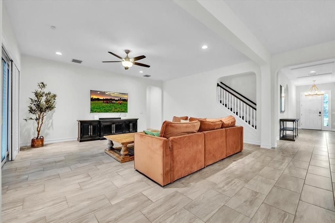
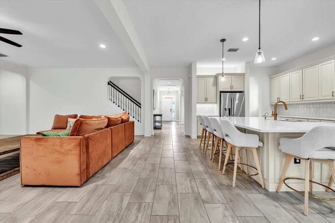
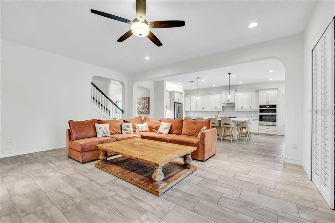
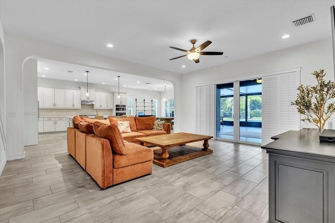
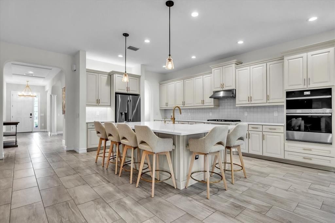
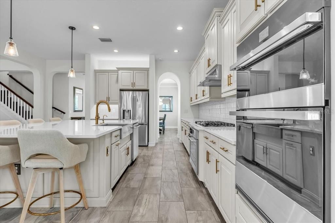
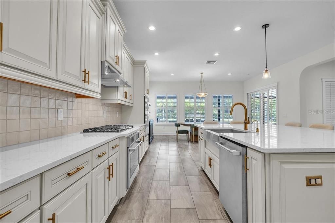
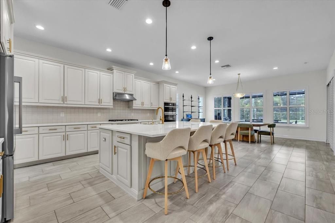
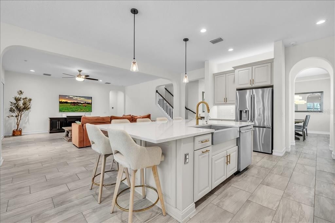
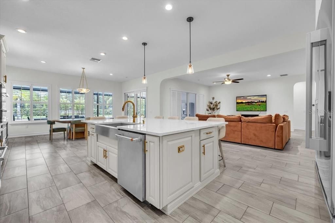
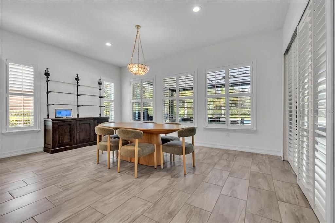
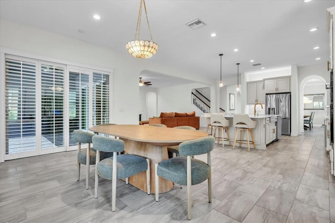
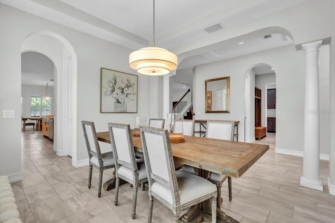
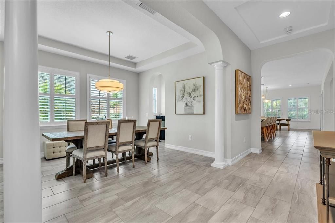
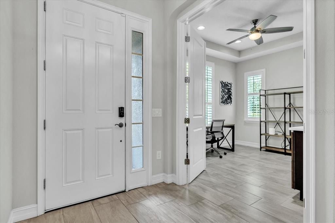
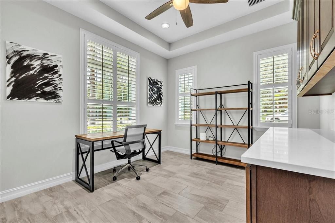
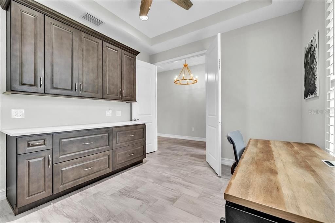
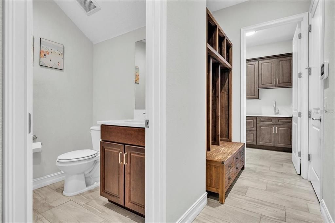
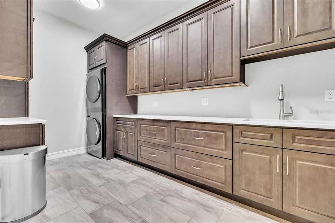
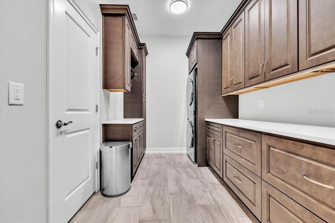
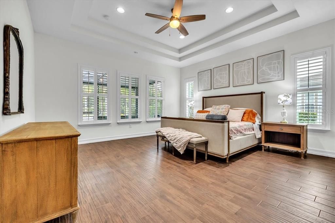
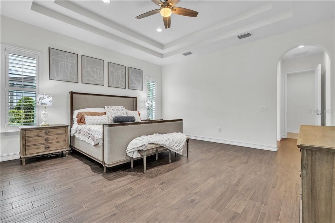
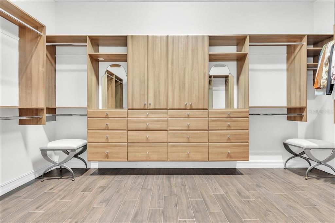
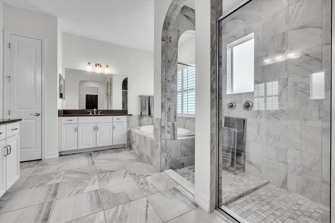
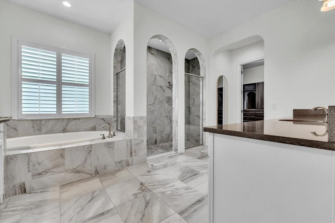
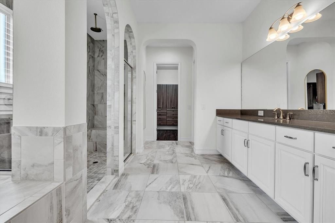
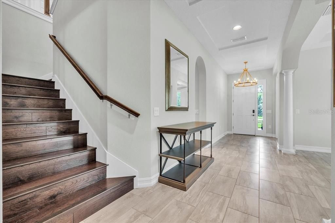
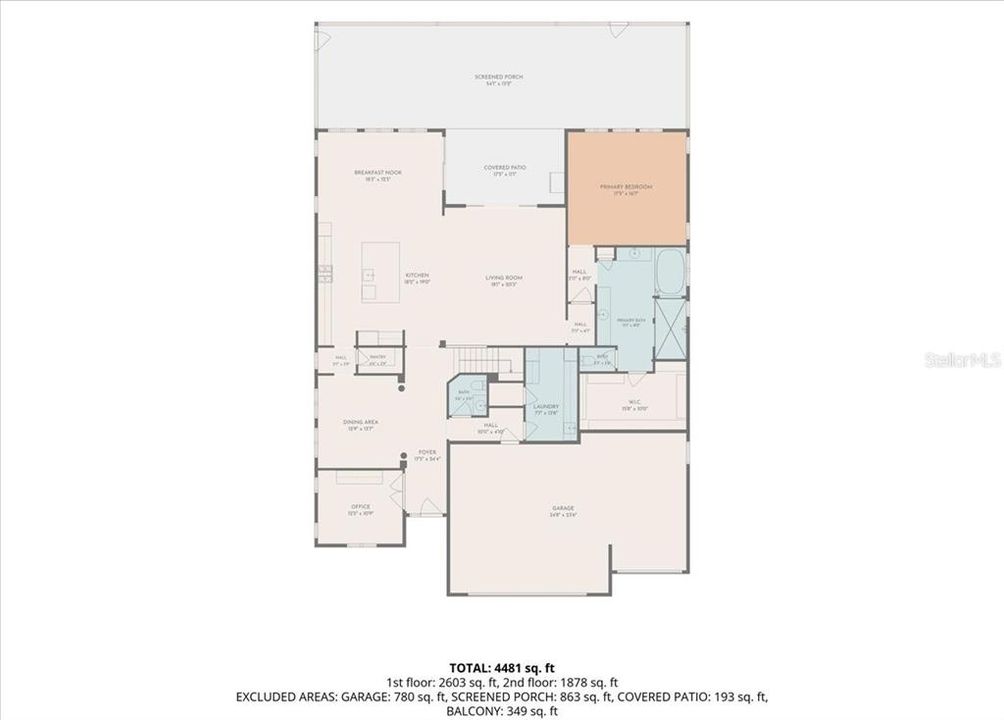
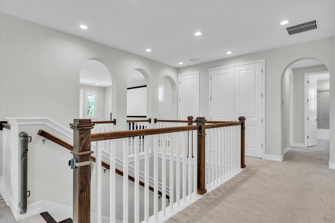
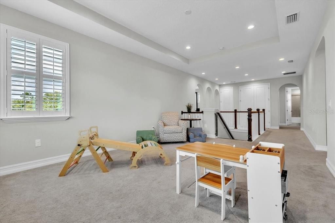
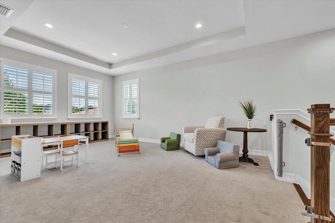
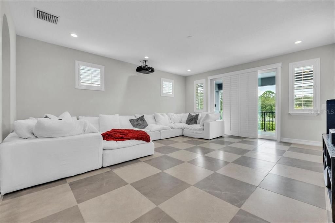
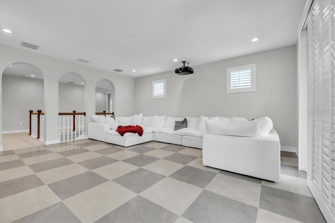
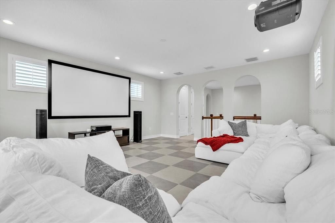
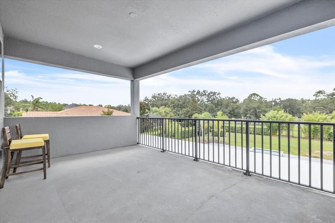
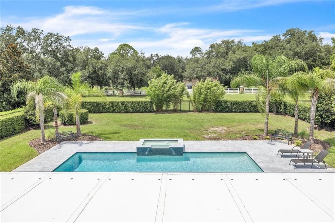
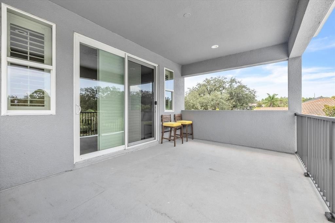
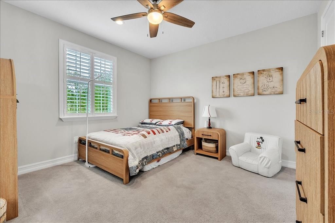
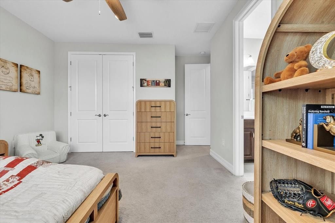
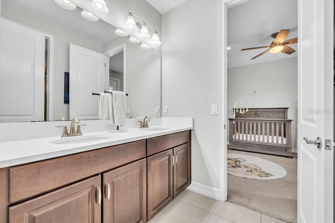
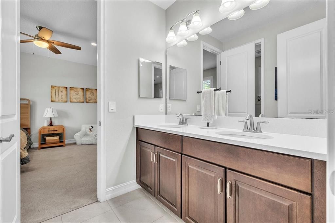
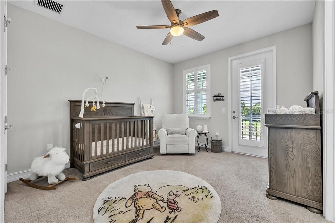
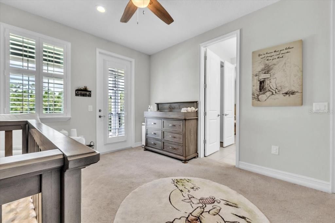
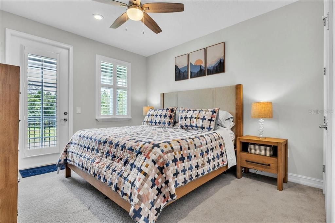
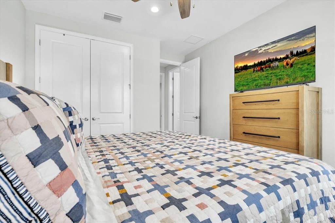
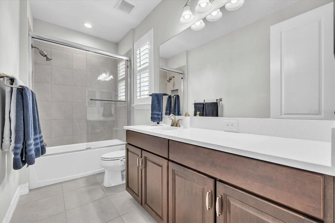
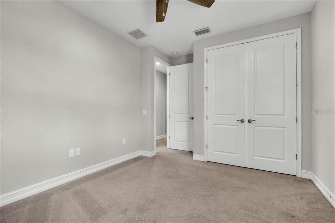
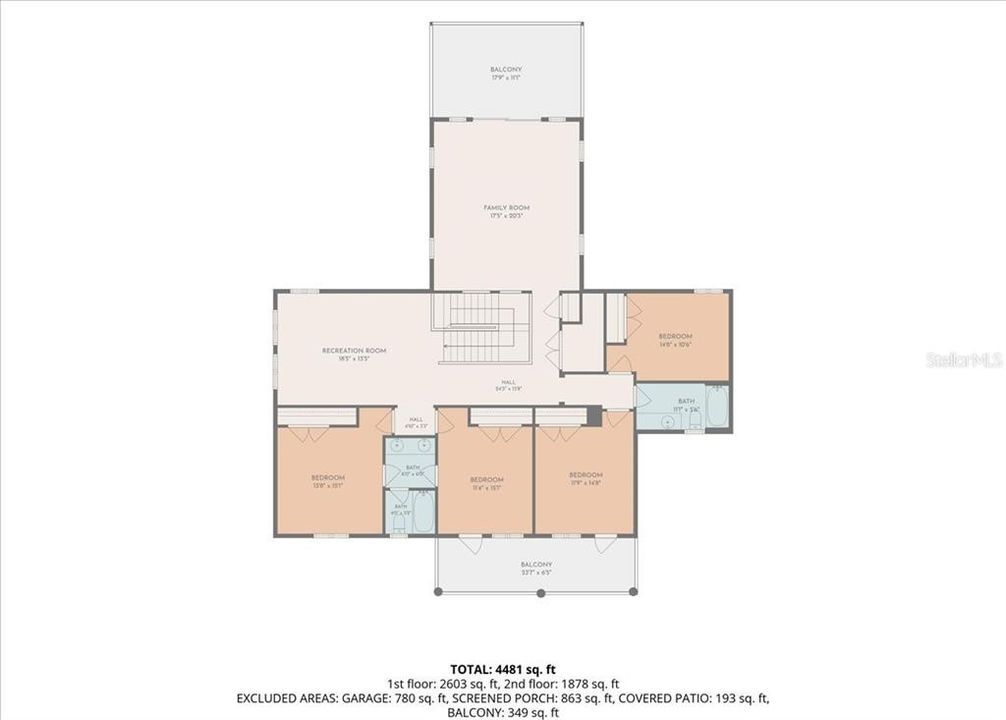
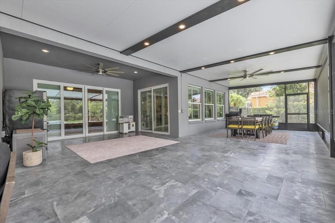
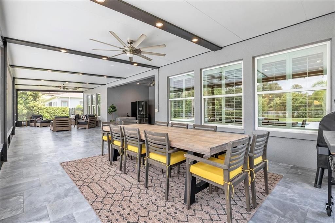
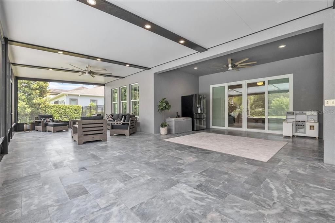
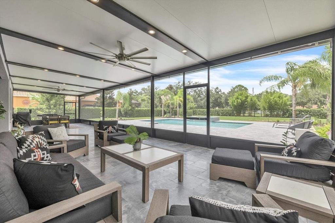
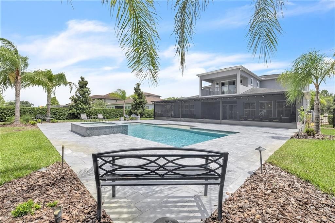
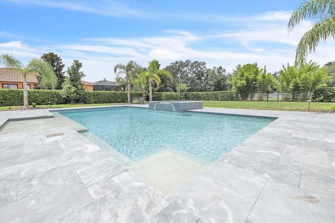
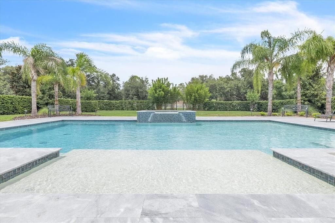
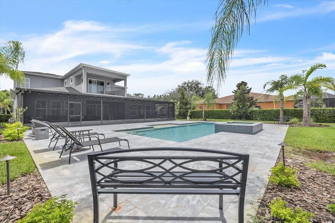
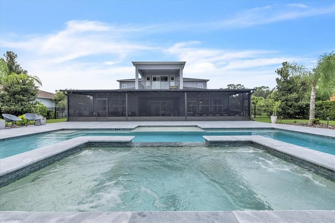
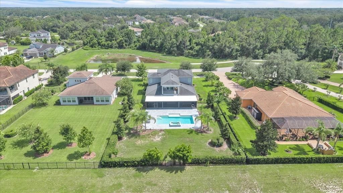
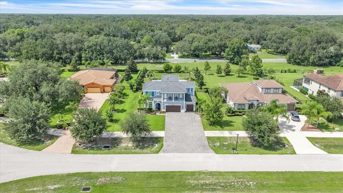
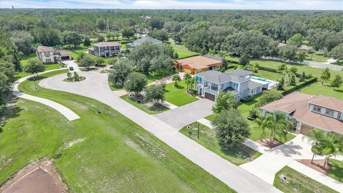
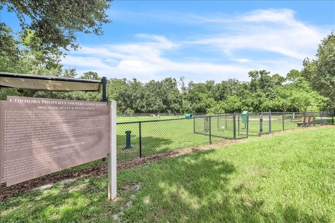
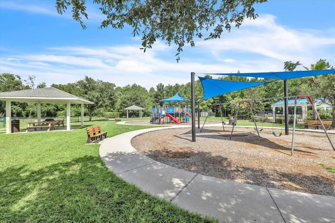
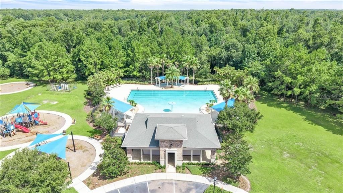
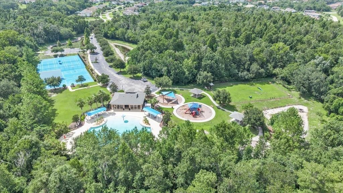
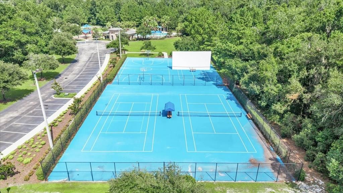
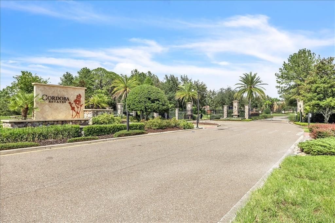
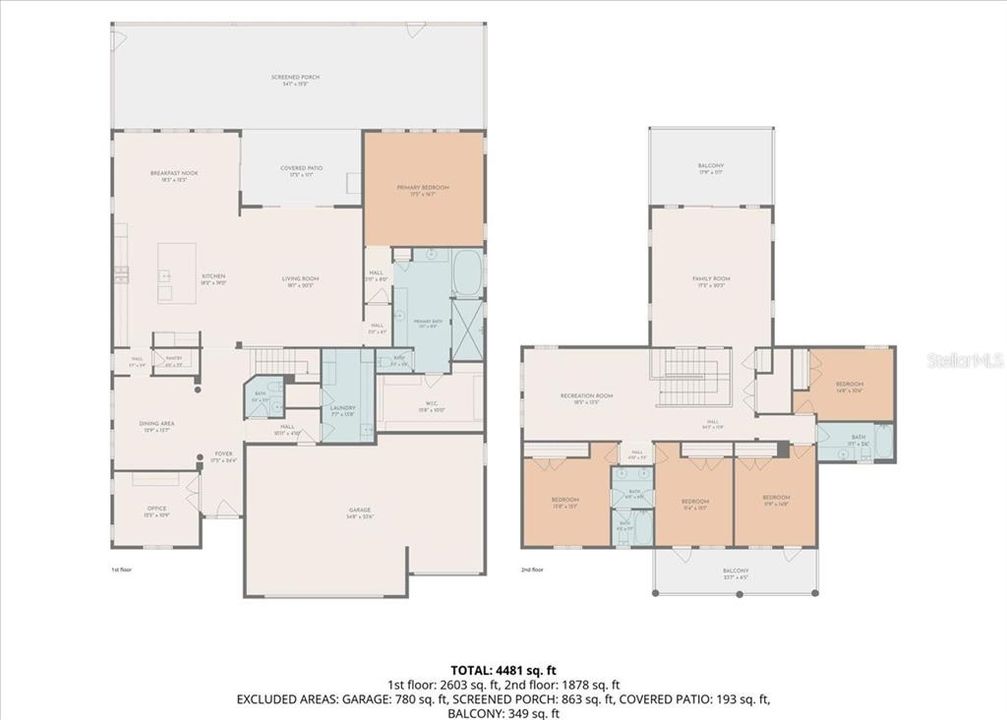
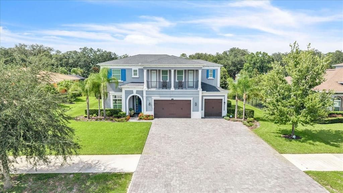
Welcome to this two-story estate, perfectly positioned on a beautifully landscaped half-acre homesite at the end of a quiet cul-de-sac within the prestigious gated community of Cordoba Ranch. This impressive residence features 5 bedrooms, 3.5 bathrooms, a private office, expansive loft, spacious media room, and an oversized 3-car garage. Designed to accommodate both relaxed family living and effortless entertaining, the home is enhanced by an extensive list of upgrades, including a heated pool and spa, newly refinished marble pool deck, extra-wide extended driveway, plantation shutters throughout, whole-house propane hot water system, comprehensive water filtration system, and ADT security system with front and rear cameras. At the center of the home is a beautifully appointed gourmet kitchen. Highlights include a large center island, quartz countertops, cabinet lighting, a suite of top-of-the-line stainless steel appliances that includes gas cooktop with built-in oven, wall oven/microwave combination, and a walk-in pantry with custom storage. A 2026 kitchen renovation introduced upgraded cabinetry with soft-close drawers, designer tile backsplash, and new refrigerator. The generously sized laundry room is equally well-appointed, featuring floor-to-ceiling cabinetry, expansive quartz countertops for folding and organization, a utility sink and abundant storage space. Elegant architectural details can be found throughout, including tray ceilings and columned entrances in the formal dining room. The light-filled great room serves as the heart of the home, with multiple sliding glass doors that create a seamless connection to the outdoor living areas and invite natural light inside. The privately situated first-floor primary suite is complete with a spacious custom walk-in closet, brand new tile flooring and a luxurious spa-inspired bath featuring dual quartz vanities, a soaking tub, and an oversized walk-in shower. Near the foyer, a dedicated office with double-door entry and custom built-in cabinetry provides the perfect work-from-home setting. Upstairs, four generously sized secondary bedrooms are complemented by two full bathrooms and an expansive loft. Recently updated with new tile flooring, the media room opens through sliding glass doors to a private balcony overlooking the sparkling pool and backyard oasis. Whether used as a home theater, game room or additional living space, this versatile room adapts to your lifestyle. Bedrooms three and four share a convenient Jack-and-Jill bathroom and also enjoy access to a private balcony. Step outside to your own resort-inspired retreat. The impressive 18' x 36' heated pool and spa create a stunning focal point for outdoor enjoyment. The recently screened lanai adds approximately 810' of covered outdoor living space and has been thoughtfully designed to embrace Florida's year-round indoor-outdoor lifestyle. Featuring tile flooring, recessed LED lighting, multiple ceiling fans, panoramic pool views, and dual pool-access doors, this inviting space offers ample room for dining, lounging, and entertaining. Lush tropical landscaping and decorative wrought-iron fencing enhance the sense of privacy while creating a picturesque backdrop. Residents of Cordoba Ranch enjoy community amenities that includes a beach-entry resort-style pool, sports courts, playground, dog park, scenic walking trails, tranquil ponds, and majestic oak trees that contribute to the community's natural beauty and charm. `

Location

Florida LUTZ 33559 House For Sale

Details

Type:
Residential
Parking:
Driveway / Garage Door Opener / Ground Level / Off Street / Oversized
Year Built:
2019
Lot:
0.51 Acres
Heating:
Central
Price/sqft:
$299
Cooling:
Central Air
HOA:
$1,000

Valuation

Our model vs. what's actually selling nearby.
Estimate
$1,100,000
$670K – $1.4M
Confidence Low
List vs. estimate
$250K above estimate
List $1,350,000 · +22.7%
Our model says this listing is priced above recent comparable activity. Room to negotiate.
Price per sq ft
$298
+14.5% vs. city median $260
Based on
15 MLS comparables
Median of recent comparable listings. Sold comps use closing price, active listings use list price.

Highlights

Annual tax
$16,391
2025
HOA
$1,000/yr
Private Road
Pool
Deck
View
Pool
Garage
3 car garage
Pets
Allowed
All facts and features
  • Flooring

    • Carpet

    • Tile

    • Vinyl

    Heating

    • Central

    Cooling

    • Central Air

    Appliances

    • Built-In Oven

    • Convection Oven

    • Cooktop

    • Dishwasher

    • Disposal

    • Dryer

    • Gas Water Heater

    • Microwave

    • Refrigerator

    • Tankless Water Heater

    • Washer

    • Water Filtration System

    • Water Softener

    Other interior features

    • Built-in Features

    • Ceiling Fan(s)

    • Crown Molding

    • Eating Space In Kitchen

    • High Ceilings

    • Open Floorplan

    • Primary Bedroom Main Floor

    • Solid Surface Counters

    • Solid Wood Cabinets

    • Tray Ceiling(s)

    • Walk-In Closet(s)

    • Window Treatments

    Bedrooms and bathrooms

    • Bedrooms: 5

    • Bathrooms: 1

    • Full bathrooms: 3

  • Parking

    • Driveway

    • Garage Door Opener

    • Ground Level

    • Off Street

    • Oversized

    Property

    • Levels: Two

    • Pool Private: Yes

    • Exterior Features: Balcony / Irrigation System / Lighting / Private Mailbox / Rain Gutters / Sidewalk / Sliding Doors

    Lot

    • Lot: 0.51 Acres

    Other Property Information

    • Parcel Number: U1727199SI00000100016.0

    • Zoning: ASC-1

  • Type and style

    • Property Type: Residential

    • Property Sub Type: Single Family Residence

  • Utility

    • BB/HS Internet Available

    • Cable Available

    • Electricity Available

    • Electricity Connected

    • Private

    • Propane

    • Street Lights

  • Other financial information

    • HOA: $1,000

    • HOA Frequency: Annually

    • Annual tax amount: $16,391

  • Source details

    • MLS ID: C7528530

    Other facts

    • Construction Materials: Concrete / Stucco

    • Foundation Details: Slab

    • Laundry Features: Electric Dryer Hookup / Inside / Laundry Room / Washer Hookup

    • Lot Features: Cul-De-Sac / Landscaped / Oversized Lot / Street Dead-End

    • Patio And Porch Features: Covered / Deck / Enclosed / Patio / Screened

    • Pool Features: Deck / Gunite / Heated / In Ground / Salt Water

    • Window Features: Shutters

    • Direction Faces: South

    • Garage Spaces: 3

    • Attached Garage: Yes

    • Garage: Yes

    • Living Area: 4520

    • Water Source: Well

    • Lot Size Dimensions: 100 x 221

    • Subdivision Name: CORDOBA RANCH

Private inquiry
Talk to the advisor on this listing.
Floor plans, HOA docs, off-market comparables, scheduling a private showing — one message, direct to the local specialist.

More like this

New
For Sale
$1,370,000
House
5 bds · 4 ba · 4,013 sqft
OAKWOOD RESERVE, LUTZ
2304 CLEMENT ROAD
For Sale
$1,349,000
House
5 bds · 4 ba · 4,470 sqft
CORDOBA RANCH, LUTZ
3225 CORDOBA RANCH BOULEVARD
-$105K
For Sale
$1,194,000
House
6 bds · 4 ba · 4,374 sqft
OAKS AT LIVINGSTON, LUTZ
2730 ROBERTSON TRAIL
For Sale
$1,300,000
House
5 bds · 4 ba · 4,459 sqft
WELLINGTON MANOR PH 2, LUTZ
2208 PRINCESS JULIA LANE
For Sale
$1,350,000
House
5 bds · 4 ba · 4,467 sqft
CORDOBA RANCH, LUTZ
17823 DAISY FARM DRIVE
-$5K
For Sale
$1,294,000
House
4 bds · 4 ba · 4,468 sqft
CORDOBA RANCH, LUTZ
2608 MEADOW GRANGE LANE
-$50K
For Sale
$1,199,900
House
4 bds · 3 ba · 3,677 sqft
SANCTUARY ON LIVINGSTON, LUTZ
19616 AMAZON BASIN BEND
-$151K
For Sale
$1,099,000
House
4 bds · 3 ba · 3,275 sqft
PINE CREST ESTATES, LUTZ
418 PINE BLUFF DRIVE

Market around this address

Live counts in the same area.
View all

The multiple listing information is provided by the Stellar MLS from a copyrighted compilation of listings. The compilation of listings and each individual listing are ©2026-present Stellar MLS. All Rights Reserved. The information provided is for consumers' personal, noncommercial use and may not be used for any purpose other than to identify prospective properties consumers may be interested in purchasing. All properties are subject to prior sale or withdrawal. All information provided is deemed reliable but is not guaranteed accurate, and should be independently verified. Listing courtesy of: MARINA PARK REALTY LLC