Sell Your Home
Get a free home valuation
Contact
Tell us about your needs

1795 W LAKE MARY BOULEVARD

House For Sale
$4,250,000

BTC: 52.28185703

ETH: 1,735.40220498

10 days
Waterfront
7 bds
11 ba
8,319 sqft

Overview

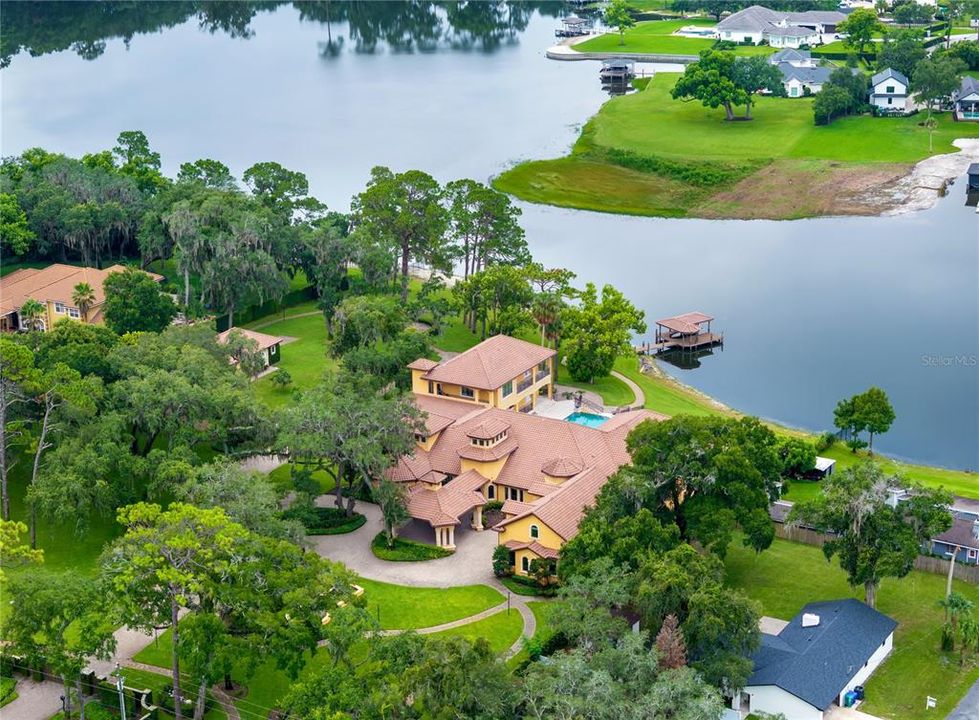
Virtually Staged. A rare opportunity to own one of Central Florida's premier private waterfront estates on the shores of Lake Mary. Privately tucked behind a custom entry gate, this magnificent estate welcomes guests with a grand circular drive, dramatic fountain, and elegant porte cochère, setting the stage for timeless architecture and exceptional craftsmanship. A breathtaking two story foyer with crystal chandelier introduces soaring ceilings, intricate travertine flooring with custom stone medallions, graceful arches, decorative columns, and exquisite millwork. Travertine extends throughout the main living areas, while hardwood flooring adds warmth to every bedroom. Expansive living spaces are designed for entertaining, including a family room with gas fireplace and spectacular lake views. The chef's kitchen features custom solid wood cabinetry, natural stone countertops, two Sub Zero 36 inch built in refrigerators, Viking Professional gas rangetop with integrated griddle and grill, custom range hood, pot filler, GE Monogram Advantium speed oven, convection wall oven, and adjoining butler's pantry. The main residence features two luxurious primary suites with spa inspired baths, Jacuzzi soaking tubs, oversized walk in showers, and dual vanities. One primary suite showcases an extraordinary boutique inspired dressing room with extensive custom wood cabinetry, floor to ceiling storage, glass front displays, abundant drawers and shelving, multiple hanging areas, center island with stone countertop, dedicated vanity, hardwood flooring, soaring ceilings, clerestory windows, and statement chandelier. Every bedroom features its own en suite bathroom. The fully detached Private Guest Residence & Executive Pavilion offers a private two bedroom, two bath residence upstairs and approximately 3,654 SqFt of additional climate controlled space below with executive offices, conference and gathering rooms, fitness room, kitchenette, and flexible living and work areas. An additional garden apartment provides another private dwelling, creating exceptional flexibility for extended family and guests. Resort style outdoor living includes an infinity edge pool and spa, expansive travertine terraces, covered summer kitchen with Viking Professional grill and Alfresco VersaPower side burner, lakeside gazebo, private covered dock with boat lift, and dedicated boat garage. A three bay garage provides additional vehicle storage. Other features include two custom built in aquariums, NuTone central vacuum, fire sprinkler system throughout the main residence, and two 22 kW Generac propane generators with a 1,000 gallon propane tank capable of powering the entire estate, including the air conditioning systems. Conveniently located near top rated Seminole County schools, championship golf, shopping, dining, Downtown Orlando, and Orlando International Airport. An extraordinary combination of luxury, privacy, waterfront living, and versatility. The estate's expansive formal and casual interiors flow effortlessly toward the lake, creating an exceptional setting for intimate gatherings and grand scale entertaining. From the resort inspired pool terrace to the private dock, gazebo, and boat garage, the property is thoughtfully designed to embrace the waterfront lifestyle. Multiple private living accommodations further distinguish this remarkable compound, offering rare versatility for multigenerational living, visiting guests, executive use, and extended stays. Simply exceptional.

Location

Details

Type:
Residential
Parking:
Circular Driveway / Garage Door Opener / Garage Faces Side
Year Built:
2012
Lot:
4.70 Acres
Heating:
Central / Electric
Price/sqft:
$511
Cooling:
Central Air
HOA:
No Data

Highlights

Annual tax
$31,950
2025
Pool
In Ground
View
Water
Waterfront
Lake Front
Garage
6 car garage
Pets
Allowed
All facts and features
  • Flooring

    • Travertine

    • Hardwood

    Heating

    • Central

    • Electric

    Cooling

    • Central Air

    Appliances

    • Convection Oven

    • Dishwasher

    • Dryer

    • Electric Water Heater

    • Exhaust Fan

    • Gas Water Heater

    • Microwave

    • Range

    • Range Hood

    • Refrigerator

    • Washer

    Other interior features

    • Built-in Features

    • Ceiling Fan(s)

    • Central Vacuum

    • Coffered Ceiling(s)

    • Crown Molding

    • Eating Space In Kitchen

    • Elevator

    • High Ceilings

    • Kitchen/Family Room Combo

    • Open Floorplan

    • Primary Bedroom Main Floor

    • Skylight(s)

    • Solid Wood Cabinets

    • Split Bedroom

    • Stone Counters

    • Thermostat

    • Tray Ceiling(s)

    • Walk-In Closet(s)

    • Window Treatments

    Bedrooms and bathrooms

    • Bedrooms: 7

    • Bathrooms: 2

    • Full bathrooms: 11

  • Parking

    • Circular Driveway

    • Garage Door Opener

    • Garage Faces Side

    Property

    • Levels: Two

    • Pool Private: Yes

    • Exterior Features: Balcony / French Doors / Garden / Irrigation System / Outdoor Kitchen / Outdoor Shower / Private Entrance / Rain Gutters / Storage

    Lot

    • Lot: 4.70 Acres

    Other Property Information

    • Parcel Number: 15203030002000000

    • Zoning: A-1

  • Type and style

    • Property Type: Residential

    • Property Sub Type: Single Family Residence

  • Utility

    • Electricity Connected

    • Propane

    • Public

    • Sewer Connected

    • Sprinkler Well

    • Water Connected

  • Other financial information

    • Annual tax amount: $31,950

  • Source details

    • MLS ID: O6432857

    Other facts

    • Construction Materials: Block / Stucco

    • Foundation Details: Slab

    • Fireplace Features: Family Room / Gas

    • Laundry Features: Electric Dryer Hookup / Inside / Laundry Room

    • Lot Features: Sidewalk

    • Patio And Porch Features: Rear Porch / Screened

    • Pool Features: In Ground / Infinity

    • Window Features: Shutters

    • Direction Faces: North

    • Architectural Style: Mediterranean

    • Waterfront: Yes

    • Fireplace: Yes

    • Water Body Name: LAKE MARY

    • Garage Spaces: 6

    • Attached Garage: Yes

    • Garage: Yes

    • Living Area: 8319

    • Water Source: Public

    • Subdivision Name: N/A

Private inquiry
Talk to the advisor on this listing.
Floor plans, HOA docs, off-market comparables, scheduling a private showing — one message, direct to the local specialist.

More like this

For Sale
$3,000,000
House
4 bds · 2 ba · 2,089 sqft
THE COVE, LAKE MARY
2636 REAGAN TRAIL
-$2M
For Sale
$3,880,000
Commercial
0 room(s) · 10,592 sqft
SMART OFFICE LAKE MARY, LAKE MARY
131 S COUNTRY CLUB ROAD

Market around this address

Live counts in the same area.
View all

The multiple listing information is provided by the Stellar MLS from a copyrighted compilation of listings. The compilation of listings and each individual listing are ©2026-present Stellar MLS. All Rights Reserved. The information provided is for consumers' personal, noncommercial use and may not be used for any purpose other than to identify prospective properties consumers may be interested in purchasing. All properties are subject to prior sale or withdrawal. All information provided is deemed reliable but is not guaranteed accurate, and should be independently verified. Listing courtesy of: KELLER WILLIAMS ADVANTAGE III