Sell Your Home
Get a free home valuation
Contact
Tell us about your needs
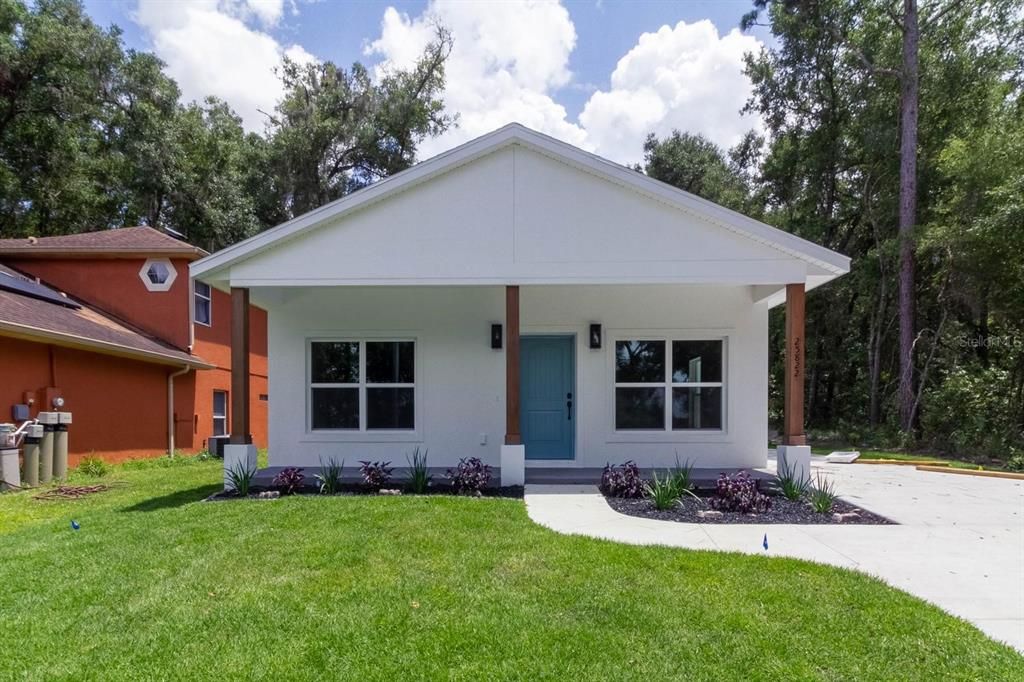
TBD Lot 18 APAWAMIS DRIVE

House For Sale
$539,000

BTC: 8.39563863

ETH: 283.29058571

-$31K (2026/07/22)
141 days
3 bds
2 ba
1,343 sqft

Overview

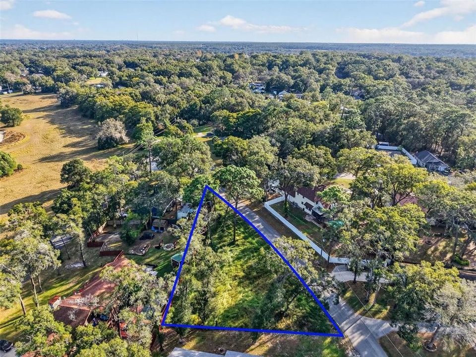
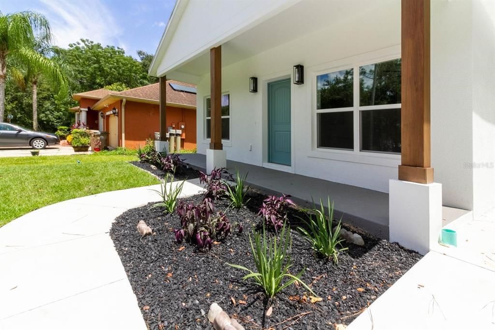
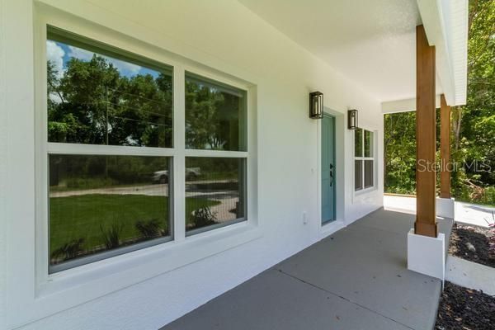
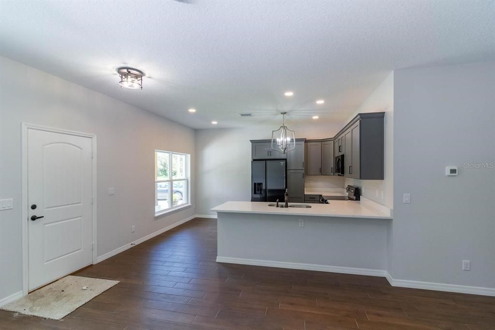
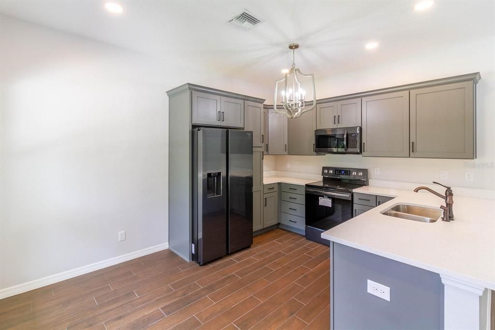
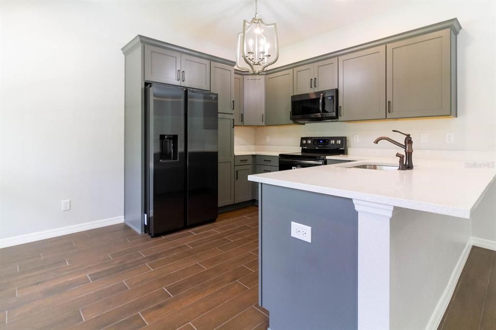
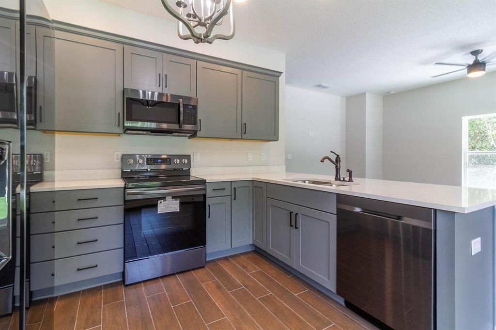
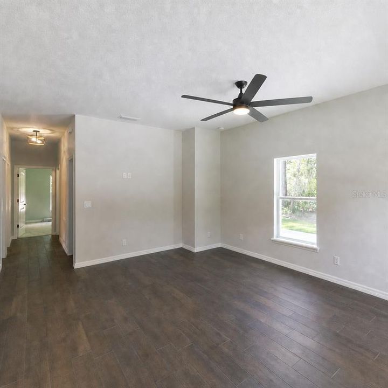
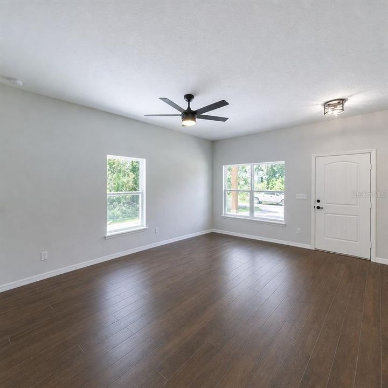
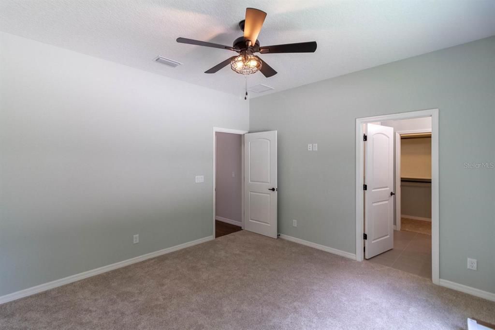
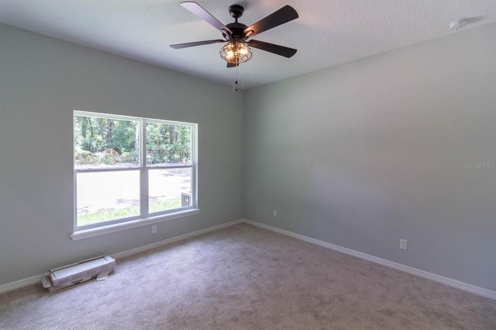
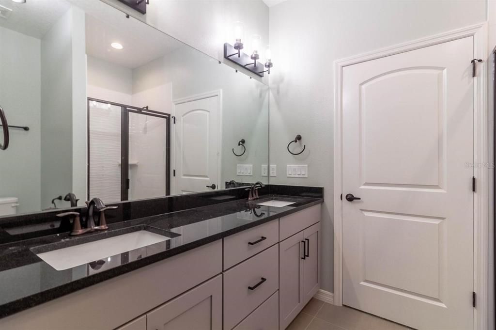
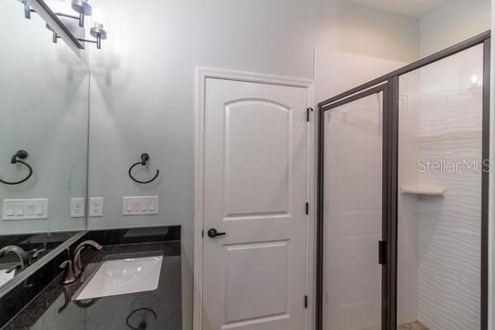
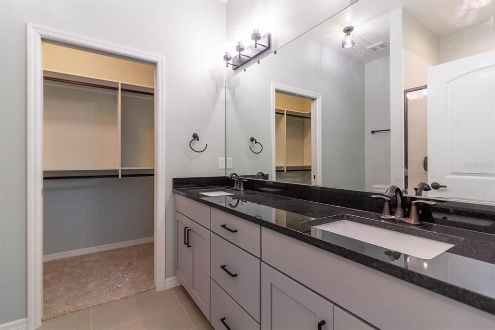
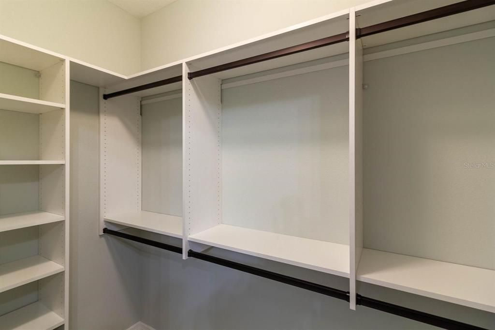
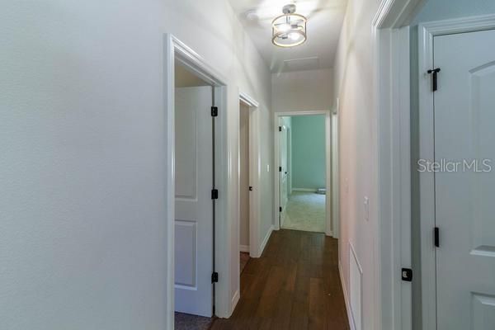
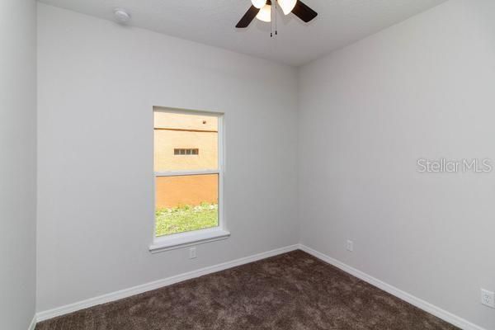
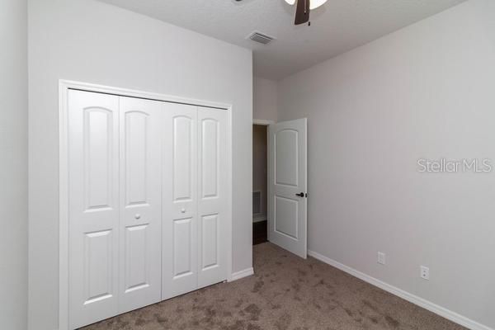
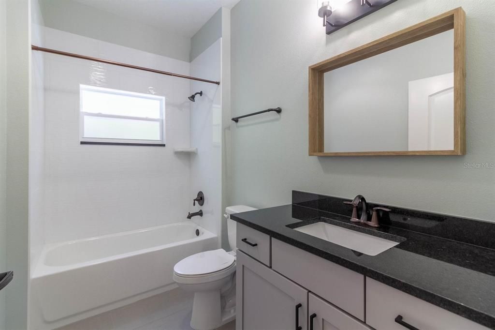
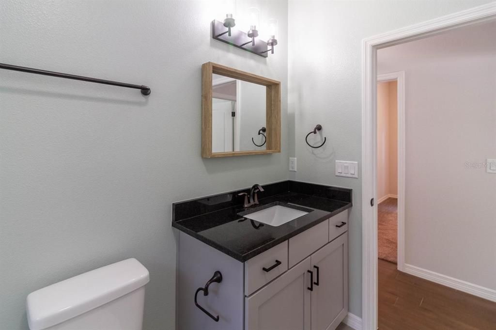
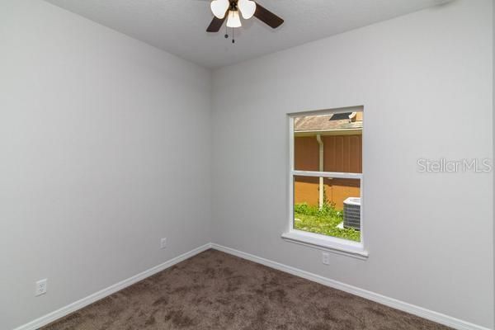
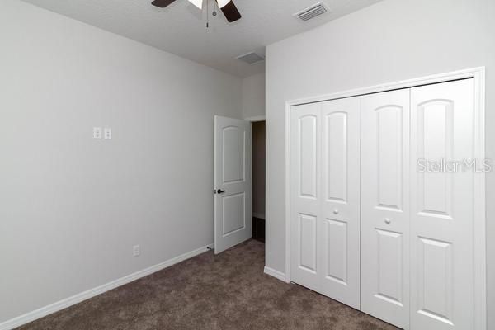
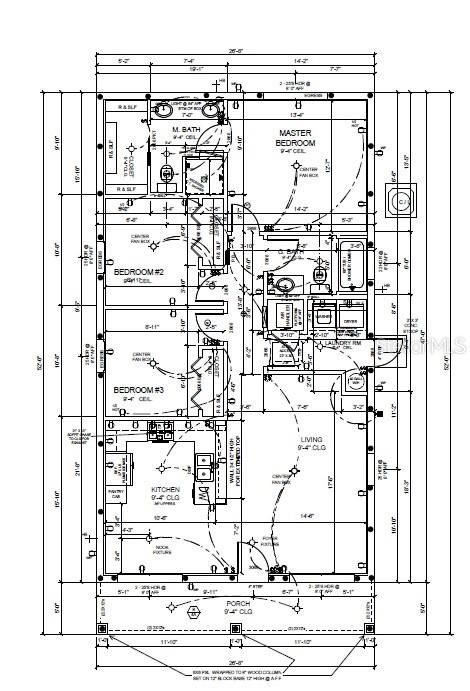
Pre-Construction. To be built. The Tiffany. Take advantage of this fantastic opportunity to build and select YOUR own custom finishes and design options with this turn-key 1,343 sq.ft., 3-bedroom, 2 bath custom home on a .28-acre corner lot in Mount Plymouth. Built by Kevco Builders, Inc., Lake County’s most award-winning and trusted builder, known for over 40 years of Innovation, Integrity, and Excellence, delivering high-quality construction at an exceptional value. This thoughtfully designed model features an open floor plan with great room, dining area, and a spacious kitchen offering stainless appliances, 42” upper cabinets, granite or quartz countertops, and custom Wellborn cabinetry crafted for the modern cook. The owner’s retreat includes a walk-in closet, bath, and premium finishes. Additional highlights include luxury vinyl plank flooring or tile throughout, 10-foot ceilings, 5-1/4" crown molding and baseboards, 8' interior and exterior doors, energy-efficient construction and Low-E windows. Enjoy an exterior front porch, and Kevco’s robust included features offering a true turn-key experience. Included in your price is sitework, and well and septic! Located in one of the most desirable areas of Lake County, just minutes from Charming Downtown Mount Dora, with easy access to SR 429 for a short drive to Orlando’s world-famous theme parks, and shopping. Elegance radiates from the heart of this home — a perfect blend of craftsmanship, modern comfort, and country charm. This is the home you’ve been waiting for! Create and build YOUR Home today!

Location

Details

Type:
Residential
Parking:
No Data
Year Built:
2027
Lot:
0.28 Acres
Heating:
Central
Price/sqft:
$401
Cooling:
Central Air
HOA:
No Data

Valuation

Our model vs. what's actually selling nearby.
Estimate
$339,000
$293K – $416K
Confidence Low
List vs. estimate
$200K above estimate
List $539,000 · +59.0%
Our model says this listing is priced above recent comparable activity. Room to negotiate.
Price per sq ft
$401
+82.7% vs. city median $219
Based on
15 MLS comparables
Median of recent comparable listings. Sold comps use closing price, active listings use list price.

Highlights

Annual tax
$455
2025
Garage
2 car garage
All facts and features
  • Flooring

    • Carpet

    • Luxury Vinyl

    Heating

    • Central

    Cooling

    • Central Air

    Appliances

    • Dishwasher

    • Disposal

    • Electric Water Heater

    • Microwave

    • Range

    Other interior features

    • Cathedral Ceiling(s)

    • Crown Molding

    • Eating Space In Kitchen

    • High Ceilings

    • Kitchen/Family Room Combo

    • Open Floorplan

    • Primary Bedroom Main Floor

    • Solid Surface Counters

    • Thermostat

    • Vaulted Ceiling(s)

    • Walk-In Closet(s)

    Bedrooms and bathrooms

    • Bedrooms: 3

    • Full bathrooms: 2

  • Property

    • Levels: One

    • Exterior Features: Irrigation System / None

    Lot

    • Lot: 0.28 Acres

    Other Property Information

    • Parcel Number: 281928030000C01800

    • Zoning: R-6

  • Type and style

    • Property Type: Residential

    • Property Sub Type: Single Family Residence

  • Utility

    • BB/HS Internet Available

    Green energy

    • HVAC

  • Other financial information

    • Annual tax amount: $455

  • Source details

    • MLS ID: G5109414

    Other facts

    • Construction Materials: Block / Stucco

    • Foundation Details: Slab

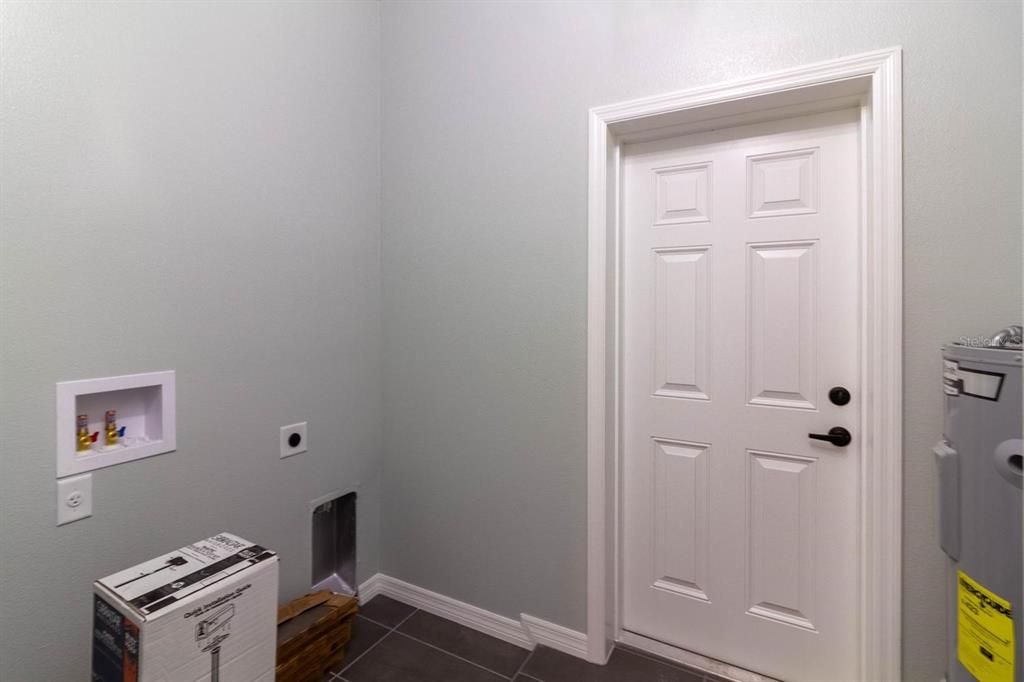
    • Laundry Features: Inside

    • Lot Features: Corner Lot

    • Patio And Porch Features: Covered / Front Porch

    • Window Features: Double Pane Windows / ENERGY STAR Qualified Windows / Low-Emissivity Windows

    • Direction Faces: West

    • Architectural Style: Contemporary / Craftsman

    • Garage Spaces: 2

    • Attached Garage: Yes

    • Garage: Yes

    • Living Area: 1343

    • Water Source: Well / Well Required

    • Lot Size Dimensions: 74 x 92

    • Subdivision Name: MT PLYMOUTH SECOND ADD

Private inquiry
Talk to the advisor on this listing.
Floor plans, HOA docs, off-market comparables, scheduling a private showing — one message, direct to the local specialist.

More like this

New
For Sale
$550,000
House
3 bds · 2 ba · 2,308 sqft
GOLDEN OAKS, SORRENTO
23816 OAK TREE DRIVE
New
For Sale
$479,990
House
3 bds · 2 ba · 1,851 sqft
MOUNT PLYMOUTH, MOUNT PLYMOUTH
25875 SHAWNEE STREET
New
For Sale
$546,000
House
4 bds · 3 ba · 2,080 sqft
OAKS AT KELLY PARK, APOPKA
2876 ARBOR DUNE AVENUE
New
For Sale
$575,000
House
4 bds · 3 ba · 2,317 sqft
OAKS AT KELLY PARK, APOPKA
2882 ARBOR DUNE AVENUE
New
For Sale
$685,000
House
5 bds · 4 ba · 3,354 sqft
OAKS AT KELLY PARK, APOPKA
2783 ARBOR DUNE AVENUE
For Sale
$389,000
House
3 bds · 2 ba · 1,907 sqft
MOUNT PLYMOUTH SEC A, SORRENTO
25911 ABERDOVEY AVENUE
For Sale
$485,000
House
3 bds · 2 ba · 2,134 sqft
PARK/WOLF BRANCH OAKS PH 1, SORRENTO
23354 OAK PRAIRIE CIRCLE
For Sale
$400,000
House
3 bds · 2 ba · 1,817 sqft
WOLFBRANCH MEADOWS SUB, SORRENTO
24414 WOODHILL COURT

Market around this address

Live counts in the same area.
View all

The multiple listing information is provided by the Stellar MLS from a copyrighted compilation of listings. The compilation of listings and each individual listing are ©2026-present Stellar MLS. All Rights Reserved. The information provided is for consumers' personal, noncommercial use and may not be used for any purpose other than to identify prospective properties consumers may be interested in purchasing. All properties are subject to prior sale or withdrawal. All information provided is deemed reliable but is not guaranteed accurate, and should be independently verified. Listing courtesy of: DUNN REALTY