Sell Your Home
Get a free home valuation
Contact
Tell us about your needs
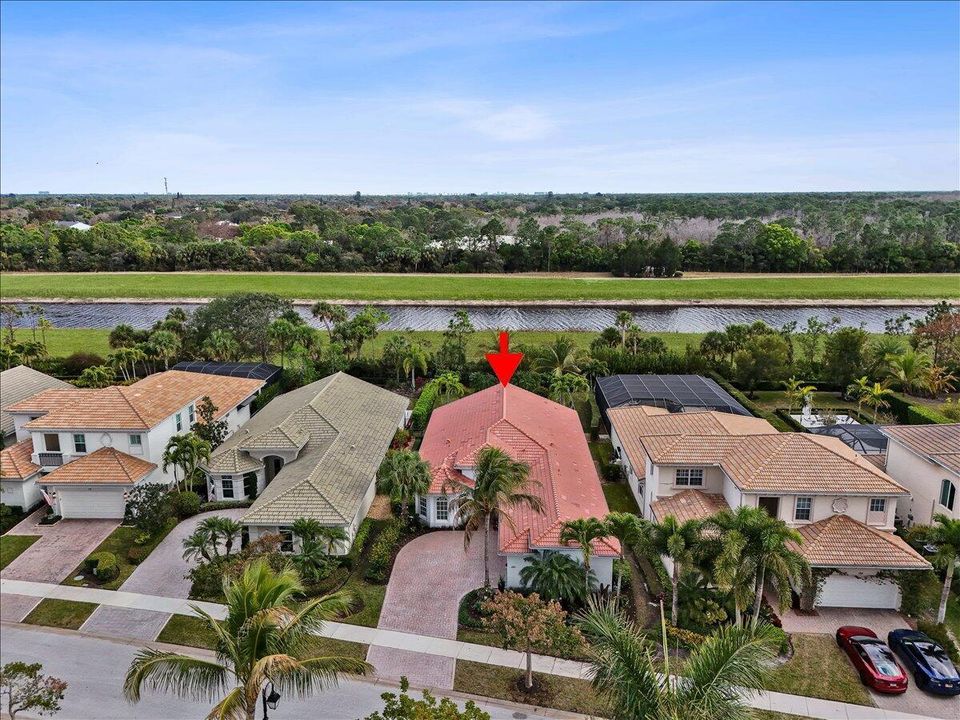
180 Carina Drive, Jupiter FL 33478

House For Sale
$1,949,000

BTC: 25.04658485

ETH: 812.08333333

New
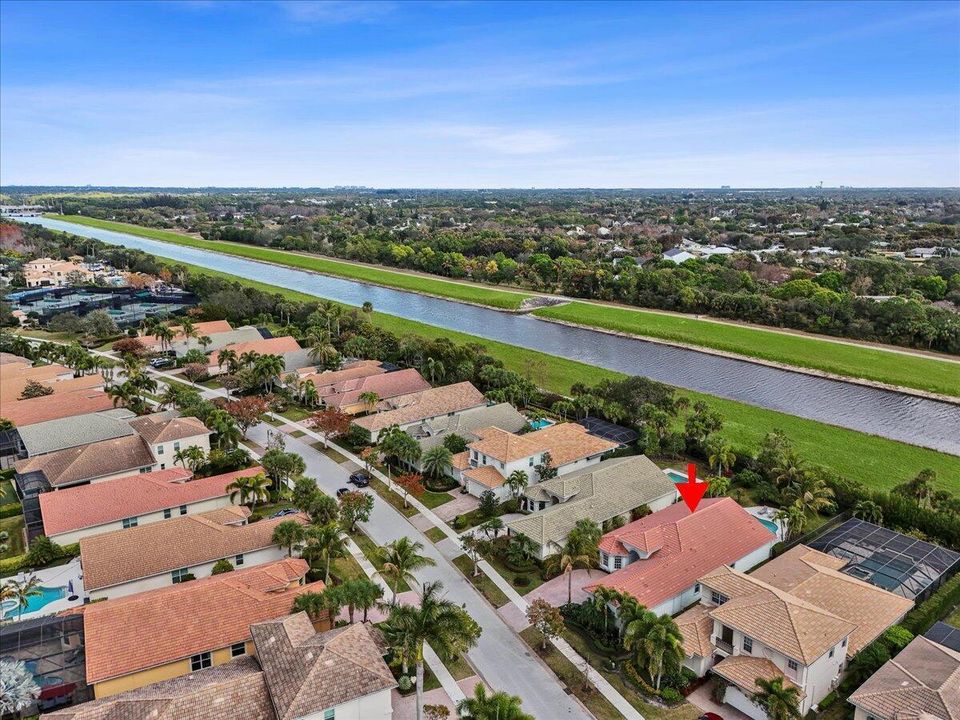

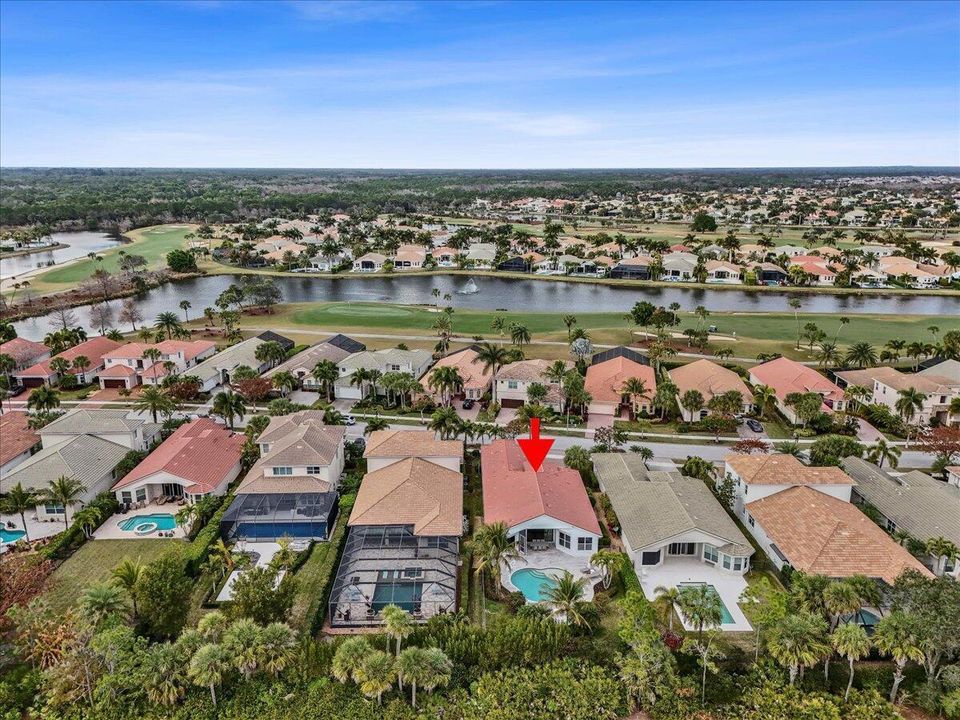
Waterfront
3 bds
2 ba
2,580 sqft

Overview

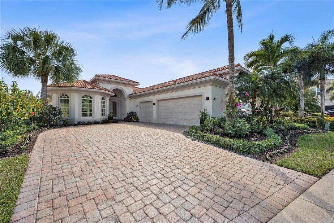
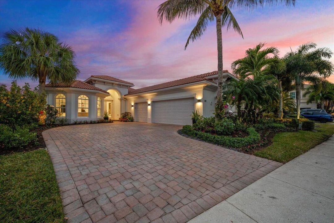
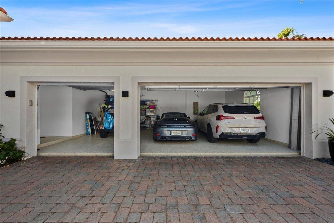
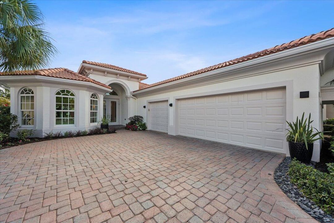
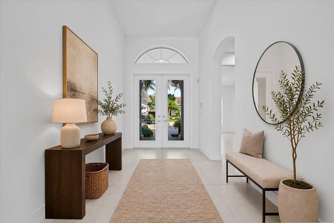
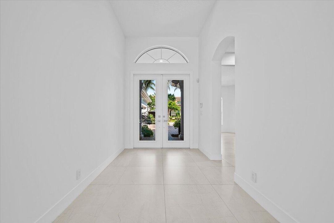
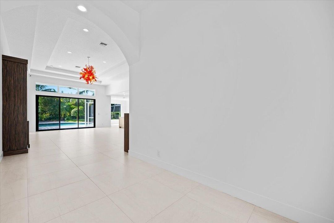
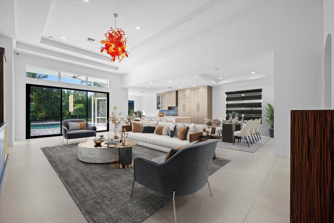
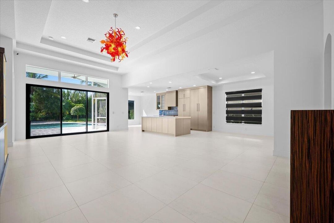
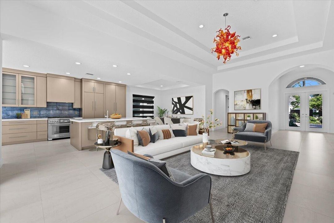
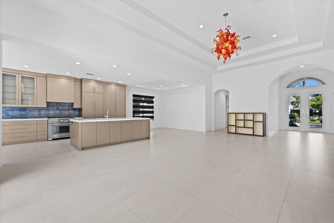
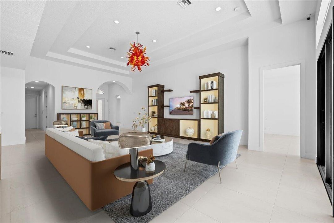
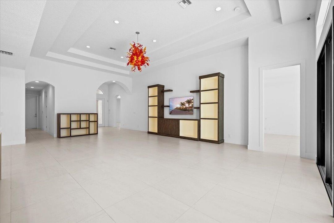
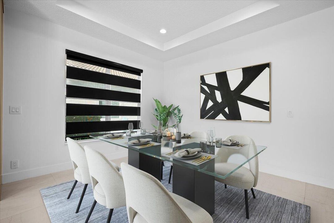
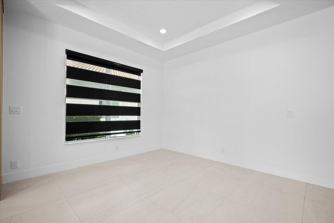
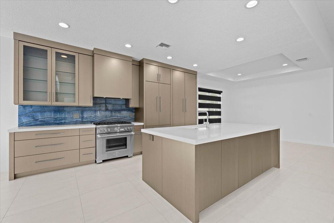
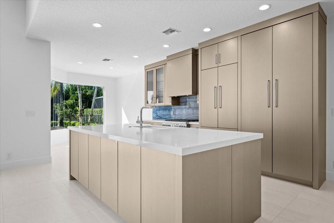
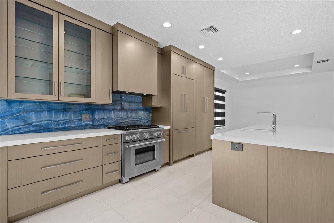
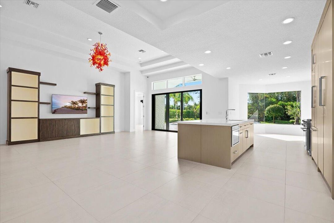
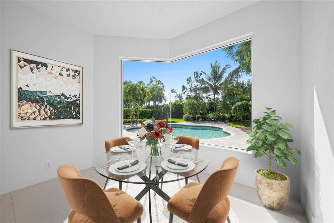
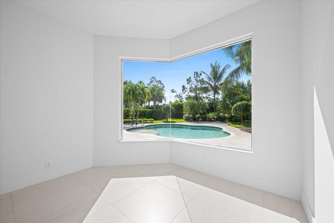
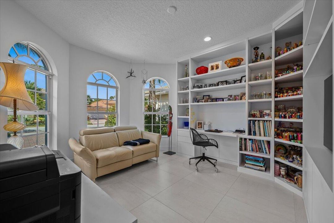
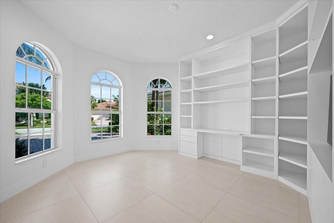
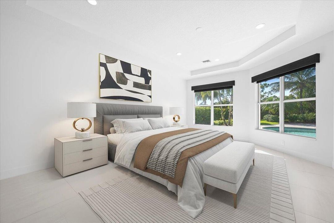
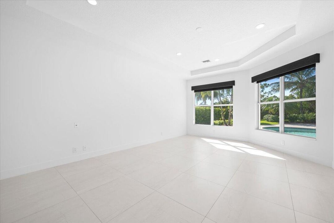
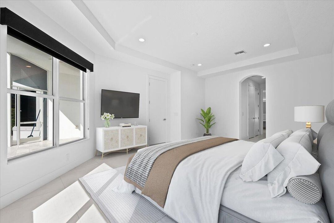
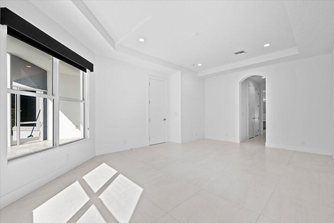
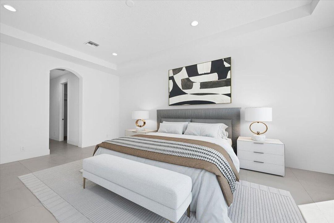
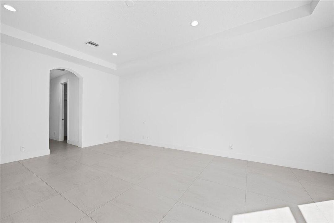
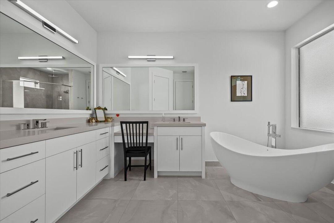
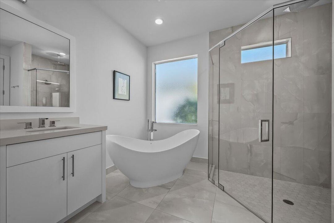
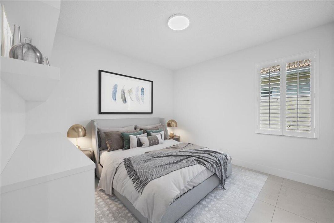
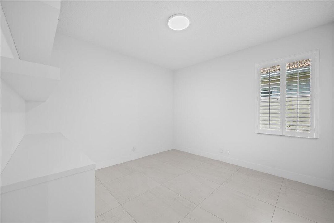
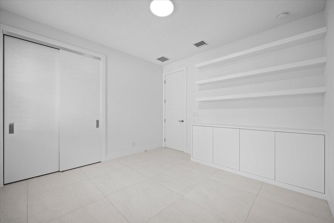
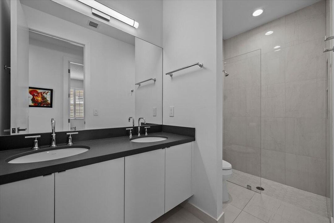
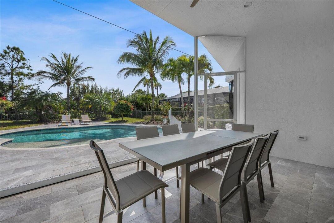
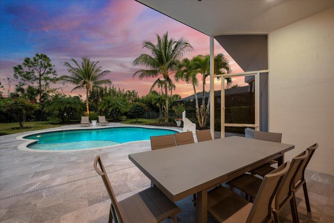
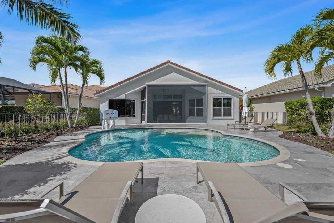
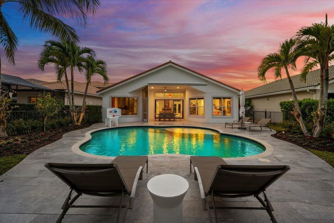
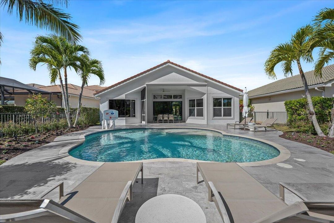
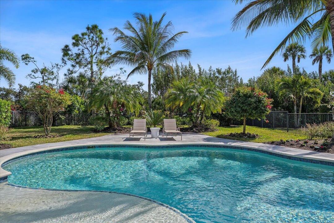
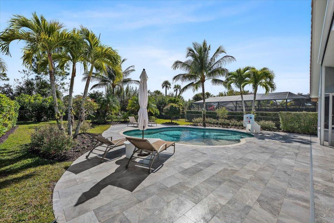
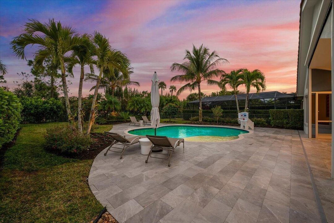
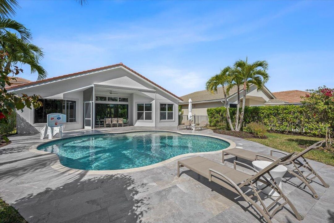
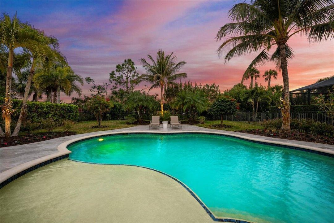
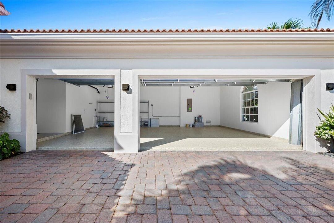
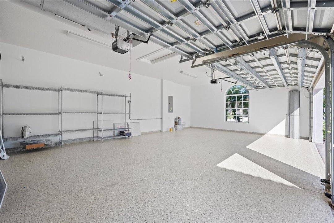
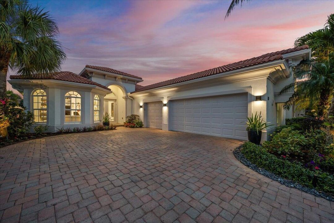
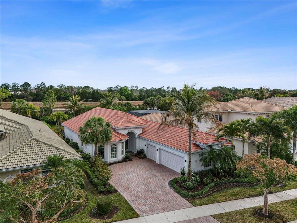
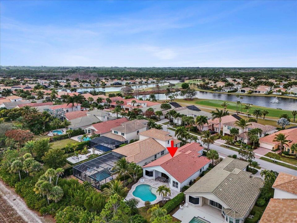
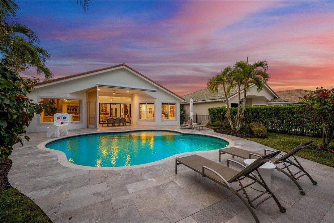
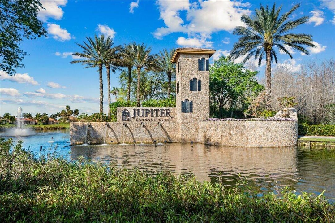
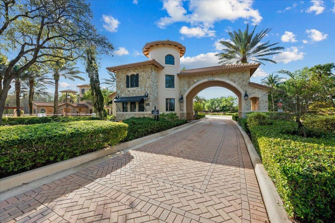
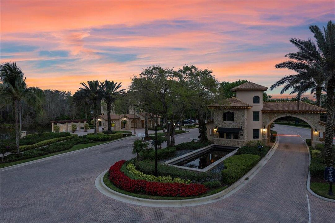
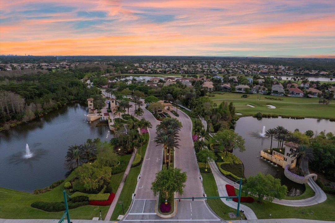
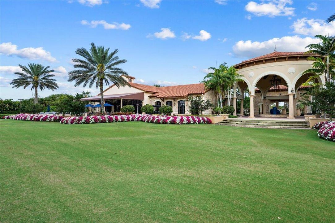
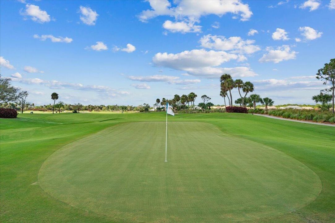
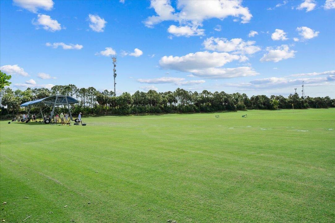
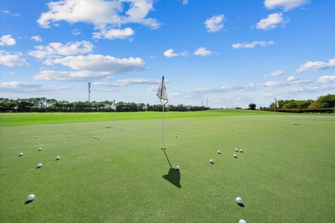
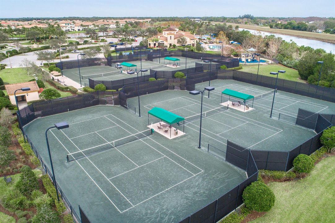
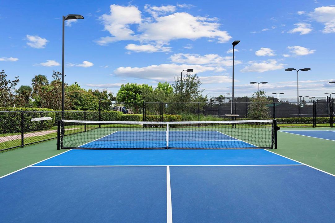
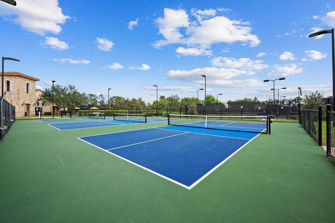
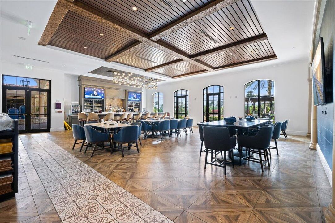

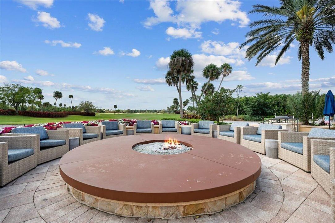
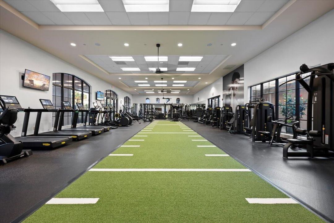
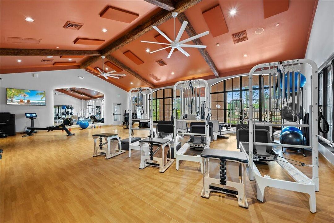
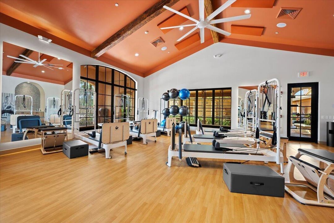
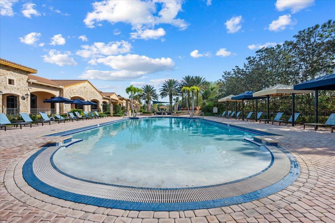
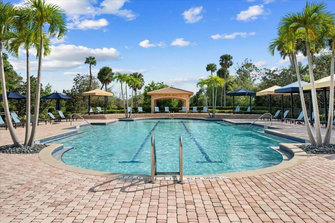
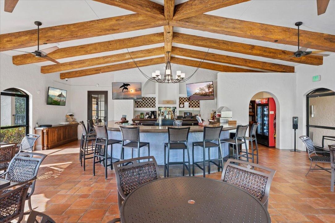
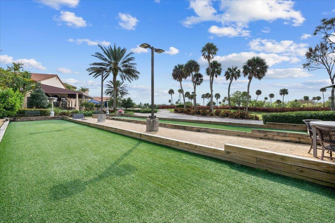
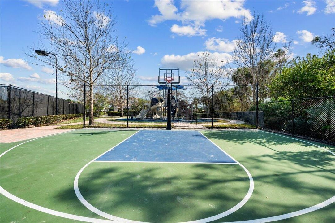
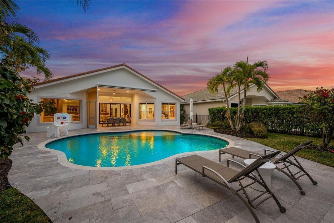
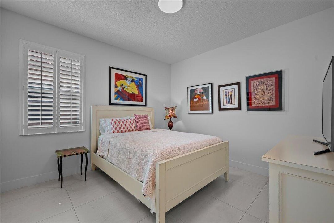
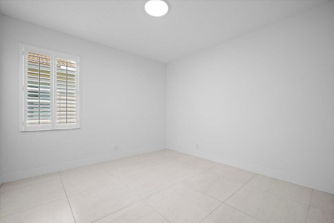
Modern, Elegant, Needs to Be Seen, Custom Designed Single Level 3Bed/2.5Bath Pool Home with RARE FULL GOLF MEMBERSHIP + 3 CAR GARAGE. Spacious Open Floor Plan has a Separate Den, Living & Dining Rooms. Modern Chefs Kitchen Includes; Custom Cabinets, Distinctive Quartz Counters, & Backsplash, High-End Appliances + Hooded Stove-Top. Panoramic Windows & Doors Provide Stunning Pool & Fenced-In Backyard Views. Interior & Exterior Features Include; Coffered Ceilings, Porcelain Tile Floors, Designer Window Treatments, Retractable Patio Screen Enclosure, Sun Shelf Fresh Water Pool + an Extended Travertine Tile Patio. Resort Country Club Amenities, Signature Golf Course, Tennis/Pickle Ball Courts, 2 Fitness Centers, Bocce Ball + Private Dining Facilities. Minutes to the Beach, Downtown & Airport.
Location

Details

Type:
Residential
Parking:
2 Or More Spaces / Parking Garage
Year Built:
2013
Lot:
0.24 Acres
Heating:
Central / Electric
Price/sqft:
$755
Cooling:
Ceiling Fan(s) / Central Air / Electric
HOA:
$706

Valuation

Our model vs. what's actually selling nearby.
Estimate
$1,399,900
$1.1M – $1.7M
Confidence Low
List vs. estimate
$549K above estimate
List $1,949,000 · +39.2%
Our model says this listing is priced above recent comparable activity. Room to negotiate.
Price per sq ft
$755
+13.7% vs. city median $664
Based on
5 MLS comparables
+ 10 public-records sales within 0.5 mi
Median actual sale: $1.4M
Median of recent comparable listings. Sold comps use closing price, active listings use list price.

Highlights

Annual tax
$23,258
2025
HOA
$706/mo
Pool
Community
View
Canal, Pool
Waterfront
Waterfront
Garage
3 car garage
Pets
Allowed
All facts and features
  • Flooring

    • Tile

    Heating

    • Central

    • Electric

    Cooling

    • Ceiling Fan(s)

    • Central Air

    • Electric

    Appliances

    • Gas Water Heater

    • Natural Gas Water Heater

    • Dishwasher

    • Disposal

    • Dryer

    • Microwave

    • Gas Range

    • Refrigerator

    • Self Cleaning Oven

    • Wall Oven

    • Washer

    Other interior features

    • Built-in Features

    • Closet Cabinetry

    • Cooking Island

    • Entrance Foyer

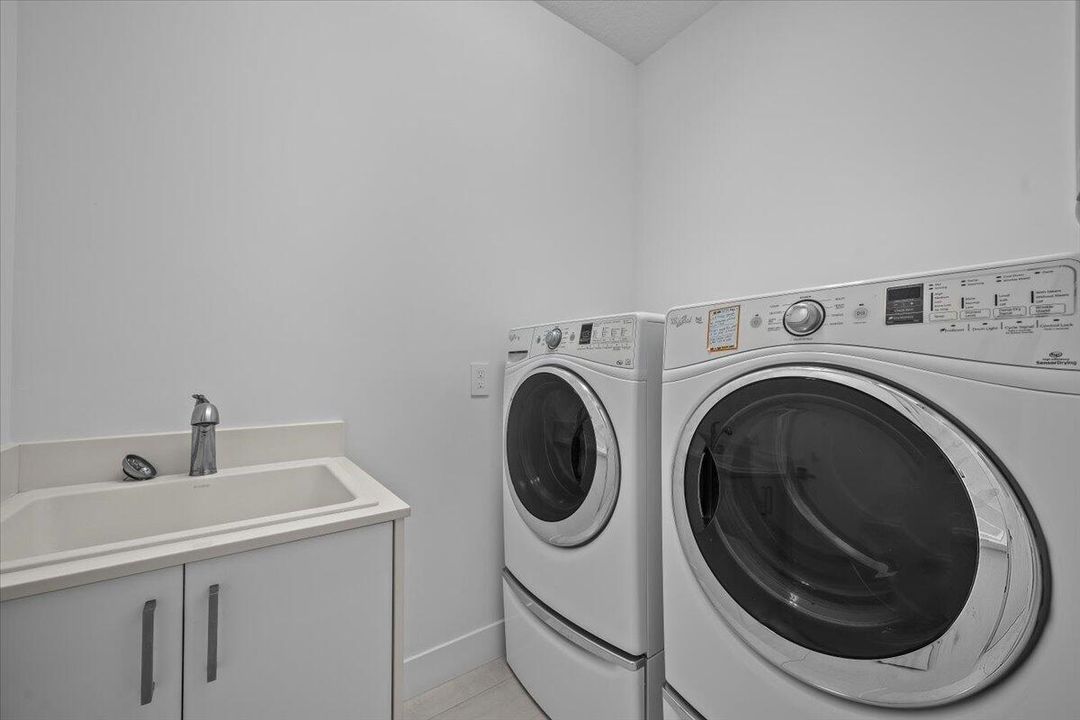
    • Laundry Tub

    • Pantry

    • Roman Tub

    • Split Bedroom

    • Vaulted Ceiling(s)

    • Volume Ceilings

    • Walk-In Closet(s)

    • Attic

    • Den/Library/Office

    • Family Room

    • Great Room

    • Utility Room/Laundry

    Bedrooms and bathrooms

    • Bedrooms: 3

    • Bathrooms: 1

    • Full bathrooms: 2

  • Parking

    • 2 Or More Spaces

    • Parking Garage

    Property

    • Levels: 1

    • Pool Private: Yes

    Lot

    • Lot: 0.24 Acres

    Other Property Information

    • Parcel Number: 30424108020001020

    • Zoning: R1(cit

  • Type and style

    • Property Type: Residential

    • Property Sub Type: Single Family Residence

  • Utility

    • Cable Connected

    • Natural Gas Connected

    • Sewer Connected

    • Underground Utilities

    • Water Connected

    • Cable Available

    • Natural Gas Available

    • Sewer Available

    • Water Available

  • Other financial information

    • HOA: $706

    • HOA Frequency: Monthly

    • Annual tax amount: $23,258

  • Source details

    • MLS ID: B26067740

    Other facts

    • Construction Materials: CBS Construction / Stucco

    • Laundry Features: Laundry Tub / Laundry Room / Utility Room/Laundry

    • Lot Features: Less Than 1/4 Acre Lot / Less Than 1 Acre / Treed Lot / Fenced / Sidewalk

    • Patio And Porch Features: Patio

    • Pool Features: Community

    • Window Features: Complete Impact Glass / Blinds / Plantation Shutters / Verticals

    • Direction Faces: North

    • Other Structures: Livable

    • Architectural Style: Ranch / One Story / Mediterranean

    • Waterfront: Yes

    • Garage Spaces: 3

    • Attached Garage: Yes

    • Garage: Yes

    • Living Area: 2580

    • Water Source: Public

    • Subdivision Name: JUPITER COUNTRY CLUB,Jupiter Country Club

Private inquiry
Talk to the advisor on this listing.
Floor plans, HOA docs, off-market comparables, scheduling a private showing — one message, direct to the local specialist.

More like this

For Sale
$2,150,000
House
4 bds · 4 ba · 3,080 sqft
JUPITER COUNTRY CLUB, Jupiter
114 Carmela Court, Jupiter FL 33478
For Sale
$1,700,000
Commercial
0 room(s)
PALM GARDENS 1ST ADD, Jupiter
18094 Limestone Creek Road, Jupiter FL 33458
For Sale
$1,875,000
House
3 bds · 2 ba · 2,643 sqft
JUPITER COUNTRY CLUB POD E,Jupiter Country Club, Jupiter
260 Carina Drive, Jupiter FL 33478
-$50K
For Sale
$1,375,000
House
5 bds · 3 ba · 2,734 sqft
LITTLE OAKS,WHITE OAK, Jupiter
6185 White Oak Court, Jupiter FL 33458
-$258K
For Sale
$1,440,000
House
4 bds · 4 ba · 3,674 sqft
Shores Pointe, Jupiter
134 Shores Pointe Drive, Jupiter FL 33458
-$180K
For Sale
$1,420,000
House
4 bds · 2 ba · 2,135 sqft
LOXAHATCHEE GARDEN FARMS, Jupiter
6035 N 180th St Street N, Jupiter FL 33458
For Sale
$1,849,000
House
5 bds · 3 ba · 3,926 sqft
CYPRESS COVE OF JUPITER, Jupiter
6990 Cypress Cove Circle, Jupiter FL 33458
-$125K
For Sale
$1,525,000
House
4 bds · 3 ba · 2,854 sqft
LOXAHATCHEE RESERVE,Rialto, Jupiter
119 Steeple Circle, Jupiter FL 33458

Market around this address

Live counts in the same area.
View all

The multiple listing information is provided by the Miami Association of REALTORS® from a copyrighted compilation of listings. The compilation of listings and each individual listing are ©2026-present Miami Association of REALTORS®. All Rights Reserved. The information provided is for consumers' personal, noncommercial use and may not be used for any purpose other than to identify prospective properties consumers may be interested in purchasing. All properties are subject to prior sale or withdrawal. All information provided is deemed reliable but is not guaranteed accurate, and should be independently verified. Listing courtesy of: The Agency Florida LLC