
Sell Your Home
Get a free home valuation
Contact
Tell us about your needs
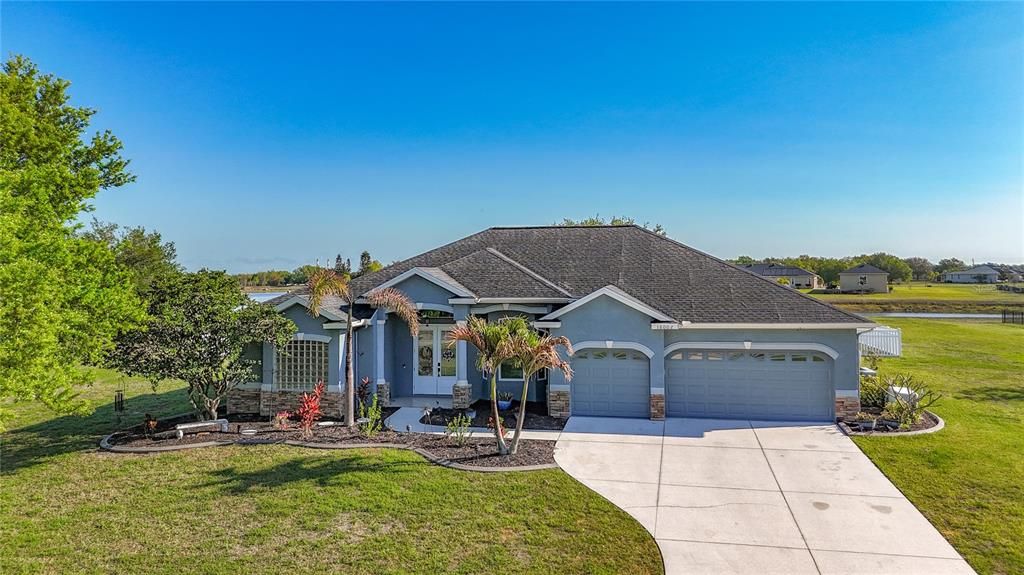
18002 HOWLING WOLF RUN

House Recently Sold
$606,500

BTC: 7.29492422

ETH: 228.86792453

Sold on: 2026-09-04
138 days
Waterfront
4 bds
2 ba
2,647 sqft

Overview

Seller's offering up to $10,000 concessions as well as preferred lender rate buydown. Looking for space? This 4 bedroom, 2 full and 1 half bath home with a full 3 car garage on 1.31 acres is waiting for you. That's right, over one acre of land in Parrish in the Foxbrook Community! Recent improvements can be found throughout: roof was replaced in 2021, HVAC replaced in 2022, exterior Doors replaced in 2023, hurricane impact windows and a new hurricane impact triple slider in the Family Room installed in 2025, septic pumped March 2026, and a whole home generator is ready for use. The generator is wired to automatically transfer and kicks on after 30 seconds no intervention needed. Home features a separate Living and Dining Room space when you enter, then you will step into the open concept Kitchen (with new granite countertops!) and Family Room area. Just off the Kitchen you find the interior Laundry Room with utility sink hook-up in place. Home has a split bedroom plan that features a large Primary Suite with two walk-in closets before the en-suite bathroom, which has a new vanity, fixtures, and valves under the sink. The guest bathrooms also have new vanities, fixtures, and valve replacements. The third guest bedroom has its own half bath with an exterior door, leading out to the fenced backyard and your future pool space. Also outside, there is a 1100 square foot screen-enclosed patio to enjoy the Florida evenings by the fire pit, overlooking the pond. An irrigation well is in place to help keep your lawn looking green year-round. Outside the home itself, the Foxbrook community is thriving! The new Rye Elementary School, across the street from Foxbrook, is set to be finished in time for the 26/27 school year. For fishing enthusiasts, Foxbrook holds an annual fishing tournament at their ponds, which you may find bass or tilapia in. There is a community playground, gazebo, and basketball court at the main entrance. Don't miss out on this beautiful home, schedule your showing today! Take advantage of preferred lenders special buy down rate for the first year.

Location

Details

Type:
Residential
Parking:
Driveway / Garage Door Opener
Year Built:
2002
Lot:
1.31 Acres
Heating:
Electric
Price/sqft:
$246
Cooling:
Central Air
HOA:
$400

Highlights

Annual tax
$4,931
2025
HOA
$400/qtr
Waterfront
Pond
Garage
3 car garage
Pets
Allowed
All facts and features
  • Flooring

    • Ceramic Tile

    Heating

    • Electric

    Cooling

    • Central Air

    Appliances

    • Dishwasher

    • Disposal

    • Dryer

    • Electric Water Heater

    • Microwave

    • Range

    • Refrigerator

    • Washer

    Other interior features

    • Ceiling Fan(s)

    • Eating Space In Kitchen

    • High Ceilings

    • Kitchen/Family Room Combo

    • Open Floorplan

    • Solid Surface Counters

    • Solid Wood Cabinets

    • Split Bedroom

    • Thermostat

    • Vaulted Ceiling(s)

    Bedrooms and bathrooms

    • Bedrooms: 4

    • Bathrooms: 1

    • Full bathrooms: 2

  • Parking

    • Driveway

    • Garage Door Opener

    Property

    • Levels: One

    • Exterior Features: Irrigation System / Rain Gutters / Sliding Doors

    Lot

    • Lot: 1.31 Acres

    Other Property Information

    • Parcel Number: 495324659

    • Zoning: PDR

  • Type and style

    • Property Type: Residential

    • Property Sub Type: Single Family Residence

  • Utility

    • Cable Available

    • Electricity Connected

    • Sewer Connected

  • Other financial information

    • HOA: $400

    • HOA Frequency: Quarterly

    • Annual tax amount: $4,931

  • Source details

    • MLS ID: A4687201

    Other facts

    • Construction Materials: Block / Stucco

    • Foundation Details: Slab

    • Laundry Features: Inside / Laundry Room

    • Lot Features: Cleared / In County / Unincorporated

    • Patio And Porch Features: Patio / Screened

    • Window Features: ENERGY STAR Qualified Windows / Storm Window(s)

    • Direction Faces: Southwest

    • Architectural Style: Florida / Ranch

    • Waterfront: Yes

    • Garage Spaces: 3

    • Attached Garage: Yes

    • Garage: Yes

    • Living Area: 2647

    • Water Source: Public

    • Subdivision Name: FOXBROOK PH I

Private inquiry
Talk to the advisor on this listing.
Floor plans, HOA docs, off-market comparables, scheduling a private showing — one message, direct to the local specialist.

More like this

Recently Sold
$515,000
House
4 bds · 3 ba · 3,313 sqft
RYE RANCH®, PARRISH
17115 JAMES TRAIL
Recently Sold
$840,169
House
3 bds · 3 ba · 2,615 sqft
RESERVE AT TWIN RIVERS, PARRISH
16026 39TH GLEN E
New
Recently Sold
$530,000
House
3 bds · 2 ba · 2,122 sqft
STEWART SUB, BRADENTON
16323 UPPER MANATEE RIVER ROAD
Recently Sold
$705,000
House
4 bds · 3 ba · 3,134 sqft
FOXBROOK PH II, PARRISH
17811 DOE CREEK COURT
Recently Sold
$465,000
House
4 bds · 2 ba · 2,357 sqft
AVIARY AT RUTLAND RANCH PH IIA & IIB, PARRISH
16516 66TH LANE E
Recently Sold
$472,000
House
4 bds · 3 ba · 2,537 sqft
LEGACY PRESERVE, PARRISH
1851 BROWNING LOOP
Recently Sold
$466,500
House
5 bds · 3 ba · 2,934 sqft
LEGACY PRESERVE, PARRISH
17143 JAMES TRAIL
Recently Sold
$527,500
House
3 bds · 3 ba · 2,824 sqft
TWIN RIVERS, PARRISH
1906 151ST TERRACE E

Market around this address

Live counts in the same area.
View all

The multiple listing information is provided by the Stellar MLS from a copyrighted compilation of listings. The compilation of listings and each individual listing are ©2026-present Stellar MLS. All Rights Reserved. The information provided is for consumers' personal, noncommercial use and may not be used for any purpose other than to identify prospective properties consumers may be interested in purchasing. All properties are subject to prior sale or withdrawal. All information provided is deemed reliable but is not guaranteed accurate, and should be independently verified. Listing courtesy of: RE/MAX ALLIANCE GROUP