Sell Your Home
Get a free home valuation
Contact
Tell us about your needs
1801 GRASMERE STREET

House For Sale
$330,990

BTC: 3.83534183

ETH: 132.39600000

4 days
4 bds
3 ba
1,941 sqft

Overview

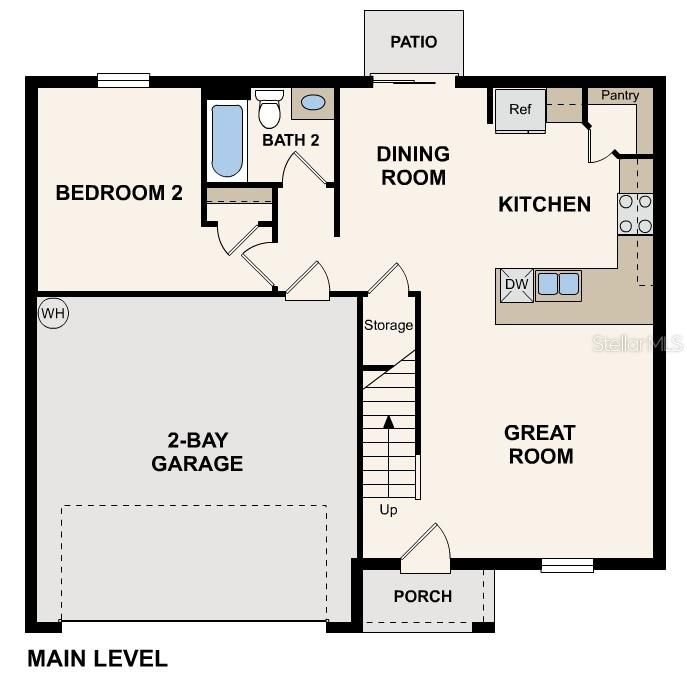
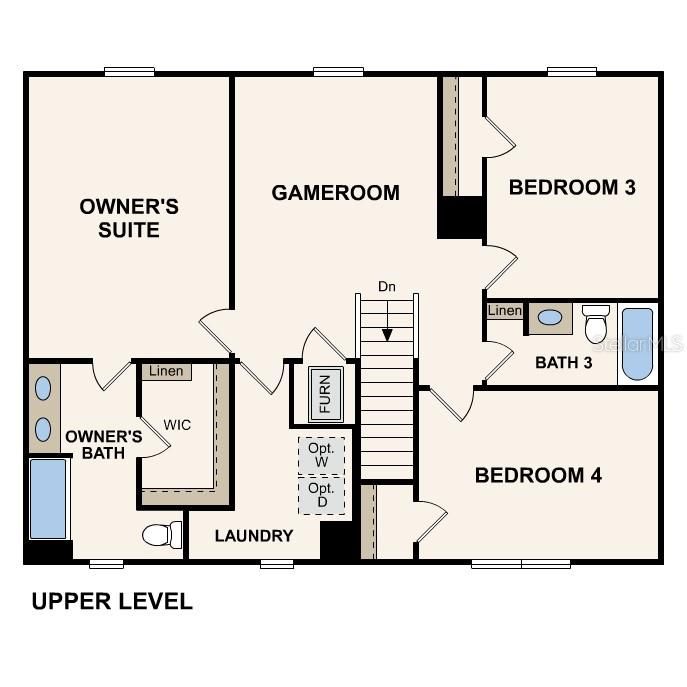
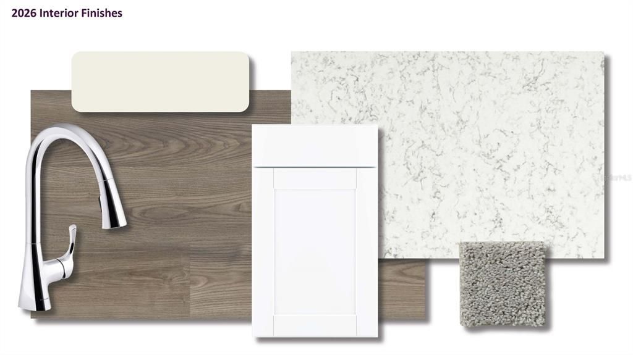
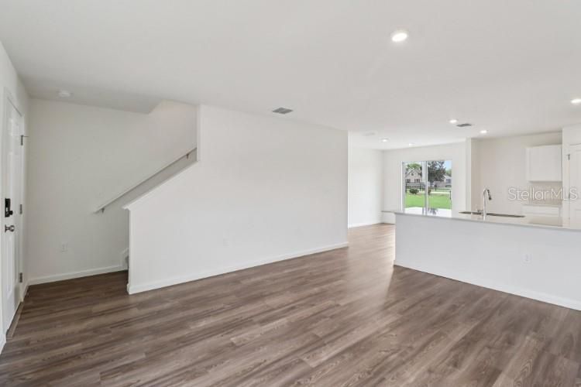
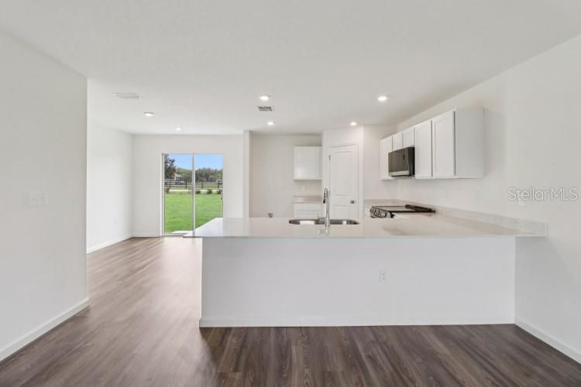
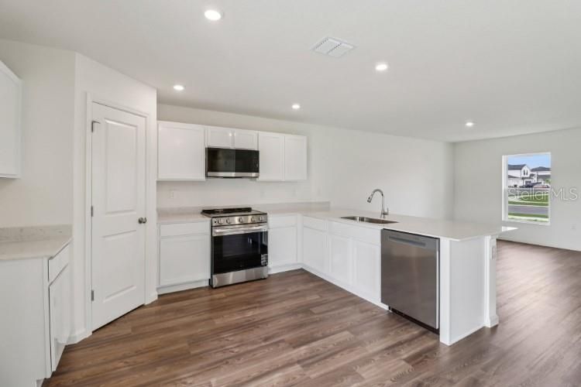
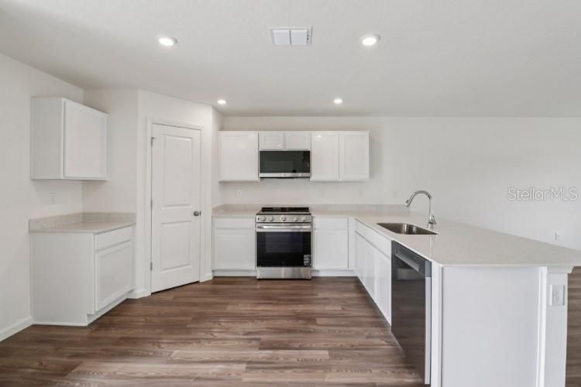
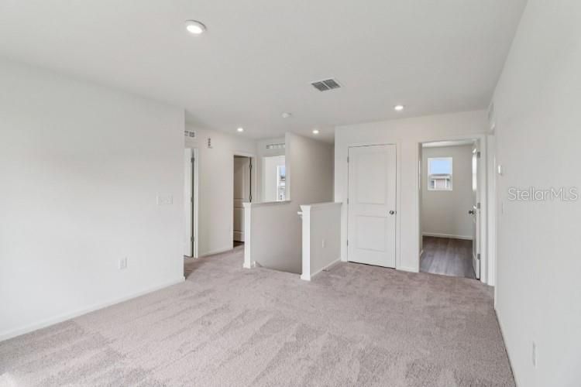
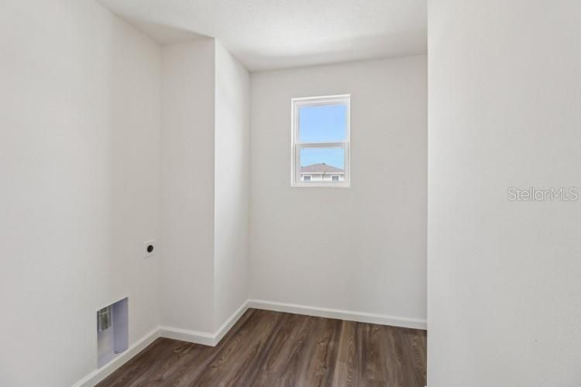
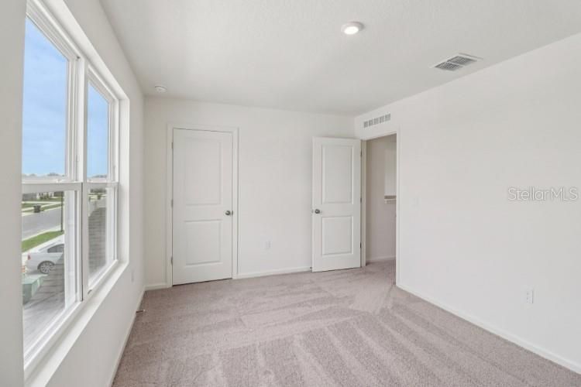
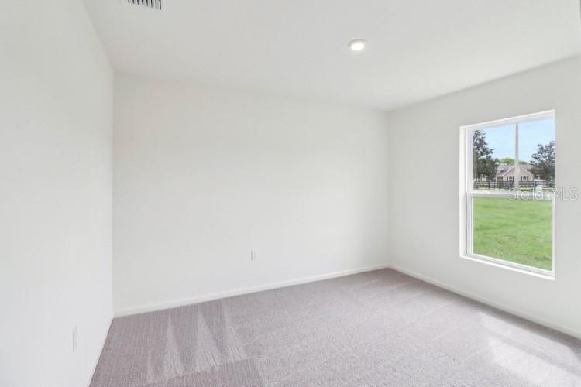
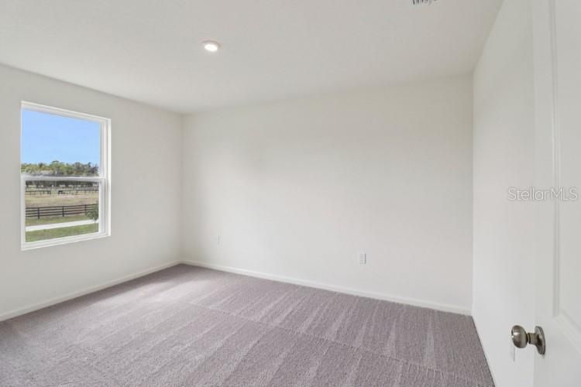
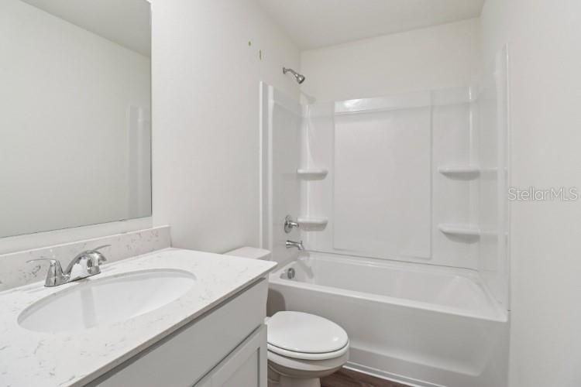
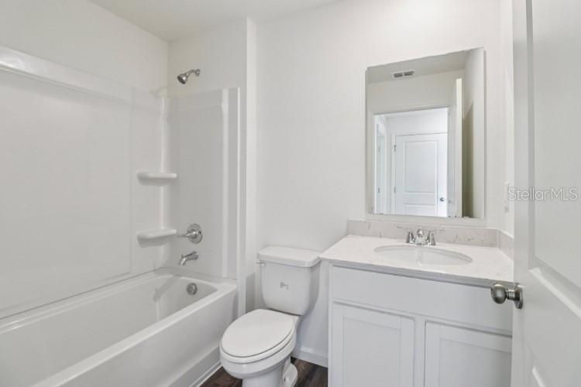
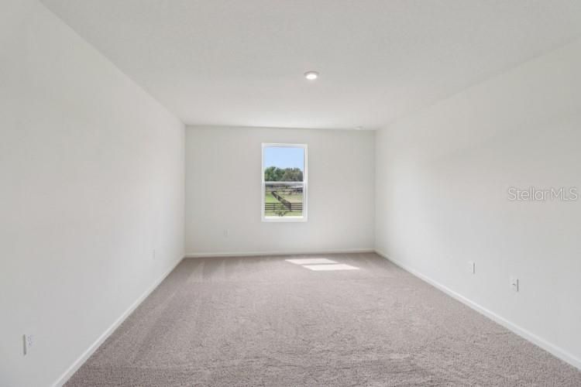
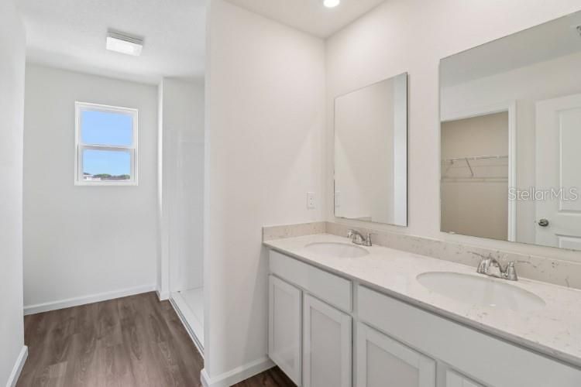
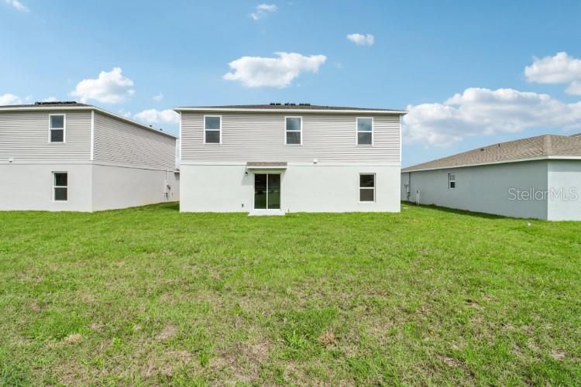
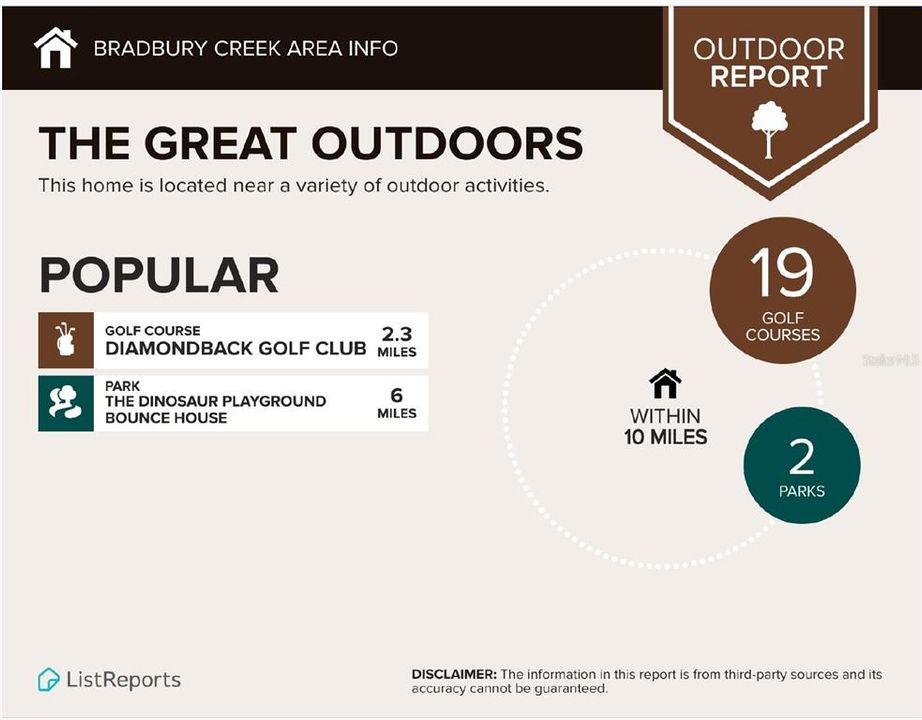
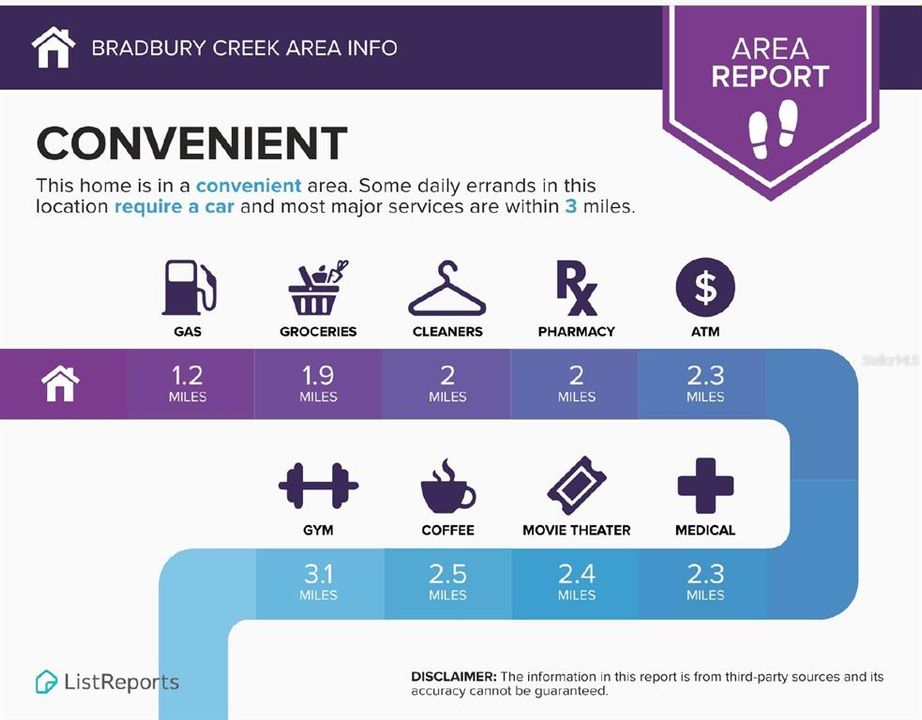
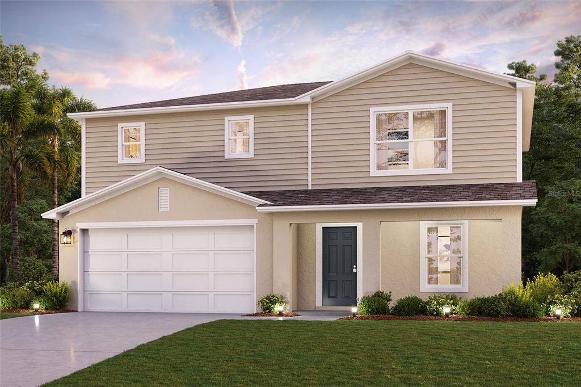
Under Construction. Discover modern luxury with in the sought-after Bradbury Creek community! The elegant Cambria plan offers separate common areas from private living spaces. The kitchen features gorgeous cabinets, quartz countertops, and stainless-steel appliances (Including: range, microwave hood, and dishwasher). One bedroom on the main floor. All other bedrooms, including the laundry room, are on the 2nd floor. In addition, the primary suite has a private bath with dual vanity sinks and a walk-in closet. Highlights also include a game room. This desirable plan also comes complete with a 2-car garage. Conveniently situated near US-17 and US-27—approximately 20 miles from Walt Disney World Resort—Bradbury offers easy access to restaurants, shopping and entertainment. Community Amenities: Swimming Pool with Cabanas, Playground, Dog Parks, Community parks with Benches, Picnic Tables, and Gazebos, Outdoor Exercise Area, and Open Trails. Pricing shown reflects available seller incentives when financing is obtained through the seller’s preferred lender. Terms and conditions apply.

Location

Details

Type:
Residential
Parking:
Driveway / Garage Door Opener
Year Built:
2026
Lot:
0.18 Acres
Heating:
Central / Electric / Heat Pump
Price/sqft:
$171
Cooling:
Central Air
HOA:
$152

Valuation

Our model vs. what's actually selling nearby.
Estimate
$330,495
$282K – $358K
Confidence Medium
List vs. estimate
At estimate
List $330,990 · +0.1%
List is in line with recent comparable activity.
Price per sq ft
$170
-3.1% vs. city median $175
Based on
14 MLS comparables
Median of recent comparable listings. Sold comps use closing price, active listings use list price.

Highlights

Annual tax
$3,943
2025
HOA
$151/qtr
Community Pool, Internet, Manager
Garage
2 car garage
Pets
Allowed
All facts and features
  • Flooring

    • Carpet

    • Vinyl

    Heating

    • Central

    • Electric

    • Heat Pump

    Cooling

    • Central Air

    Appliances

    • Dishwasher

    • Disposal

    • Electric Water Heater

    • Microwave

    • Other

    • Range

    Other interior features

    • Open Floorplan

    • Other

    • PrimaryBedroom Upstairs

    • Stone Counters

    • Thermostat

    • Walk-In Closet(s)

    Bedrooms and bathrooms

    • Bedrooms: 4

    • Full bathrooms: 3

  • Parking

    • Driveway

    • Garage Door Opener

    Property

    • Levels: Two

    • Exterior Features: Lighting / Other / Sidewalk / Sliding Doors

    Lot

    • Lot: 0.18 Acres

    Other Property Information

    • Parcel Number: 272726758516121010

  • Type and style

    • Property Type: Residential

    • Property Sub Type: Single Family Residence

  • Utility

    • BB/HS Internet Available

    • Electricity Connected

    • Other

    • Sewer Connected

    • Water Connected

  • Other financial information

    • HOA: $152

    • HOA Frequency: Quarterly

    • Annual tax amount: $3,944

  • Source details

    • MLS ID: C7530940

    Other facts

    • Construction Materials: Block / Stucco

    • Foundation Details: Slab

    • Laundry Features: Inside / Laundry Room

    • Patio And Porch Features: Other / Patio

    • Window Features: Display Window(s) / Insulated Windows / Low-Emissivity Windows / Thermal Windows

    • Direction Faces: West

    • Architectural Style: Traditional

    • Garage Spaces: 2

    • Attached Garage: Yes

    • Garage: Yes

    • Living Area: 1941

    • Water Source: Public

    • Subdivision Name: BRADBURY CREEK PHASE 1

Private inquiry
Talk to the advisor on this listing.
Floor plans, HOA docs, off-market comparables, scheduling a private showing — one message, direct to the local specialist.

More like this

For Sale
$321,990
House
4 bds · 2 ba · 1,773 sqft
MARION RIDGE, HAINES CITY
449 MARION LOOP
For Sale
$344,990
House
4 bds · 3 ba · 2,105 sqft
MARION RIDGE, HAINES CITY
445 MARION LOOP
New
For Sale
$399,900
House
4 bds · 3 ba · 2,649 sqft
TOWER VIEW ESTATES, HAINES CITY
233 TOWERVIEW DRIVE E
New
For Sale
$299,999
House
4 bds · 2 ba · 1,928 sqft
SEASONS/HERITAGE SQUARE, HAINES CITY
1033 HEIRLOOM DRIVE
New
For Sale
$285,000
House
4 bds · 2 ba · 1,417 sqft
LOCKHART & SMITHS RESUB, HAINES CITY
1128 AVENUE K
New
For Sale
$334,990
House
4 bds · 2 ba · 1,900 sqft
MARION RDG, HAINES CITY
429 MARION LOOP
New
For Sale
$320,000
House
4 bds · 2 ba · 1,807 sqft
COVERED BRIDGE/LIBERTY BLUFF PH 1, HAINES CITY
1080 PATRIOT LOOP
New
For Sale
$287,990
House
3 bds · 2 ba · 1,582 sqft
SCENIC TERRACE, HAINES CITY
1419 SAGE AVENUE

Market around this address

Live counts in the same area.
View all

The multiple listing information is provided by the Stellar MLS from a copyrighted compilation of listings. The compilation of listings and each individual listing are ©2026-present Stellar MLS. All Rights Reserved. The information provided is for consumers' personal, noncommercial use and may not be used for any purpose other than to identify prospective properties consumers may be interested in purchasing. All properties are subject to prior sale or withdrawal. All information provided is deemed reliable but is not guaranteed accurate, and should be independently verified. Listing courtesy of: WJH BROKERAGE FL LLC