
Sell Your Home
Get a free home valuation
Contact
Tell us about your needs
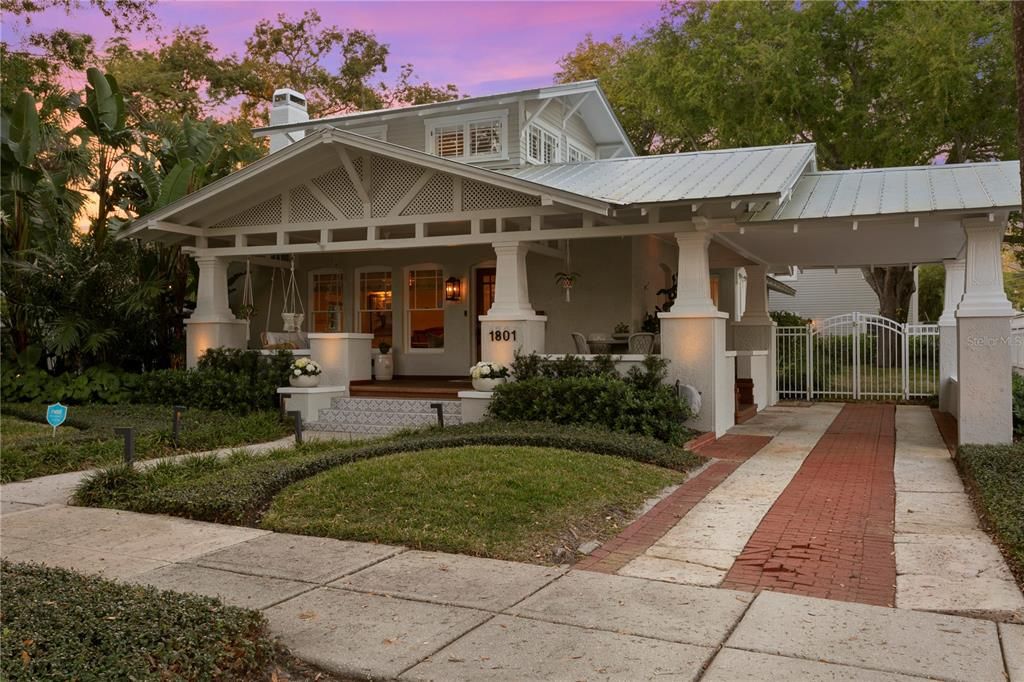
1801 W RICHARDSON PLACE

House Recently Sold
$3,700,000

BTC: 47.86545925

ETH: 1,510.82074316

Sold on: 2023-07-07
New
4 bds
4 ba
3,400 sqft

Overview

Sold data entry only. Completely remodeled historic bungalow located just one block from Bayshore in the beautiful Historic District of Hyde Park. This home has it all; located on 1.5 lots with a beautiful pool, spacious yard, elegant front porch, 2 car garage, and 1 car porte cochere. Style greets you immediately with a charming swing as you walk up to the front porch and enter the formal living room with built-in bookcases and fireplace. The gourmet kitchen with 48” gas range, island, and marble countertops is open to the family room and large breakfast room. Also on this level is an office, powder bath, laundry room, and large master suite complete w/ 2 huge built-in closets, tasteful marble bath with dual sinks, garden tub and separate walk-in shower and tons of storage. Upstairs underwent an addition between 2020-2022 to include 2 en-suite bedrooms, a loft area, and a 4th bedroom w/ hall bath.

Location

Details

Type:
Residential
Parking:
Covered / Curb Parking / Driveway / Garage Door Opener / Off Street / On Street / Workshop in Garage
Year Built:
1922
Lot:
0.24 Acres
Heating:
Central / Natural Gas / Zoned
Price/sqft:
$1,088
Cooling:
Central Air / Zoned
HOA:
No Data

Valuation

Our model vs. what's actually selling nearby.
Estimate
$1,250,000
$620K – $2.1M
Confidence Low
List vs. estimate
$2.5M above estimate
List $3,700,000 · +196.0%
Our model says this listing is priced above recent comparable activity. Room to negotiate.
Price per sq ft
$1,088
+271.7% vs. city median $292
Based on
9 MLS comparables
Median of recent comparable listings. Sold comps use closing price, active listings use list price.

Highlights

Annual tax
$29,186
2023
Pool
Auto Cleaner
Garage
2 car garage
Furnished
Furnished
Pets
Not allowed
All facts and features
  • Flooring

    • Tile

    • Hardwood

    Heating

    • Central

    • Natural Gas

    • Zoned

    Cooling

    • Central Air

    • Zoned

    Appliances

    • Dishwasher

    • Disposal

    • Dryer

    • Exhaust Fan

    • Gas Water Heater

    • Microwave

    • Range

    • Range Hood

    • Refrigerator

    • Tankless Water Heater

    • Washer

    Other interior features

    • Built-in Features

    • Ceiling Fan(s)

    • Crown Molding

    • Eating Space In Kitchen

    • Primary Bedroom Main Floor

    • Solid Surface Counters

    • Solid Wood Cabinets

    • Stone Counters

    • Walk-In Closet(s)

    • Wet Bar

    • Window Treatments

    Bedrooms and bathrooms

    • Bedrooms: 4

    • Bathrooms: 1

    • Full bathrooms: 4

  • Parking

    • Covered

    • Curb Parking

    • Driveway

    • Garage Door Opener

    • Off Street

    • On Street

    • Workshop in Garage

    Property

    • Levels: Two

    • Pool Private: Yes

    • Exterior Features: French Doors / Lighting / Outdoor Grill / Sidewalk

    Lot

    • Lot: 0.24 Acres

    Other Property Information

    • Parcel Number: A2629184TW00000000008.0

    • Zoning: RS-60

  • Type and style

    • Property Type: Residential

    • Property Sub Type: Single Family Residence

  • Utility

    • Cable Available

    • Electricity Connected

    • Natural Gas Connected

    • Sewer Connected

    • Sprinkler Meter

    • Water Connected

  • Other financial information

    • Annual tax amount: $29,186

  • Source details

    • MLS ID: T3457512

    Other facts

    • Construction Materials: Brick / Wood Siding

    • Foundation Details: Crawlspace

    • Fireplace Features: Family Room

    • Laundry Features: Inside / Laundry Room

    • Lot Features: Corner Lot / Historic District / City Lot / Landscaped / Level / Sidewalk

    • Patio And Porch Features: Covered / Front Porch / Patio

    • Pool Features: Auto Cleaner / Gunite / Heated / In Ground / Lighting

    • Window Features: Blinds / Drapes / Shutters / Window Treatments

    • Direction Faces: Southeast

    • Fireplace: Yes

    • Garage Spaces: 2

    • Garage: Yes

    • Living Area: 3400

    • Water Source: Public

    • Lot Size Dimensions: 81 x 130

    • Subdivision Name: HYDE PARK WEST AN ADD

Private inquiry
Talk to the advisor on this listing.
Floor plans, HOA docs, off-market comparables, scheduling a private showing — one message, direct to the local specialist.

More like this

Recently Sold
$2,760,000
Condo/Co-op
3 bds · 3 ba · 2,940 sqft
3105 BAY OAKS CONDO PCL #801, TAMPA
Recently Sold
$3,014,178
Condo/Co-op
3 bds · 3 ba · 2,940 sqft
3105 BAY OAKS CONDO PCL #1701, TAMPA
2912 W SANTIAGO STREET UNIT 1701
Recently Sold
$2,850,000
Condo/Co-op
3 bds · 3 ba · 2,940 sqft
3105 BAY OAKS CONDO PCL #1704, TAMPA
2912 W SANTIAGO STREET UNIT 1704
Recently Sold
$2,724,220
Condo/Co-op
3 bds · 3 ba · 2,940 sqft
3105 BAY OAKS CONDO PCL #901, TAMPA
Recently Sold
$4,500,000
House
3 bds · 3 ba · 3,168 sqft
DAVIS ISLANDS PB10 PG52 TO 57, TAMPA
430 W DAVIS BOULEVARD
Recently Sold
$3,115,803
Condo/Co-op
3 bds · 3 ba · 2,940 sqft
3105 BAY OAKS CONDO, TAMPA
2912 W SANTIAGO STREET UNIT 1904
Recently Sold
$2,650,000
House
5 bds · 3 ba · 4,049 sqft
BYARS THOMPSON ADD DAVIS, TAMPA
618 SUPERIOR AVENUE
Recently Sold
$2,660,000
Condo/Co-op
3 bds · 3 ba · 2,940 sqft
3105 BAY OAKS CONDO PCL #804, TAMPA
2912 W SANTIAGO STREET UNIT 804

Market around this address

Live counts in the same area.
View all

The multiple listing information is provided by the Stellar MLS from a copyrighted compilation of listings. The compilation of listings and each individual listing are ©2026-present Stellar MLS. All Rights Reserved. The information provided is for consumers' personal, noncommercial use and may not be used for any purpose other than to identify prospective properties consumers may be interested in purchasing. All properties are subject to prior sale or withdrawal. All information provided is deemed reliable but is not guaranteed accurate, and should be independently verified. Listing courtesy of: SMITH & ASSOCIATES REAL ESTATE