Sell Your Home
Get a free home valuation
Contact
Tell us about your needs

1802 BLISSFUL DRIVE

House Active With Contract
$639,900

BTC: 9.81742866

ETH: 336.32216289

3 days
5 bds
4 ba
3,407 sqft

Overview

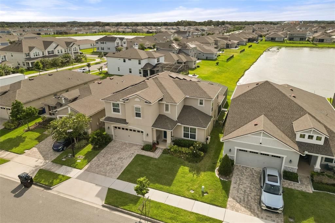
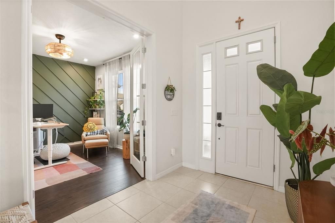
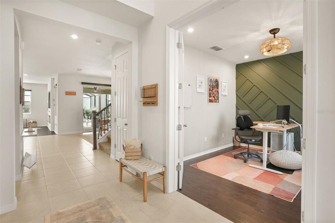
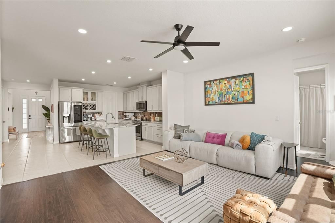
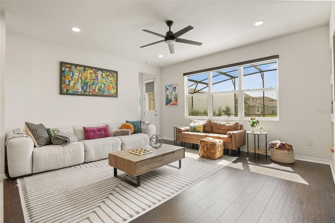
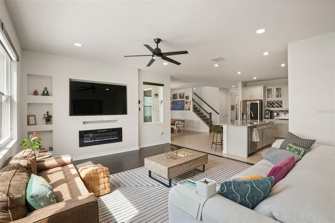
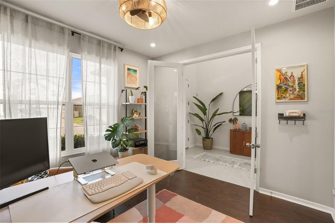
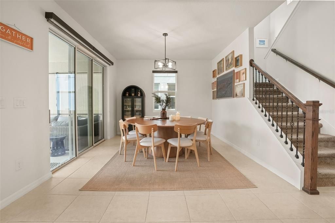
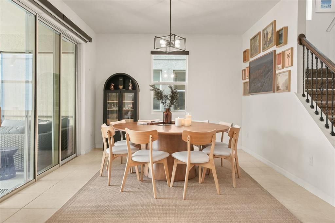
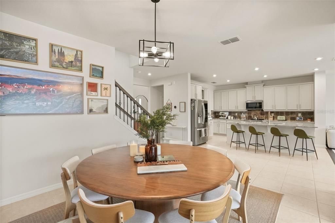
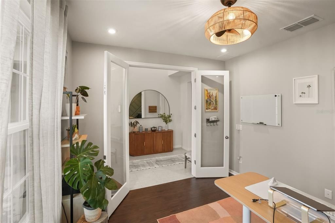
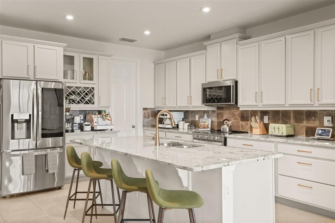
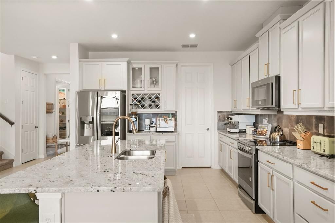
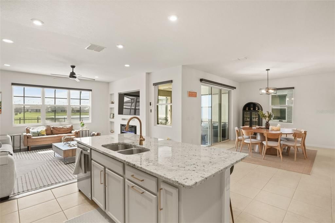
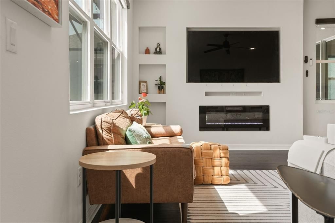
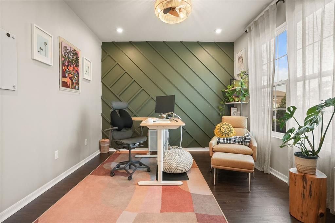
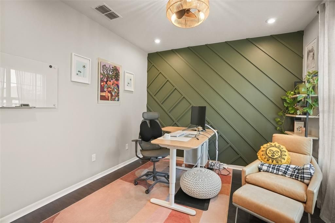
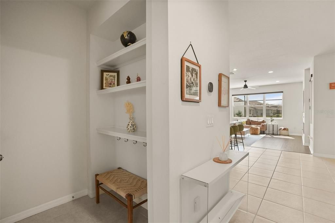
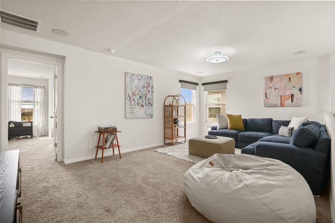
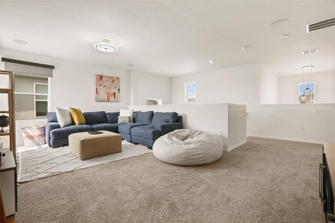
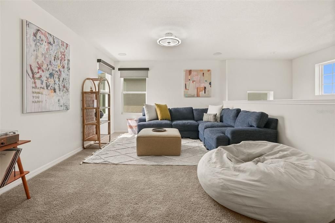
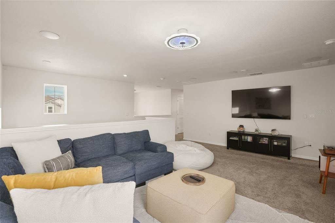
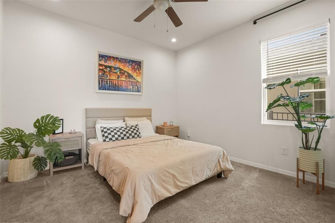
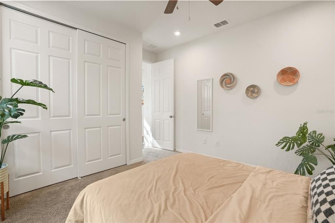
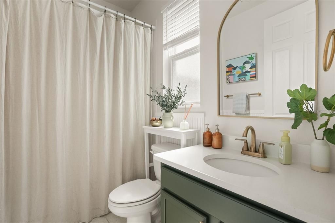
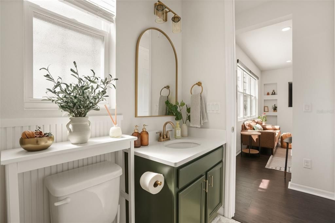
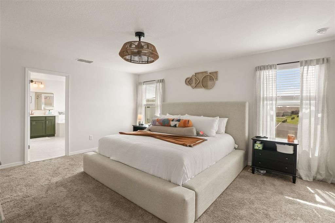
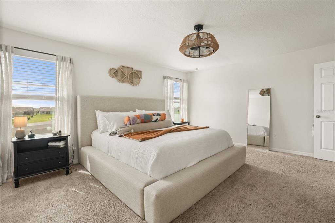
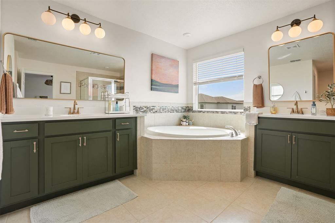
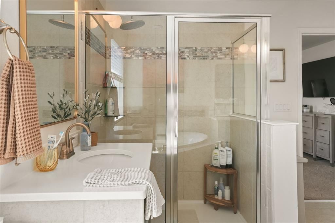
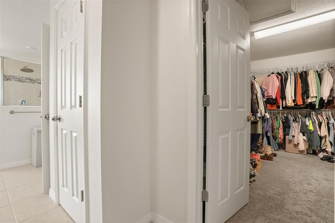
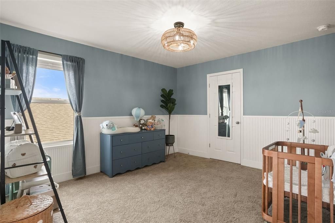
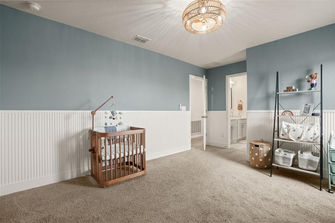
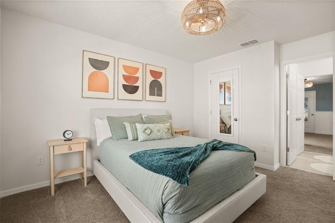
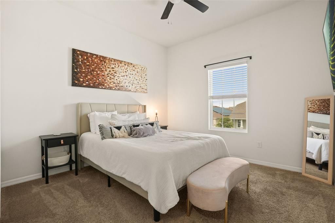
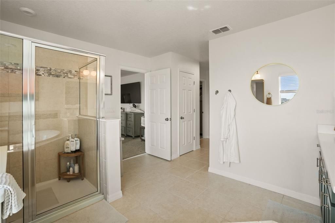
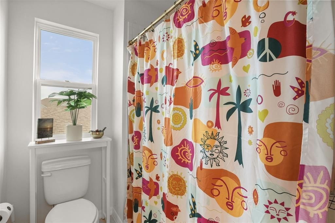
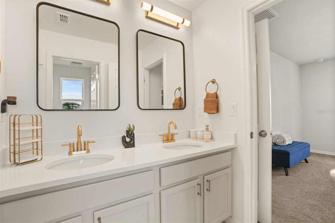
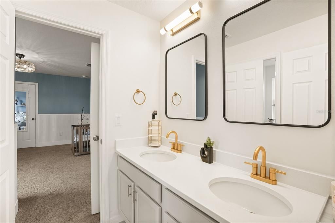
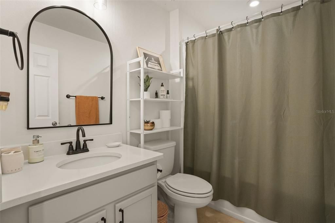
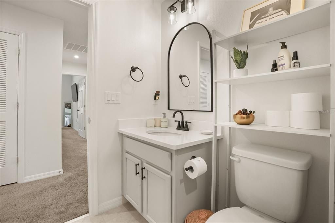
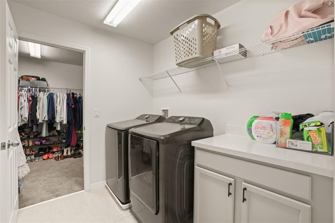
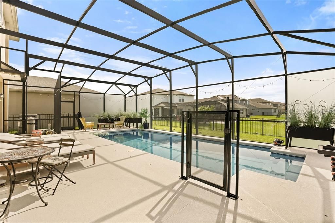
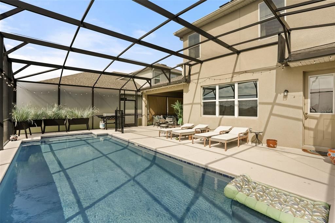
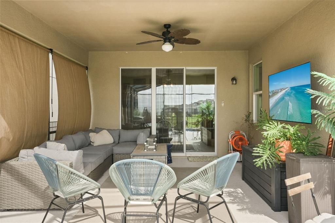
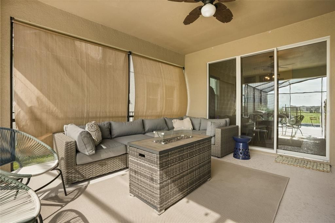
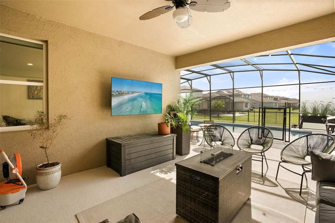
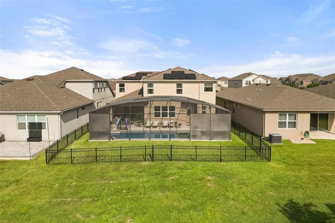
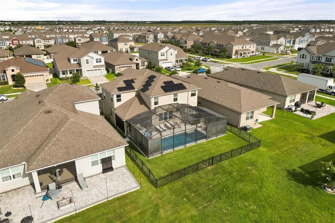
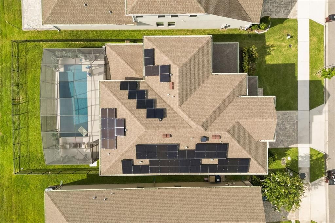
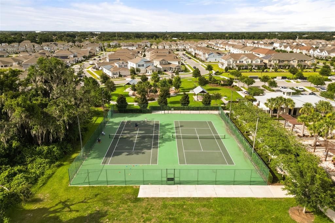
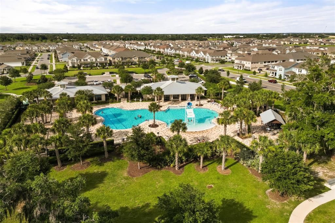
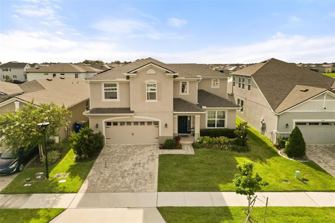
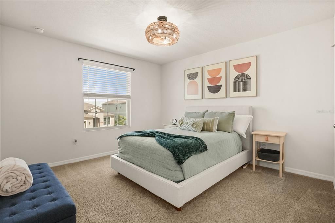
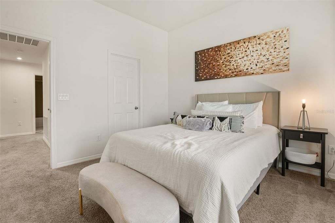
**This house comes with a REDUCED RATE through the seller's preferred lender. This is a lender-paid rate buydown that reduces the buyer's interest rate and monthly payment.** Welcome to 1802 Blissful Drive in Kissimmee, a spacious 2-story home offering 5 bedrooms, 4 bathrooms, an open floorplan, and flexible living space designed for everyday comfort. With generous room throughout, this home provides a practical layout for residents, guests, work-from-home needs, or multigenerational living. As an added benefit, the home features paid-off solar panels, helping provide long-term energy savings and efficiency. Inside, the open floorplan connects the main living, dining, and kitchen areas, creating an easy flow for daily routines and entertaining. The 5-bedroom, 4-bath layout offers flexibility and privacy, while the upstairs loft adds valuable secondary living space that can be used as a media room, playroom, home office, study area, or additional lounge. Outdoor living is a major highlight, with a covered patio overlooking the screened in-ground salt water pool. The fully fenced backyard offers both privacy and functionality while showcasing peaceful pond views that create a relaxing backdrop for everyday living. This inviting outdoor space is ideal for dining, entertaining, relaxing by the salt water pool, enjoying the scenery, or providing room for pets, recreation, gardening, and future personalization. Located in Kissimmee, the home offers access to shopping, dining, schools, parks, major roadways, and everyday conveniences. The area provides convenient connections to Lake Nona, Orlando, St. Cloud, and Central Florida attractions, making it a practical location for buyers looking for space, comfort, and accessibility.

Location

Details

Type:
Residential
Parking:
Driveway / Garage Door Opener
Year Built:
2021
Lot:
0.15 Acres
Heating:
Central
Price/sqft:
$188
Cooling:
Central Air
HOA:
$20

Valuation

Our model vs. what's actually selling nearby.
Estimate
$594,000
$465K – $637K
Confidence Low
List vs. estimate
$45K above estimate
List $639,900 · +7.7%
Our model says this listing is priced above recent comparable activity. Room to negotiate.
Price per sq ft
$187
-7.3% vs. city median $202
Based on
10 MLS comparables
Median of recent comparable listings. Sold comps use closing price, active listings use list price.

Highlights

Annual tax
$10,565
2025
HOA
$20/qtr
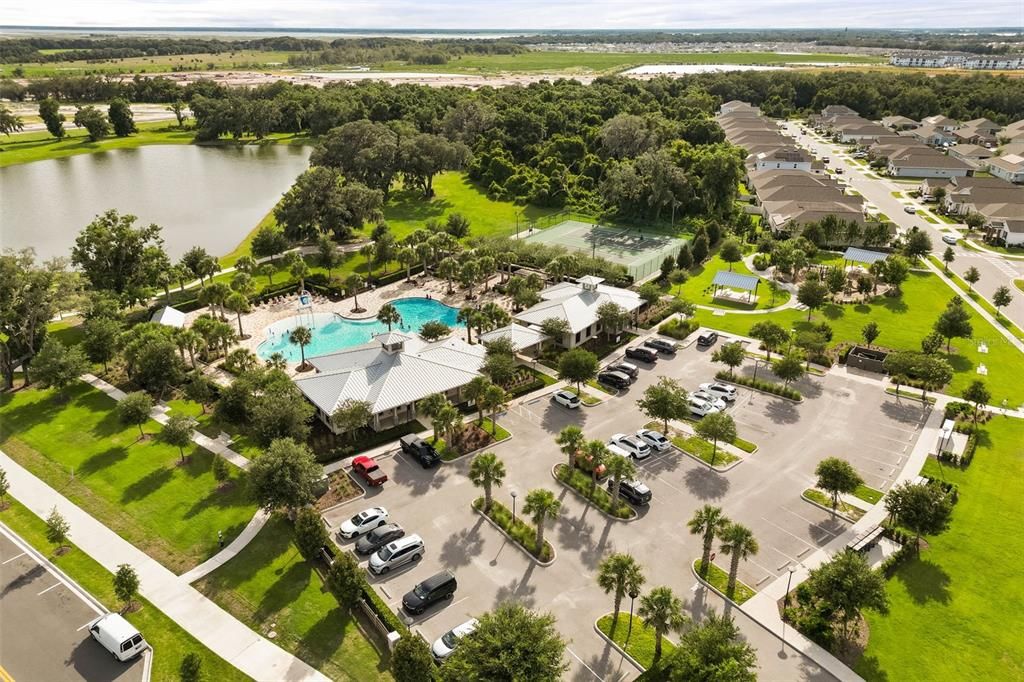
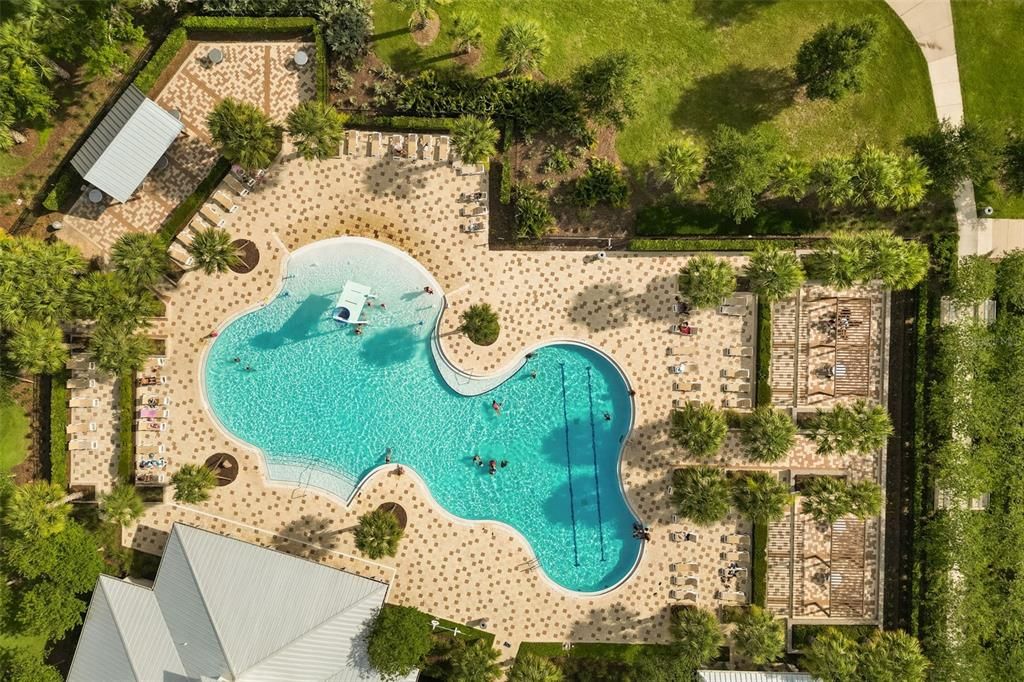
Community Pool, Maintenance Structure, Pool Maintenance
Pool
Deck
View
Garden
Garage
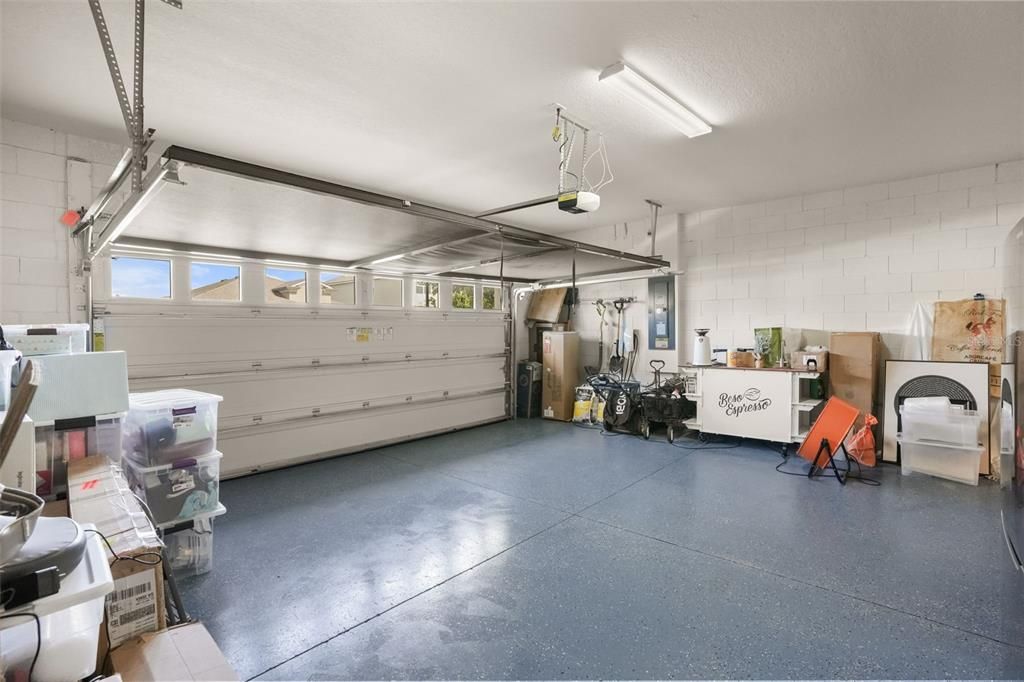
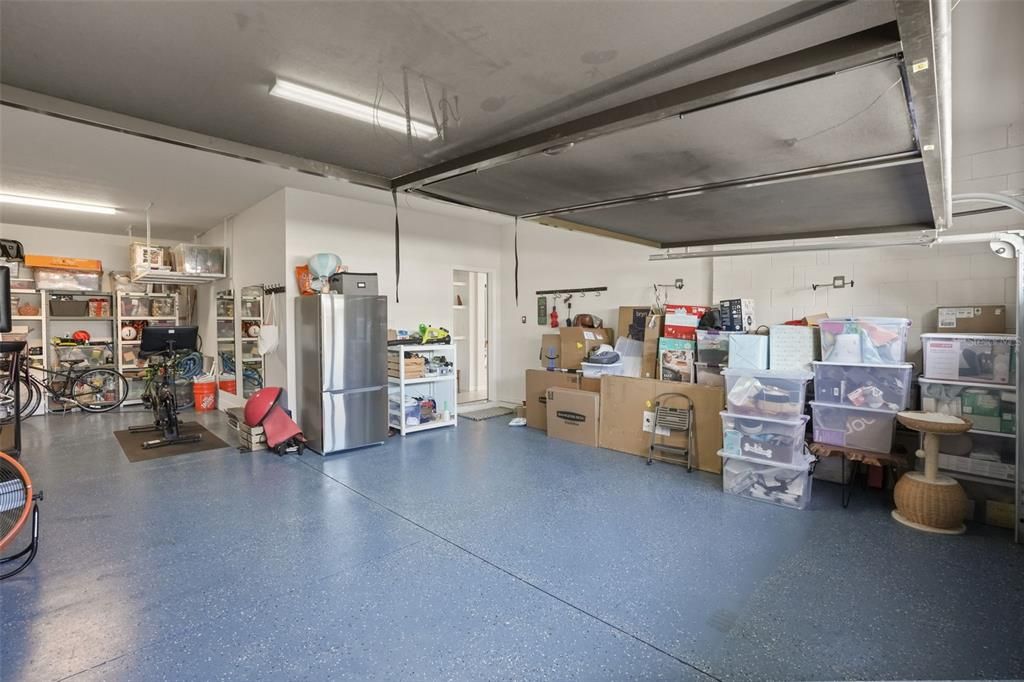
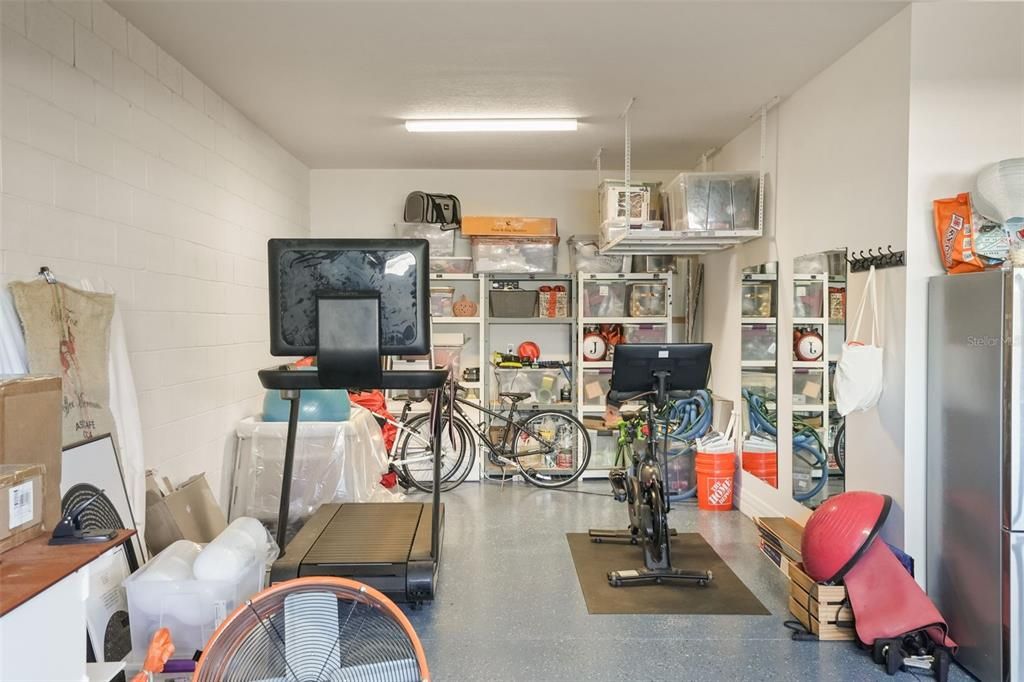
2 car garage
Pets
Breed Restrictions
All facts and features
  • Flooring

    • Carpet

    • Ceramic Tile

    • Laminate

    Heating

    • Central

    Cooling

    • Central Air

    Appliances

    • Dishwasher

    • Dryer

    • Microwave

    • Range

    • Refrigerator

    • Washer

    Other interior features

    • Ceiling Fan(s)

    • Dry Bar

    • Eating Space In Kitchen

    • Open Floorplan

    • PrimaryBedroom Upstairs

    • Walk-In Closet(s)

    Bedrooms and bathrooms

    • Bedrooms: 5

    • Full bathrooms: 4

  • Parking

    • Driveway

    • Garage Door Opener

    Property

    • Levels: Two

    • Pool Private: Yes

    • Exterior Features: Garden / Irrigation System / Lighting / Private Yard / Rain Gutters / Sidewalk / Sliding Doors

    Lot

    • Lot: 0.15 Acres

    Other Property Information

    • Parcel Number: 052630534200012470

    • Zoning: RESI

  • Type and style

    • Property Type: Residential

    • Property Sub Type: Single Family Residence

  • Utility

    • Electricity Connected

  • Other financial information

    • HOA: $20

    • HOA Frequency: Quarterly

    • Annual tax amount: $10,565

  • Source details

    • MLS ID: O6415660

    Other facts

    • Construction Materials: Block / Stucco

    • Foundation Details: Slab

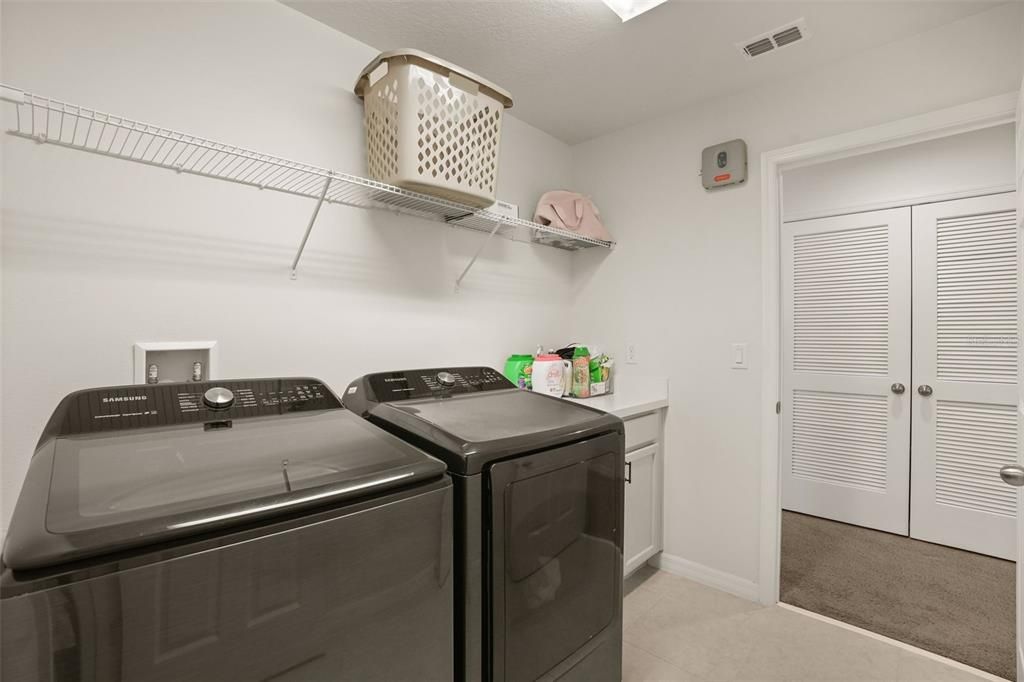
    • Laundry Features: Inside / Laundry Room / Upper Level

    • Lot Features: Landscaped / Sidewalk

    • Patio And Porch Features: Covered / Deck / Front Porch / Patio / Screened

    • Pool Features: Deck / In Ground / Salt Water / Screen Enclosure

    • Direction Faces: East

    • Garage Spaces: 2

    • Attached Garage: Yes

    • Garage: Yes

    • Living Area: 3407

    • Water Source: Public

    • Subdivision Name: TOHOQUA PH 1B

Private inquiry
Talk to the advisor on this listing.
Floor plans, HOA docs, off-market comparables, scheduling a private showing — one message, direct to the local specialist.

More like this

Active With Contract
$485,490
House
4 bds · 3 ba · 2,366 sqft
CROSSPRAIRIE 50S, ST CLOUD
5113 FLAXLEAF STREET
-$4K
Active With Contract
$484,990
House
4 bds · 3 ba · 2,366 sqft
CROSSPRAIRIE 50S, ST CLOUD
5126 FLAXLEAF STREET
New
Active With Contract
$485,490
House
4 bds · 3 ba · 2,366 sqft
CROSSPRAIRIE 50S, ST CLOUD
5144 FLAXLEAF STREET
-$8K
Active With Contract
$488,490
House
4 bds · 3 ba · 2,366 sqft
CROSSPRAIRIE 50S, ST CLOUD
5108 FLAXLEAF STREET
+$1K
Active With Contract
$487,990
House
4 bds · 3 ba · 2,366 sqft
CROSSPRAIRIE 50S, ST CLOUD
5101 FLAXLEAF STREET
Active With Contract
$449,990
House
5 bds · 3 ba · 2,674 sqft
KINDRED PH 3B 3C & 3D, KISSIMMEE
1502 BITTEROOT STREET
-$10K
Active With Contract
$486,490
House
4 bds · 3 ba · 2,366 sqft
CROSSPRAIRIE 50S, ST CLOUD
5151 ARROWFEATHER COURT
+$12K
Active With Contract
$484,990
House
4 bds · 3 ba · 2,366 sqft
CROSSPRAIRIE 50S, ST CLOUD
5109 ARROWFEATHER COURT

Market around this address

Live counts in the same area.
View all

The multiple listing information is provided by the Stellar MLS from a copyrighted compilation of listings. The compilation of listings and each individual listing are ©2026-present Stellar MLS. All Rights Reserved. The information provided is for consumers' personal, noncommercial use and may not be used for any purpose other than to identify prospective properties consumers may be interested in purchasing. All properties are subject to prior sale or withdrawal. All information provided is deemed reliable but is not guaranteed accurate, and should be independently verified. Listing courtesy of: KELLER WILLIAMS REALTY AT THE PARKS