Sell Your Home
Get a free home valuation
Contact
Tell us about your needs
1802 ESTAFANA WAY

House For Sale
$749,000

BTC: 9.02409639

ETH: 307.97697368

-$50K (2026/10/19)
28 days
3 bds
4 ba
2,317 sqft

Overview

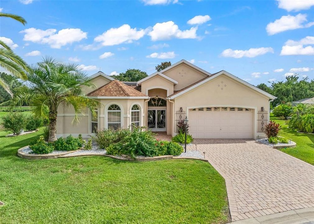
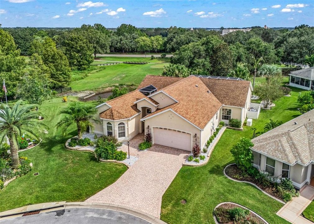
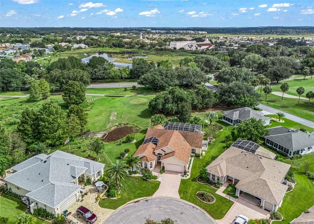
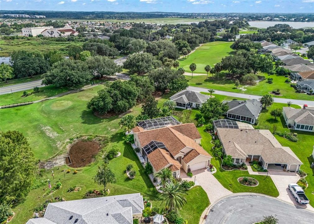
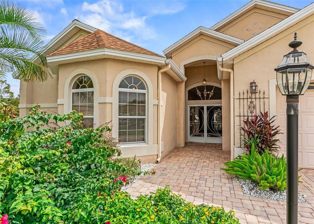
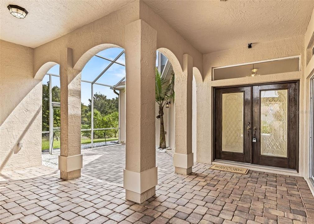
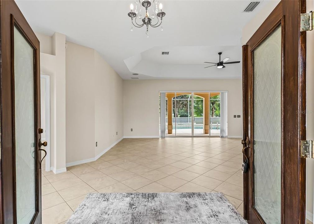
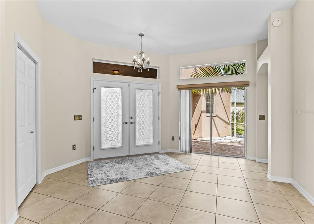
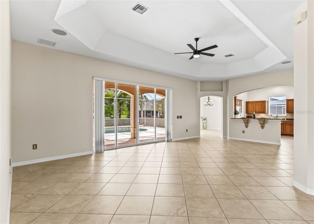
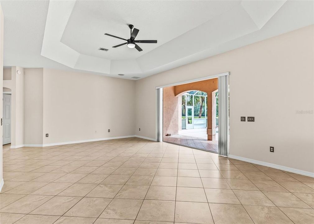
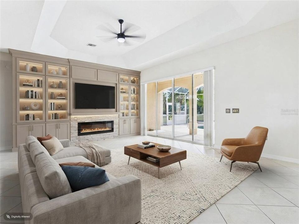
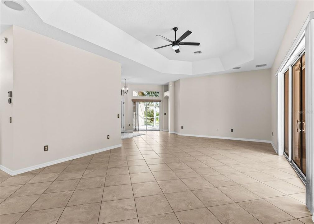
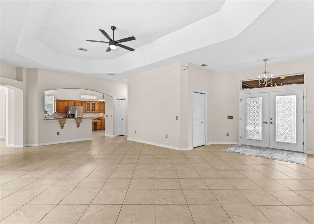
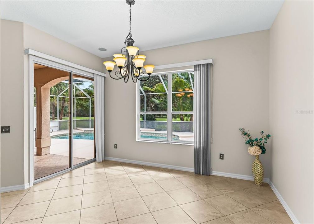
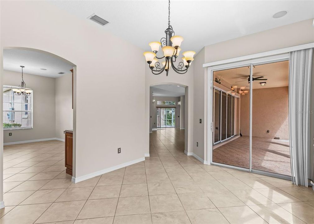
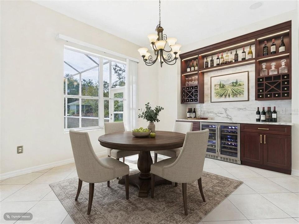
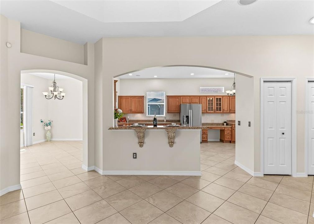
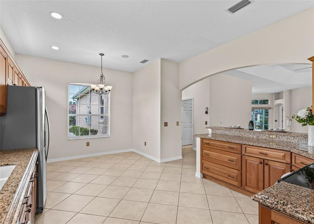
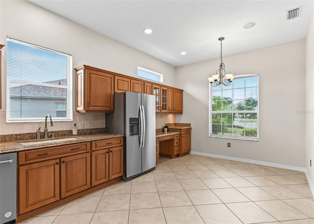
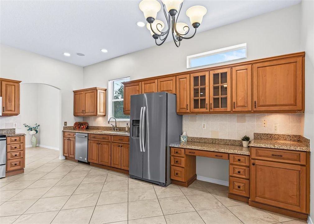
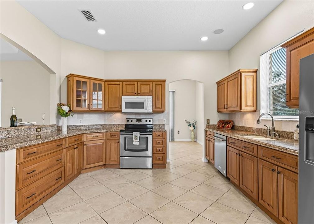
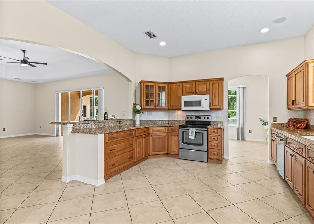
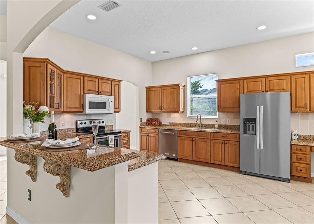
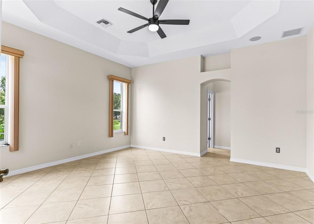
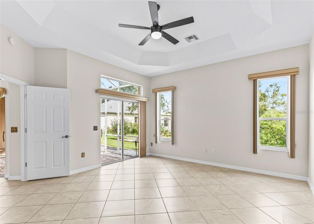
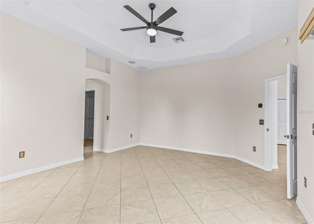
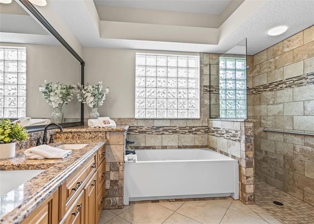
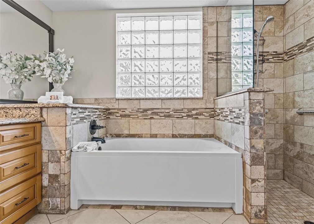
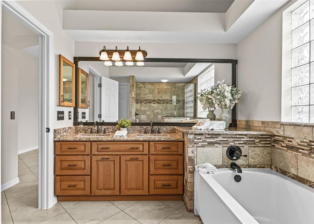
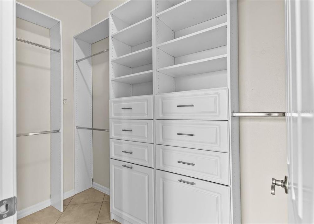
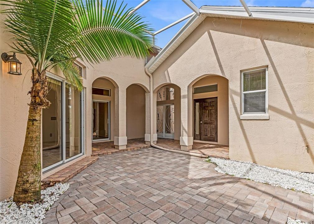
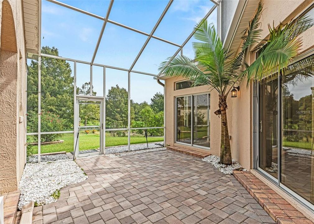
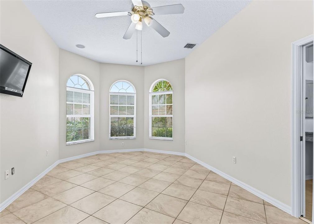
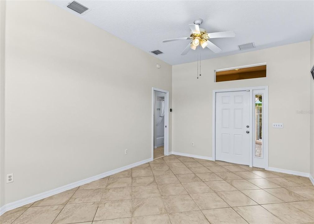
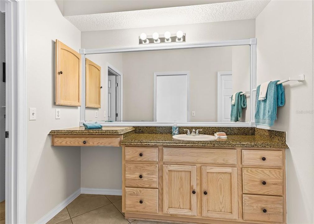
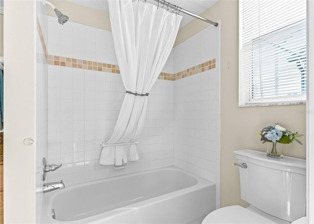
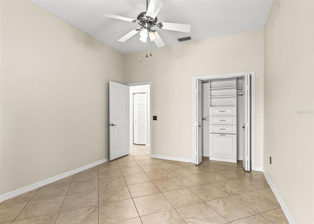
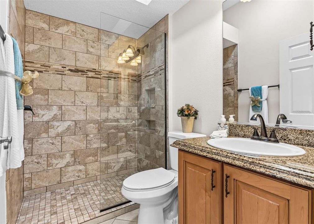
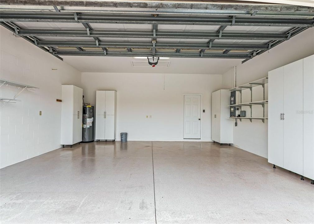
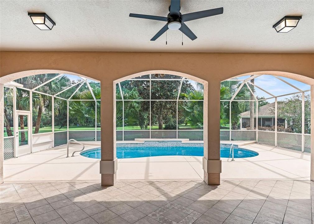
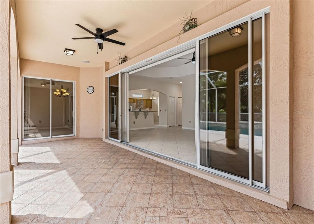
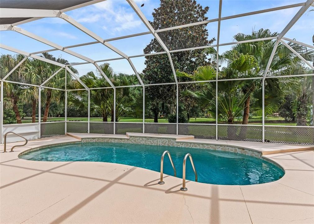
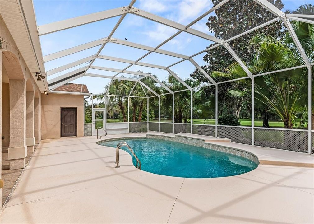
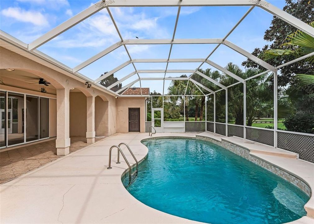
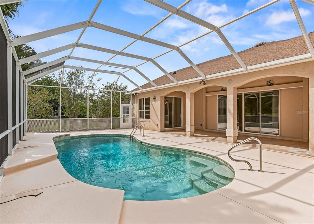
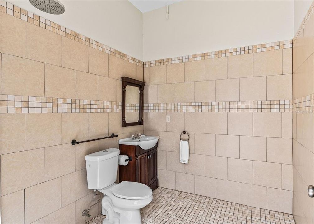
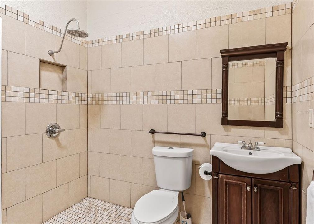
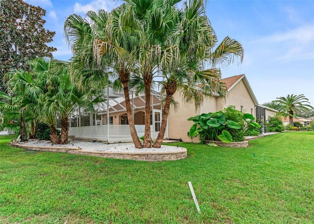
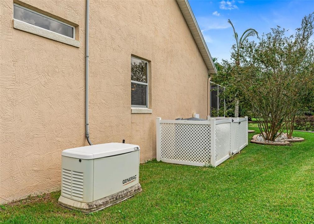
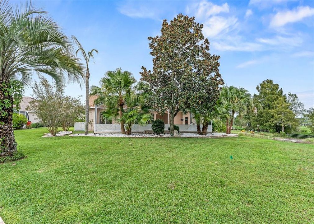
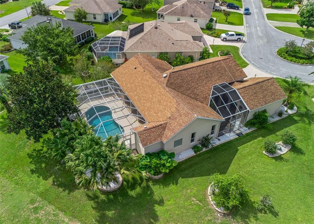
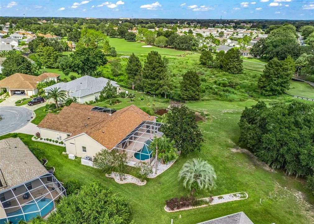
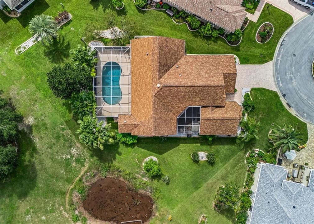
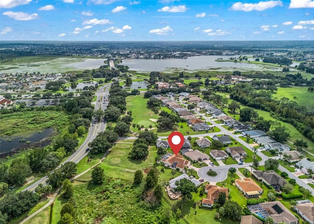
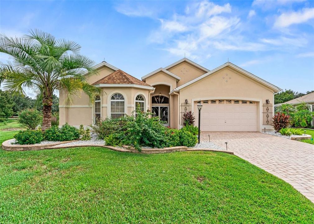
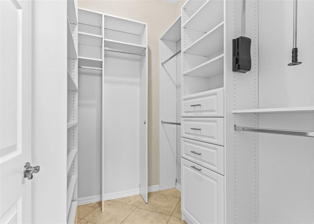
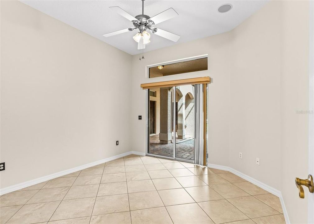
Virtually Staged. GOLF FRONT • HEATED POOL • PREMIER HOME • FRESHLY PAINTED • BOND PAID! This customized Casa Grande Premier overlooking the 16th hole at TIERRA DEL SOL offers an exceptional layout with 3 bedrooms, 4 full baths, TWO PRIMARY SUITES and a convenient POOL BATH. The private second primary suite is separated from the main residence by a SCREENED COURTYARD and features its own PRIVATE ENTRANCE, FULL BATH and WALK-IN CLOSET—ideal for guests or multigenerational living. With 2,317 sq. ft. of living space on an oversized lot, this distinctive home was designed for both indoor and outdoor living. Enjoy beautiful GOLF COURSE VIEWS from the GAS-HEATED POOL and TWO SCREENED BIRDCAGES—wonderful spaces for relaxing and entertaining. Inside, you'll find RENOVATED BATHROOMS with GRANITE countertops, a well-appointed kitchen featuring SOLID MAPLE CABINETRY, GRANITE countertops and STAINLESS STEEL appliances, soaring ceilings, skylights, abundant natural light and a spacious split-bedroom design. Additional highlights include a GENERAC WHOLE-HOUSE GENERATOR, fresh interior paint, CARRIER HVAC (2020), water heater (2021), roof (2016), an OVERSIZED 2-CAR GARAGE, irrigation, updated landscaping, BLOCK & STUCCO construction and NO BOND BALANCE! Ideally located near Lake Sumter Landing, with convenient access to Spanish Springs, Brownwood and the shopping, dining and everyday conveniences along CR 466. A rare opportunity to own a Premier golf-front home with a private pool, flexible two-suite layout and exceptional outdoor living in a central Villages location.
Location

Details

Type:
Residential
Parking:
Oversized
Year Built:
1999
Lot:
0.32 Acres
Heating:
Electric / Zoned
Price/sqft:
$323
Cooling:
Central Air / Humidity Control / Zoned
HOA:
No Data

Valuation

Our model vs. what's actually selling nearby.
Estimate
$475,000
$421K – $624K
Confidence Low
List vs. estimate
$274K above estimate
List $749,000 · +57.7%
Our model says this listing is priced above recent comparable activity. Room to negotiate.
Price per sq ft
$323
+27.5% vs. city median $253
Based on
6 MLS comparables
Median of recent comparable listings. Sold comps use closing price, active listings use list price.

Highlights

Annual tax
$7,460
2025
Pool
Gunite
View
Golf Course, Pool
Garage
2 car garage
Pets
Allowed
All facts and features
  • Flooring

    • Ceramic Tile

    Heating

    • Electric

    • Zoned

    Cooling

    • Central Air

    • Humidity Control

    • Zoned

    Appliances

    • Dishwasher

    • Disposal

    • Dryer

    • Electric Water Heater

    • Microwave

    • Range

    • Refrigerator

    • Washer

    Other interior features

    • Cathedral Ceiling(s)

    • Ceiling Fan(s)

    • High Ceilings

    • Open Floorplan

    • Primary Bedroom Main Floor

    • Skylight(s)

    • Solid Wood Cabinets

    • Stone Counters

    • Thermostat

    • Tray Ceiling(s)

    • Walk-In Closet(s)

    Bedrooms and bathrooms

    • Bedrooms: 3

    • Full bathrooms: 4

  • Parking

    • Oversized

    Property

    • Levels: One

    • Pool Private: Yes

    • Exterior Features: Courtyard / Irrigation System / Lighting / Private Entrance / Rain Gutters / Sliding Doors

    Lot

    • Lot: 0.32 Acres

    Other Property Information

    • Parcel Number: D13P094

    • Zoning: X

  • Type and style

    • Property Type: Residential

    • Property Sub Type: Single Family Residence

  • Utility

    • Electricity Connected

    • Sewer Connected

    • Water Connected

  • Other financial information

    • Annual tax amount: $7,461

  • Source details

    • MLS ID: G5118073

    Other facts

    • Construction Materials: Block / Stucco

    • Foundation Details: Slab

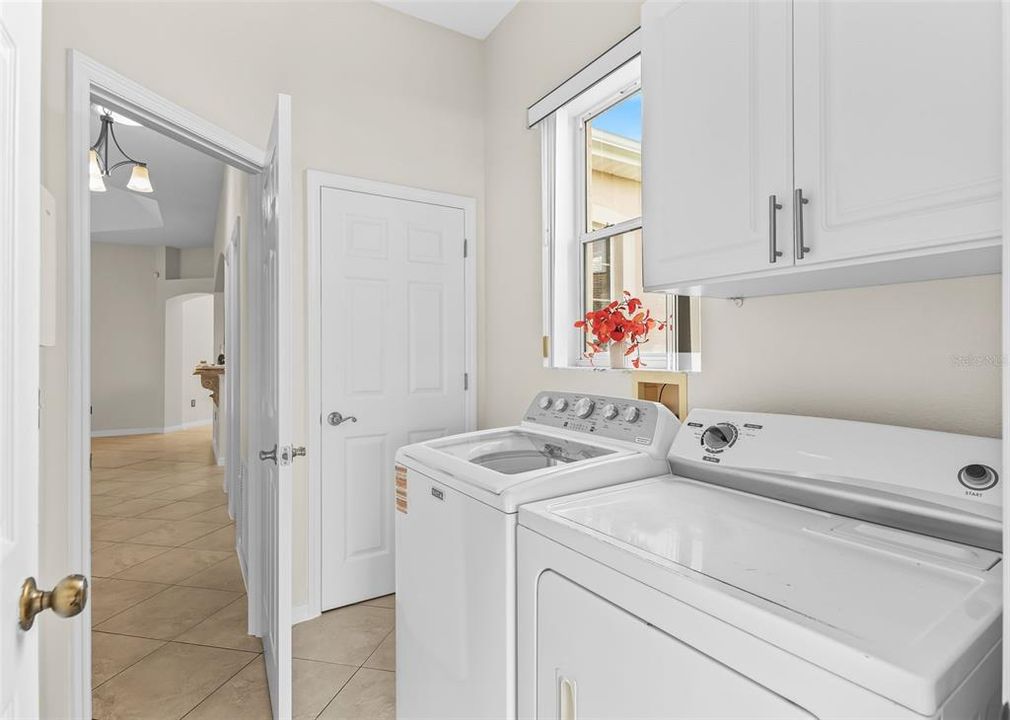
    • Laundry Features: Inside / Laundry Room

    • Lot Features: Cul-De-Sac / Landscaped / On Golf Course

    • Patio And Porch Features: Screened

    • Pool Features: Gunite / Heated / In Ground

    • Direction Faces: North

    • Garage Spaces: 2

    • Attached Garage: Yes

    • Garage: Yes

    • Living Area: 2317

    • Water Source: Public

    • Subdivision Name: VILLAGES/SUMTER

Private inquiry
Talk to the advisor on this listing.
Floor plans, HOA docs, off-market comparables, scheduling a private showing — one message, direct to the local specialist.

More like this

New
For Sale
$565,000
House
3 bds · 2 ba · 1,990 sqft
THE VILLAGE, THE VILLAGES
440 CARRERA DRIVE
New
For Sale
$599,900
House
3 bds · 2 ba · 2,092 sqft
THE VILLAGES, THE VILLAGES
1201 BARCELONA DRIVE
For Sale
$590,000
House
3 bds · 2 ba · 1,587 sqft
THE VILLAGES, THE VILLAGES
664 MISSION HILLS TRAIL
For Sale
$535,000
House
3 bds · 2 ba · 1,587 sqft
THE VILLAGES, THE VILLAGES
639 BERMUDEZ COURT
-$11K
For Sale
$549,000
House
3 bds · 2 ba · 1,685 sqft
THE VILLAGES OF SUMTER NEWPORT VILLAS, THE VILLAGES
1922 GREELEYVILLE TERRACE
-$15K
For Sale
$540,000
House
3 bds · 2 ba · 2,043 sqft
VILLAGES/SUMTER, THE VILLAGES
349 PACOLET TERRACE
For Sale
$550,000
House
3 bds · 2 ba · 2,197 sqft
THE VILLAGES, THE VILLAGES
1302 LA ESTRELLITA WAY
For Sale
$725,000
House
3 bds · 2 ba · 2,286 sqft
THE VILLAGES, THE VILLAGES
1524 CERVANTES PLACE

Market around this address

Live counts in the same area.
View all

The multiple listing information is provided by the Stellar MLS from a copyrighted compilation of listings. The compilation of listings and each individual listing are ©2026-present Stellar MLS. All Rights Reserved. The information provided is for consumers' personal, noncommercial use and may not be used for any purpose other than to identify prospective properties consumers may be interested in purchasing. All properties are subject to prior sale or withdrawal. All information provided is deemed reliable but is not guaranteed accurate, and should be independently verified. Listing courtesy of: BROKER ASSOCIATES REALTY