Sell Your Home
Get a free home valuation
Contact
Tell us about your needs
1803 CHARLES COURT

House For Sale
$749,000

BTC: 9.62539356

ETH: 312.08333333

12 days
4 bds
3 ba
2,671 sqft

Overview

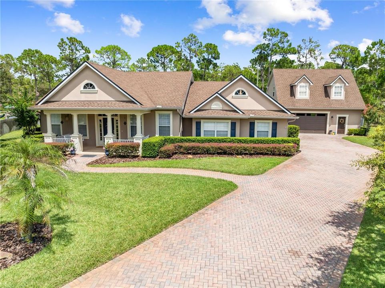
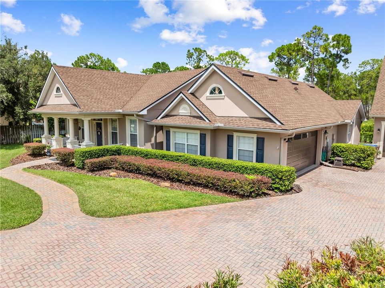
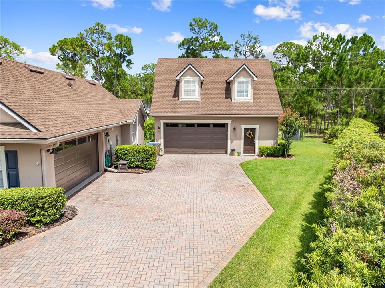
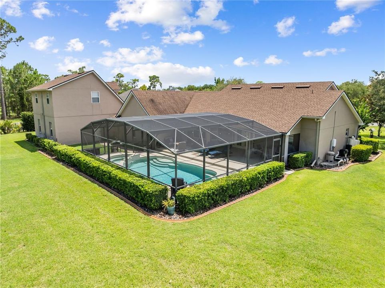
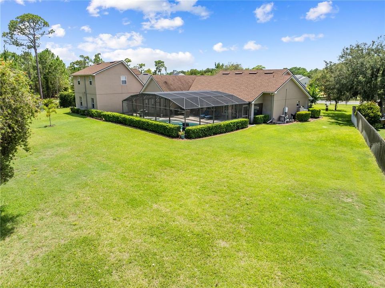
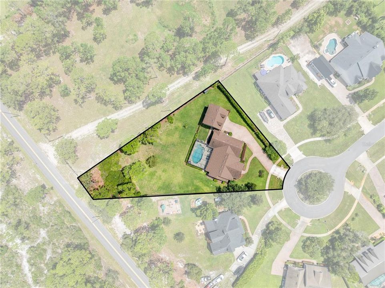
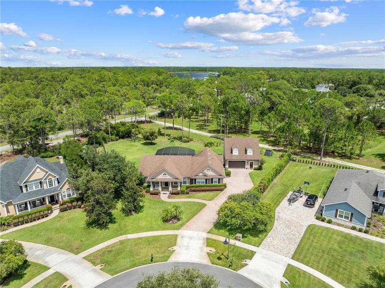
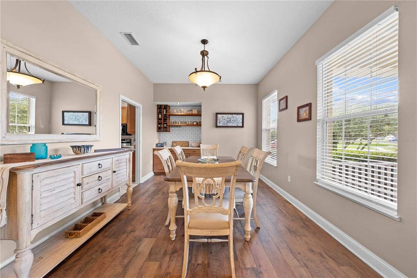
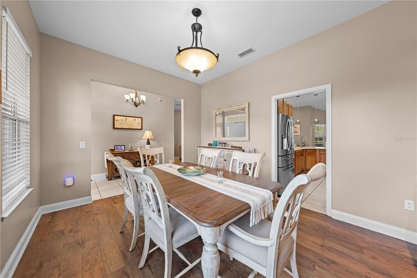
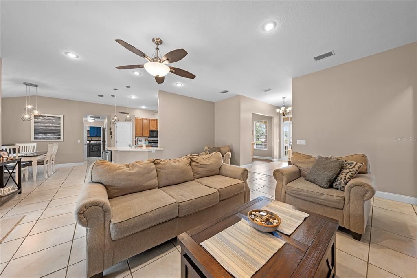
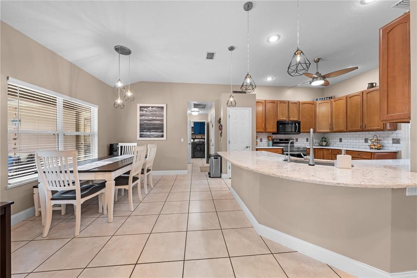
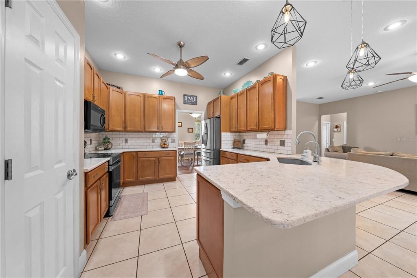
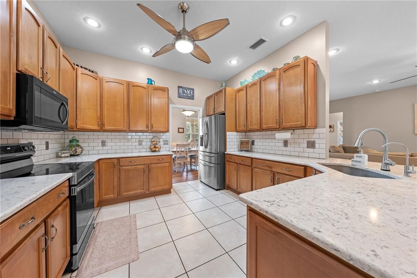
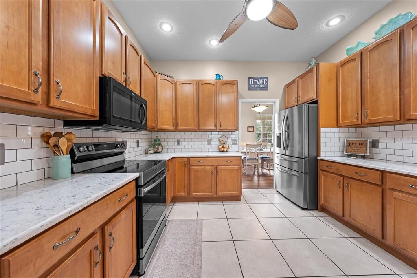
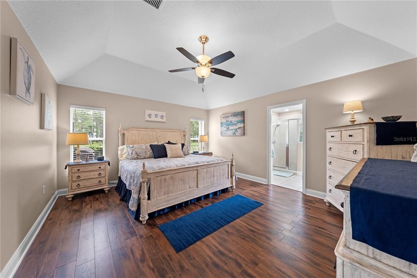
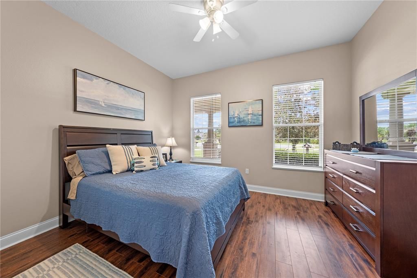
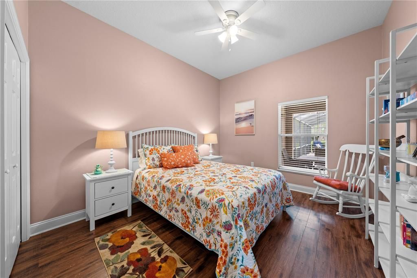
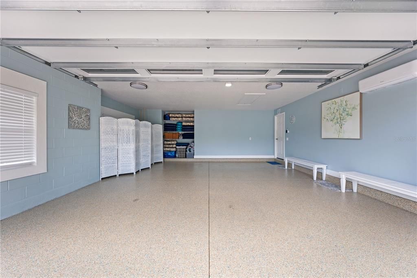
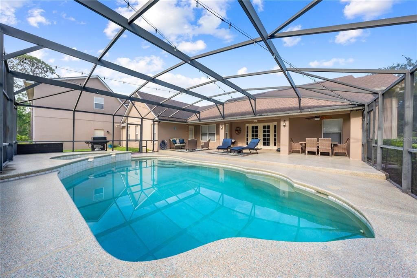
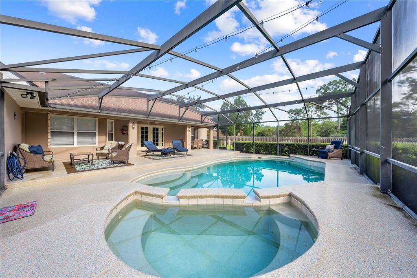
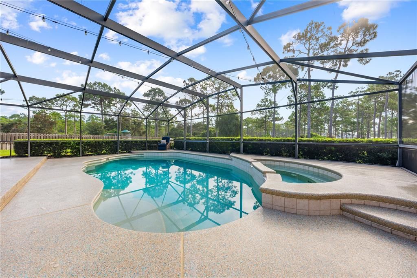
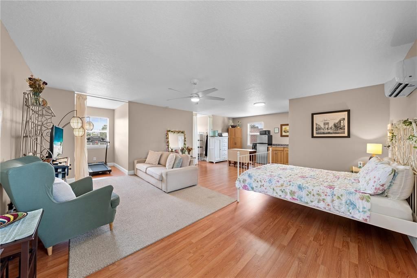
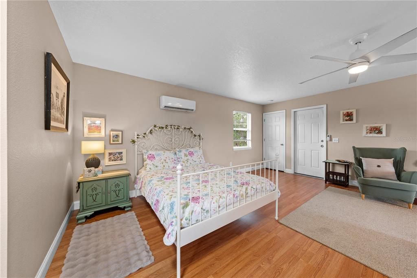
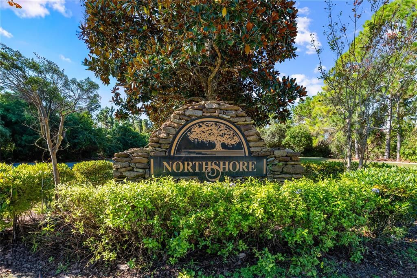
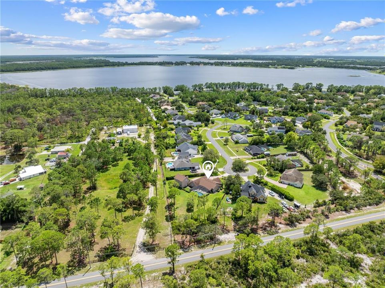
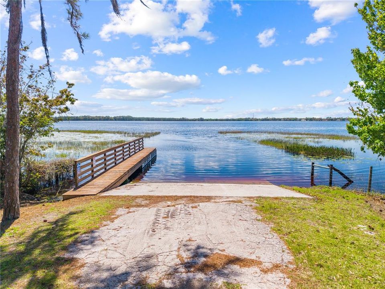
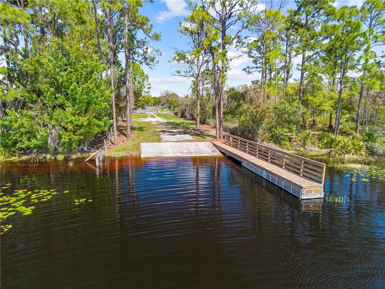
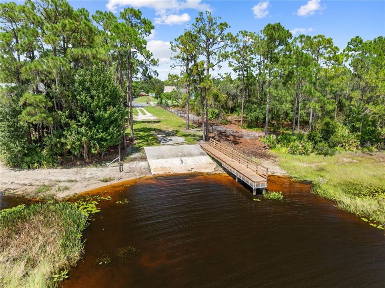
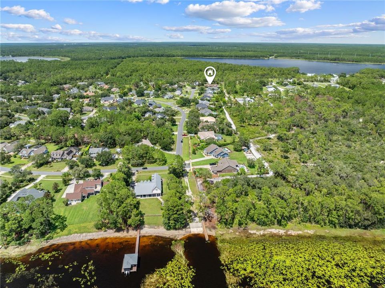
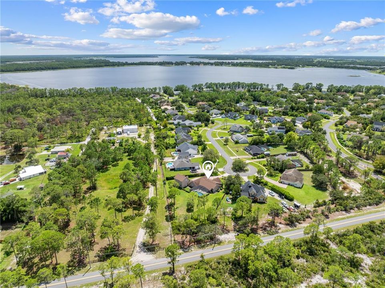
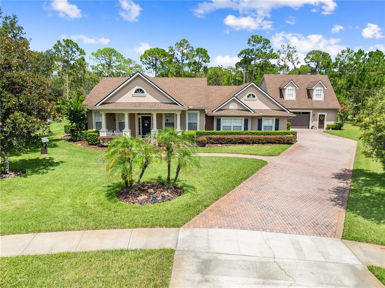
Step inside the foyer and experience a light-filled, open floor plan designed for effortless living and entertaining. The expansive family room flows seamlessly into the gourmet kitchen, featuring stainless steel appliances, quartz countertops, oversized cabinetry with abundant storage, and a cozy breakfast nook—perfect for morning coffee or casual dining. Elegant French doors open to your private backyard oasis, where the screened lanai offers plenty of room to relax in the shade, soak up the sun, or entertain guests poolside. The spacious primary suite provides a peaceful retreat, with room for a king-sized bed and a beautifully appointed ensuite featuring dual vanities, a step-in shower, and a relaxing soaking tub. Bedrooms two and three have generous space and walk-in closets, providing comfort and ample storage for family or guests. The property also features an attached, air-conditioned garage, plus an oversized detached garage with abundant storage and additional parking. Both garage doors are heavily insulated and have UV protective windows. Above the detached garage, you’ll find a versatile mother-in-law suite complete with a kitchenette, private bedroom, full bathroom, and walk-in closet—ideal for extended family, guests, a home office, or additional living space. Located in desirable Northshore, residents enjoy exclusive access to Lake Lizzie, part of the beautiful Alligator Chain of Lakes. With a private community dock and boat ramp, you’ll have endless opportunities for boating, fishing, and enjoying Florida’s waterfront lifestyle. This exceptional property offers the perfect combination of spacious living, resort-style outdoor enjoyment, versatile guest accommodations, and exclusive lake access—all in one incredible home.

Location

Details

Type:
Residential
Parking:
Boat / Covered / Garage Door Opener / Golf Cart Parking / Guest / Off Street
Year Built:
2005
Lot:
0.70 Acres
Heating:
Central
Price/sqft:
$280
Cooling:
Central Air / Mini-Split Unit(s)
HOA:
$241

Valuation

Our model vs. what's actually selling nearby.
Estimate
$679,900
$434K – $727K
Confidence Low
List vs. estimate
$69K above estimate
List $749,000 · +10.2%
Our model says this listing is priced above recent comparable activity. Room to negotiate.
Price per sq ft
$280
+28.2% vs. city median $218
Based on
5 MLS comparables
Median of recent comparable listings. Sold comps use closing price, active listings use list price.

Highlights

Annual tax
$6,931
2025
HOA
$241/qtr
Pool
In Ground
View
Pool
Garage
4 car garage
Furnished
Negotiable
Pets
Allowed
All facts and features
  • Flooring

    • Luxury Vinyl

    • Tile

    Heating

    • Central

    Cooling

    • Central Air

    • Mini-Split Unit(s)

    Appliances

    • Dishwasher

    • Disposal

    • Dryer

    • Microwave

    • Range

    • Refrigerator

    • Washer

    Other interior features

    • Ceiling Fan(s)

    • Dry Bar

    • Eating Space In Kitchen

    • High Ceilings

    • Open Floorplan

    • Walk-In Closet(s)

    Bedrooms and bathrooms

    • Bedrooms: 4

    • Bathrooms: 1

    • Full bathrooms: 3

  • Parking

    • Boat

    • Covered

    • Garage Door Opener

    • Golf Cart Parking

    • Guest

    • Off Street

    Property

    • Levels: One

    • Pool Private: Yes

    • Exterior Features: French Doors

    Lot

    • Lot: 0.70 Acres

    Other Property Information

    • Parcel Number: 022631443300010780

    • Zoning: RS-2

  • Type and style

    • Property Type: Residential

    • Property Sub Type: Single Family Residence

  • Utility

    • Cable Available

    • Electricity Available

    • Public

    • Street Lights

    • Water Available

  • Other financial information

    • HOA: $241

    • HOA Frequency: Quarterly

    • Annual tax amount: $6,932

  • Source details

    • MLS ID: S5155317

    Other facts

    • Construction Materials: Block / Stucco

    • Foundation Details: Slab

    • Laundry Features: Inside / Laundry Room

    • Lot Features: Cleared / Cul-De-Sac / Landscaped / Oversized Lot

    • Patio And Porch Features: Front Porch / Rear Porch / Screened

    • Pool Features: In Ground / Salt Water / Screen Enclosure

    • Window Features: Blinds

    • Direction Faces: West

    • Water Body Name: ALLIGATOR CHAIN OF LAKES

    • Garage Spaces: 4

    • Attached Garage: Yes

    • Garage: Yes

    • Living Area: 2671

    • Water Source: Well

    • Lot Size Dimensions: 234.88 x 223.24

    • Subdivision Name: NORTHSHORE

Private inquiry
Talk to the advisor on this listing.
Floor plans, HOA docs, off-market comparables, scheduling a private showing — one message, direct to the local specialist.

More like this

New
For Sale
$544,884
House
6 bds · 4 ba · 3,230 sqft
TRINITY PLACE PH 1, ST CLOUD
2060 IORIO STREET
For Sale
$669,998
House
5 bds · 2 ba · 2,979 sqft
LAKE LIZZIE RESERVE, ST CLOUD
6113 WATERFIELD WAY
+$33K
For Sale
$733,390
House
4 bds · 3 ba · 2,776 sqft
WESLYN PARK, ST CLOUD
3090 BONFIRE PATH
For Sale
$650,000
House
5 bds · 4 ba · 3,329 sqft
AMELIA GROVES PH 2, ST CLOUD
6035 BLUE VIEW WAY
For Sale
$750,000
House
4 bds · 3 ba · 2,607 sqft
BAY LAKE ESTATES, ST CLOUD
6701 OLD MELBOURNE HIGHWAY UNIT A
For Sale
$950,000
House
5 bds · 4 ba · 3,717 sqft
BAY LAKE RANCH UNIT THREE, ST CLOUD
7065 BRANCH COURT
For Sale
$549,000
House
3 bds · 2 ba · 2,229 sqft
BAY LAKE ESTATES, ST CLOUD
6590 BAY SHORE DRIVE
-$151K
For Sale
$799,000
House
3 bds · 2 ba · 1,784 sqft
N/A, ST CLOUD
5845 LAKE LIZZIE DRIVE

Market around this address

Live counts in the same area.
View all

The multiple listing information is provided by the Stellar MLS from a copyrighted compilation of listings. The compilation of listings and each individual listing are ©2026-present Stellar MLS. All Rights Reserved. The information provided is for consumers' personal, noncommercial use and may not be used for any purpose other than to identify prospective properties consumers may be interested in purchasing. All properties are subject to prior sale or withdrawal. All information provided is deemed reliable but is not guaranteed accurate, and should be independently verified. Listing courtesy of: TIE TEAM REALTY LLC