
Sell Your Home
Get a free home valuation
Contact
Tell us about your needs
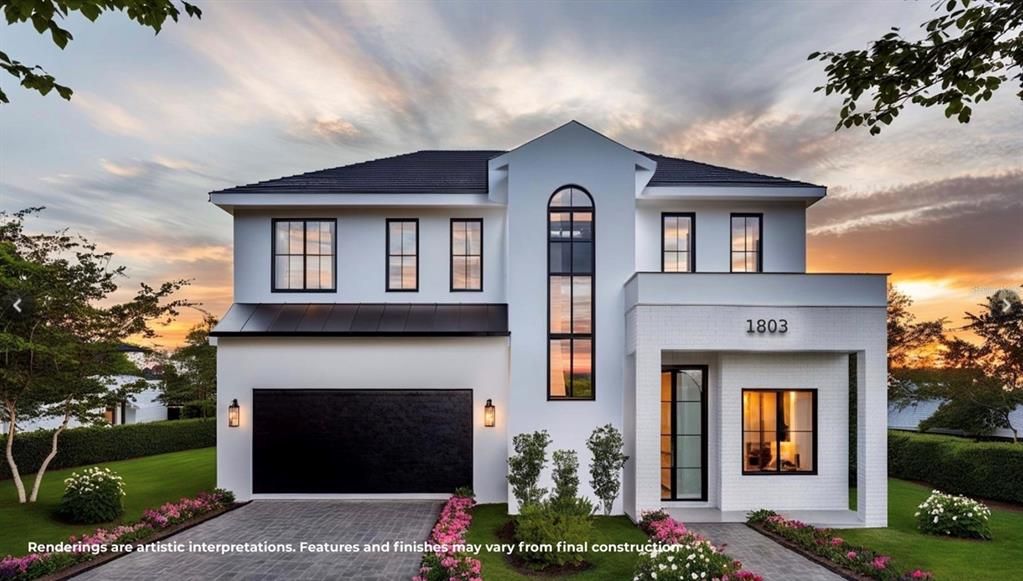
1803 FLORINDA DRIVE

House Recently Sold
$1,930,000

BTC: 22.36384705

ETH: 772.00000000

Sold on: 2026-05-23
New
5 bds
6 ba
3,837 sqft

Overview

Under Construction. UNDER CONSTRUCTION – Presented by LUIH Luxury Homes. Discover modern luxury at 1803 Florinda Drive, a stunning newly constructed residence by LUIH located in the heart of Orlando. This exceptional property features 5 bedrooms, 6.5 bathrooms, and 3,837 square feet of thoughtfully designed living space, blending contemporary elegance with everyday comfort. Upon entry, you are greeted by high ceilings, abundant natural light, and a spacious open-concept layout—ideal for both entertaining and family living. The gourmet kitchen serves as the heart of the home, featuring custom cabinetry, high-end appliances, and a large island perfect for gatherings with family and friends. The master suite offers a private sanctuary complete with a spa-style bathroom and a spacious walk-in closet. The additional bedrooms are generously sized and feature en-suite bathrooms, providing comfort and privacy for family members and guests alike. Experience true indoor-outdoor Florida living thanks to expansive sliding glass doors that open onto a covered lanai, an outdoor kitchen, and a spectacular resort-style pool—perfect for year-round enjoyment. The meticulously designed landscaping creates a tranquil, low-maintenance environment. Located just minutes from Orlando’s premier dining, shopping, and entertainment destinations, this residence offers the perfect blend of luxury, convenience, and modern design. Now is the ideal time to secure this property and explore limited customization options before completion. Don't miss this unique opportunity to acquire a brand-new luxury home in one of Orlando’s most sought-after neighborhoods!

Location

Details

Type:
Residential
Parking:
No Data
Year Built:
2026
Lot:
0.23 Acres
Heating:
Central / Heat Pump / Zoned
Price/sqft:
$530
Cooling:
Central Air / Zoned
HOA:
No Data

Valuation

Our model vs. what's actually selling nearby.
Estimate
$2,200,000
$1.5M – $4.1M
Confidence Low
List vs. estimate
$165K below estimate
List $2,035,000 · -7.5%
Our model says this listing is priced below recent comparable activity. Expect competition.
Price per sq ft
$530
+103.6% vs. city median $260
Based on
13 MLS comparables
Median of recent comparable listings. Sold comps use closing price, active listings use list price.

Highlights

Annual tax
$6,926
2025
Pool
Deck
Garage
2 car garage
Pets
Allowed
All facts and features
  • Flooring

    • Engineered Hardwood

    • Marble

    • Tile

    Heating

    • Central

    • Heat Pump

    • Zoned

    Cooling

    • Central Air

    • Zoned

    Appliances

    • Bar Fridge

    • Built-In Oven

    • Dishwasher

    • Dryer

    • Exhaust Fan

    • Freezer

    • Microwave

    • Range

    • Range Hood

    • Refrigerator

    • Trash Compactor

    • Wine Refrigerator

    Other interior features

    • Cathedral Ceiling(s)

    • Crown Molding

    • High Ceilings

    • Living Room/Dining Room Combo

    • Open Floorplan

    • PrimaryBedroom Upstairs

    • Thermostat

    • Wet Bar

    • Window Treatments

    Bedrooms and bathrooms

    • Bedrooms: 5

    • Bathrooms: 1

    • Full bathrooms: 6

  • Property

    • Levels: Two

    • Pool Private: Yes

    • Exterior Features: Irrigation System / Outdoor Grill / Outdoor Kitchen / Private Mailbox / Private Yard / Sidewalk / Sliding Doors

    Lot

    • Lot: 0.23 Acres

    Other Property Information

    • Parcel Number: 142229146804132

    • Zoning: R-1/T/W

  • Type and style

    • Property Type: Residential

    • Property Sub Type: Single Family Residence

  • Utility

    • Cable Available

    • Electricity Connected

    • Propane

    • Sewer Connected

    • Street Lights

    • Water Connected

  • Other financial information

    • Annual tax amount: $6,927

  • Source details

    • MLS ID: O6410399

    Other facts

    • Construction Materials: Brick / Stucco

    • Foundation Details: Slab

    • Fireplace Features: Electric

    • Laundry Features: Electric Dryer Hookup / Laundry Room / Washer Hookup

    • Lot Features: Corner Lot

    • Pool Features: Deck / Gunite / In Ground / Lighting / Salt Water / Tile

    • Window Features: Double Pane Windows / Low-Emissivity Windows

    • Direction Faces: West

    • Fireplace: Yes

    • Garage Spaces: 2

    • Attached Garage: Yes

    • Garage: Yes

    • Living Area: 3837

    • Water Source: Public

    • Subdivision Name: COLLEGE PARK THIRD ADD

Private inquiry
Talk to the advisor on this listing.
Floor plans, HOA docs, off-market comparables, scheduling a private showing — one message, direct to the local specialist.

More like this

Recently Sold
$2,155,000
House
4 bds · 4 ba · 3,569 sqft
ARDSLEY MANOR, ORLANDO
Recently Sold
$1,650,000
House
4 bds · 3 ba · 2,653 sqft
BEUCHLER SUB, ORLANDO
516 CHEROKEE DRIVE
Recently Sold
$1,800,000
House
4 bds · 3 ba · 3,122 sqft
BEVERLY SHORES, ORLANDO
1232 AYRSHIRE STREET
Recently Sold
$1,465,000
Commercial
0 room(s) · 4,851 sqft
COLLEGE PARK, ORLANDO
636 W YALE STREET
Recently Sold
$2,040,000
Commercial
0 room(s) · 15,855 sqft
MOUNT VERNON HEIGHTS, ORLANDO
1312 WILFRED DRIVE
Recently Sold
$1,590,000
House
3 bds · 3 ba · 2,596 sqft
ROSE ISLE SEC 06, ORLANDO
1501 LAKE SHORE DRIVE
Recently Sold
$1,600,000
House
6 bds · 4 ba · 5,276 sqft
EDGEWATER HEIGHTS, ORLANDO
808 SEVILLE PLACE
Recently Sold
$2,125,000
House
5 bds · 6 ba · 6,515 sqft
IVANHOE PARK REP, ORLANDO

Market around this address

Live counts in the same area.
View all

The multiple listing information is provided by the Stellar MLS from a copyrighted compilation of listings. The compilation of listings and each individual listing are ©2026-present Stellar MLS. All Rights Reserved. The information provided is for consumers' personal, noncommercial use and may not be used for any purpose other than to identify prospective properties consumers may be interested in purchasing. All properties are subject to prior sale or withdrawal. All information provided is deemed reliable but is not guaranteed accurate, and should be independently verified. Listing courtesy of: RE/MAX EXCLUSIVE COLLECTION