Sell Your Home
Get a free home valuation
Contact
Tell us about your needs

1803 GROVELINE ROAD

House For Sale
$485,000

BTC: 7.44093280

ETH: 254.90896859

-$10K (2026/07/22)
21 days
4 bds
3 ba
2,228 sqft

Overview

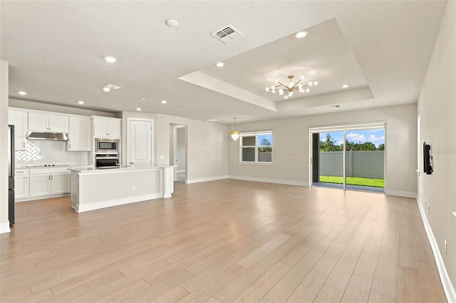
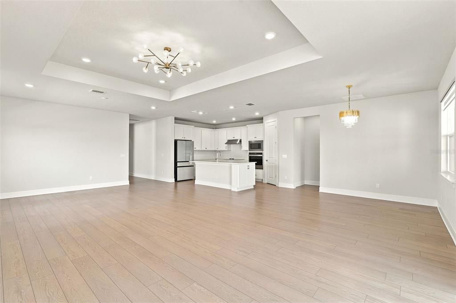
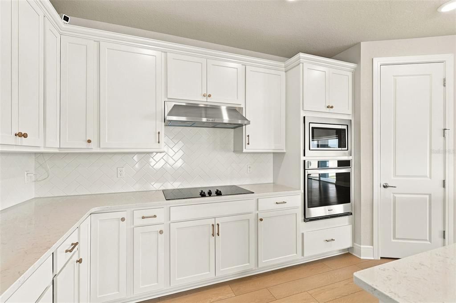
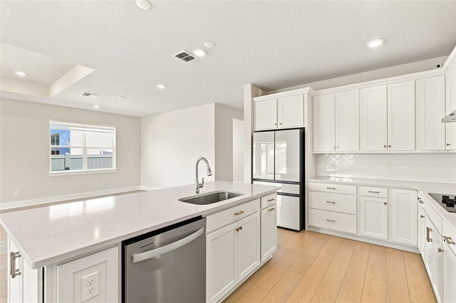
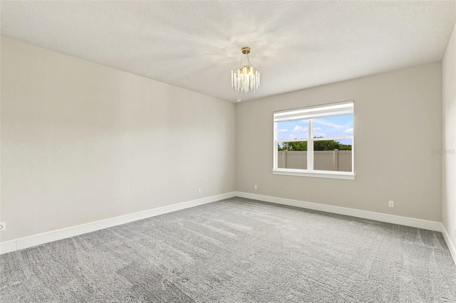
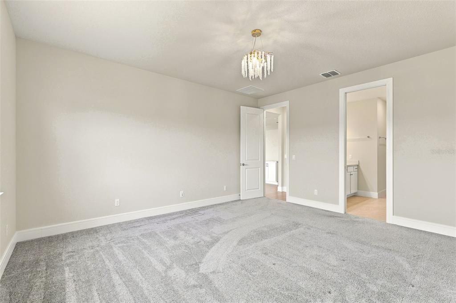
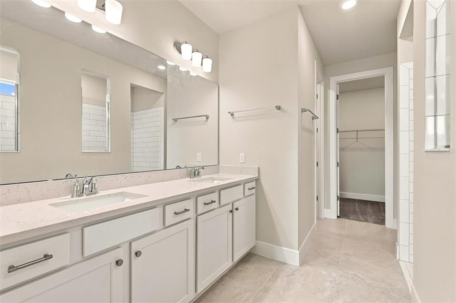
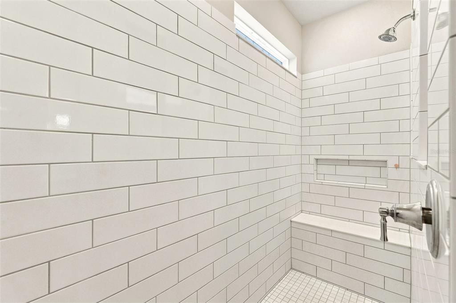
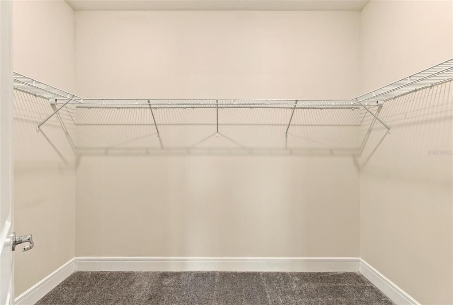
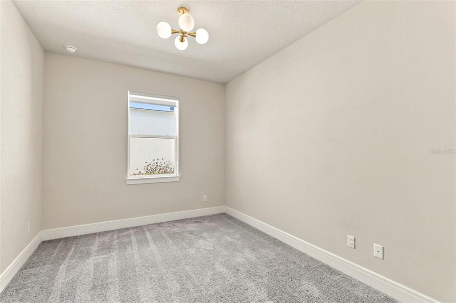
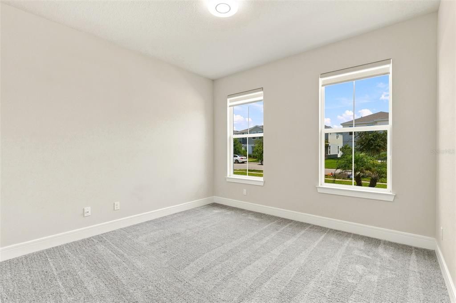
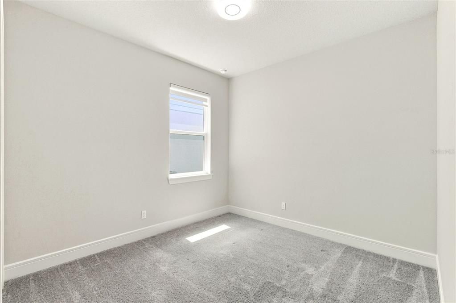
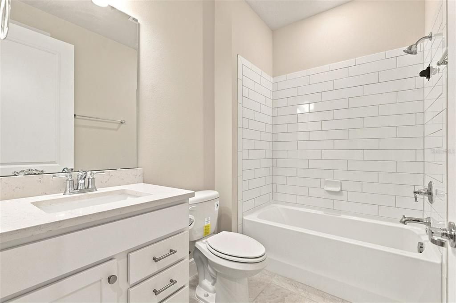
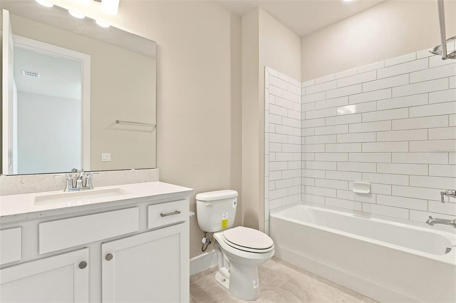
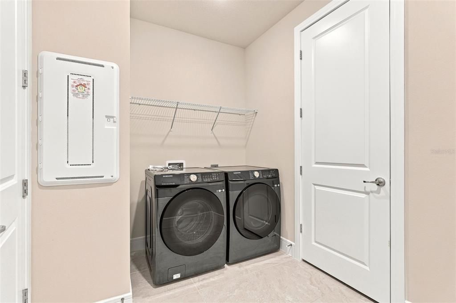
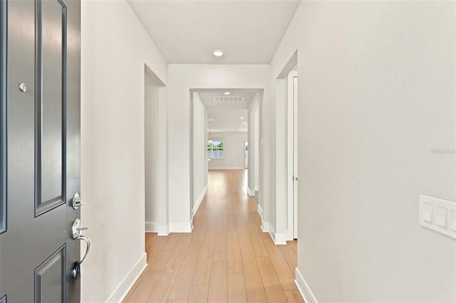
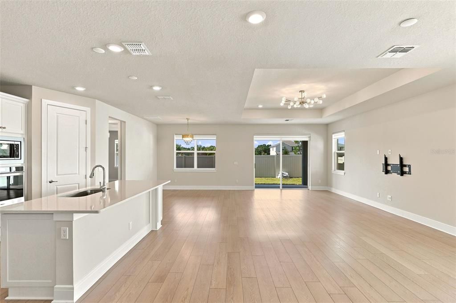
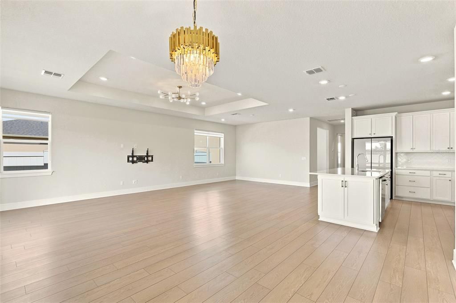
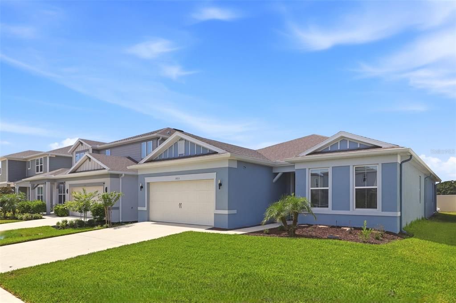
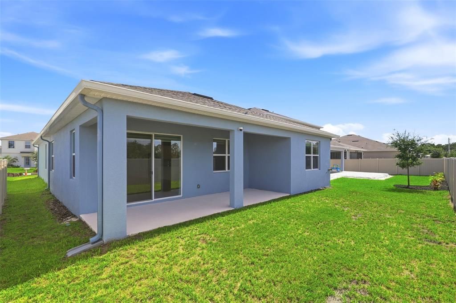
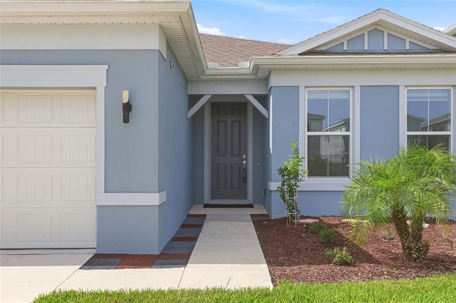
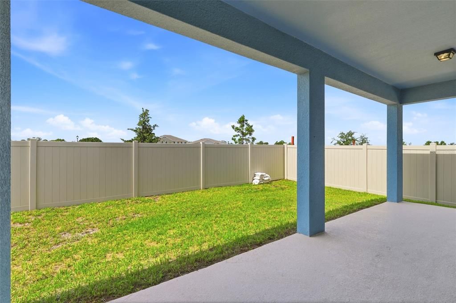
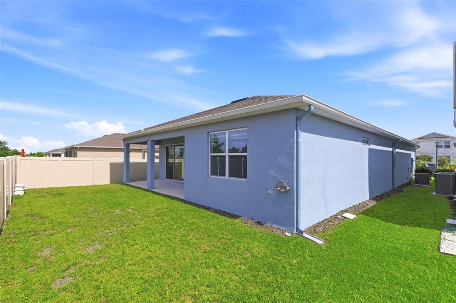
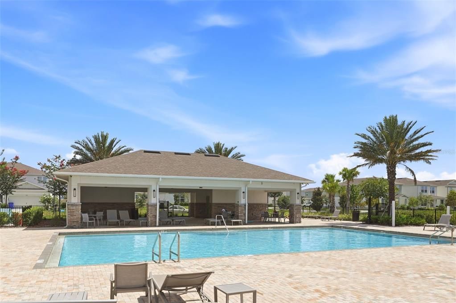
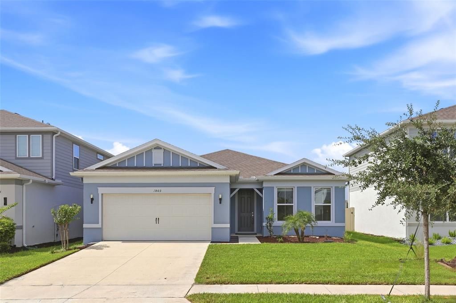
Welcome to this beautifully maintained 2023 home in Amelia Groves, where modern design, quality finishes, and everyday comfort come together in one exceptional package. Offering 4 bedrooms, 3 full bathrooms, a versatile flex room, and over 2,200 square feet of thoughtfully designed living space, this move-in ready home is ready to welcome its next owners. The heart of the home is an open-concept living area designed for both everyday living and effortless entertaining. The spacious gathering room flows seamlessly into the dining area and beautifully appointed kitchen, featuring quartz countertops, light shaker cabinetry, built-in wall oven and microwave, stainless steel appliances, an oversized island, and abundant storage. The split-bedroom layout offers privacy for the owner's suite while providing comfortable accommodations for family and guests. A flexible front room can easily serve as a home office, playroom, study, or media room, adapting to your lifestyle as your needs change. Step outside to the covered lanai and enjoy a backyard with partial fencing, offering space to relax, play, garden, or personalize your outdoor retreat. Thoughtful upgrades throughout the home include luxury vinyl plank flooring in the main living areas, a tray ceiling in the gathering room, designer light fixtures, Zebra roller shades, hardwired network connections, a Level 2 EV charging outlet, gutters, outdoor security cameras, Samsung refrigerator, Samsung washer and dryer, and a dedicated storage room. Amelia Groves offers a community pool, playground, and the added benefit of no CDD, while HOA dues include 1 Gigabit Spectrum fiber internet and streaming TV service. Conveniently located between Lake Nona and Downtown St. Cloud, you'll enjoy easy access to major roadways, shopping, dining, parks, and everyday conveniences. If you're searching for a newer home that combines modern finishes, functional living spaces, and a welcoming community, this beautifully upgraded residence is one you won't want to miss.

Location

Details

Type:
Residential
Parking:
No Data
Year Built:
2023
Lot:
0.14 Acres
Heating:
Central / Electric
Price/sqft:
$218
Cooling:
Central Air
HOA:
$130

Valuation

Our model vs. what's actually selling nearby.
Estimate
$467,390
$345K – $534K
Confidence Low
List vs. estimate
$17K above estimate
List $485,000 · +3.8%
Our model says this listing is priced above recent comparable activity. Room to negotiate.
Price per sq ft
$217
-1.2% vs. city median $220
Based on
157 MLS comparables
Median of recent comparable listings. Sold comps use closing price, active listings use list price.

Highlights

Annual tax
$2,969
2025
HOA
$130/mo
Cable TV, Internet
Garage
2 car garage
Pets
Not allowed
All facts and features
  • Flooring

    • Carpet

    • Luxury Vinyl

    Heating

    • Central

    • Electric

    Cooling

    • Central Air

    Appliances

    • Built-In Oven

    • Cooktop

    • Dryer

    • Range Hood

    • Washer

    Other interior features

    • High Ceilings

    • Open Floorplan

    • Primary Bedroom Main Floor

    • Solid Surface Counters

    • Thermostat

    • Tray Ceiling(s)

    • Walk-In Closet(s)

    • Window Treatments

    Bedrooms and bathrooms

    • Bedrooms: 4

    • Full bathrooms: 3

  • Property

    • Levels: One

    • Exterior Features: Irrigation System

    Lot

    • Lot: 0.14 Acres

    Other Property Information

    • Parcel Number: 032631352200010360

    • Zoning: PUD

  • Type and style

    • Property Type: Residential

    • Property Sub Type: Single Family Residence

  • Utility

    • Electricity Connected

    • Public

  • Other financial information

    • HOA: $130

    • HOA Frequency: Monthly

    • Annual tax amount: $2,969

  • Source details

    • MLS ID: O6423561

    Other facts

    • Construction Materials: Stucco

    • Foundation Details: Slab

    • Laundry Features: Laundry Room

    • Direction Faces: North

    • Garage Spaces: 2

    • Attached Garage: Yes

    • Garage: Yes

    • Living Area: 2228

    • Water Source: None

    • Subdivision Name: AMELIA GROVES PH 1

Private inquiry
Talk to the advisor on this listing.
Floor plans, HOA docs, off-market comparables, scheduling a private showing — one message, direct to the local specialist.

More like this

New
For Sale
$529,990
House
4 bds · 3 ba · 2,597 sqft
WATERS AT CENTER LAKE RANCH PH 1A, ST CLOUD
5268 KILDARE PLACE
New
For Sale
$504,013
House
3 bds · 2 ba · 1,742 sqft
TWIN LKS PH 7B, ST CLOUD
5127 BUTTONSAGE DRIVE
New
For Sale
$549,274
House
3 bds · 3 ba · 2,275 sqft
ESPLANADE AT CENTER LAKE RANCH, ST CLOUD
5409 SPRING MOSS COURT
New
For Sale
$540,132
House
4 bds · 3 ba · 2,174 sqft
TWIN LKS PH 7B, ST CLOUD
5123 BUTTONSAGE DRIVE
New
For Sale
$438,990
House
4 bds · 2 ba · 2,103 sqft
TRINITY PLACE PH 1, ST CLOUD
1981 EDUCATION STREET
New
For Sale
$409,990
House
4 bds · 2 ba · 1,828 sqft
VILLAGES AT HARMONY PH 1C-1 & 1D, ST CLOUD
2891 COMMON CRANE COURT
New
For Sale
$392,525
House
3 bds · 2 ba · 1,946 sqft
THE CROSSINGS PH 2, ST CLOUD
566 WINDY WILLOW WAY
New
For Sale
$519,814
House
4 bds · 2 ba · 2,197 sqft
THE WATERS AT CENTER LAKE RANCH, ST CLOUD
662 LADYFISH TRAIL

Market around this address

Live counts in the same area.
View all

The multiple listing information is provided by the Stellar MLS from a copyrighted compilation of listings. The compilation of listings and each individual listing are ©2026-present Stellar MLS. All Rights Reserved. The information provided is for consumers' personal, noncommercial use and may not be used for any purpose other than to identify prospective properties consumers may be interested in purchasing. All properties are subject to prior sale or withdrawal. All information provided is deemed reliable but is not guaranteed accurate, and should be independently verified. Listing courtesy of: AREATE REALTY