
Sell Your Home
Get a free home valuation
Contact
Tell us about your needs
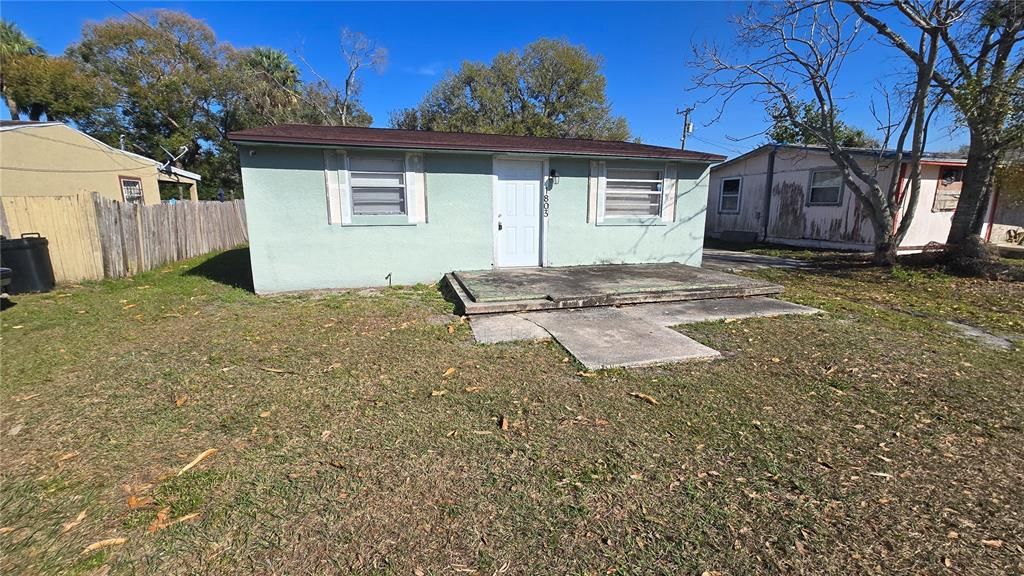
1803 S SUMMERLIN AVENUE

House Recently Rented
$1,100

BTC: 0.01352016

ETH: 0.45230263

/mo
Sold on: 2026-04-22
13 days
2 bds
1 ba
725 sqft

Overview

Available Now! Comfortable home in a convenient Sanford location with an easy layout that works well for everyday living. The living space feels open and practical, the kitchen offers good cabinet space for daily use, and the bedrooms provide a quiet place to relax at the end of the day. The property includes yard space and convenient parking, adding flexibility to your routine. Located near Downtown Sanford, parks, shopping, dining, and major roads, getting around town is simple and straightforward. A solid rental option for anyone looking for a well-located place to call home. INQUIRE NOW!

Location

Details

Type:
Residential Lease
Parking:
None / Parking Pad
Year Built:
1954
Lot:
0.14 Acres
Heating:
Central
Price/sqft:
$2
Cooling:
Central Air
HOA:
No Data

Valuation

Our model vs. what's actually selling nearby.
Estimate
$212,500
$165K – $257K
Confidence Low
List vs. estimate
$211K below estimate
List $1,100 · -99.5%
Our model says this listing is priced below recent comparable activity. Expect competition.
Price per sq ft
$1
-99.3% vs. city median $228
Based on
12 MLS comparables
Median of recent comparable listings. Sold comps use closing price, active listings use list price.

Highlights

Pets
Allowed
All facts and features
  • Heating

    • Central

    Cooling

    • Central Air

    Appliances

    • Range Hood

    • Refrigerator

    Other interior features

    • Eating Space In Kitchen

    • Kitchen/Family Room Combo

    • Solid Wood Cabinets

    Bedrooms and bathrooms

    • Bedrooms: 2

    • Full bathrooms: 1

  • Parking

    • None

    • Parking Pad

    Property

    • Levels: One

    Lot

    • Lot: 0.14 Acres

    Other Property Information

    • Parcel Number: 31193150406000020

  • Type and style

    • Property Type: Residential Lease

    • Property Sub Type: Single Family Residence

  • Utility

    • Fire Hydrant

    • Public

    • Street Lights

  • Source details

    • MLS ID: S5144638

    Other facts

    • Laundry Features: None

    • Lot Features: City Lot / In County / Level / Near Public Transit / Sidewalk

    • Patio And Porch Features: Deck / Patio / Porch

    • Living Area: 725

    • Lot Size Dimensions: 48.0 x 130.0

    • Subdivision Name: BEL-AIR SANFORD

Private inquiry
Talk to the advisor on this listing.
Floor plans, HOA docs, off-market comparables, scheduling a private showing — one message, direct to the local specialist.

More like this

Recently Rented
$0 /mo
Condo/Co-op
2 bds · 2 ba · 1,627 sqft
GATEWAY AT RIVERWALK A CONDO THIRD AMENDMENT, SANFORD
New
Recently Rented
$1,200 /mo
Condo/Co-op
· 1 ba · 500 sqft
TOWN OF SANFORD, SANFORD
704 W 1ST STREET
New
Recently Rented
$1,300 /mo
House
2 bds · 1 ba · 844 sqft
WOODRUFFS SUB FRANK L, SANFORD
2615 S LAUREL AVENUE
New
Recently Rented
$925 /mo
2 bds · 1 ba · 814 sqft
AVACADO TERRACE, SANFORD
1115 W 2ND STREET
New
Recently Rented
$1,350 /mo
2 bds · 1 ba · 837 sqft
RIDGEWOOD ACRES, SANFORD
1704 RIDGEWOOD LANE UNIT B
New
Recently Rented
$950 /mo
House
5 bds · 1,362 sqft
SANFORD
1407 W 14TH
New
Recently Rented
$1,300 /mo
House
2 bds · 1 ba · 844 sqft
WOODRUFFS SUB FRANK L, SANFORD
2615 S LAUREL AVENUE
Recently Rented
$1,225 /mo
House
3 bds · 1 ba · 904 sqft
BUENA VISTA ESTATES, SANFORD
1340 S ELLIOTT STREET

Market around this address

Live counts in the same area.
View all

The multiple listing information is provided by the Stellar MLS from a copyrighted compilation of listings. The compilation of listings and each individual listing are ©2026-present Stellar MLS. All Rights Reserved. The information provided is for consumers' personal, noncommercial use and may not be used for any purpose other than to identify prospective properties consumers may be interested in purchasing. All properties are subject to prior sale or withdrawal. All information provided is deemed reliable but is not guaranteed accurate, and should be independently verified. Listing courtesy of: MILA REALTY