Sell Your Home
Get a free home valuation
Contact
Tell us about your needs

18035 HOME RUN DRIVE

House For Sale
$1,320,000

BTC: 17.24137931

ETH: 586.66666667

13 days
4 bds
3 ba
2,940 sqft

Overview

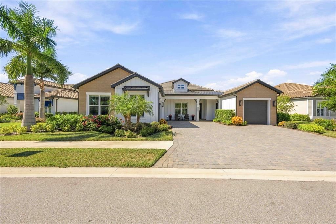
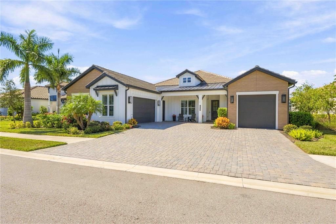
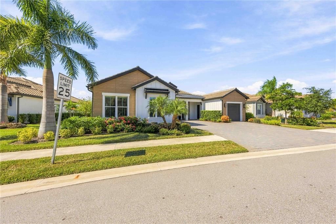
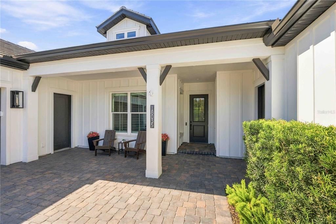
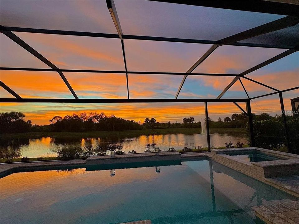
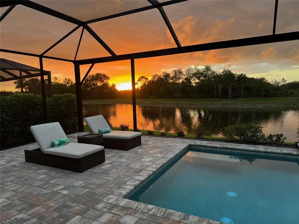
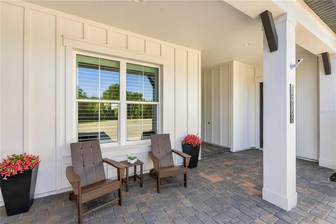
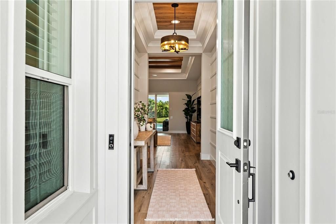
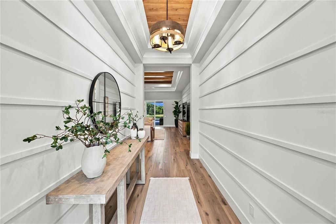
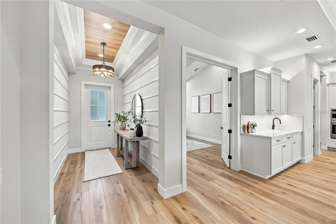
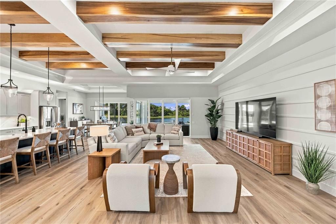
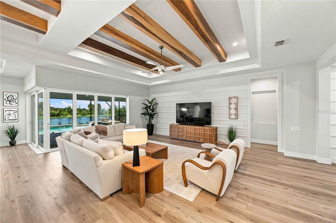
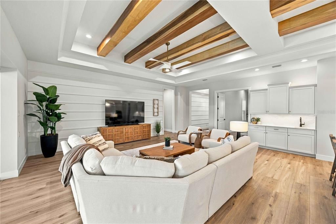
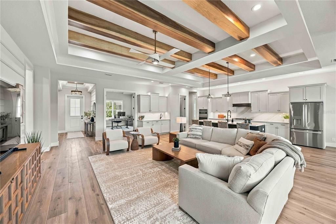
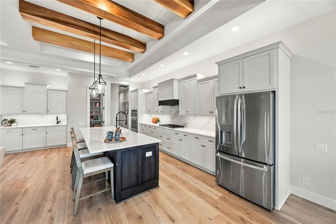
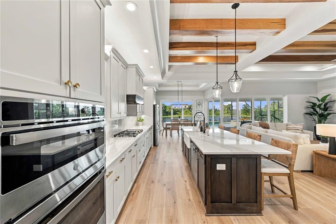
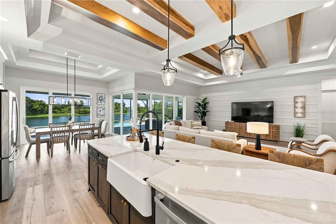
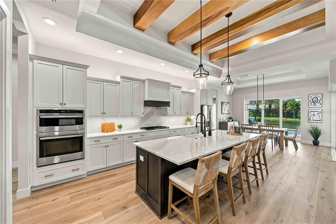
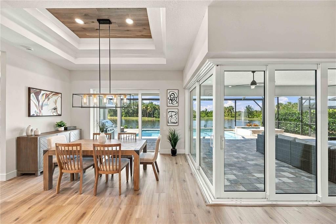
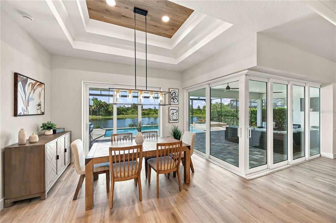
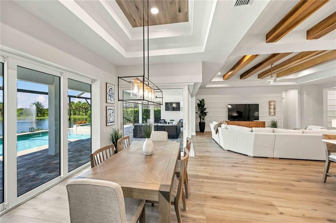
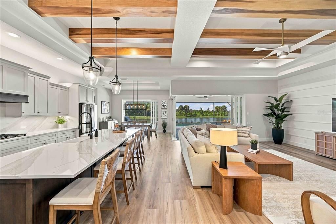
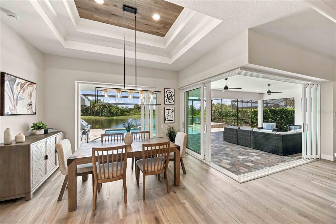
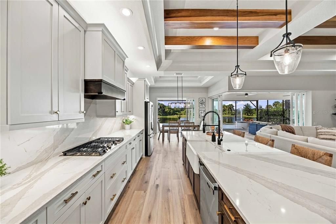
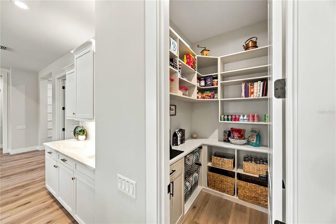
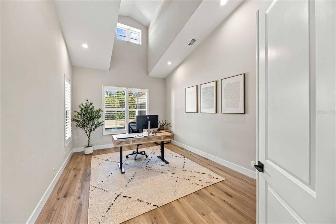
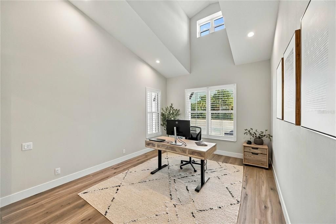
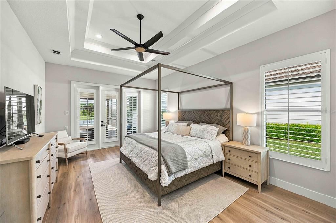
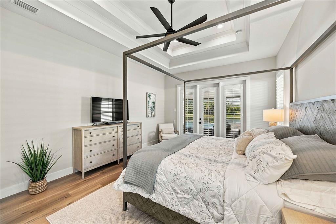
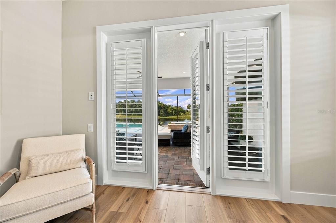
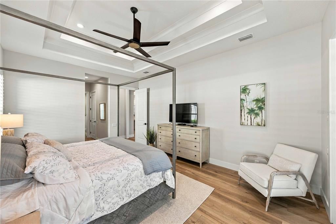
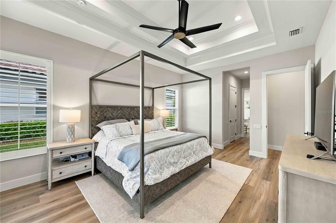
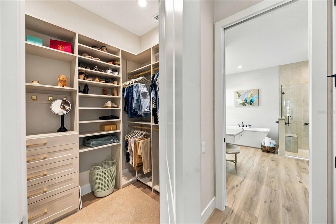
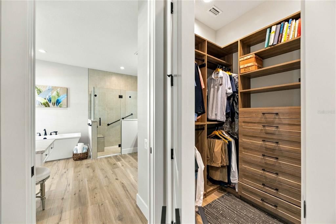
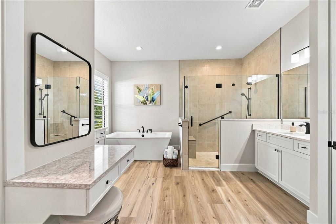
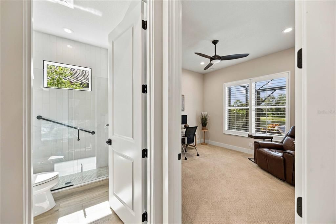
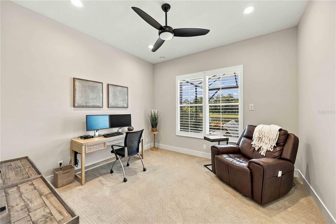
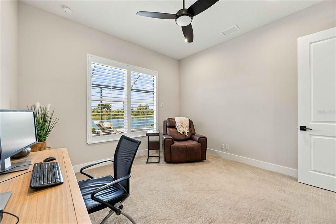
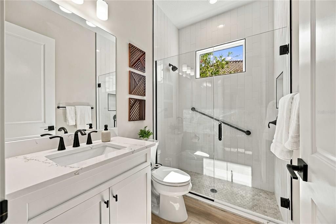
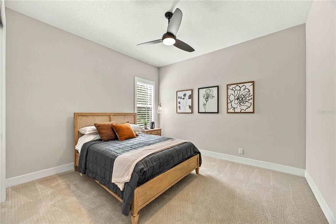
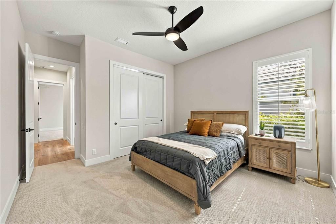
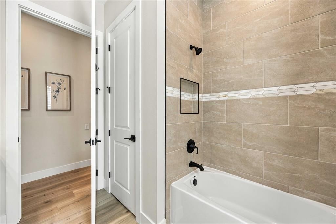
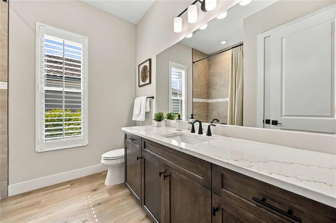
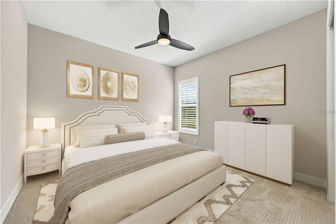
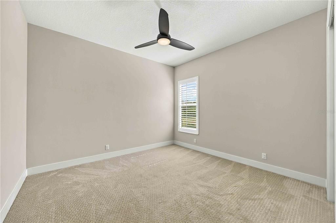
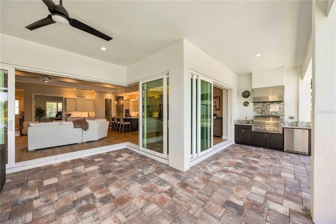
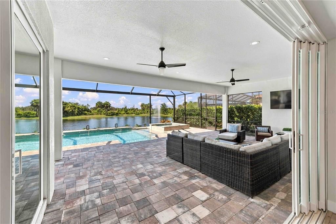
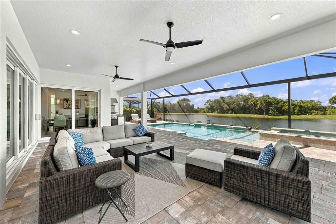
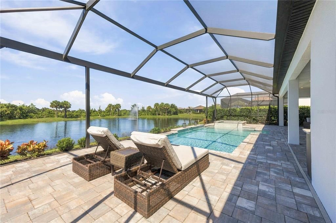
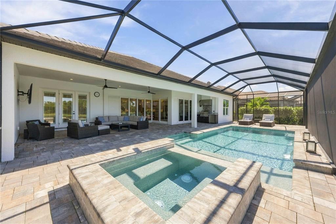
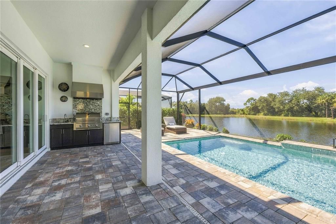
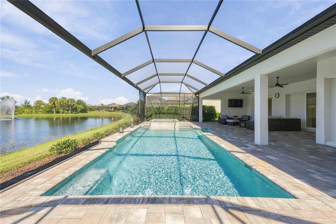
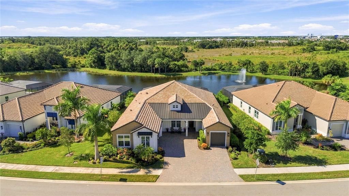
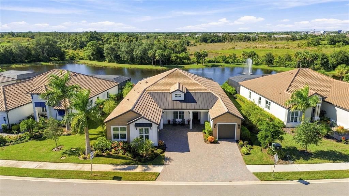
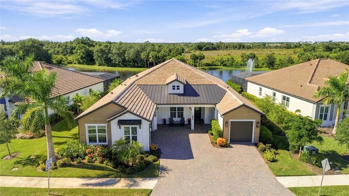
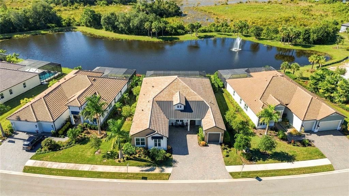
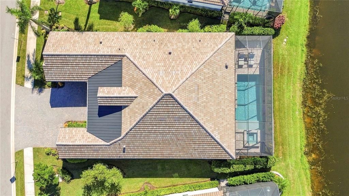
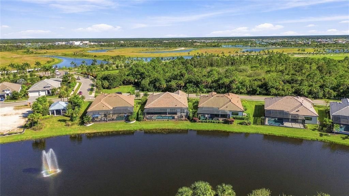
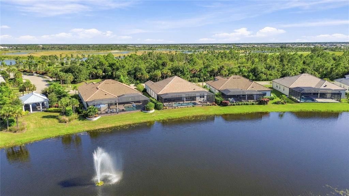
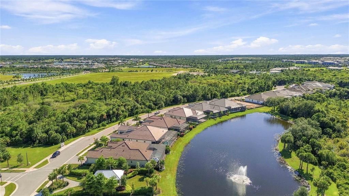
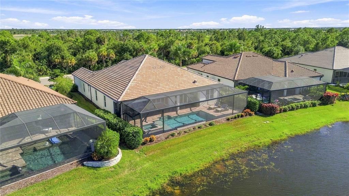
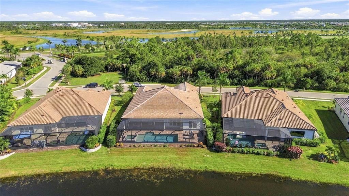
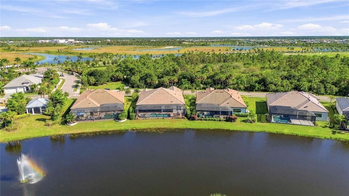
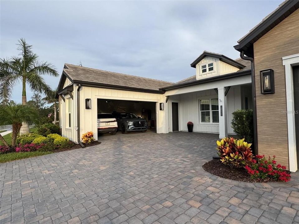
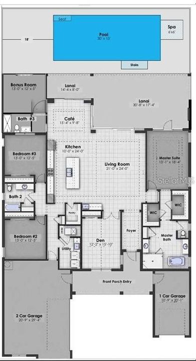
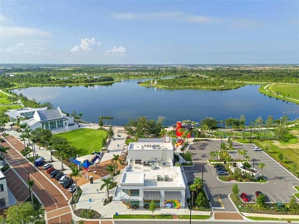
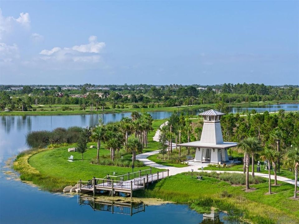
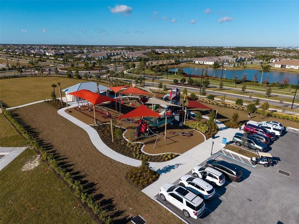
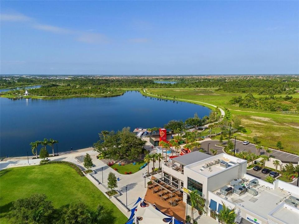
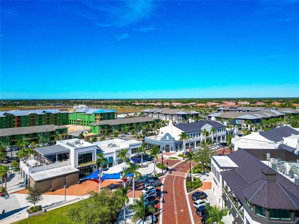
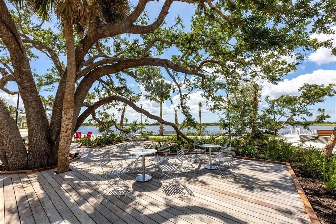
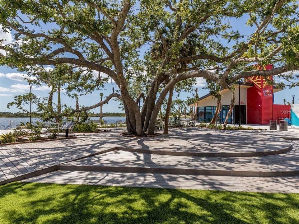
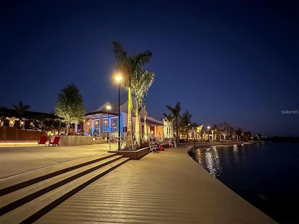
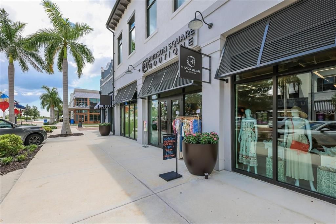
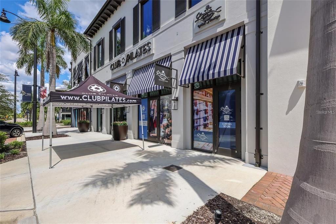
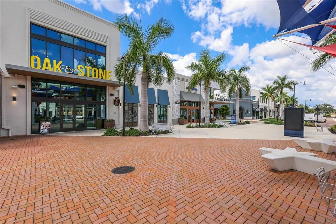
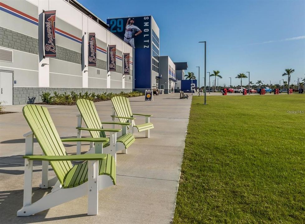
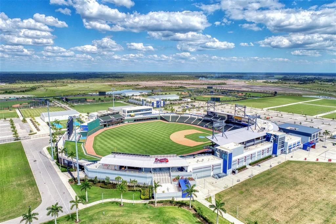
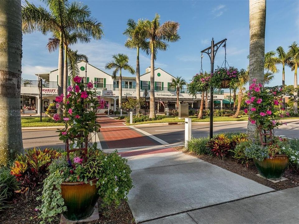
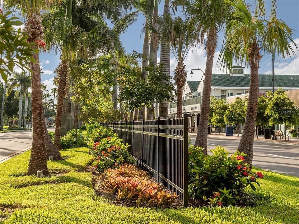
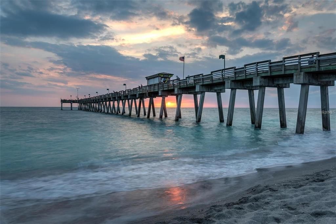
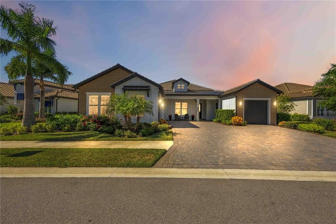
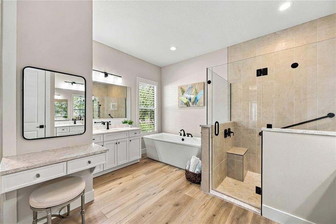
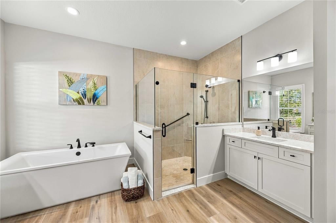
Beautifully positioned in the private gated community of SAM ROGERS GRAN PLACE in Wellen Park, this popular 2,900-square-foot Destin model delivers an exceptional blend of luxury, comfort and the sophistication of the quintessential Florida lifestyle. This home features 4- bedrooms plus a large office-den, 3 full bathrooms, large Pool and Lanai and a 3 1/2 plus car garage. You will enter this home and notice the beautiful neutral décor and coastal inspired design appointments that are welcoming and blend well with this clear tropical setting. With possibly the best views in Wellen Park, this home is perfectly positioned on a tranquil pond with protected green space behind and in front of the home with over 40 acres of natural preserves - ensuring privacy and serene views that will never be built on. Enjoy the panoramic views and sunsets from the private, enclosed large 60-foot Lanai that runs the length of the home and supports the large, custom designed PebbleTec 36-foot pool & spa. This property showcases Sam Rodgers superior craftsmanship and thoughtful design throughout—and is walkable to the highly sought-after Wellen Park, offering convenient access to dining, shopping, and vibrant community events. The striking curb appeal is enhanced by modern Nichiha USA architectural siding on the front elevation, setting the tone for the high-end finishes found throughout. Inside, you’ll find wood beams, luxury vinyl plank flooring, and plantation shutters throughout, creating a warm yet sophisticated ambiance. Designed for effortless entertaining, the home features a dramatic 90-degree sliding glass door that opens to the Lanai, extending your living space outdoors. The chef’s kitchen is elevated with full granite Cambria countertops and backings, above and under cabinet lighting as well as a full custom pantry by Inspired Closets with coffee bar combining elegance with everyday practicality. The primary suite is a true retreat, complete with custom built-ins closets by Inspired Closets, a custom vanity, and a spa-inspired bath featuring a Kohler soaking tub. The fully equipped outdoor kitchen with granite surfaces, gas grill, refrigerator and sink makes year-round entertaining a breeze. Additional premium features include hurricane-impact windows and sliders from PGT throughout the home. For the car enthusiast, the 3 car PLUS garage is truly a standout feature. The larger side entry garage is air-conditioned & both garages are finished in Polyaspartic floor coatings. With generous dimensions, the garages can accommodate 3 larger vehicles, while still providing valuable room for additional golf cart, workshop, recreational gear or storage. Other upgrades include gutters, a tankless gas water heater, and a dedicated electric vehicle charging outlet. Exclusive membership incentives are available for Gran Place homeowners to the Plantation Golf and Country Club which include pickle-ball, tennis and fitness center amenities. Conveniently located in the heart of Wellen Park and just a golf cart ride to DT Wellen park, near local beaches, Venice shopping and dining, Atlanta Braves Spring Training Facility, I-75 and area airports. This meticulously upgraded home offers a rare combination of luxury finishes, modern convenience, and an unbeatable location—delivering the ultimate Florida lifestyle.

Location

Details

Type:
Residential
Parking:
Driveway / Electric Vehicle Charging Station(s) / Garage Door Opener / Garage Faces Side / Golf Cart Parking / Split Garage
Year Built:
2024
Lot:
0.24 Acres
Heating:
Heat Pump
Price/sqft:
$449
Cooling:
Central Air / Mini-Split Unit(s)
HOA:
$1,125

Valuation

Our model vs. what's actually selling nearby.
Estimate
$894,990
$789K – $1.3M
Confidence Low
List vs. estimate
$425K above estimate
List $1,320,000 · +47.5%
Our model says this listing is priced above recent comparable activity. Room to negotiate.
Price per sq ft
$448
+72.8% vs. city median $259
Based on
17 MLS comparables
Median of recent comparable listings. Sold comps use closing price, active listings use list price.

Highlights

Annual tax
$20,541
2025
HOA
$1,125/qtr
Cable TV, Common Area Taxes, Escrow Reserves Fund
Pool
In Ground
View
Park/Greenbelt, Water
Pets
Breed Restrictions
All facts and features
  • Flooring

    • Luxury Vinyl

    • Tile

    Heating

    • Heat Pump

    Cooling

    • Central Air

    • Mini-Split Unit(s)

    Appliances

    • Built-In Oven

    • Convection Oven

    • Cooktop

    • Dishwasher

    • Disposal

    • Dryer

    • Gas Water Heater

    • Microwave

    • Range Hood

    • Refrigerator

    • Washer

    Other interior features

    • Ceiling Fan(s)

    • Coffered Ceiling(s)

    • Crown Molding

    • Eating Space In Kitchen

    • High Ceilings

    • Living Room/Dining Room Combo

    • Open Floorplan

    • Primary Bedroom Main Floor

    • Solid Wood Cabinets

    • Split Bedroom

    • Tray Ceiling(s)

    • Walk-In Closet(s)

    • Window Treatments

    Bedrooms and bathrooms

    • Bedrooms: 4

    • Full bathrooms: 3

  • Parking

    • Driveway

    • Electric Vehicle Charging Station(s)

    • Garage Door Opener

    • Garage Faces Side

    • Golf Cart Parking

    • Split Garage

    Property

    • Levels: One

    • Pool Private: Yes

    • Exterior Features: Irrigation System / Outdoor Kitchen / Rain Gutters / Sidewalk

    Lot

    • Lot: 0.24 Acres

    Other Property Information

    • Parcel Number: 0809030029

    • Zoning: V

  • Type and style

    • Property Type: Residential

    • Property Sub Type: Single Family Residence

  • Utility

    • Cable Connected

    • Electricity Connected

    • Natural Gas Connected

    • Sewer Connected

    • Sprinkler Recycled

    • Street Lights

    • Underground Utilities

    • Water Connected

  • Other financial information

    • HOA: $1,125

    • HOA Frequency: Quarterly

    • Annual tax amount: $20,542

  • Source details

    • MLS ID: A4710351

    Other facts

    • Construction Materials: Other / Stucco

    • Foundation Details: Concrete Perimeter / Slab / Stem Wall

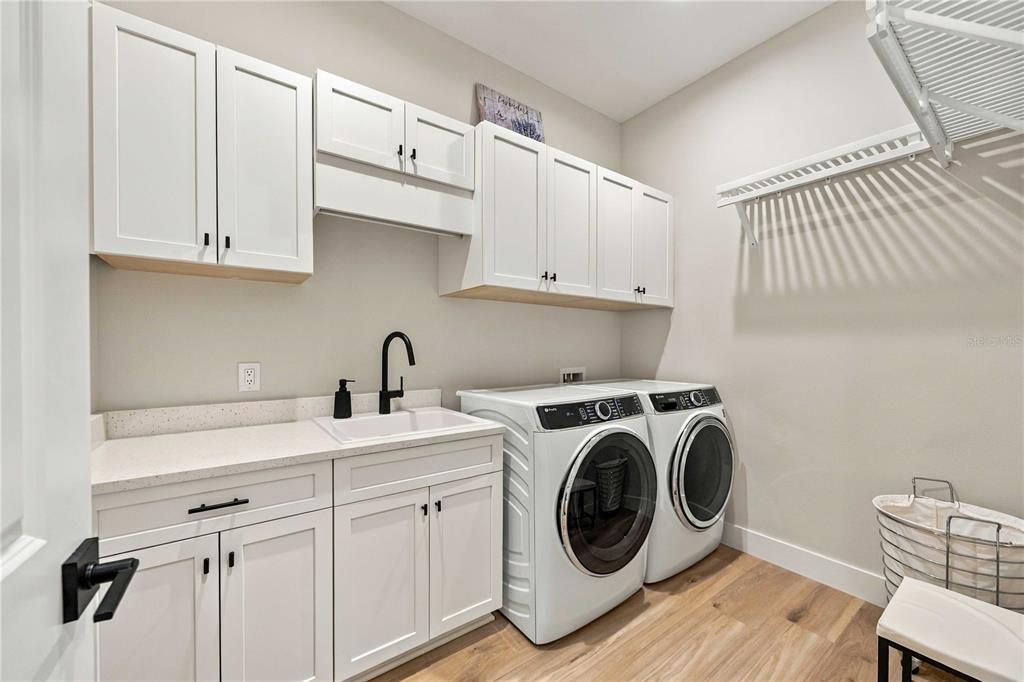
    • Laundry Features: Laundry Room

    • Pool Features: In Ground / Gunite / Heated / Lighting / Pool Alarm / Screen Enclosure

    • Window Features: Storm Window(s)

    • Direction Faces: East

    • Attached Garage: Yes

    • Garage: Yes

    • Living Area: 2940

    • Water Source: Public

    • Subdivision Name: GRAN PLACE

Private inquiry
Talk to the advisor on this listing.
Floor plans, HOA docs, off-market comparables, scheduling a private showing — one message, direct to the local specialist.

More like this

For Sale
$950,000
House
4 bds · 3 ba · 2,688 sqft
AVELINA WELLEN PARK VILLAGE F-2, VENICE
12366 VIESTE COURT
For Sale
$1,195,000
House
3 bds · 3 ba · 2,655 sqft
WELLEN PARK GOLF & COUNTRY CLUB, VENICE
12875 WELLEN GOLF STREET
For Sale
$999,000
House
4 bds · 4 ba · 3,704 sqft
ISLANDWALK AT THE WEST VILLAGES, VENICE
19864 PETRINO STREET
For Sale
$1,354,990
House
4 bds · 3 ba · 3,271 sqft
PALMERA AT WELLEN PARK, VENICE
18050 FOXTAIL LOOP
For Sale
$1,200,000
House
3 bds · 3 ba · 2,562 sqft
EVERLY AT WELLEN PARK, VENICE
11564 GLEAMING TERRACE
For Sale
$1,144,947
House
3 bds · 3 ba · 2,562 sqft
WELLEN PARK, VENICE
11260 BLISSBY STREET
+$20K
For Sale
$1,102,964
House
4 bds · 3 ba · 2,535 sqft
WELLEN PARK, VENICE
11310 BLISSBY STREET
For Sale
$1,100,000
House
6 bds · 4 ba · 3,895 sqft
GRAN PARADISO PH 1, VENICE
20170 CRISTOFORO PLACE

Market around this address

Live counts in the same area.
View all

The multiple listing information is provided by the Stellar MLS from a copyrighted compilation of listings. The compilation of listings and each individual listing are ©2026-present Stellar MLS. All Rights Reserved. The information provided is for consumers' personal, noncommercial use and may not be used for any purpose other than to identify prospective properties consumers may be interested in purchasing. All properties are subject to prior sale or withdrawal. All information provided is deemed reliable but is not guaranteed accurate, and should be independently verified. Listing courtesy of: COLDWELL BANKER REALTY