Sell Your Home
Get a free home valuation
Contact
Tell us about your needs

1804 BELLA CASA COURT

House For Sale
$1,700,000

BTC: 26.08162013

ETH: 893.49535382

16 days
Waterfront
7 bds
4 ba
5,237 sqft

Overview

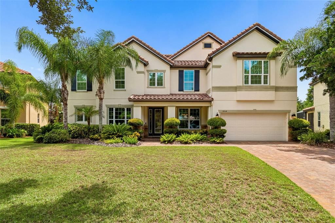
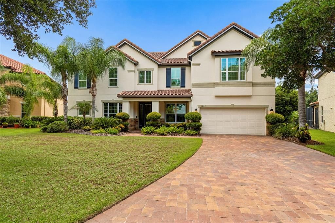
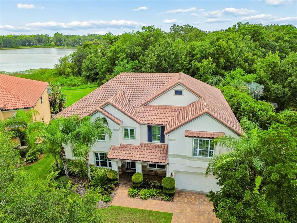
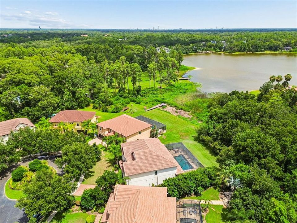
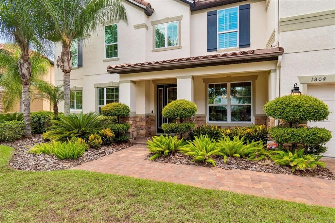
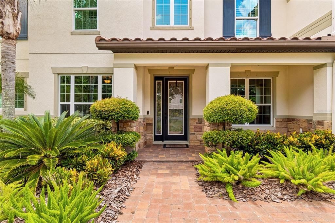
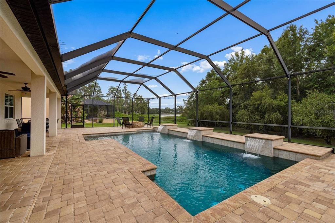
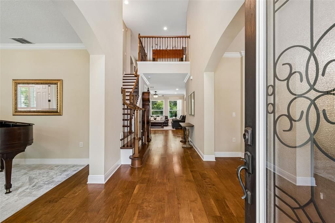
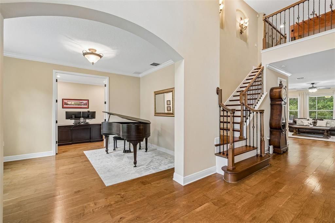
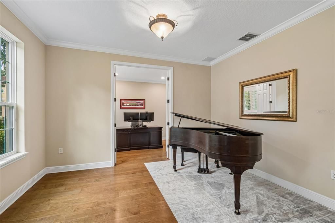
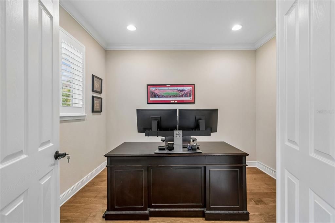
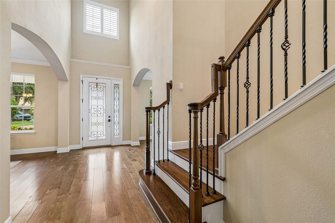
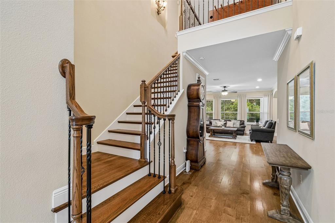
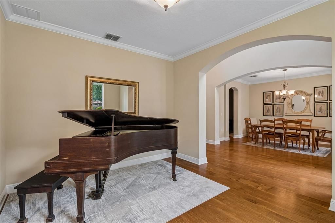
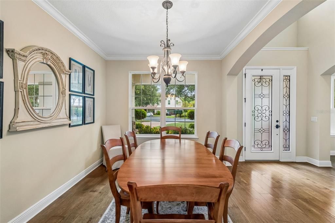
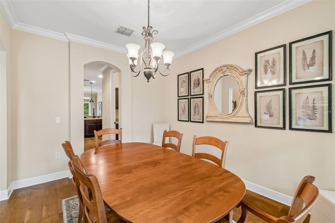
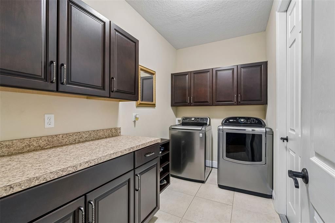
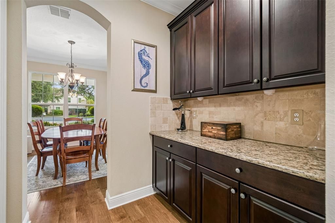
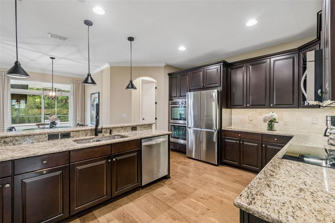
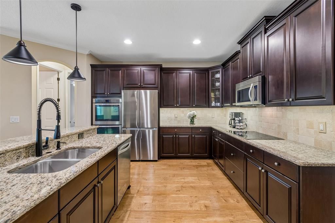
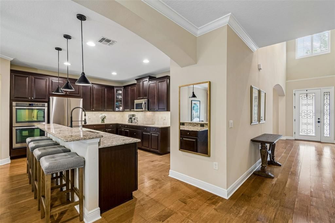
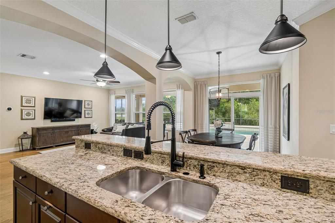
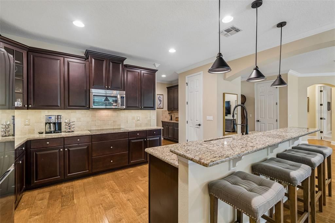
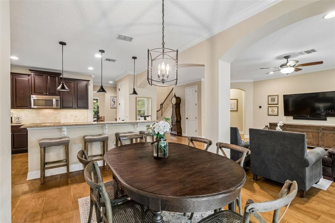
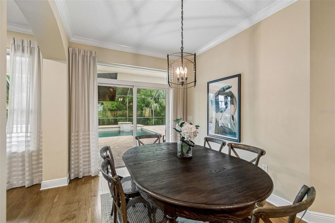
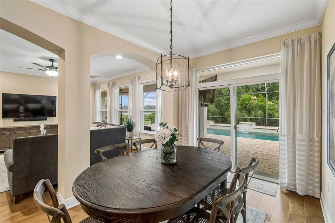
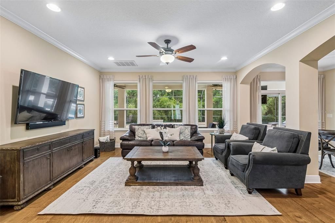
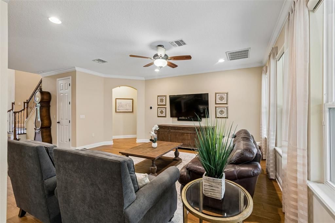
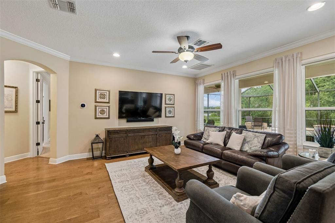
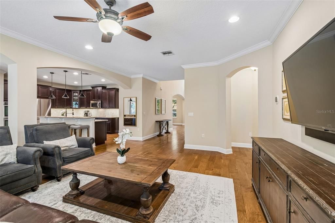
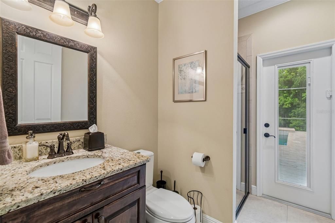
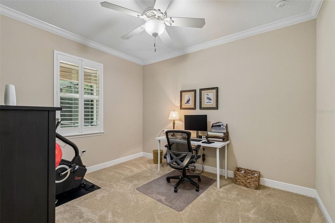
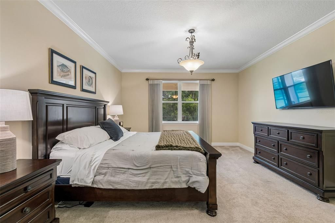
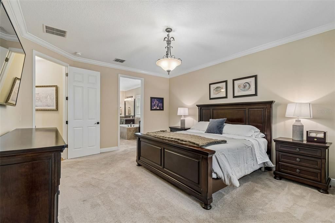
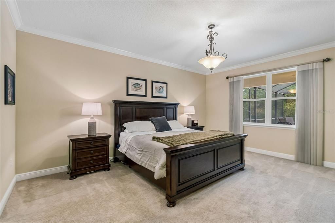
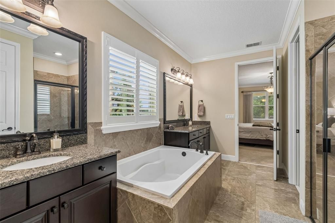
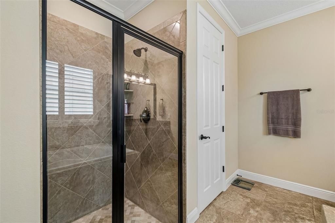
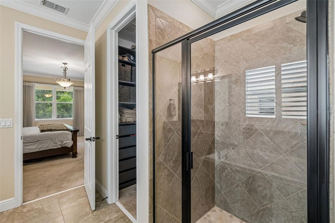
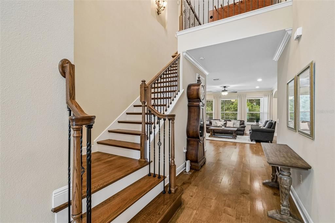
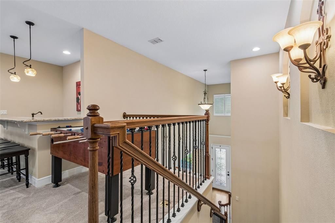
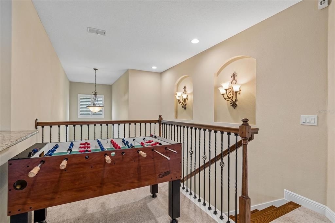
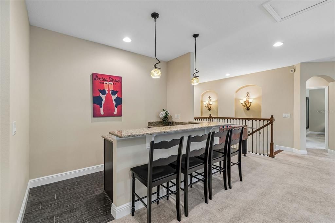
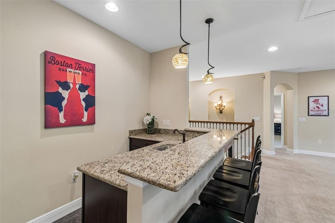
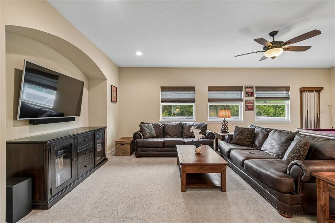
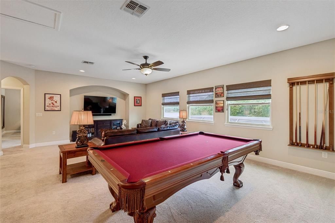
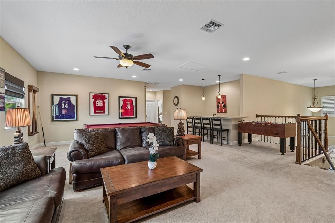
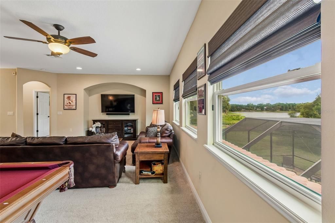
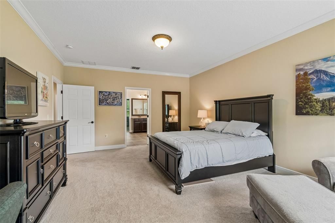
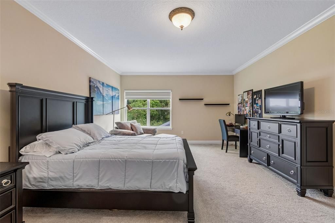
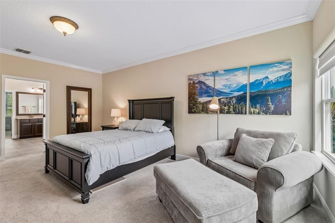
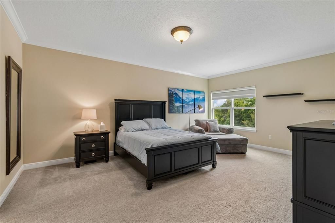
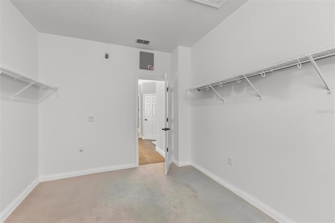
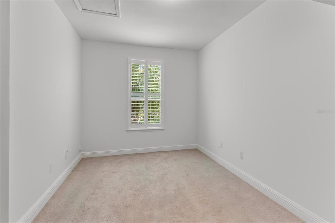
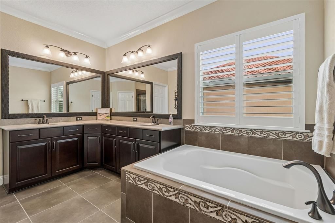
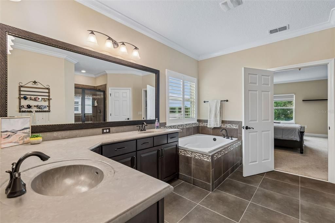
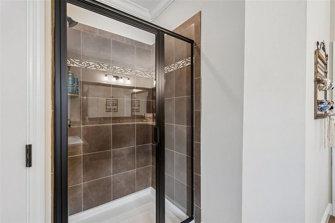
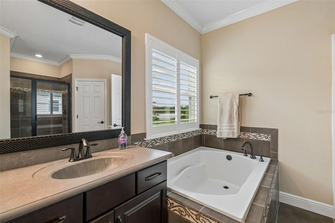
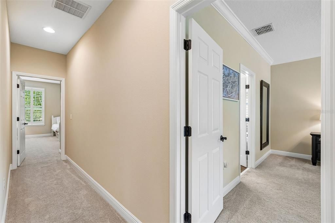
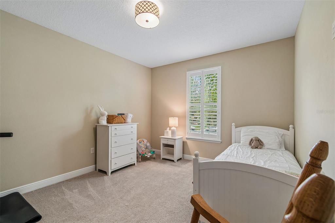
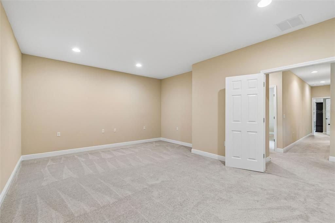
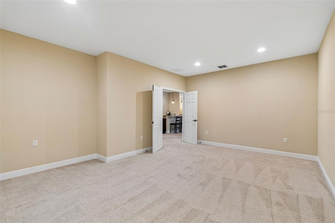
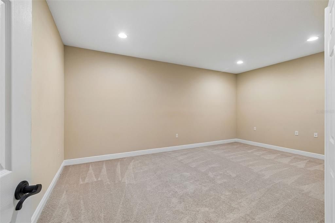
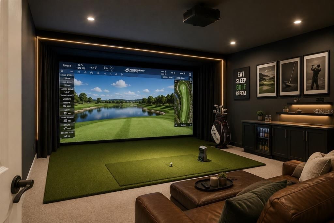
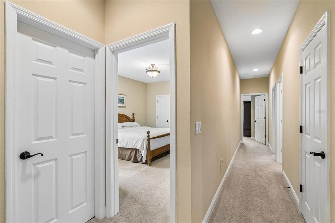
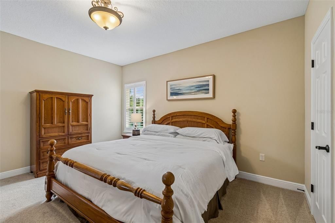
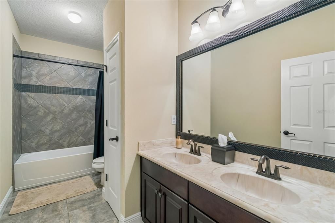
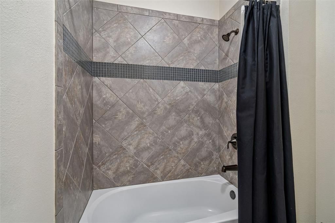
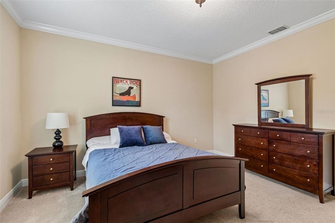
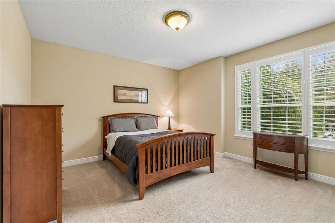
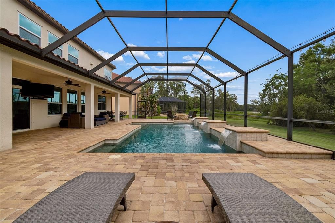
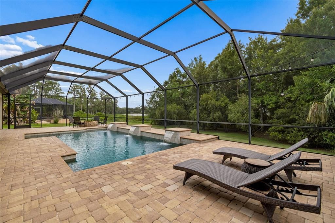
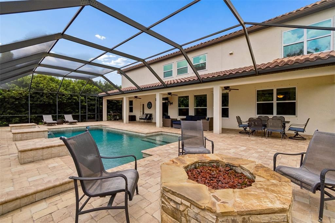
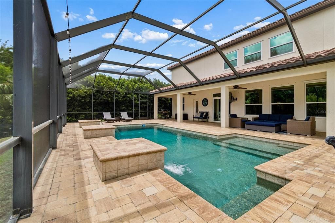
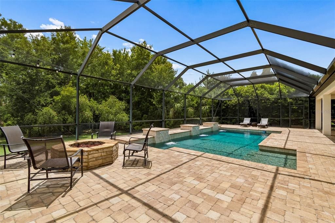
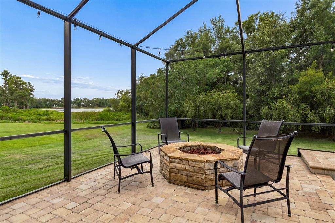
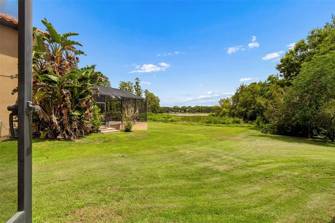
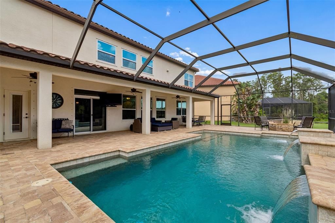
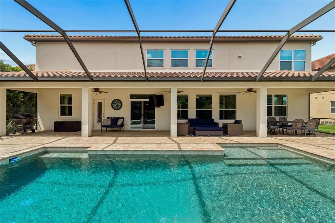
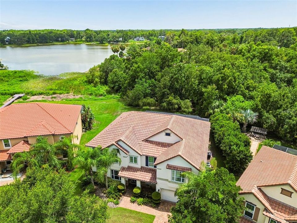
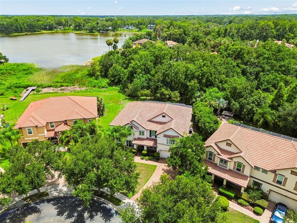
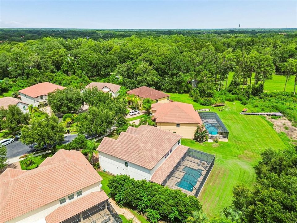
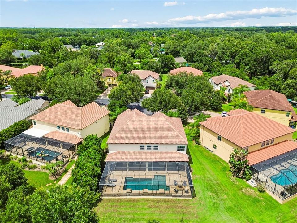
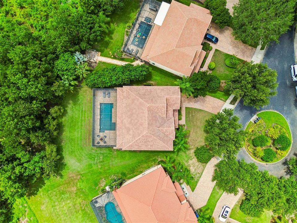
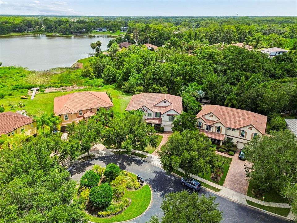
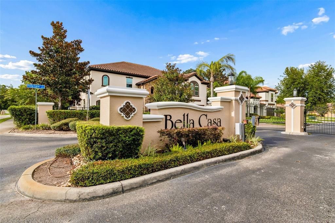
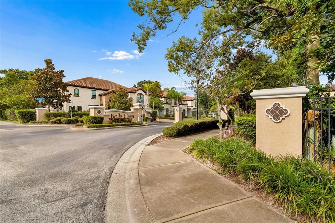
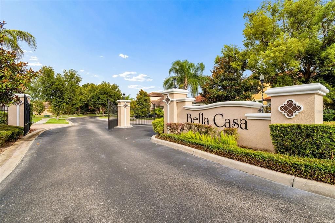
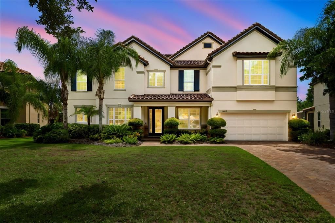
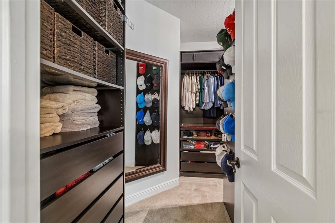
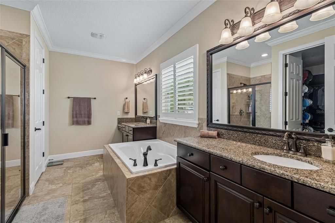
Virtually Staged. Spectacular Lake Byrd Luxury Estate | 7BR | 4BA | Office | Bonus Room | Media Room | Two Primary Suites | Pool | 3-Car Garage | Gated Bella Casa. Experience luxury lakefront living in this extraordinary executive residence, perfectly situated on a quiet cul-de-sac within the private gated community of Bella Casa. Offering over 5,200± square feet, this exceptional 7-bedroom, 4-bathroom home showcases breathtaking views of Lake Byrd, an expansive and private homesite, lake access, resort-style outdoor living, and an incredibly versatile floor plan ideal for multigenerational living. From the moment you arrive, you'll appreciate the beautifully paved and professionally sealed driveway and walkways leading to an impressive entrance featuring soaring ceilings, an executive office, formal dining room, and an additional flex/living space. Rich wood flooring flows throughout the main living areas and is complemented by extensive crown molding, abundant storage, plantation shutters, and natural light that fills the home. Designed for effortless entertaining, the open-concept family room and gourmet kitchen capture spectacular views of the pool, pavered lanai, expansive backyard, and tranquil waters of Lake Byrd. Hunter Douglas motorized blinds enhance both comfort and convenience in the living area, while the chef's kitchen features double built-in ovens, abundant counter space, an oversized island with seating, and a butler's pantry. The first-floor owner's retreat serves as a luxurious private sanctuary with beautiful lake views, an en-suite bathroom, and a custom-designed walk-in closet. A second first-floor bedroom and full pool bath provide exceptional flexibility for guests or extended family. Upstairs, an expansive bonus room with wet bar becomes the perfect gathering space while overlooking the lake. A second luxurious primary suite offers an ideal multigenerational living option, complete with beautiful lake views, an oversized walk-in closet, and a beautifully appointed en-suite bath. Four additional spacious bedrooms—all featuring walk-in closets—provide abundant accommodations, while a dedicated media/flex room offers endless possibilities as a theater, golf simulator, fitness studio, game room, or creative space. An additional full bath and extensive storage complete the upper level. Outdoor living is equally impressive. The screened lanai overlooks a sparkling Pebble-Tec pool with electric heater, beautifully sealed paver deck, covered entertaining area, propane fire pit, and an amazing backyard. Whether hosting family gatherings or enjoying peaceful evenings overlooking the lake, this outdoor setting delivers the Florida lifestyle at its finest. Additional premium features include a spacious three-car garage, two HVAC systems, hurricane protection panels, durable cement barrel tile roof, extensive storage throughout, and thoughtful upgrades that reflect pride of ownership. Bella Casa is an intimate gated community offering privacy while remaining conveniently located near highly rated schools, golf courses, upscale shopping, restaurants, parks, medical facilities, and major commuter routes throughout the Tampa Bay area. Luxury, privacy, flexibility, and exceptional lakefront living converge in this remarkable residence. Please explore the attached 3D tour, floor plans, video, and dedicated property website for a complete interactive experience. Easy to show and ready to impress.

Location

Details

Type:
Residential
Parking:
Driveway / Garage Door Opener / Tandem
Year Built:
2013
Lot:
0.33 Acres
Heating:
Central
Price/sqft:
$325
Cooling:
Central Air
HOA:
$561

Valuation

Our model vs. what's actually selling nearby.
Estimate
$1,200,000
$999K – $1.7M
Confidence Low
List vs. estimate
$500K above estimate
List $1,700,000 · +41.7%
Our model says this listing is priced above recent comparable activity. Room to negotiate.
Price per sq ft
$324
+9.9% vs. city median $295
Based on
9 MLS comparables
Median of recent comparable listings. Sold comps use closing price, active listings use list price.

Highlights

Annual tax
$12,751
2025
HOA
$561/qtr
Pool
Gunite
View
Trees/Woods, Water
Waterfront
Lake Front
Garage
3 car garage
Pets
Allowed
All facts and features
  • Flooring

    • Carpet

    • Tile

    • Hardwood

    Heating

    • Central

    Cooling

    • Central Air

    Appliances

    • Bar Fridge

    • Built-In Oven

    • Dishwasher

    • Disposal

    • Electric Water Heater

    • Microwave

    • Range

    • Refrigerator

    • Wine Refrigerator

    Other interior features

    • Ceiling Fan(s)

    • Crown Molding

    • Eating Space In Kitchen

    • High Ceilings

    • In Wall Pest System

    • Kitchen/Family Room Combo

    • Primary Bedroom Main Floor

    • PrimaryBedroom Upstairs

    • Solid Surface Counters

    • Solid Wood Cabinets

    • Stone Counters

    • Walk-In Closet(s)

    • Wet Bar

    Bedrooms and bathrooms

    • Bedrooms: 7

    • Full bathrooms: 4

  • Parking

    • Driveway

    • Garage Door Opener

    • Tandem

    Property

    • Levels: Two

    • Pool Private: Yes

    • Exterior Features: Fire Pit / Hurricane Shutters / Irrigation System / Rain Gutters / Sidewalk / Sliding Doors / Sprinkler Metered

    Lot

    • Lot: 0.33 Acres

    Other Property Information

    • Parcel Number: U26271890B00000000014.0

    • Zoning: PD

  • Type and style

    • Property Type: Residential

    • Property Sub Type: Single Family Residence

  • Utility

    • Cable Connected

    • Electricity Connected

    • Propane

    • Sewer Connected

    • Sprinkler Meter

    • Underground Utilities

    • Water Connected

  • Other financial information

    • HOA: $561

    • HOA Frequency: Quarterly

    • Annual tax amount: $12,752

  • Source details

    • MLS ID: TB8527616

    Other facts

    • Construction Materials: Block / Stucco

    • Foundation Details: Slab

    • Laundry Features: Inside / Laundry Room

    • Lot Features: Conservation Area / Cul-De-Sac / Sidewalk

    • Patio And Porch Features: Front Porch / Patio / Screened

    • Pool Features: Gunite / Heated / In Ground / Outside Bath Access / Pool Alarm / Screen Enclosure

    • Window Features: Blinds / Shutters

    • Direction Faces: Northeast

    • Architectural Style: Mediterranean

    • Waterfront: Yes

    • Water Body Name: BYRD LAKE

    • Garage Spaces: 3

    • Attached Garage: Yes

    • Garage: Yes

    • Living Area: 5237

    • Water Source: Public

    • Lot Size Dimensions: 69.26 x 205

    • Subdivision Name: BELLA CASA

Private inquiry
Talk to the advisor on this listing.
Floor plans, HOA docs, off-market comparables, scheduling a private showing — one message, direct to the local specialist.

More like this

New
For Sale
$1,825,000
House
4 bds · 4 ba · 5,600 sqft
EMERALD COVE LOT 2 AND 3, LUTZ
16317 EMERALD COVE
For Sale
$1,277,300
House
4 bds · 3 ba · 3,150 sqft
GREENMOOR SUB, TAMPA
12870 N ARMENIA AVENUE
For Sale
$1,600,000
House
6 bds · 4 ba · 5,650 sqft
PROMENADE AT LAKE PARK PH, LUTZ
18014 WOODLAND VIEW DRIVE
For Sale
$1,229,000
House
4 bds · 3 ba · 3,864 sqft
RETREAT AT CARROLLWOOD, TAMPA
14231 AVON FARMS DRIVE
For Sale
$1,499,000
House
4 bds · 3 ba · 4,314 sqft
UNPLATTED, TAMPA
2101 W BEARSS AVENUE
For Sale
$1,550,000
Multi-family
18 bds · 5,856 sqft
BYARS REVISION OF SUNNYLAND AC, TAMPA
14207 N 12TH STREET UNIT A
-$100K
For Sale
$1,495,000
House
4 bds · 4 ba · 4,436 sqft
CRENSHAW LAKES, LUTZ
17309 LINDA VISTA CIRCLE
-$100K
For Sale
$1,599,999
House
4 bds · 4 ba · 4,025 sqft
Ladera, Lutz
17425 Varona Pl, Lutz FL 33548

Market around this address

Live counts in the same area.
View all

The multiple listing information is provided by the Stellar MLS from a copyrighted compilation of listings. The compilation of listings and each individual listing are ©2026-present Stellar MLS. All Rights Reserved. The information provided is for consumers' personal, noncommercial use and may not be used for any purpose other than to identify prospective properties consumers may be interested in purchasing. All properties are subject to prior sale or withdrawal. All information provided is deemed reliable but is not guaranteed accurate, and should be independently verified. Listing courtesy of: REAL ESTATE FIRM OF FLORIDA, LLC