Sell Your Home
Get a free home valuation
Contact
Tell us about your needs
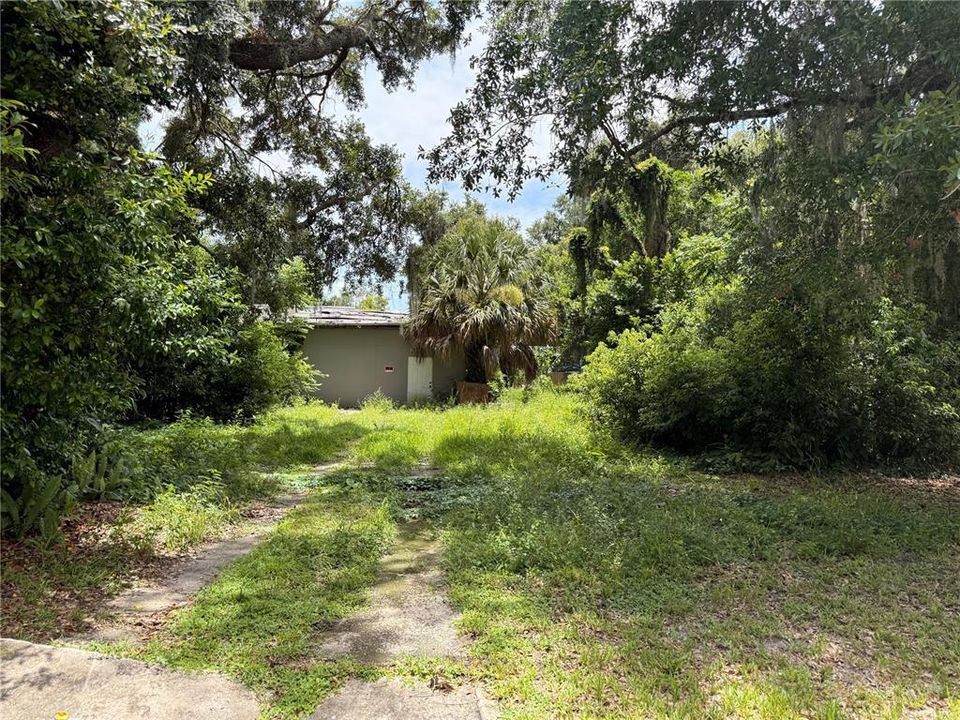
1804 S MAPLE AVENUE

House For Sale
$225,000

BTC: 3.54889590

ETH: 118.25673801

2 days
3 bds
1 ba
1,432 sqft

Overview

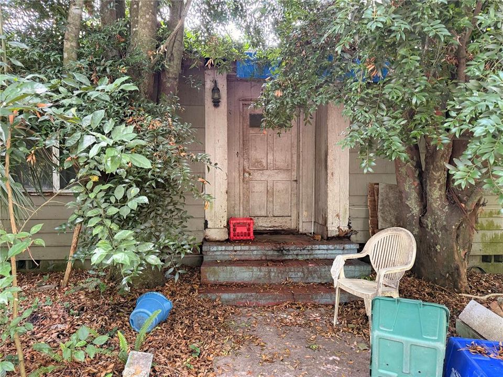
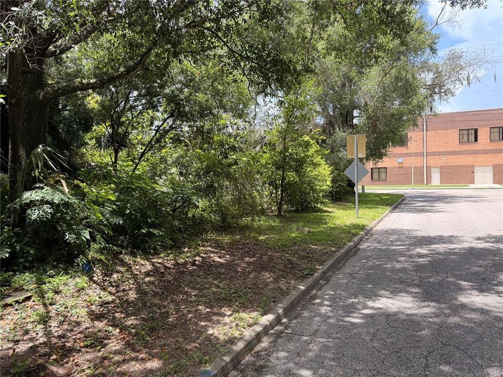
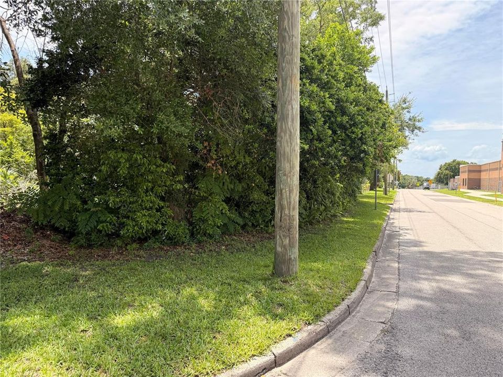
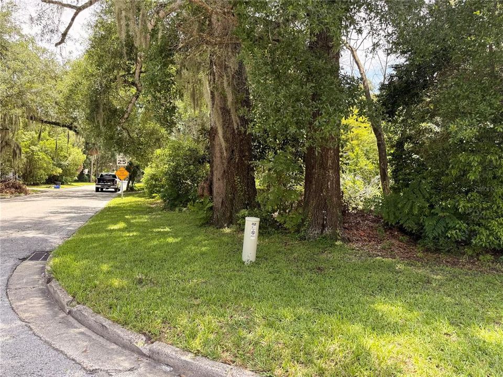
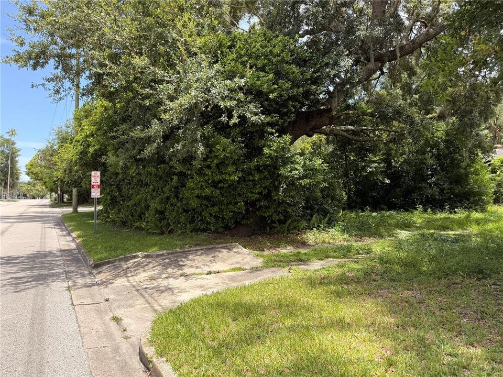
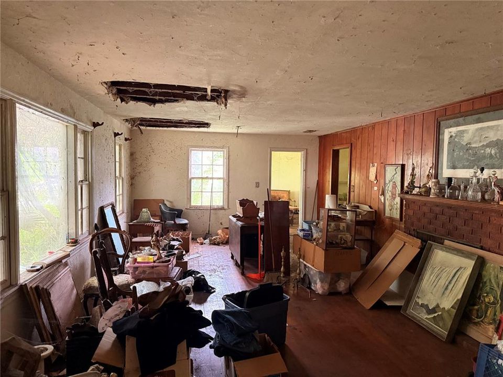
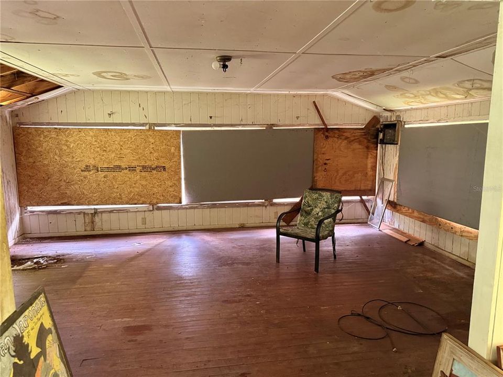
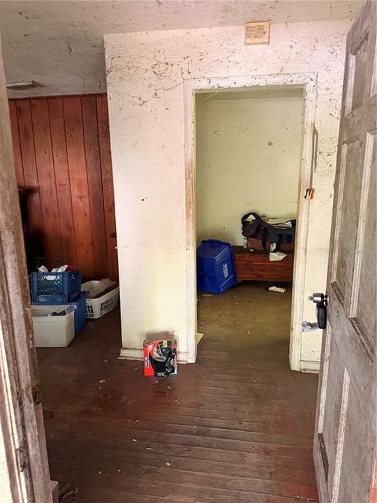
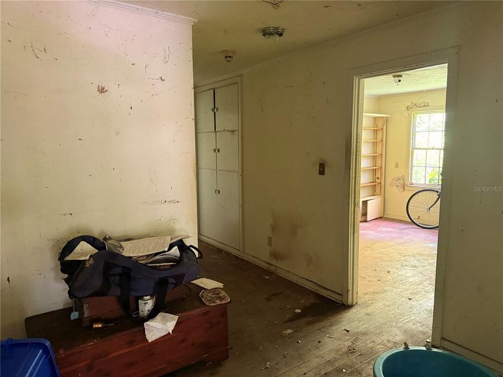
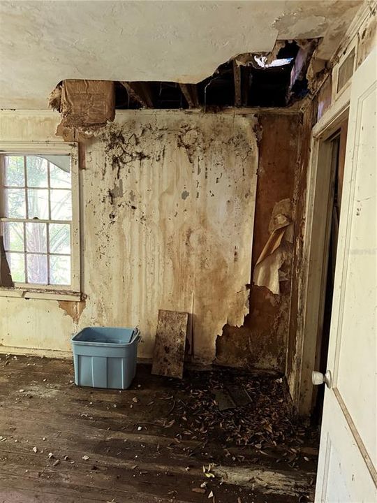
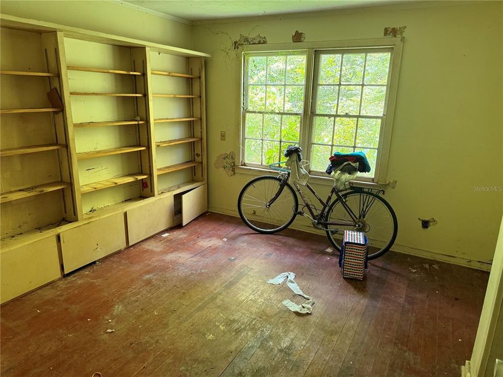
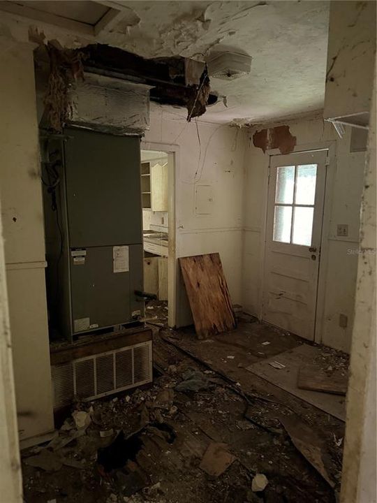
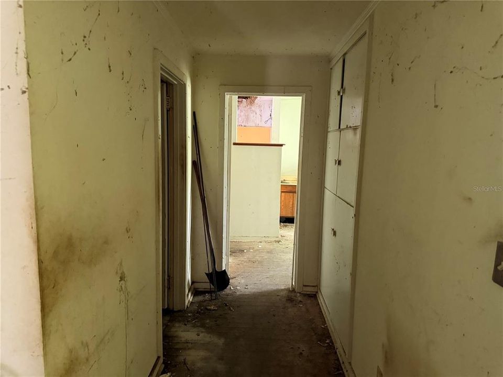
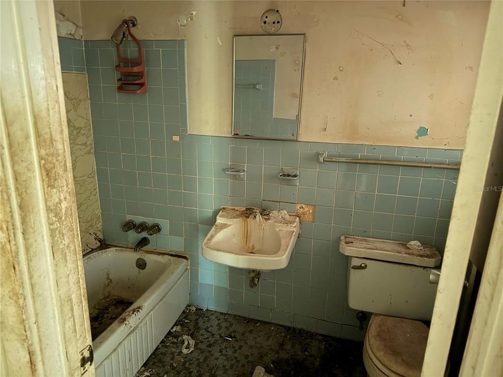
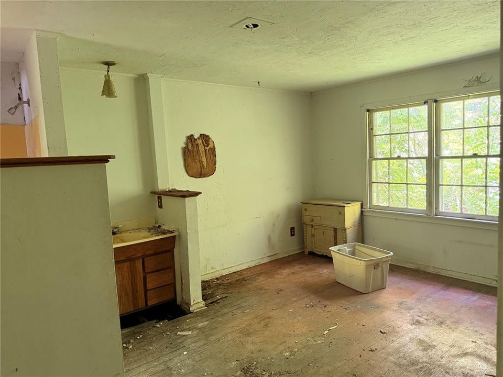
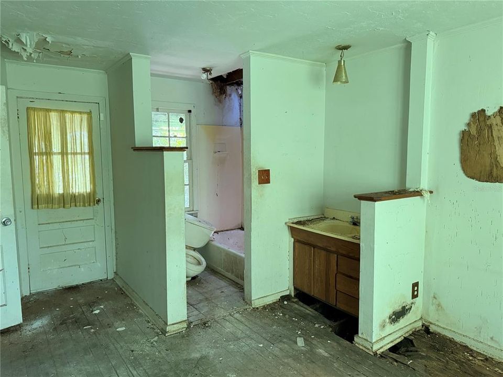
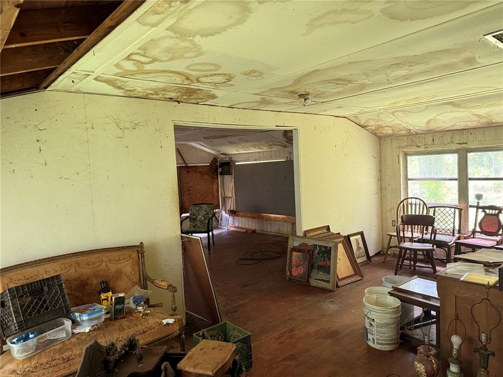
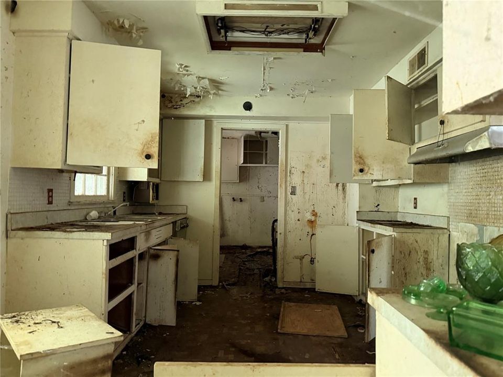
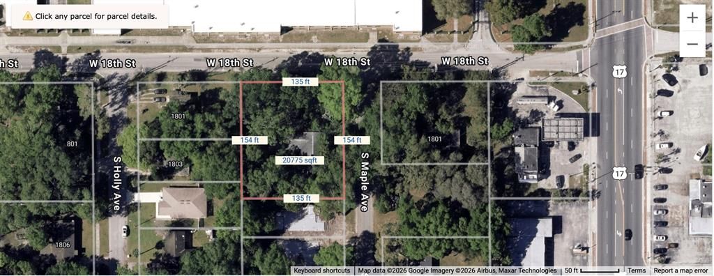
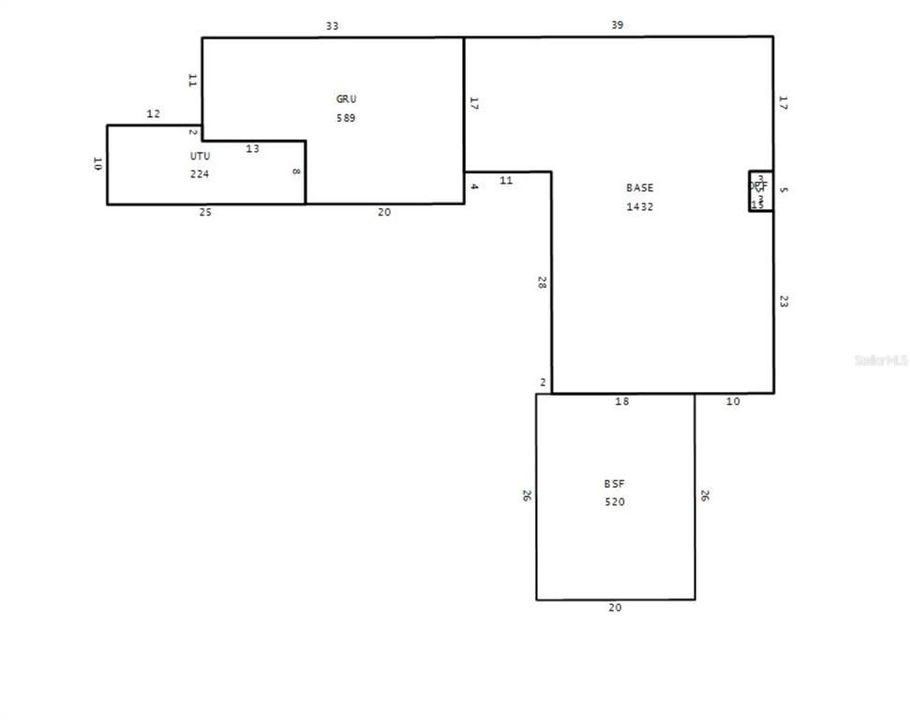
1904 S Maple AVE. This property is a Contractors Dream! The home is in disrepair, however to the right buyer this property can be brought back to its original glory. County Record says 3 bedroom and 1 bath with a total square footage of 2780sqft. There are 2 possible plays here... 1. You could strip the house, renovate and sell it in the $400's. Or 2. You could knock the house down, split the land into 2 lots, and build 2 brand new homes! The land meets the counties minimum requirement for a lot split! Bring your investor clients before it's gone.

Location

Details

Type:
Residential
Parking:
No Data
Year Built:
1950
Lot:
0.48 Acres
Heating:
Central
Price/sqft:
$157
Cooling:
Central Air
HOA:
No Data

Valuation

Our model vs. what's actually selling nearby.
Estimate
$249,900
$209K – $359K
Confidence Low
List vs. estimate
$24K below estimate
List $225,000 · -10.0%
Our model says this listing is priced below recent comparable activity. Expect competition.
Price per sq ft
$157
-31.5% vs. city median $229
Based on
9 MLS comparables
Median of recent comparable listings. Sold comps use closing price, active listings use list price.

Highlights

Annual tax
$3,679
2025
Garage
2 car garage
All facts and features
  • Flooring

    • Hardwood

    Heating

    • Central

    Cooling

    • Central Air

    Appliances

    • None

    Other interior features

    • Ninguno

    Bedrooms and bathrooms

    • Bedrooms: 3

    • Full bathrooms: 1

  • Property

    • Levels: One

    • Exterior Features: None

    Lot

    • Lot: 0.48 Acres

    Other Property Information

    • Parcel Number: 36193052100000220

    • Zoning: SR1

  • Type and style

    • Property Type: Residential

    • Property Sub Type: Single Family Residence

  • Utility

    • Other

  • Other financial information

    • Annual tax amount: $3,680

  • Source details

    • MLS ID: O6426751

    Other facts

    • Construction Materials: Wood Frame

    • Foundation Details: Crawlspace

    • Laundry Features: None

    • Direction Faces: East

    • Garage Spaces: 2

    • Attached Garage: Yes

    • Garage: Yes

    • Living Area: 1432

    • Water Source: Public

    • Lot Size Dimensions: 153 x 134

    • Subdivision Name: PINEHURST 1ST ADD

Private inquiry
Talk to the advisor on this listing.
Floor plans, HOA docs, off-market comparables, scheduling a private showing — one message, direct to the local specialist.

More like this

New
For Sale
$210,000
Townhouse
2 bds · 2 ba · 1,056 sqft
WINDSOR LAKE TOWNHOMES, SANFORD
3250 WINDLESHORE
+$20K
For Sale
$220,000
Townhouse
2 bds · 2 ba · 1,082 sqft
THE ARBORS AT HIDDEN LAKE SEC 2, SANFORD
215 ARBOR CIRCLE
For Sale
$265,000
House
3 bds · 2 ba · 1,199 sqft
WOODRUFFS SUB FRANK L, SANFORD
2617 S LAUREL AVENUE
For Sale
$174,500
Lots/Land
0.20 acres
SAN LANTA, SANFORD
VALENCIA STREET
For Sale
$289,990
Townhouse
3 bds · 2 ba · 1,514 sqft
RESERVE AT LOCH LAKE, SANFORD
2144 ROOKERY LANE
For Sale
$185,000
Townhouse
3 bds · 2 ba · 1,768 sqft
MADEIRA TWNHMS CONDO, SANFORD
234 KRIDER ROAD
For Sale
$266,000
House
3 bds · 1 ba
RAVENNA PARK 2ND SEC OF LO,Loch Arbor Ravenna P, Sanford
399 BETH DR, Sanford FL 32771
For Sale
$199,900
House
3 bds · 2 ba · 1,200 sqft
HOLDEN REAL ESTATE COMPANYS ADD, SANFORD
708 CELERY AVENUE

Market around this address

Live counts in the same area.
View all

The multiple listing information is provided by the Stellar MLS from a copyrighted compilation of listings. The compilation of listings and each individual listing are ©2026-present Stellar MLS. All Rights Reserved. The information provided is for consumers' personal, noncommercial use and may not be used for any purpose other than to identify prospective properties consumers may be interested in purchasing. All properties are subject to prior sale or withdrawal. All information provided is deemed reliable but is not guaranteed accurate, and should be independently verified. Listing courtesy of: UNITED REAL ESTATE PREFERRED