Sell Your Home
Get a free home valuation
Contact
Tell us about your needs

1808 SANTANA WAY

House Active With Contract
$550,000

BTC: 8.43817122

ETH: 289.07202624

8 days
3 bds
2 ba
1,612 sqft

Overview

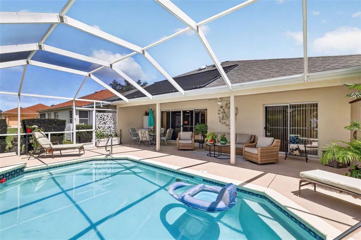
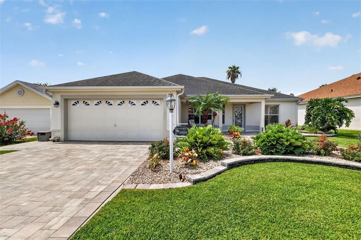
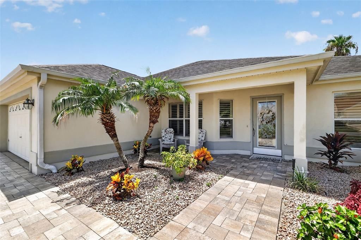
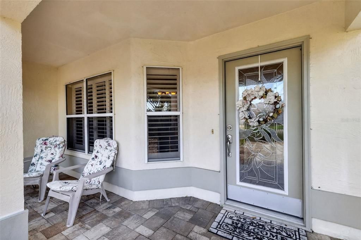
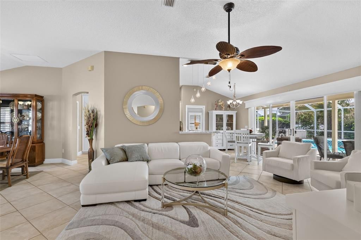
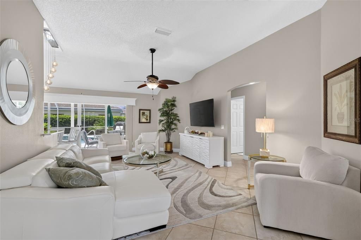
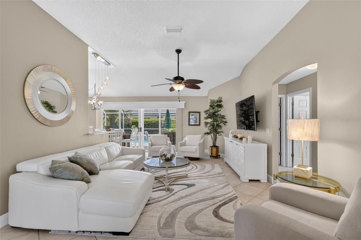
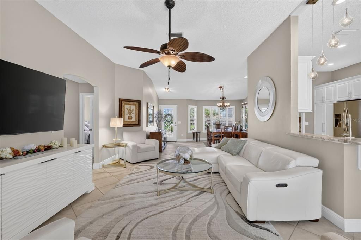
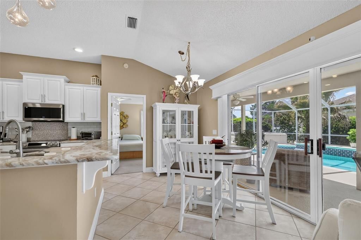
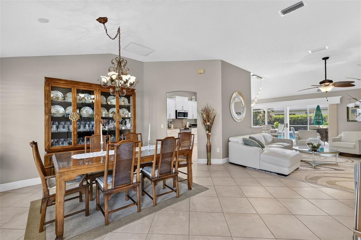
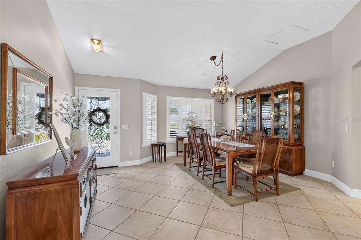
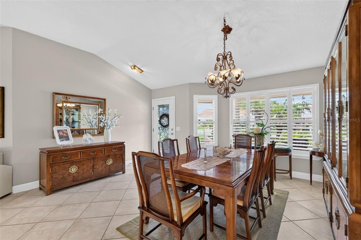
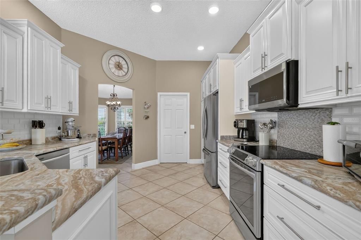
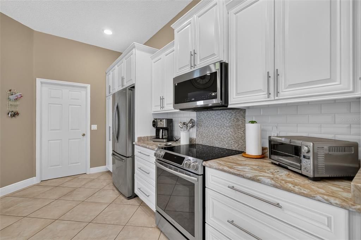
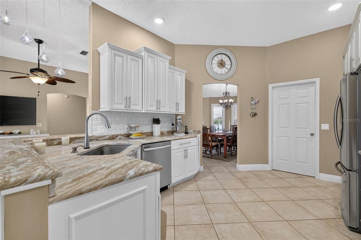
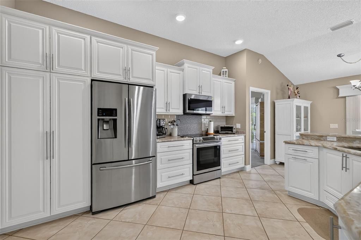
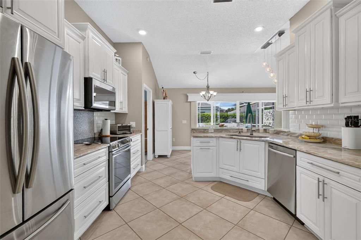
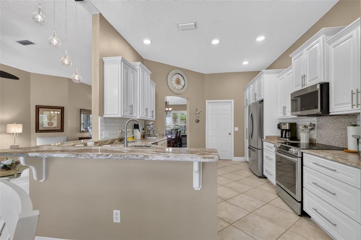
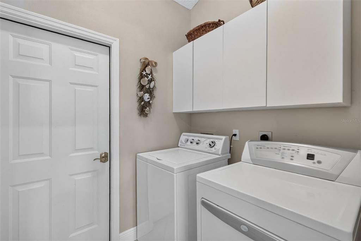
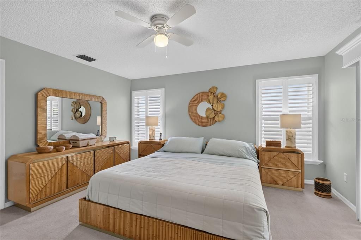
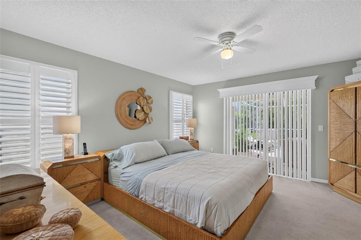
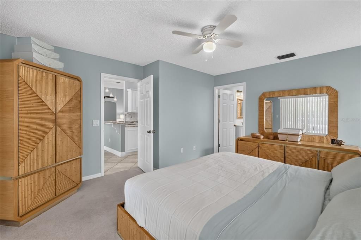

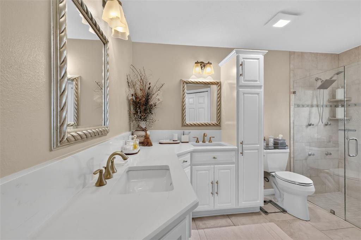
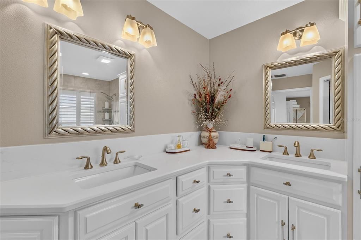
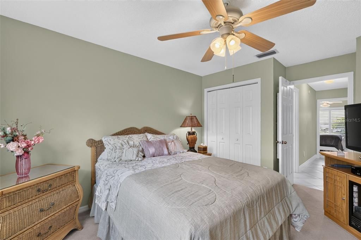
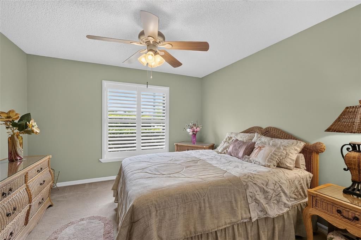
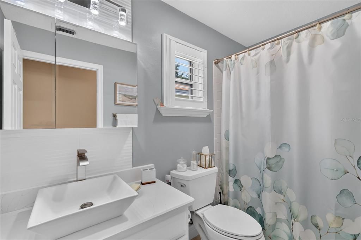
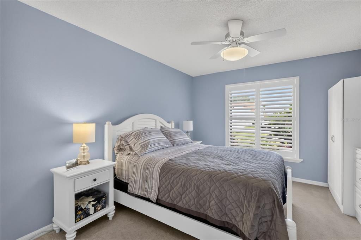
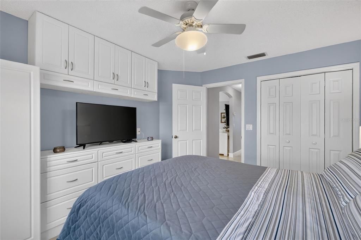
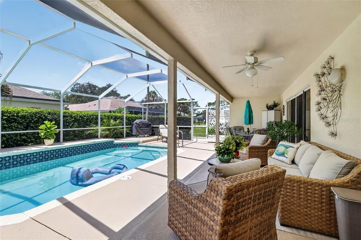
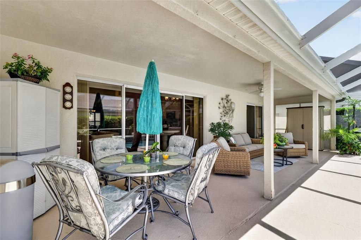
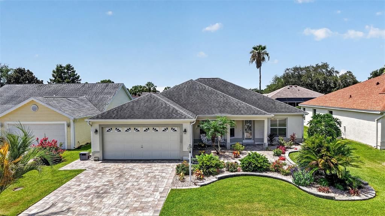
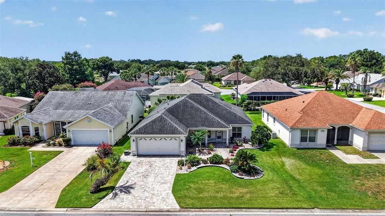
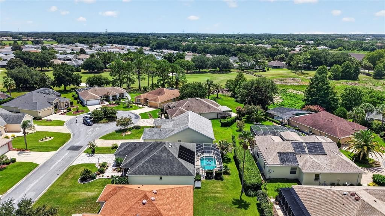
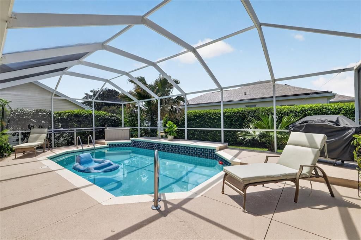
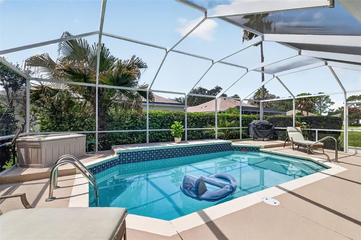
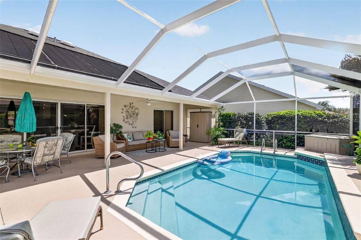
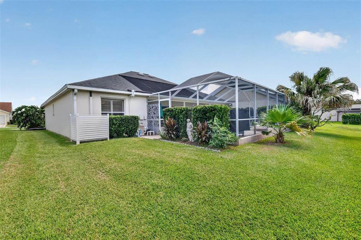
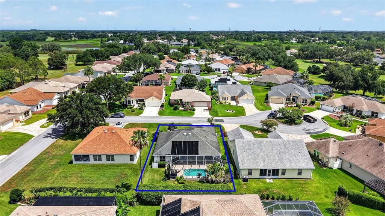
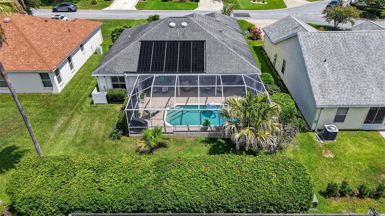
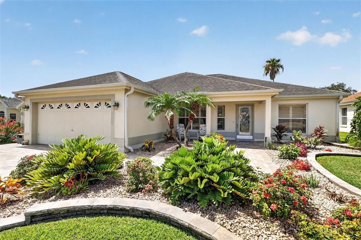
POOL HOME! BOND PAID! PRIME LOCATION! This is the one you’ve been waiting for—welcome to 1808 Santana Way in the highly desirable Tierra Del Sol South neighborhood of The Villages. This 3-bedroom, 2-bath designer Cozumel model features inviting open living with a functional split-bedroom layout and quality block & stucco construction. Enjoy vaulted ceilings, ceiling fans, and plantation shutters throughout, creating a bright, comfortable home atmosphere. Step outside to the true highlight—PRIVATE outdoor living. The covered exterior lanai and BIRDCAGE overlooking the sparkling POOL are ideal for entertaining and relaxing. The solar-heated chlorine pool, mature landscaping, and pavered driveway complete the exterior living picture. Inside, the kitchen is well equipped with cream-colored soft close custom made cabinets with convenient pull-outs, stainless steel appliances, granite countertops, and recessed and pendant lighting. The primary suite offers a spacious walk-in closet and a patio slider door to the pool. The en-suite bath features beautiful cabinetry, quartz countertops, dual sinks, and a glass door walk-in shower. Designed for privacy, the split floor plan places two additional bedrooms on the opposite side of the home, creating a separate guest wing. The second bathroom includes a vanity with quartz top and a tiled tub/shower combination. Additional features include a two-car garage with epoxied floors, a laundry area with storage cabinets, and attic access stairs. Roof and hot water heater (2018). Location matters—and this home delivers – only minutes by golf cart to BOTH Spanish Springs Town Square and Lake Sumter Landing, offering shopping, dining, and live nightly entertainment. The Village of Tierra Del Sol South offers an outstanding location—just minutes to Tierra Del Sol, Laurel Manor, Savannah Center, and La Hacienda Regional Recreation Centers, as well as nearby country clubs and championship golf courses. Convenient access to CR 466 and US 441 places you close to shopping, restaurants, banks, medical, and more. Watch our walkthrough video of this magnificent pool home in an amazing location, then call today to schedule your private showing or virtual tour!

Location

Details

Type:
Residential
Parking:
Garage Door Opener / Golf Cart Parking
Year Built:
1997
Lot:
0.16 Acres
Heating:
Central / Electric
Price/sqft:
$341
Cooling:
Central Air
HOA:
No Data

Valuation

Our model vs. what's actually selling nearby.
Estimate
$350,000
$249K – $453K
Confidence Low
List vs. estimate
$200K above estimate
List $550,000 · +57.1%
Our model says this listing is priced above recent comparable activity. Room to negotiate.
Price per sq ft
$341
+34.2% vs. city median $254
Based on
77 MLS comparables
Median of recent comparable listings. Sold comps use closing price, active listings use list price.

Highlights

Annual tax
$2,159
2025
Pool
Deck
Garage
2 car garage
Pets
Allowed
All facts and features
  • Flooring

    • Carpet

    • Tile

    Heating

    • Central

    • Electric

    Cooling

    • Central Air

    Appliances

    • Dishwasher

    • Disposal

    • Dryer

    • Electric Water Heater

    • Ice Maker

    • Microwave

    • Range

    • Refrigerator

    • Washer

    Other interior features

    • Primary Bedroom Main Floor

    • Split Bedroom

    • Vaulted Ceiling(s)

    • Walk-In Closet(s)

    • Window Treatments

    Bedrooms and bathrooms

    • Bedrooms: 3

    • Full bathrooms: 2

  • Parking

    • Garage Door Opener

    • Golf Cart Parking

    Property

    • Levels: One

    • Pool Private: Yes

    • Exterior Features: Irrigation System / Lighting / Rain Gutters

    Lot

    • Lot: 0.16 Acres

    Other Property Information

    • Parcel Number: D13P082

    • Zoning: R1

  • Type and style

    • Property Type: Residential

    • Property Sub Type: Single Family Residence

  • Utility

    • BB/HS Internet Available

  • Other financial information

    • Annual tax amount: $2,160

  • Source details

    • MLS ID: G5115068

    Other facts

    • Construction Materials: Block / Stucco

    • Foundation Details: Slab

    • Laundry Features: Inside / Laundry Room

    • Pool Features: Deck / In Ground / Screen Enclosure / Solar Heat

    • Direction Faces: North

    • Garage Spaces: 2

    • Attached Garage: Yes

    • Garage: Yes

    • Living Area: 1612

    • Water Source: Public

    • Lot Size Dimensions: 60 x 118

    • Subdivision Name: THE VILLAGES

Private inquiry
Talk to the advisor on this listing.
Floor plans, HOA docs, off-market comparables, scheduling a private showing — one message, direct to the local specialist.

More like this

Active With Contract
$465,000
Condo/Co-op
2 bds · 2 ba · 1,437 sqft
THE VILLAGES, LADY LAKE
1251 MIRA MAR AVENUE UNIT 1251
Active With Contract
$616,935
House
3 bds · 3 ba · 2,490 sqft
KH CW HAMMOCK OAKS LLC, LADY LAKE
344 PORTOFINO LOOP
New
Active With Contract
$430,000
House
3 bds · 2 ba · 1,647 sqft
VILLAGES/SUMTER, THE VILLAGES
1877 WALDEN WAY
New
Active With Contract
$450,000
House
3 bds · 2 ba · 1,856 sqft
THE VILLAGES, THE VILLAGES
1764 SWORDFISH TERRACE
Active With Contract
$399,900
House
3 bds · 2 ba · 1,612 sqft
VILLAGES OF SUMTER RICHMOND VILLAS, THE VILLAGES
1546 CONWAY COURT
Active With Contract
$425,000
House
3 bds · 2 ba · 1,802 sqft
THE VILLAGES, THE VILLAGES
535 CAMMARANO PLACE
Active With Contract
$450,000
House
2 bds · 2 ba · 1,820 sqft
VILLAS/SPANISH SPGS, LADY LAKE
1118 AVENIDA DE LAS CASAS
-$25K
Active With Contract
$494,990
House
3 bds · 3 ba · 2,129 sqft
KH CW HAMMOCK OAKS LLC, LADY LAKE
563 HAMMOCK OAKS BOULEVARD

Market around this address

Live counts in the same area.
View all

The multiple listing information is provided by the Stellar MLS from a copyrighted compilation of listings. The compilation of listings and each individual listing are ©2026-present Stellar MLS. All Rights Reserved. The information provided is for consumers' personal, noncommercial use and may not be used for any purpose other than to identify prospective properties consumers may be interested in purchasing. All properties are subject to prior sale or withdrawal. All information provided is deemed reliable but is not guaranteed accurate, and should be independently verified. Listing courtesy of: SALLY LOVE REAL ESTATE