Sell Your Home
Get a free home valuation
Contact
Tell us about your needs

181 PHEASANT DRIVE

House Active With Contract
$269,500

BTC: 4.13470390

ETH: 141.64529286

7 days
3 bds
2 ba
1,606 sqft

Overview

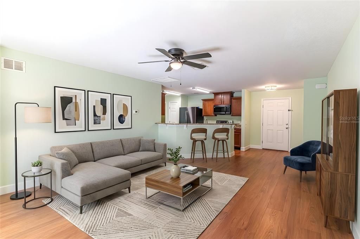
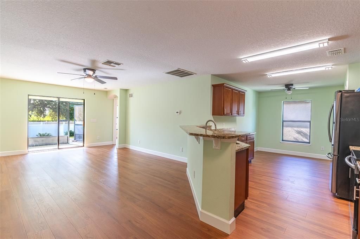
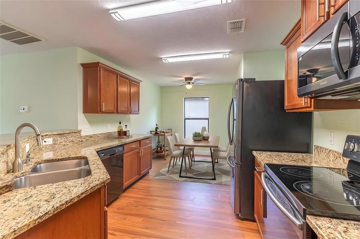
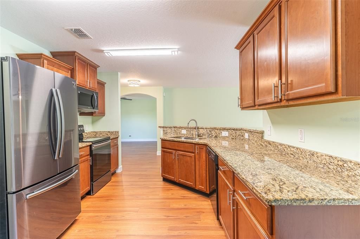
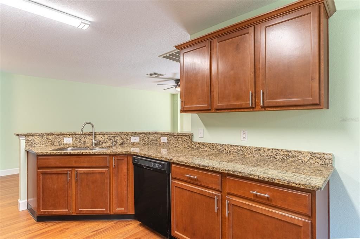
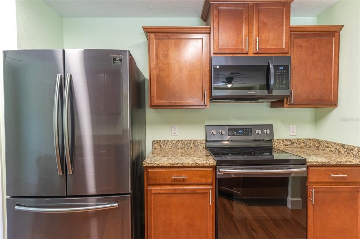
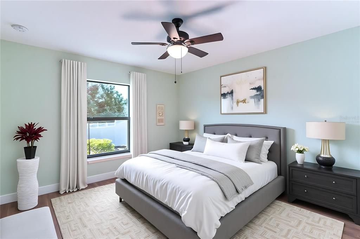
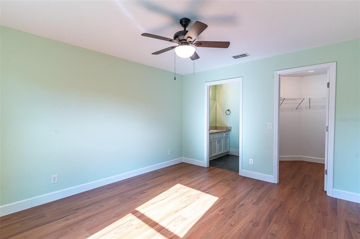
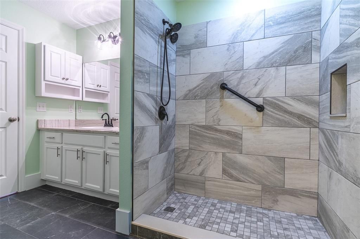
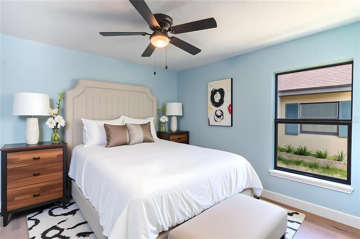
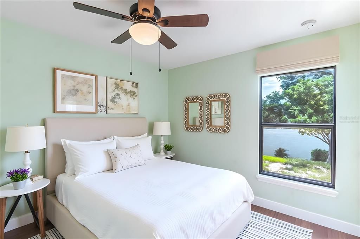
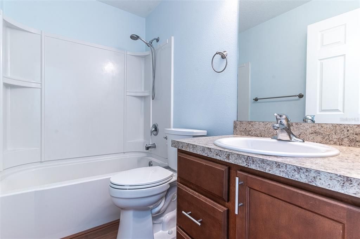
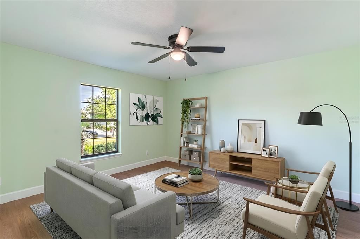
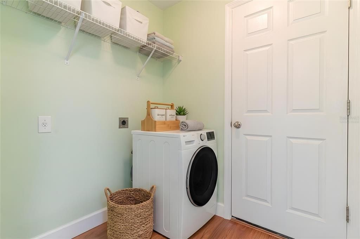
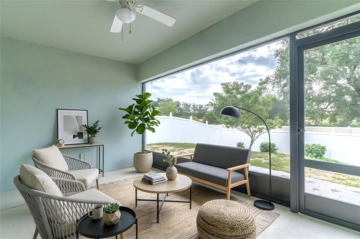
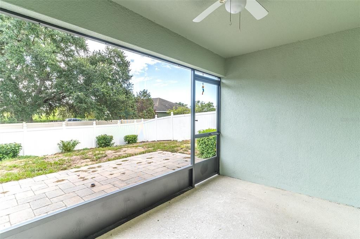
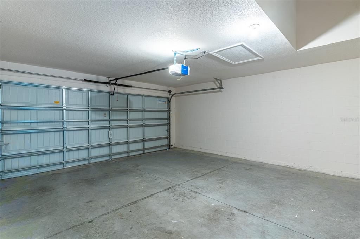
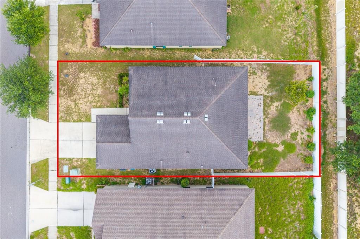
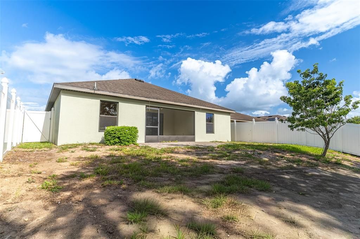
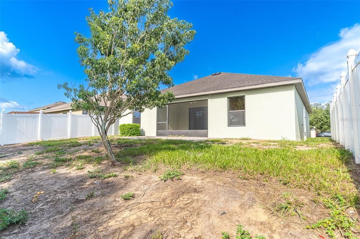
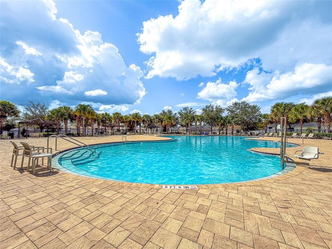
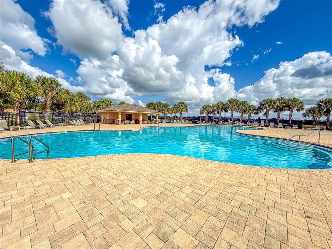
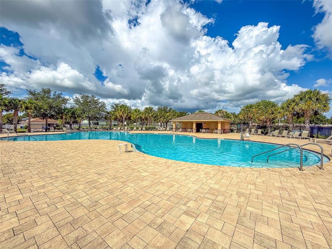
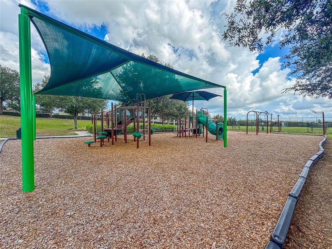
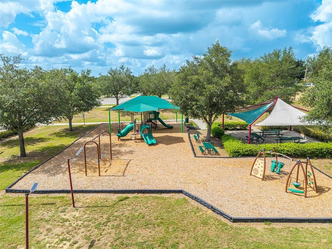
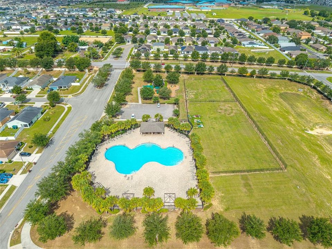
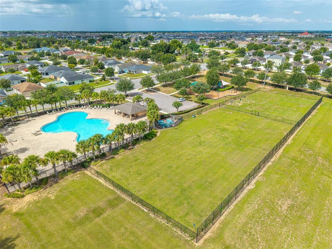
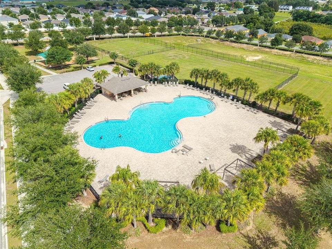
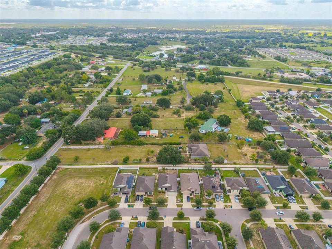
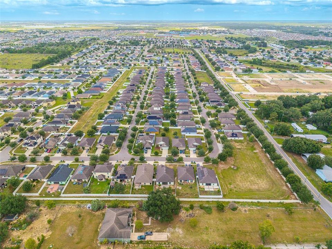
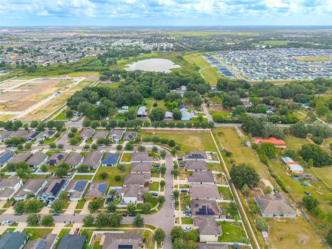
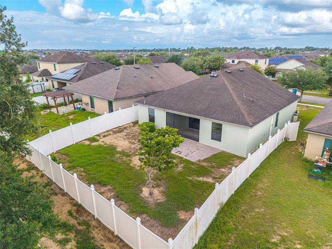
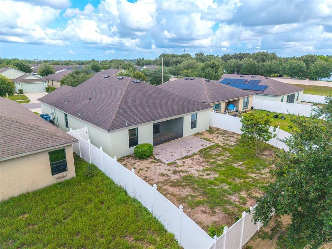
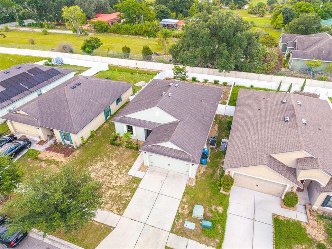
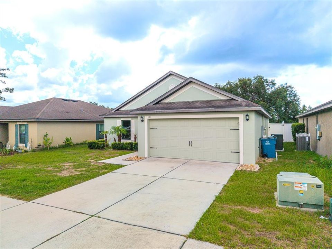
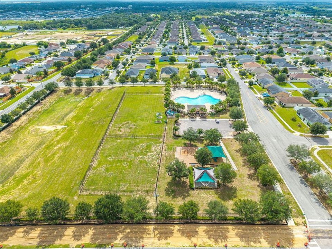
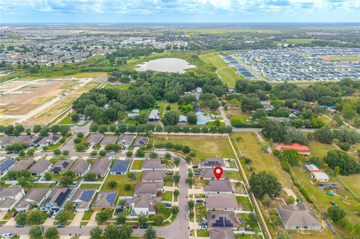
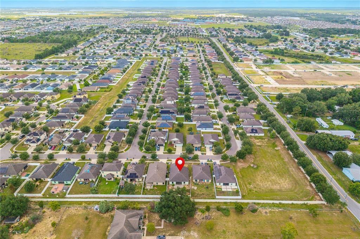
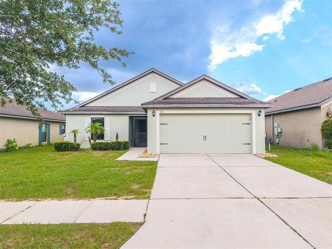
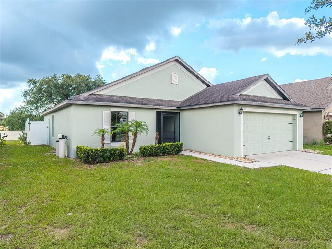
Under contract-accepting backup offers. Virtually Staged. Move right into this beautifully updated 3-bedroom, 2-bathroom home with a versatile FLEX ROOM that can easily adapt to your lifestyle as a home office, playroom, fitness room, hobby space, media room, a guest retreat and this room can also easily be made into a 4TH BEDROOM!, perfectly blending modern upgrades, functional living space, and an unbeatable Central Florida location. Thoughtfully designed for both everyday living and entertaining, the open layout features a spacious dining area and BRAND NEW LUXURY VINYL flooring throughout the main living areas and UPGRADED BATHROOMS that add a fresh, modern touch. Enjoy peace of mind with a BRAND NEW 2025 A/C, 2017 ROOF, and 2017 WATER HEATER. The kitchen is both stylish and functional, offering granite countertops, premium Samsung stainless steel appliances, abundant cabinetry, and plenty of workspace for preparing meals and gathering with family and friends. The spacious primary suite serves as a private retreat, complete with a large walk-in closet and a beautifully updated en-suite bathroom featuring a stone-top vanity, new toilet, and an oversized tiled walk-in shower. Additional highlights include built-in Ethernet wiring in the living area, a fully paid-off WHOLE HOME WATER SOFTER system, and an under-sink kitchen water filtration system. Step outside and enjoy the best of Florida living from the covered front entry or unwind on the SCREENED REAR LANAI overlooking a FULLY FENCED backyard complete with a paver patio and endless potential to create your own outdoor oasis. Located in the desirable Highland Meadows community, residents enjoy resort-style amenities including a community pool with cabana, playground, and dog park, all surrounded by scenic ponds and conservation areas that create a peaceful setting with beautiful natural views. Ideally located just minutes from US-27 and I-4, you'll enjoy convenient access to Posner Park Village, AdventHealth Heart of Florida, Lake Eva Community Park, championship golf courses, LEGOLAND® Florida Resort, Walt Disney World, as well as an array of shopping, dining, and entertainment options. This exceptional home offers the perfect combination of comfort, convenience, and Florida lifestyle.

Location

Details

Type:
Residential
Parking:
Garage Door Opener
Year Built:
2016
Lot:
0.13 Acres
Heating:
Central
Price/sqft:
$168
Cooling:
Central Air
HOA:
$100

Valuation

Our model vs. what's actually selling nearby.
Estimate
$300,000
$227K – $348K
Confidence Low
List vs. estimate
$30K below estimate
List $269,500 · -10.2%
Our model says this listing is priced below recent comparable activity. Expect competition.
Price per sq ft
$167
-4.3% vs. city median $175
Based on
116 MLS comparables
Median of recent comparable listings. Sold comps use closing price, active listings use list price.
Highlights

Annual tax
$3,989
2025
HOA
$100/yr
View
Trees/Woods
Garage
2 car garage
Pets
Allowed
All facts and features
  • Flooring

    • Luxury Vinyl

    • Tile

    Heating

    • Central

    Cooling

    • Central Air

    Appliances

    • Dishwasher

    • Microwave

    • Range

    • Refrigerator

    Other interior features

    • Ceiling Fan(s)

    • Eating Space In Kitchen

    • In Wall Pest System

    • Living Room/Dining Room Combo

    • Open Floorplan

    • Primary Bedroom Main Floor

    • Stone Counters

    • Walk-In Closet(s)

    Bedrooms and bathrooms

    • Bedrooms: 3

    • Full bathrooms: 2

  • Parking

    • Garage Door Opener

    Property

    • Levels: One

    • Exterior Features: Irrigation System / Sidewalk

    Lot

    • Lot: 0.13 Acres

    Other Property Information

    • Parcel Number: 272709729505002360

    • Zoning: PD

  • Type and style

    • Property Type: Residential

    • Property Sub Type: Single Family Residence

  • Utility

    • BB/HS Internet Available

    • Electricity Connected

    • Water Connected

  • Other financial information

    • HOA: $100

    • HOA Frequency: Annually

    • Annual tax amount: $3,990

  • Source details

    • MLS ID: L4963014

    Other facts

    • Construction Materials: Block / Stucco

    • Foundation Details: Slab

    • Laundry Features: Inside / Laundry Room

    • Lot Features: City Lot / Level / Sidewalk

    • Patio And Porch Features: Covered / Patio / Porch / Screened

    • Window Features: Blinds / Window Treatments

    • Direction Faces: West

    • Garage Spaces: 2

    • Attached Garage: Yes

    • Garage: Yes

    • Living Area: 1606

    • Water Source: Public

    • Subdivision Name: HIGHLAND MEADOWS PHASE 2B

Private inquiry
Talk to the advisor on this listing.
Floor plans, HOA docs, off-market comparables, scheduling a private showing — one message, direct to the local specialist.

More like this

Active With Contract
$296,390
House
4 bds · 2 ba · 1,910 sqft
CROSSWINDS 50'S GC, HAINES CITY
2247 JENNIO DRIVE
Active With Contract
$345,585
House
4 bds · 2 ba · 1,715 sqft
GENEVA LANDINGS, DAVENPORT
1688 ASTRID ROAD
Active With Contract
$345,355
House
3 bds · 2 ba · 1,545 sqft
GENEVA LANDINGS, DAVENPORT
1693 ASTRID ROAD
Active With Contract
$341,045
House
3 bds · 2 ba · 1,545 sqft
GENEVA LANDINGS, DAVENPORT
1984 NOBLE DRIVE
New
Active With Contract
$260,500
House
5 bds · 3 ba · 2,522 sqft
BELLA VITA PH 1B-2 & 2, DAVENPORT
1383 BERRY LANE
New
Active With Contract
$282,890
House
4 bds · 2 ba · 1,733 sqft
CROSSWINDS 50'S GC, HAINES CITY
3917 AMERS LOOP
New
Active With Contract
$339,990
House
4 bds · 2 ba · 1,828 sqft
CYPRESS PARK ESTATES, HAINES CITY
363 BOTTLE BRUSH DRIVE
New
Active With Contract
$298,426
House
3 bds · 2 ba · 1,615 sqft
CROSSWINDS, HAINES CITY
4422 RIVERBEND BOULEVARD

Market around this address

Live counts in the same area.
View all

The multiple listing information is provided by the Stellar MLS from a copyrighted compilation of listings. The compilation of listings and each individual listing are ©2026-present Stellar MLS. All Rights Reserved. The information provided is for consumers' personal, noncommercial use and may not be used for any purpose other than to identify prospective properties consumers may be interested in purchasing. All properties are subject to prior sale or withdrawal. All information provided is deemed reliable but is not guaranteed accurate, and should be independently verified. Listing courtesy of: KELLER WILLIAMS REALTY SMART 1