Sell Your Home
Get a free home valuation
Contact
Tell us about your needs

1811 ONECO AVENUE

House Recently Sold
$3,275,000

BTC: 50.97276265

ETH: 1,721.29251987

Sold on: 2026-07-23
New
5 bds
5 ba
4,508 sqft

Overview

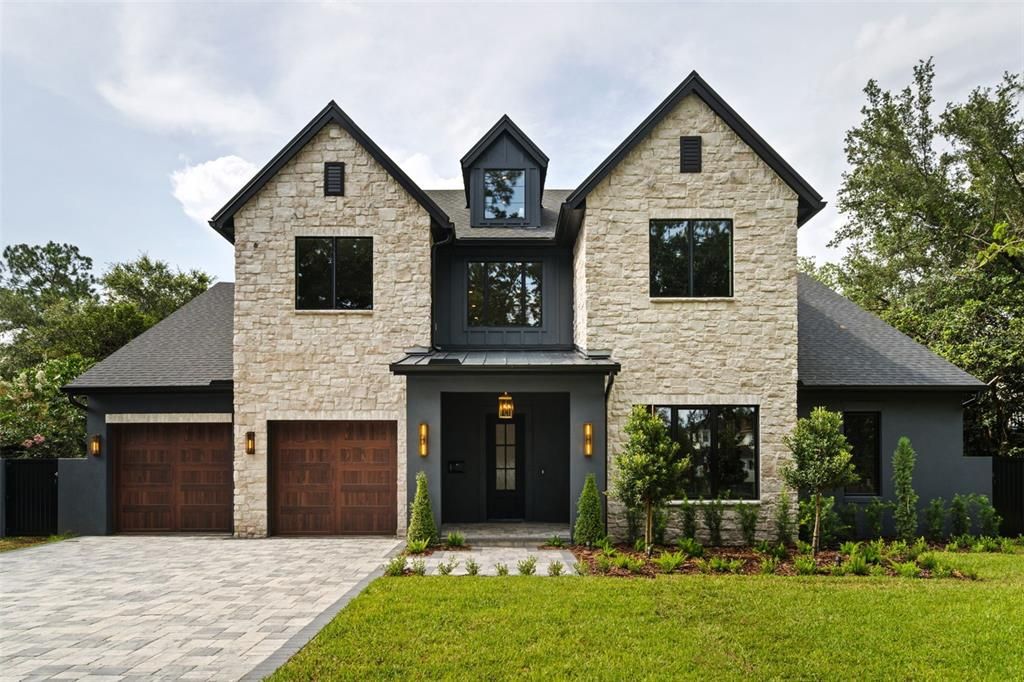
1811 Oneco Avenue — an architectural presence unlike anything around it. A canopy of mature pines and oaks lines the approach, and the home reveals itself at the end of a quiet dead-end street. Step inside — more than 4,500 square feet across three levels. The foyer sets the tone — twin chandeliers above, white oak floors below. The eye is pulled past the curved staircase, straight into the gathering room, where French-pane glass opens the wall to a full-length lanai. The gathering room is the center the rest of the home answers to. A floor-to-ceiling fireplace anchors the space, framed by twin illuminated arches with chevron oak detailing and custom built-ins. The kitchen is a destination. Custom floor-to-ceiling white oak cabinetry. A statement fluted island wrapped in stone commands the center beneath brass pendants. A Viking gas range, double ovens, and custom hood complete a space designed to be lived around as much as admired. Coffee becomes conversation. Ordinary evenings become occasions. Behind the kitchen, a scullery reveals one of the most thoughtful luxuries — rich custom wood detailing, wine refrigeration, and dedicated prep space. The dining room sits beneath a vaulted ceiling with exposed beams, warm wood detailing, and a statement fixture above the table, a full wall of glass drawing a picturesque setting into every gathering. The primary suite is the most personal expression of luxury. A tray ceiling crowns the room while an alabaster chandelier casts a warm glow across the space. Beyond frosted glass doors, the bath unfolds in marble, warm brass, designer lighting, and custom cabinetry — a freestanding soaking tub anchoring the room, an oversized walk-in shower beyond. Dual custom walk-in closets complete the suite, the dressing room anchored by a center island beneath floor-to-ceiling cabinetry. Off the foyer, a steel-and-glass door reveals one of the home's most unforgettable spaces, walls of windows flooding the interior with natural light. With its own bath and walk-in closet, it serves just as easily as a fifth bedroom. Then the powder bath — scenic mural wallpaper climbs above elegant paneling, a sculptural fluted marble vanity beneath wall-mounted brass fixtures. Unforgettable. Beyond the glass, the home extends into its finest space. A full-length covered lanai runs beneath wood-clad ceilings, opening to a fully equipped outdoor kitchen with grill, beverage refrigeration, and storage. Beyond it, the pool stretches long and clear, framed in natural stone, a fire feature anchoring the lounge. Mature greenery closes the yard on every side — neighbors behind, never beside. A third of an acre of privacy this close to Park Avenue is its own kind of rare. This is the heart of Winter Park's 32789 — minutes from Park Avenue, in one of the area's most sought-after school zones: Lakemont Elementary, Maitland Middle, Winter Park High. Five bedrooms. Five and a half baths. More than 4,500 square feet. A three-car tandem garage. New construction, complete and ready. You can find another new-construction home. You will not find this lot, this design, and this floor plan together again at this number. Come see it. You will not forget it. Schedule your showing today.

Location

Details

Type:
Residential
Parking:
Driveway / Garage Door Opener / Oversized / Tandem
Year Built:
2026
Lot:
0.31 Acres
Heating:
Central / Electric / Heat Pump
Price/sqft:
$726
Cooling:
Central Air
HOA:
No Data

Valuation

Our model vs. what's actually selling nearby.
Estimate
$3,390,000
$2.3M – $4.5M
Confidence Low
List vs. estimate
$115K below estimate
List $3,275,000 · -3.4%
Our model says this listing is priced below recent comparable activity. Expect competition.
Price per sq ft
$726
+70.9% vs. city median $425
Based on
7 MLS comparables
Median of recent comparable listings. Sold comps use closing price, active listings use list price.

Highlights

Annual tax
$1,896
2025
Pool
In Ground
View
Trees/Woods
Garage
3 car garage
Furnished
Negotiable
All facts and features
  • Flooring

    • Engineered Hardwood

    • Epoxy

    • Tile

    Heating

    • Central

    • Electric

    • Heat Pump

    Cooling

    • Central Air

    Appliances

    • Built-In Oven

    • Dishwasher

    • Disposal

    • Electric Water Heater

    • Exhaust Fan

    • Microwave

    • Range

    • Range Hood

    • Refrigerator

    • Wine Refrigerator

    Other interior features

    • Built-in Features

    • Ceiling Fan(s)

    • Chair Rail

    • Coffered Ceiling(s)

    • Crown Molding

    • Dumbwaiter

    • Eating Space In Kitchen

    • High Ceilings

    • Open Floorplan

    • Primary Bedroom Main Floor

    • Solid Surface Counters

    • Solid Wood Cabinets

    • Split Bedroom

    • Stone Counters

    • Thermostat

    • Tray Ceiling(s)

    • Vaulted Ceiling(s)

    • Walk-In Closet(s)

    Bedrooms and bathrooms

    • Bedrooms: 5

    • Bathrooms: 1

    • Full bathrooms: 5

  • Parking

    • Driveway

    • Garage Door Opener

    • Oversized

    • Tandem

    Property

    • Levels: Three Or More

    • Pool Private: Yes

    • Exterior Features: Fire Pit / Irrigation System / Lighting / Outdoor Grill / Outdoor Kitchen / Private Mailbox / Private Yard / Rain Gutters / Sliding Doors / Sprinkler Metered

    Lot

    • Lot: 0.31 Acres

    Other Property Information

    • Parcel Number: 322130000000024

    • Zoning: R-1A

  • Type and style

    • Property Type: Residential

    • Property Sub Type: Single Family Residence

  • Utility

    • Electricity Connected

    • Public

    • Sewer Connected

    • Water Connected

  • Other financial information

    • Annual tax amount: $1,897

  • Source details

    • MLS ID: O6414835

    Other facts

    • Construction Materials: Block / HardiPlank Type / Stone / Stucco

    • Foundation Details: Slab

    • Fireplace Features: Living Room

    • Laundry Features: Electric Dryer Hookup / Inside / Laundry Room / Washer Hookup

    • Lot Features: Cleared / City Lot / Landscaped / Level / Oversized Lot / Street Dead-End

    • Patio And Porch Features: Covered / Patio / Rear Porch

    • Pool Features: In Ground / Lighting

    • Window Features: Aluminum Frames / Double Pane Windows / Insulated Windows / Low-Emissivity Windows

    • Direction Faces: South

    • Architectural Style: Custom

    • Fireplace: Yes

    • Garage Spaces: 3

    • Attached Garage: Yes

    • Garage: Yes

    • Living Area: 4508

    • Water Source: Public

    • Subdivision Name: FLORA PARK 2ND ADD

Private inquiry
Talk to the advisor on this listing.
Floor plans, HOA docs, off-market comparables, scheduling a private showing — one message, direct to the local specialist.

More like this

Recently Sold
$2,845,000
House
4 bds · 4 ba · 4,309 sqft
TUSCANIA, WINTER PARK
1180 TOM GURNEY DRIVE
Recently Sold
$2,450,000
House
4 bds · 4 ba · 4,530 sqft
WINTER PARK, WINTER PARK
Recently Sold
$2,400,000
House
5 bds · 6 ba · 5,296 sqft
COMSTOCK PARK, WINTER PARK
1560 OAKHURST AVENUE
Recently Sold
$2,825,000
House
6 bds · 7 ba · 6,930 sqft
SICILIAN SHORES, WINTER PARK
1807 VIA AMALFI
Recently Sold
$3,550,000
House
6 bds · 8 ba · 7,863 sqft
LAKE MAITLAND MNR, MAITLAND
540 MANOR ROAD
Recently Sold
$2,415,103
House
4 bds · 4 ba · 4,181 sqft
VALENCIA TERRACE, WINTER PARK
1161 VALENCIA AVENUE
Recently Sold
$2,400,000
House
5 bds · 5 ba · 4,652 sqft
COMSTOCK PARK, WINTER PARK
1021 BONITA DRIVE
Recently Sold
$2,900,000
House
4 bds · 4 ba · 4,802 sqft
SHARON PLACE, WINTER PARK
1208 SHARON PLACE

Market around this address

Live counts in the same area.
View all

The multiple listing information is provided by the Stellar MLS from a copyrighted compilation of listings. The compilation of listings and each individual listing are ©2026-present Stellar MLS. All Rights Reserved. The information provided is for consumers' personal, noncommercial use and may not be used for any purpose other than to identify prospective properties consumers may be interested in purchasing. All properties are subject to prior sale or withdrawal. All information provided is deemed reliable but is not guaranteed accurate, and should be independently verified. Listing courtesy of: COMPASS FLORIDA LLC