Sell Your Home
Get a free home valuation
Contact
Tell us about your needs
1815 E ALLEGRIE DRIVE

House For Sale
$575,000

BTC: 6.97138700

ETH: 216.98113208

3 days
4 bds
3 ba
3,493 sqft

Overview

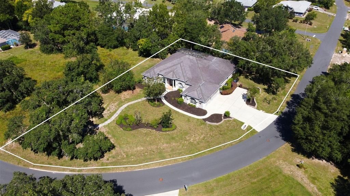
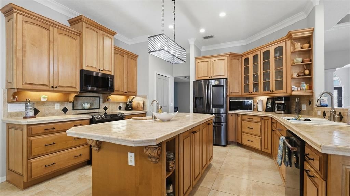
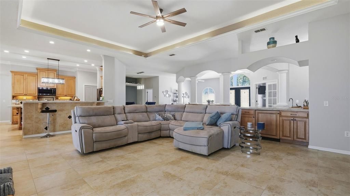
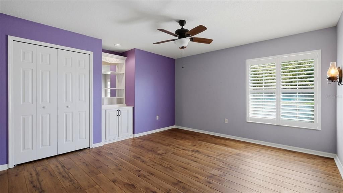
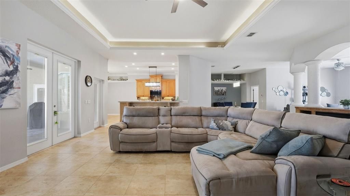
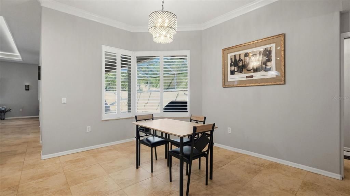
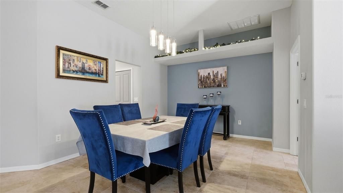
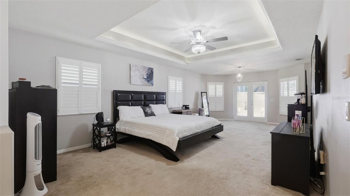
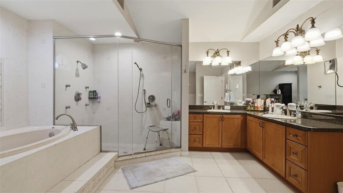
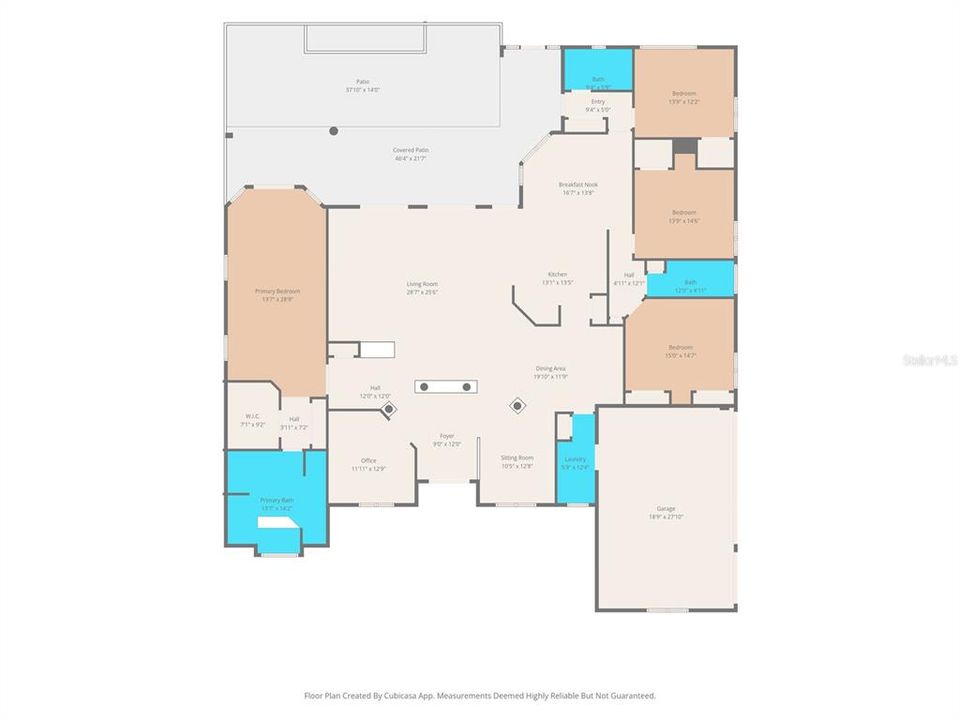
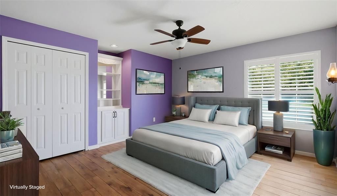
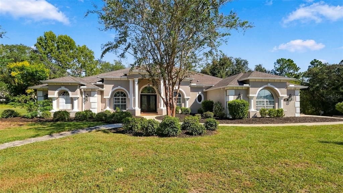
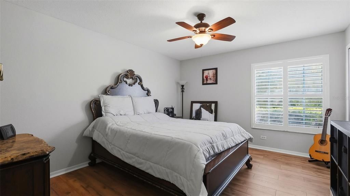
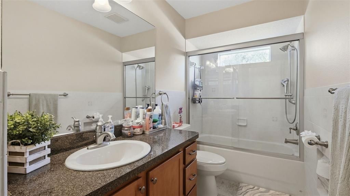
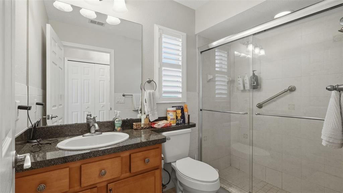
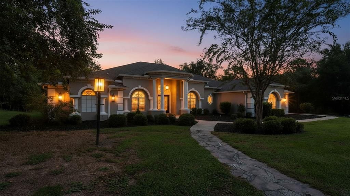
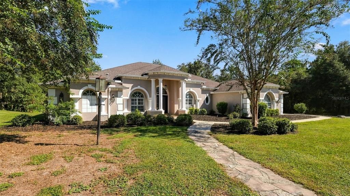
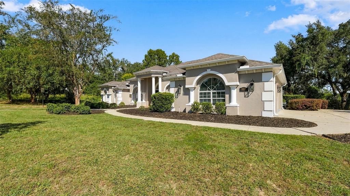
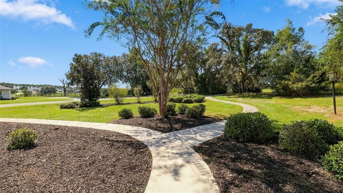
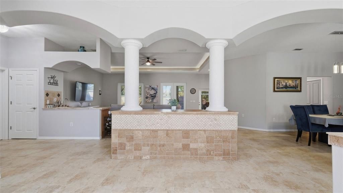
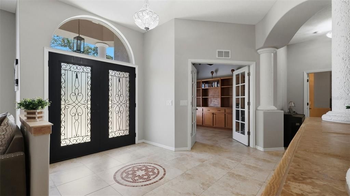
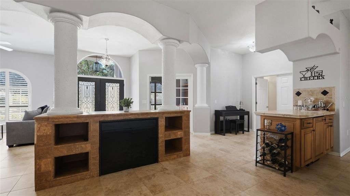
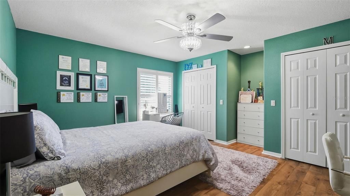
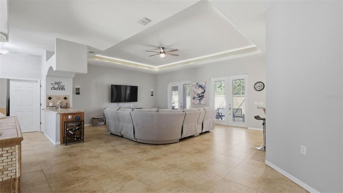
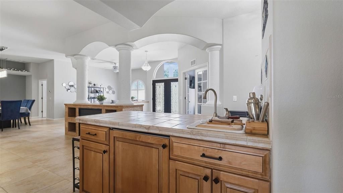
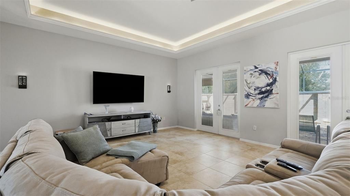
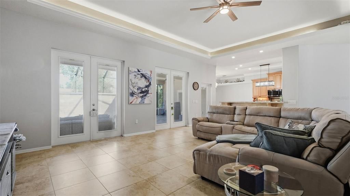
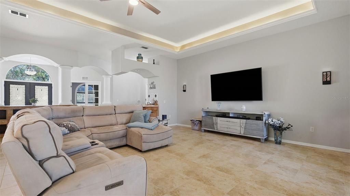
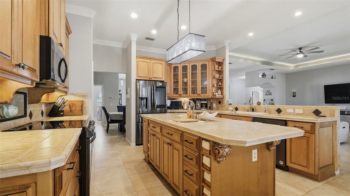
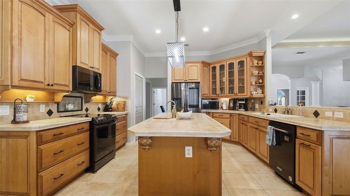
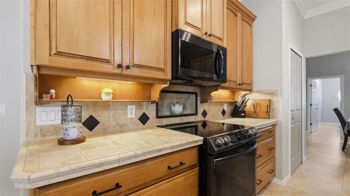
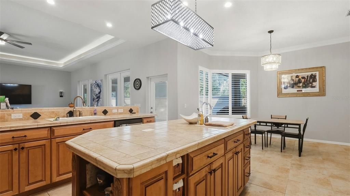
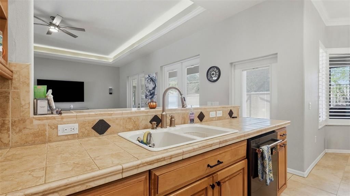
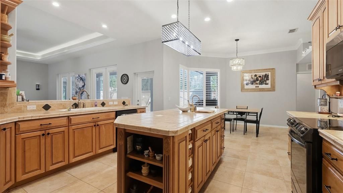
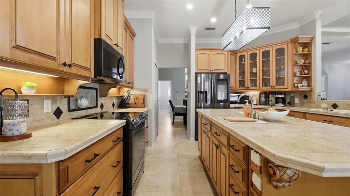
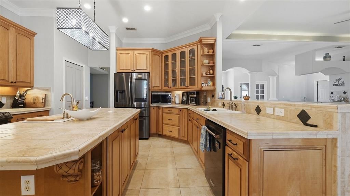
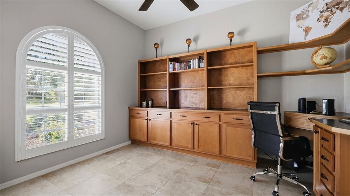
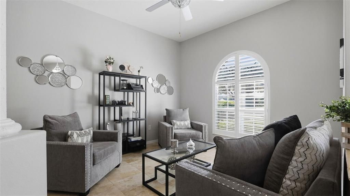
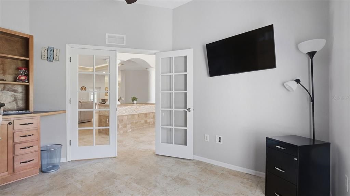
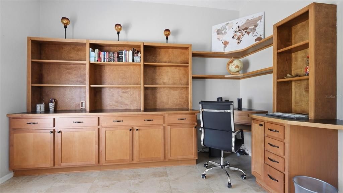
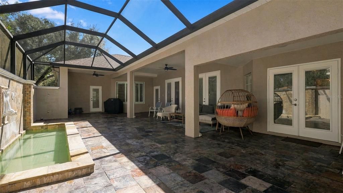
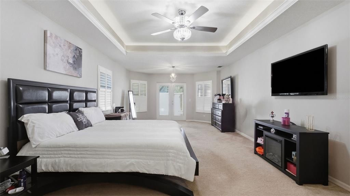
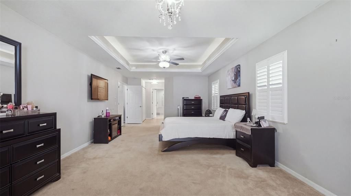
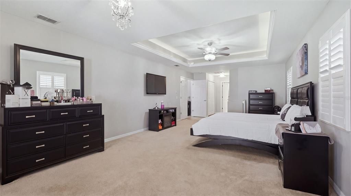
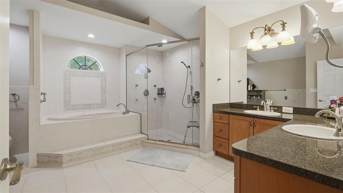
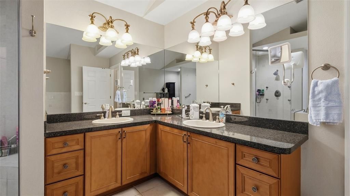
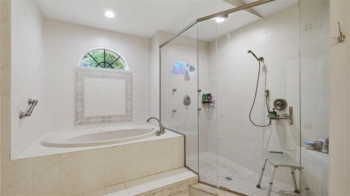
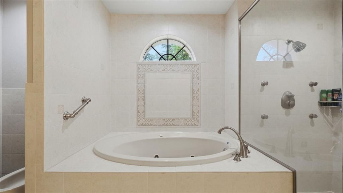
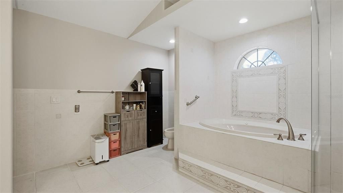
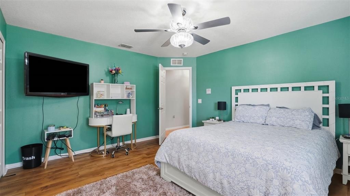
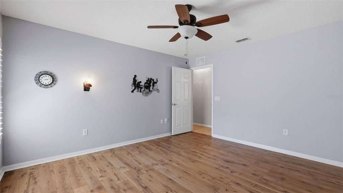
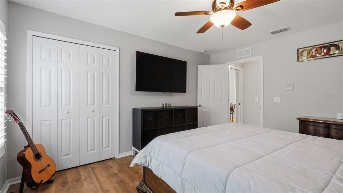
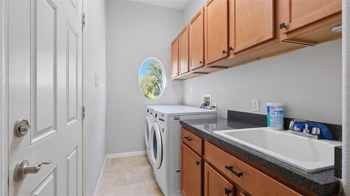
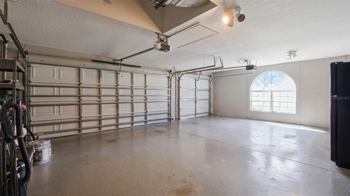
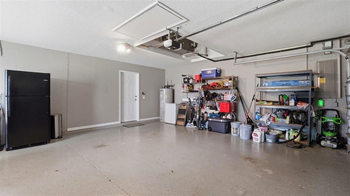
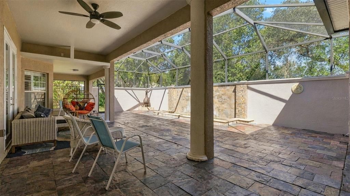
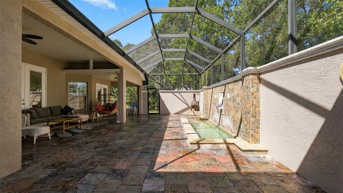
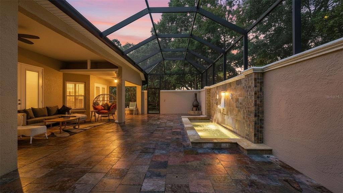
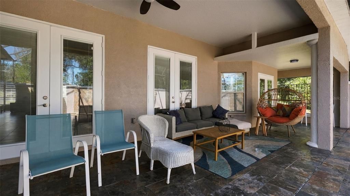
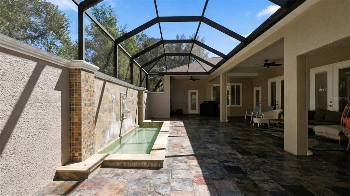
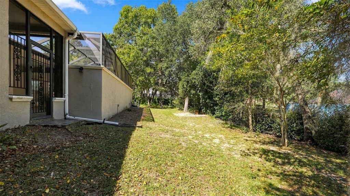
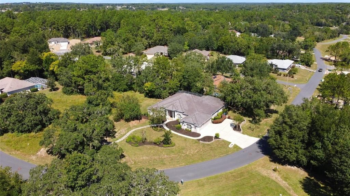
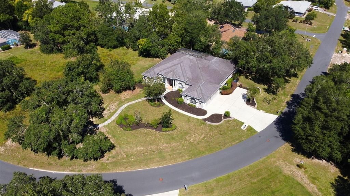
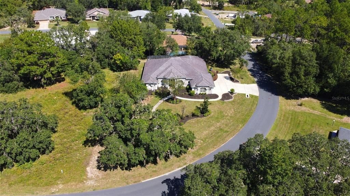
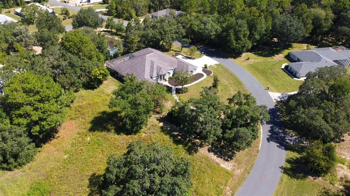
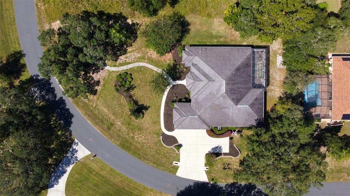
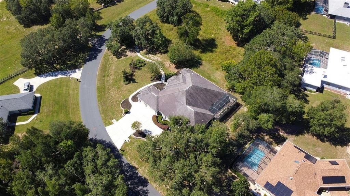
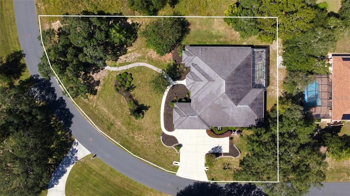
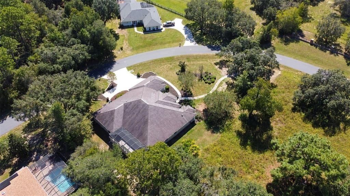
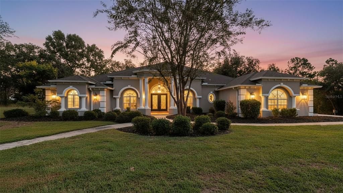
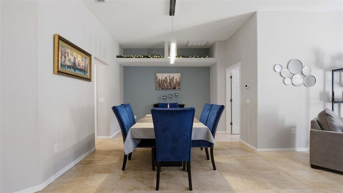
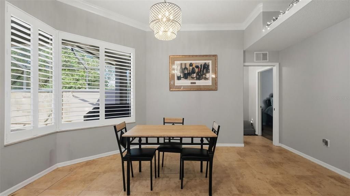
Virtually Staged. ABSOLUTELY STUNNING, IMMACULATELY MAINTAINED, LARGE HOME built Dream Custom Homes...one of the areas PREMIERE AWARD-WINNING BUILDERS! Come with a BRAND NEW ROOF before closing!! 4 Bedrooms + large office with custom built-in upgraded cabinetry for office furniture + 3 full bathrooms (one is a pool bath) + fireplace + large 3 car-garage with the driveway also being 3-cars wide for lots of extra parking + incredible outdoor lanai area with Oasis-Style Water Feature without the upkeep of a pool + nestled on a beautiful half acre lot!! This is a large and spacious home with 3,493 sq feet of living space; 4,749 total under roof!! HUGE HOME!! This home will impress you from the moment you walk in with high, grand tray ceilings and an OPEN FLOOR PLAN! The home feels light, bright, and very spacious! Fireplace + wet bar!! Formal living room + large family room + formal dining room + breakfast nook! The great room open up to the large covered rear lanai that is screened-in...this is a home built for entertaining your family and friends!! Dream Custom Homes adds incredible depth and architecture to their ceilings...for the the feeling of an elevated space!! Large ceramic tile flooring! The upgraded, island kitchen offers gorgeous high-end, upgraded cabinetry, chef's kitchen with tile counter tops, stainless steel appliances, upgrading designer lighting and plumbing fixtures! Large granite breakfast bar for extra seating! The kitchen offers lots of cabinets for extra storage space and is open to the great room! The home offers a split floor plan for the master suite! The master suite is large enjoy to have its own living/sitting room and offers access to the lanai. Dual closets with one walk-in closet! Dual sinks! Garden soaking tub + separate walk-in glass shower! The second bedroom and bathroom can be closed off with a door offering privacy for guests like a mini suite. The 3rd and 4th bedrooms are also a good size! Come see all these upgrades in this beautiful Dream Custom Home!!
Location

Details

Type:
Residential
Parking:
Covered / Garage Door Opener / Garage Faces Side
Year Built:
2006
Lot:
0.53 Acres
Heating:
Central / Electric
Price/sqft:
$165
Cooling:
Central Air
HOA:
$130

Highlights

Annual tax
$4,331
2025
HOA
$130/yr
View
Trees/Woods
Garage
3 car garage
Pets
Allowed
All facts and features
  • Flooring

    • Carpet

    • Ceramic Tile

    • Luxury Vinyl

    Heating

    • Central

    • Electric

    Cooling

    • Central Air

    Appliances

    • Dishwasher

    • Microwave

    • Range

    • Refrigerator

    Other interior features

    • Ceiling Fan(s)

    • Eating Space In Kitchen

    • High Ceilings

    • Open Floorplan

    • Primary Bedroom Main Floor

    • Solid Surface Counters

    • Split Bedroom

    • Tray Ceiling(s)

    • Walk-In Closet(s)

    Bedrooms and bathrooms

    • Bedrooms: 4

    • Full bathrooms: 3

  • Parking

    • Covered

    • Garage Door Opener

    • Garage Faces Side

    Property

    • Levels: One

    • Exterior Features: French Doors / Lighting / Private Entrance / Private Mailbox / Private Yard

    Lot

    • Lot: 0.53 Acres

    Other Property Information

    • Parcel Number: 19E18S330030001500290

    • Zoning: PDR

  • Type and style

    • Property Type: Residential

    • Property Sub Type: Single Family Residence

  • Utility

    • Cable Connected

    • Electricity Connected

    • Sewer Connected

    • Water Connected

  • Other financial information

    • HOA: $130

    • HOA Frequency: Annually

    • Annual tax amount: $4,331

  • Source details

    • MLS ID: W7889793

    Other facts

    • Construction Materials: Block / Concrete / Stucco

    • Foundation Details: Slab

    • Laundry Features: Inside / Laundry Room

    • Lot Features: Cleared

    • Patio And Porch Features: Covered / Enclosed / Patio / Porch / Rear Porch / Screened

    • Direction Faces: East

    • Architectural Style: Contemporary

    • Garage Spaces: 3

    • Attached Garage: Yes

    • Garage: Yes

    • Living Area: 3493

    • Water Source: Public

    • Lot Size Dimensions: 280 x 65

    • Subdivision Name: CAMBRIDGE GREENS CITRUS HILLS

Private inquiry
Talk to the advisor on this listing.
Floor plans, HOA docs, off-market comparables, scheduling a private showing — one message, direct to the local specialist.

More like this

New
For Sale
$499,900
House
4 bds · 3 ba · 2,997 sqft
HILLSIDE SOUTH, HERNANDO
1783 N MUSIAL POINT
For Sale
$499,000
Lots/Land
3.09 acres
HERNANDO CITY HEIGHTS, HERNANDO
1271 N FLORIDA AVENUE
For Sale
$429,900
House
3 bds · 2 ba · 1,910 sqft
CITRUS HILLS 1ST ADD, HERNANDO
545 W PEARSON STREET
For Sale
$550,000
House
3 bds · 3 ba · 2,433 sqft
HERCALA ACRES UNIT 02, HERNANDO
1671 E AMBERJACK DRIVE
-$10K
For Sale
$409,900
House
4 bds · 3 ba · 1,982 sqft
INVERNESS HIGHLANDS UNIT 03, INVERNESS
3812 E WALKER STREET
For Sale
$549,900
House
3 bds · 2 ba · 2,648 sqft
CITRUS HILLS 2ND ADD, HERNANDO
375 N HIGHVIEW AVENUE
-$30K
For Sale
$499,000
House
4 bds · 3 ba · 2,538 sqft
CLEARVIEW ESTATES, HERNANDO
926 E TRIPLE CROWN LOOP
-$999
For Sale
$499,000
House
3 bds · 2 ba · 2,488 sqft
CITRUS HILLS LST. ADDITION, HERNANDO
244 W MASSACHUSETTS STREET

Market around this address

Live counts in the same area.
View all

The multiple listing information is provided by the Stellar MLS from a copyrighted compilation of listings. The compilation of listings and each individual listing are ©2026-present Stellar MLS. All Rights Reserved. The information provided is for consumers' personal, noncommercial use and may not be used for any purpose other than to identify prospective properties consumers may be interested in purchasing. All properties are subject to prior sale or withdrawal. All information provided is deemed reliable but is not guaranteed accurate, and should be independently verified. Listing courtesy of: HOME LAND REAL ESTATE INC