Sell Your Home
Get a free home valuation
Contact
Tell us about your needs

1818 SE 37TH PLACE

House Active With Contract
$624,900

BTC: 9.77169664

ETH: 328.43838036

42 days
4 bds
2 ba
2,911 sqft

Overview

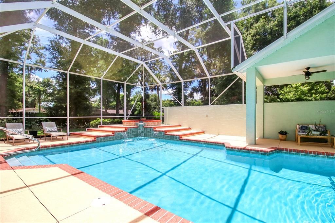
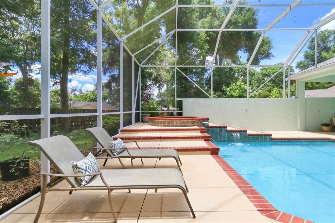
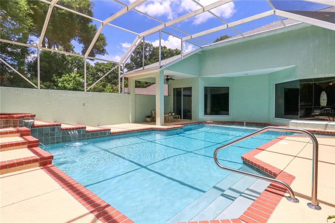
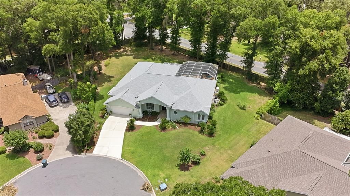
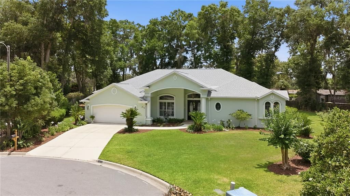
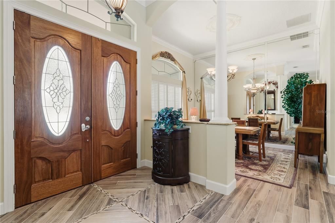
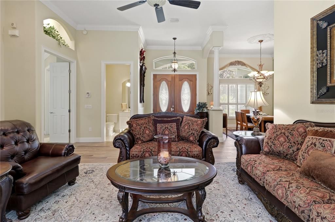
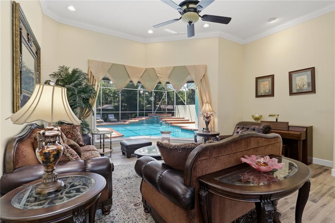
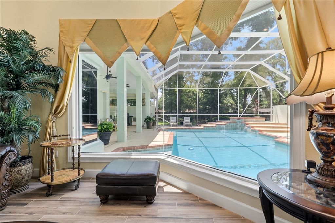
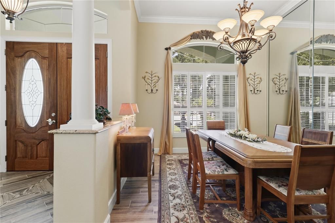
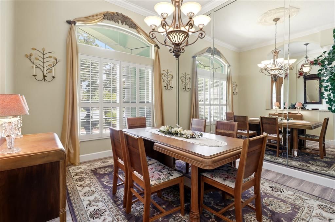
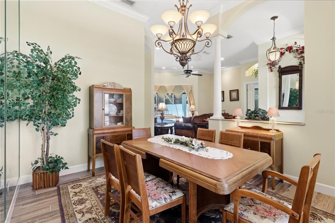
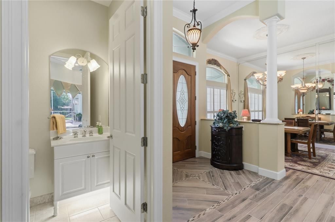
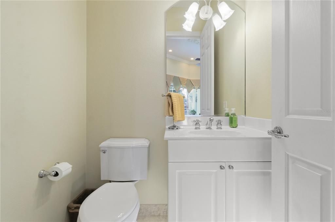
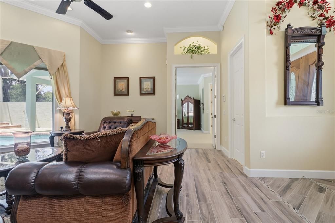
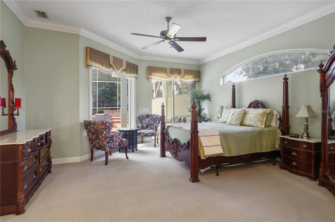
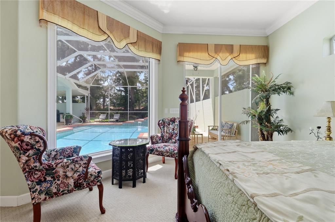
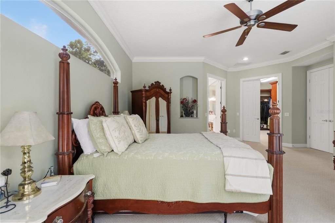
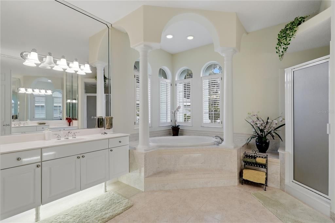
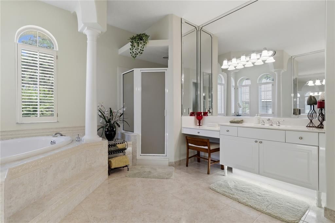
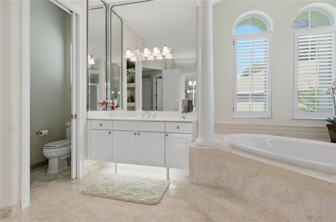
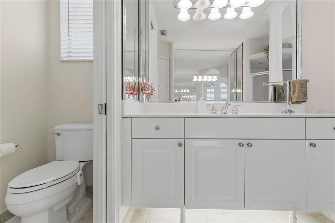
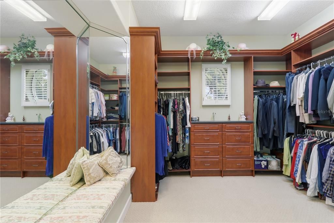
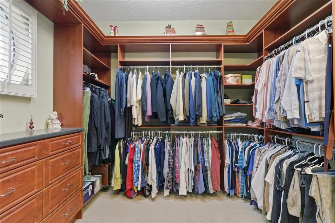
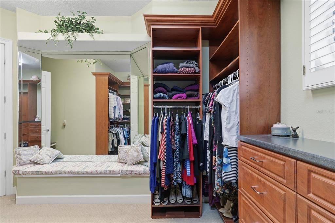
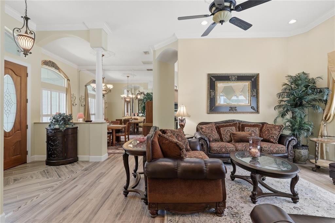
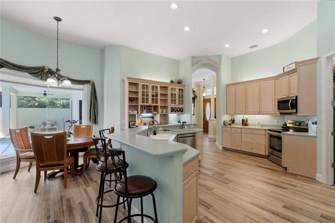
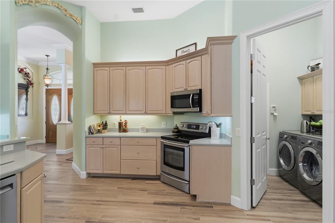
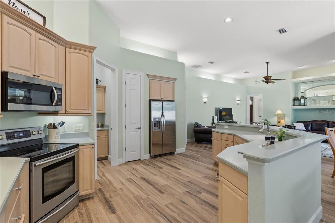
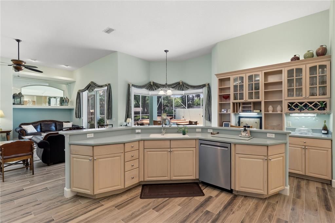
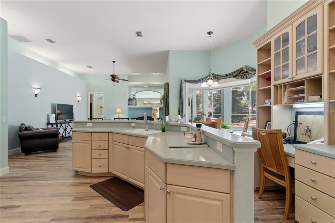
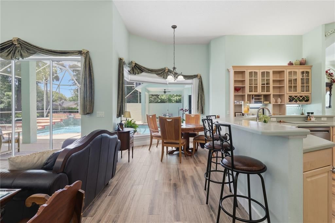
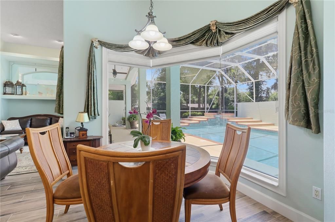
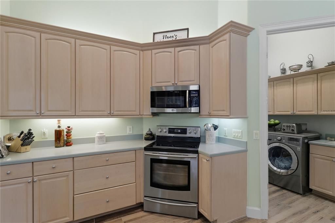
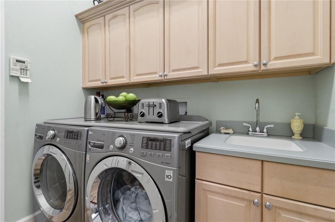
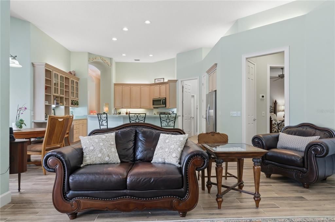
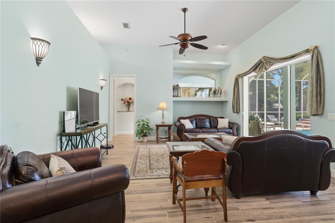
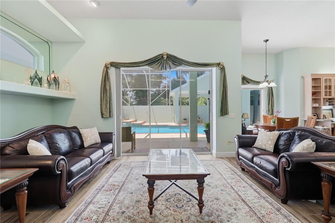
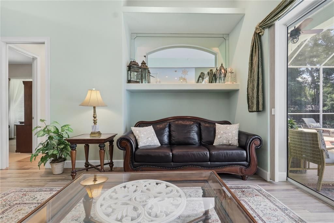
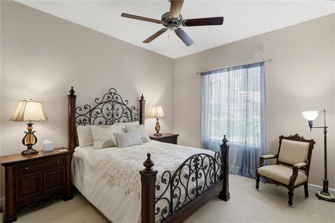
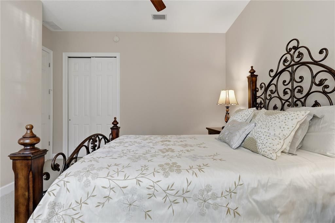
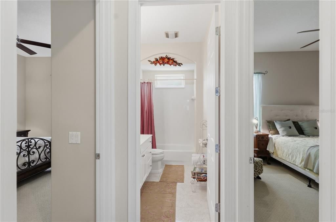
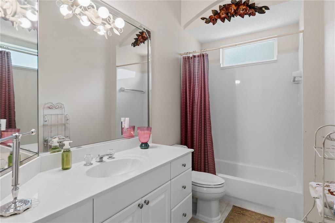
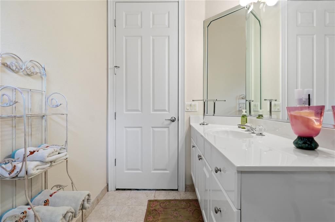
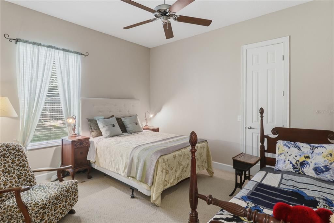
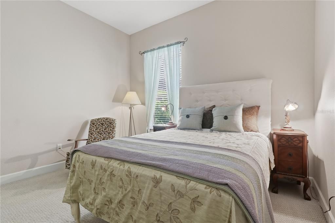
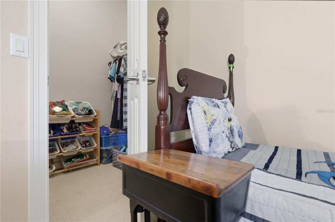
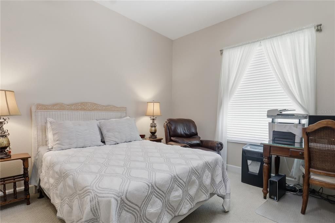
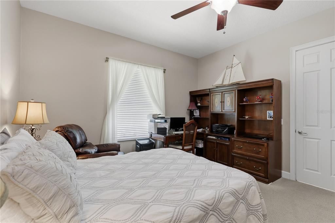
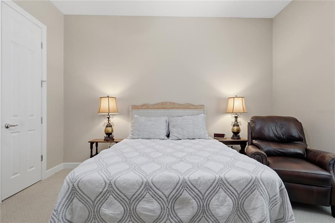
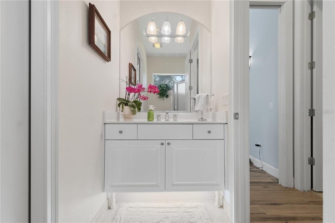
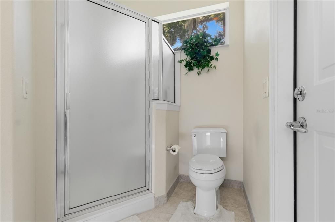
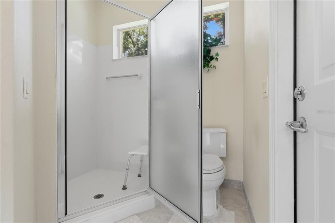
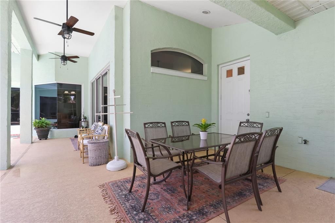
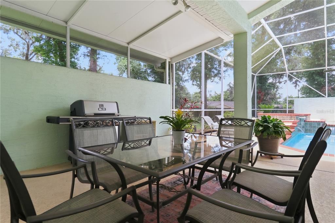
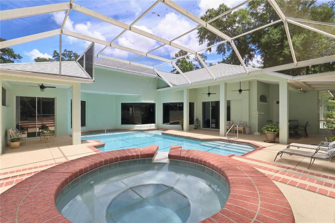
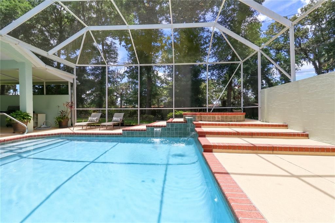
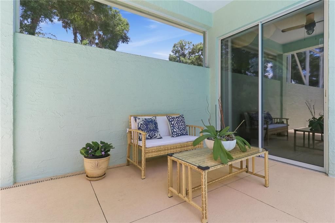
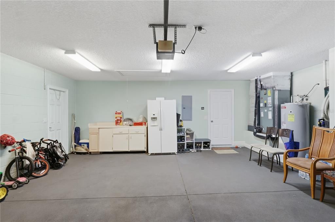
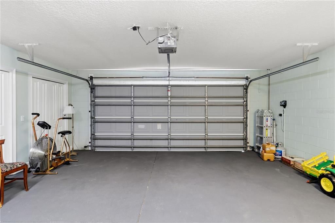
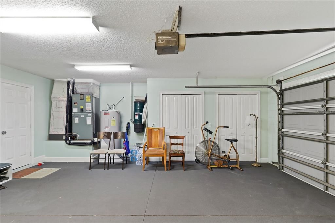
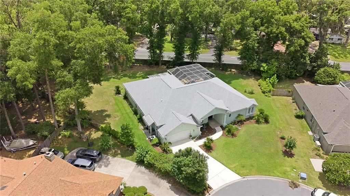
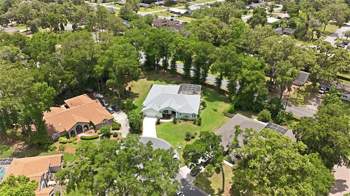
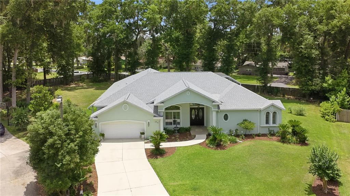
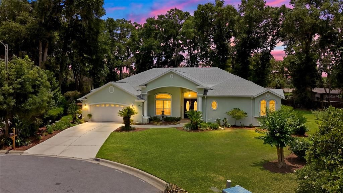
Under contract-accepting backup offers. ROSEWOODS POOL HOME!-- We are so excited to introduce 1818 SE 37th Place, a concrete block custom-built, one-owner home located in Southeast Ocala's established neighborhood- Rosewoods. This gorgeous property sits proudly on a cul-de-sac, the .48-acre corner lot handpicked by its owner prior to construction. Enter through the stunning wooden double doors to the foyer of this 4 bedroom/ 3.5 bath, 2,911 square foot home. The first of two living spaces located here, which includes a formal dining room, stunning pool views, cathedral ceilings, and a half bath. A true split floor plan, the primary bedroom suite sits on the right side of your home- this is a 19x17 bedroom with windows and private sliding door access to the pool, and ensuite bath boasting dual vanities, a makeup station, lovely soaker tub, step-in shower, and private toilet. Relax in the natural light that pours in to this spa-like space. The huge walk-in closet features cherry custom cabinetry; and, getting ready for the day feels luxurious here. Back through the living room and formal dining room is the open-concept kitchen and family room spaces, all sitting on beautiful newer wood-like tile floors. The kitchen is the heart of the home offering eat-in dining space, stainless steel appliances, pantry, built-ins, and breakfast area. Just off of the family room is the first of 3 large guest bedrooms that can fit King-sized beds, provide closet space, and have ceiling fans, window treatments, and privacy. There is a full bath with tub/ shower combo sitting between two of the bedrooms, plus another full bath with step-in shower with exterior door for pool access. Enjoy indoor laundry with LG Washer/ Dryer to convey, additional sink and cabinetry, and 2-car garage with painted concrete floors, and more built-in storage spaces with electric. The garage is home to the 80-gallon hot water heater, central vacuum system, HVAC with black light, and BRAND NEW SIEMENS 200-amp ELECTRICAL PANEL (just installed in 2026). Located under a screen-enclosed birdcage, the heated pool and spa is one-of-a kind- spend your days relaxing on the refinished pool deck, enjoy grilling here, and make a splash all Summer! The pool alarms on sliding glass doors keep pets and loved-ones safe. Rosewoods is a low-HOA neighborhood in SE Ocala- your $200/ annual dues covers the front entrance and exterior board fencing. FULL-HOME GENERATOR; ROOF (2022); Electrical Panel (2026); In-county limits, NO FLOOD ZONE, utilities include public water and sewer, and trash/ recycling and yard debris pickup on Wednesdays through the City of Ocala. Luxurious, functional, and meticulously-kept are just three ways to describe this show-stopper home. You've been searching for this so don't miss it!

Location

Details

Type:
Residential
Parking:
Covered / Driveway / Garage Door Opener / Garage Faces Rear / Ground Level
Year Built:
1999
Lot:
0.48 Acres
Heating:
Electric / Heat Pump
Price/sqft:
$215
Cooling:
Central Air
HOA:
$200

Valuation

Our model vs. what's actually selling nearby.
Estimate
$474,900
$276K – $623K
Confidence Low
List vs. estimate
$150K above estimate
List $624,900 · +31.6%
Our model says this listing is priced above recent comparable activity. Room to negotiate.
Price per sq ft
$214
+20.8% vs. city median $177
Based on
13 MLS comparables
Median of recent comparable listings. Sold comps use closing price, active listings use list price.

Highlights

Annual tax
$4,326
2025
HOA
$200/yr
Pool
Gunite
View
Garden, Park/Greenbelt
Garage
2 car garage
Pets
Allowed
All facts and features
  • Flooring

    • Carpet

    • Tile

    Heating

    • Electric

    • Heat Pump

    Cooling

    • Central Air

    Appliances

    • Dishwasher

    • Disposal

    • Dryer

    • Electric Water Heater

    • Microwave

    • Range

    • Refrigerator

    • Washer

    Other interior features

    • Built-in Features

    • Ceiling Fan(s)

    • Eating Space In Kitchen

    • High Ceilings

    • Kitchen/Family Room Combo

    • Open Floorplan

    • Primary Bedroom Main Floor

    • Thermostat

    • Vaulted Ceiling(s)

    • Walk-In Closet(s)

    • Window Treatments

    Bedrooms and bathrooms

    • Bedrooms: 4

    • Bathrooms: 1

    • Full bathrooms: 2

  • Parking

    • Covered

    • Driveway

    • Garage Door Opener

    • Garage Faces Rear

    • Ground Level

    Property

    • Levels: One

    • Pool Private: Yes

    • Exterior Features: Irrigation System / Private Mailbox / Private Yard / Rain Gutters / Sliding Doors / Sprinkler Metered

    Lot

    • Lot: 0.48 Acres

    Other Property Information

    • Parcel Number: 2985904100

    • Zoning: R1

  • Type and style

    • Property Type: Residential

    • Property Sub Type: Single Family Residence

  • Utility

    • Electricity Available

    • Electricity Connected

    • Public

    • Sewer Available

    • Sewer Connected

    • Water Available

    • Water Connected

  • Other financial information

    • HOA: $200

    • HOA Frequency: Annually

    • Annual tax amount: $4,326

  • Source details

    • MLS ID: OM723421

    Other facts

    • Construction Materials: Block / Concrete / Stucco

    • Foundation Details: Slab

    • Fireplace Features: Family Room

    • Laundry Features: Electric Dryer Hookup / Inside / Laundry Room / Washer Hookup

    • Lot Features: Cleared / Corner Lot / Cul-De-Sac / City Lot / In County / Landscaped / Level / Near Public Transit / Oversized Lot / Street Dead-End

    • Patio And Porch Features: Covered / Front Porch / Porch / Rear Porch / Screened

    • Pool Features: Gunite / Heated / In Ground / Screen Enclosure / Tile

    • Window Features: Window Treatments

    • Direction Faces: Northwest

    • Architectural Style: Florida / Traditional

    • Fireplace: Yes

    • Garage Spaces: 2

    • Attached Garage: Yes

    • Garage: Yes

    • Living Area: 2911

    • Water Source: Public

    • Lot Size Dimensions: 115 x 181

    • Subdivision Name: ROSEWOODS

Private inquiry
Talk to the advisor on this listing.
Floor plans, HOA docs, off-market comparables, scheduling a private showing — one message, direct to the local specialist.

More like this

-$36K
Active With Contract
$639,000
House
3 bds · 2 ba · 2,252 sqft
WOODFIELD XING, OCALA
1831 SE 27TH ROAD
Active With Contract
$624,900
House
4 bds · 3 ba · 2,614 sqft
SUMMERSET ESTATE, OCALA
2120 SE 41ST AVENUE
Active With Contract
$490,000
House
3 bds · 2 ba · 2,465 sqft
SHADY WOOD UN 02, OCALA
3453 SE 25TH AVENUE
Active With Contract
$649,800
House
4 bds · 3 ba · 3,990 sqft
WOODSFIELD 07, OCALA
2313 SE 7TH STREET
Active With Contract
$445,000
House
3 bds · 2 ba · 1,996 sqft
WINDSTREAM, OCALA
3375 SE 1ST AVENUE
-$24K
Active With Contract
$775,000
Townhouse
3 bds · 3 ba · 2,250 sqft
WATULA SOUTH, OCALA
129 SE WATULA AVENUE
-$35K
Active With Contract
$649,900
House
3 bds · 3 ba · 2,938 sqft
LEMONWOOD 02 PH 07, OCALA
4969 SW 2ND COURT
-$30K
Active With Contract
$550,000
House
4 bds · 3 ba · 2,692 sqft
BELLECHASE OAK HAMMOCK, OCALA
4226 SE 11 AVENUE

Market around this address

Live counts in the same area.
View all

The multiple listing information is provided by the Stellar MLS from a copyrighted compilation of listings. The compilation of listings and each individual listing are ©2026-present Stellar MLS. All Rights Reserved. The information provided is for consumers' personal, noncommercial use and may not be used for any purpose other than to identify prospective properties consumers may be interested in purchasing. All properties are subject to prior sale or withdrawal. All information provided is deemed reliable but is not guaranteed accurate, and should be independently verified. Listing courtesy of: WHITEHOUSE PREMIER REALTY