Sell Your Home
Get a free home valuation
Contact
Tell us about your needs
1818 LILLIAN AVENUE

House Active With Contract
$415,000

BTC: 5.07490064

ETH: 170.64144737

8 days
3 bds
2 ba
1,733 sqft

Overview

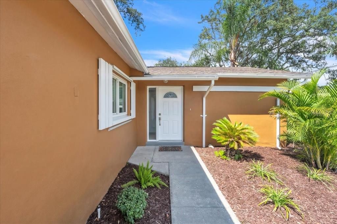
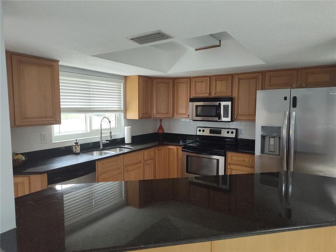
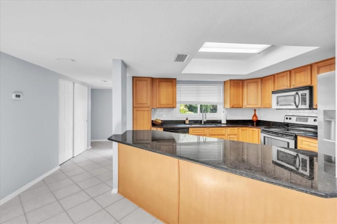
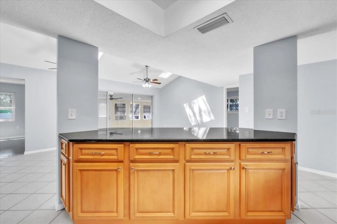
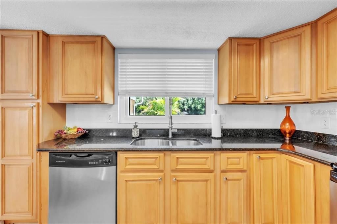
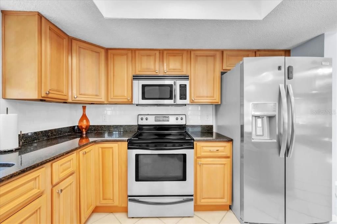
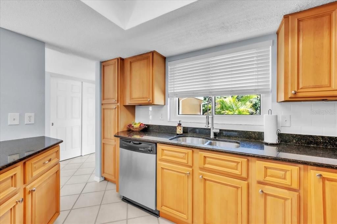
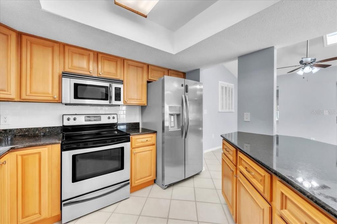
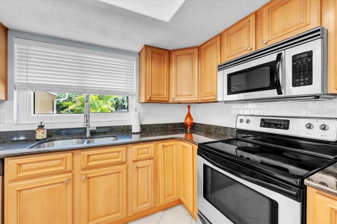
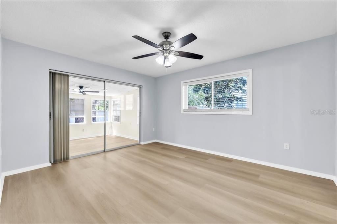
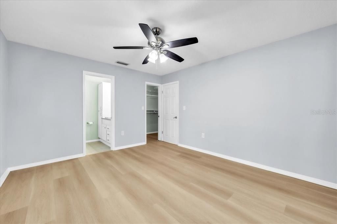
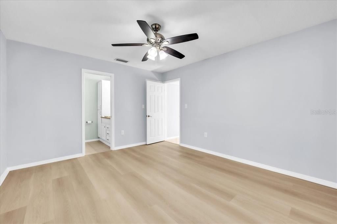
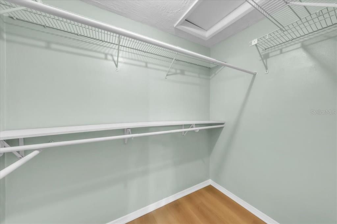
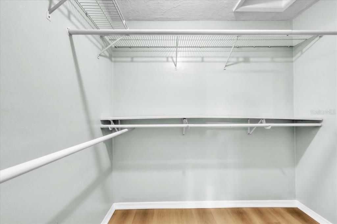
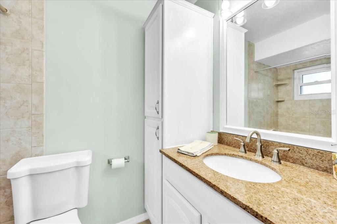
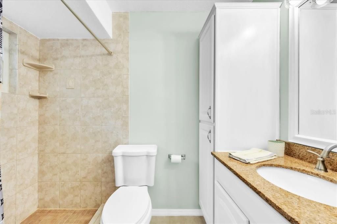
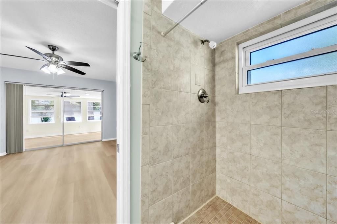
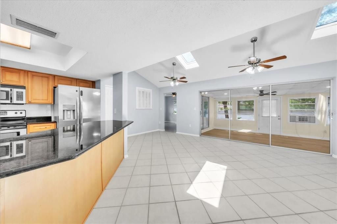
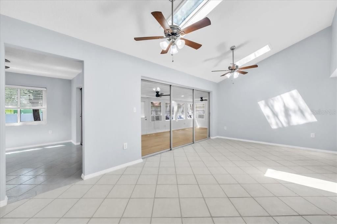
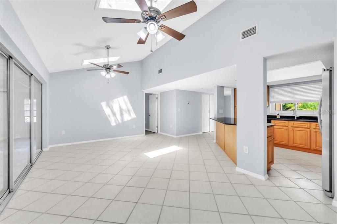
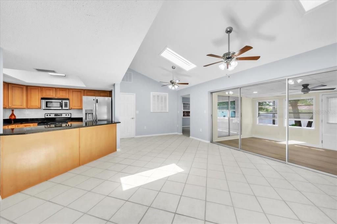
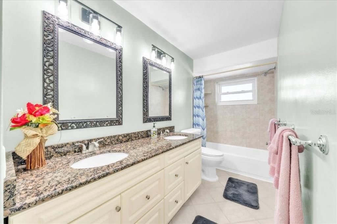
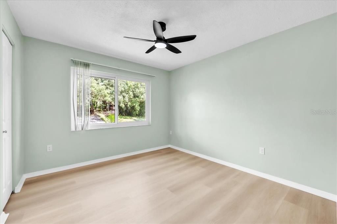
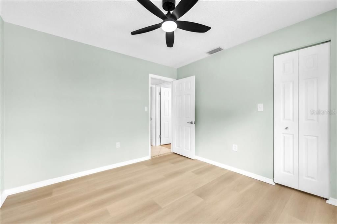
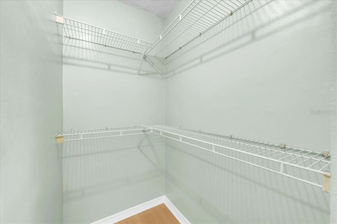
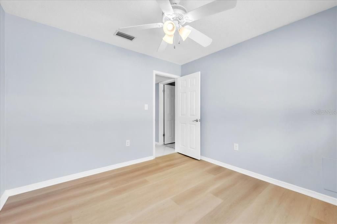
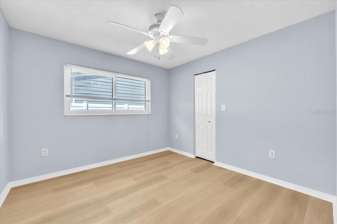
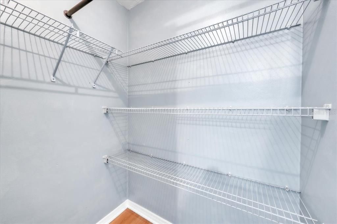
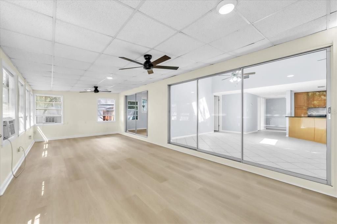
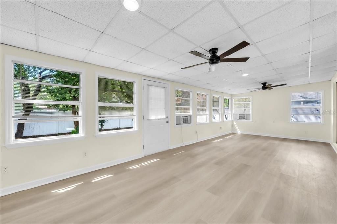
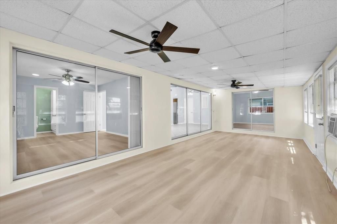
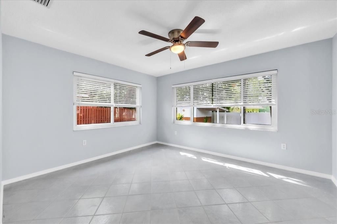
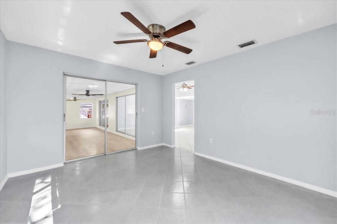
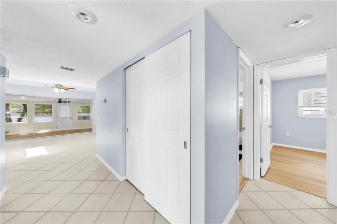
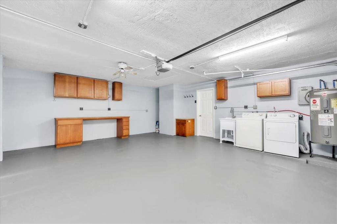
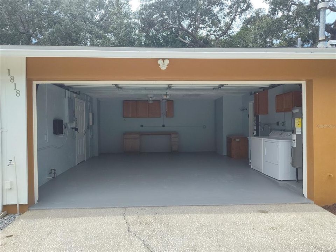
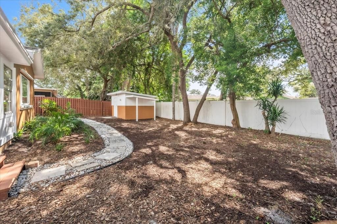
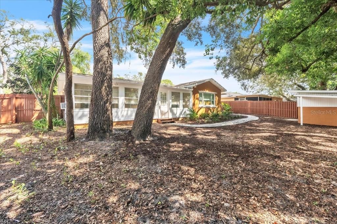
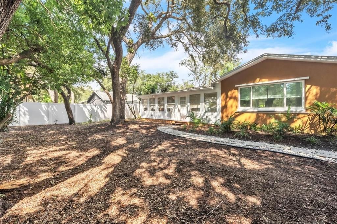
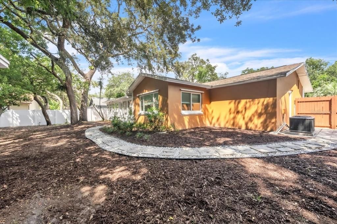
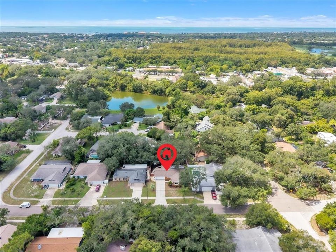
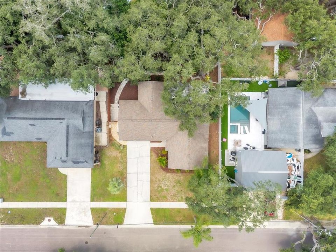
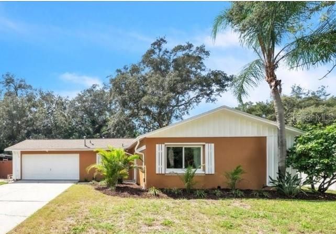
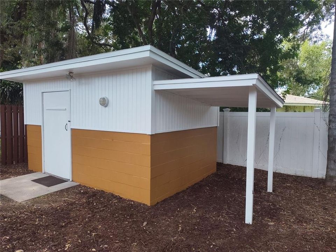
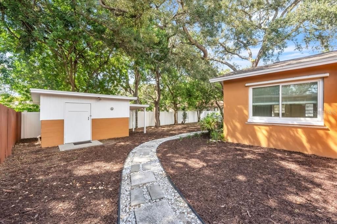
Under contract-accepting backup offers. Welcome to this clean, every surface freshly painted, MOVE IN READY 3-bedroom, 2-bathroom, home located in the desirable community of Tarpon Springs, Florida. The interior features easy-care tile and vinyl flooring throughout, ceiling fans in every room, and a dedicated formal dining area separated from the spacious living space. The kitchen showcases beautiful wooden cabinetry paired with sleek dark granite countertops, offering plenty of prep room for home cooking. The primary suite serves as a true retreat, complete with a private en-suite bathroom and an impressive walk-in closet. You will be happy to hear that all of the bedrooms features walk in closets. Guests or family members will appreciate the second full bathroom, thoughtfully designed with dual sinks for extra convenience. Indoor-outdoor living is seamless here, thanks to a sunroom accessible directly from both the living area and the primary suite. Beyond the sunroom, you’ll find a fully fenced backyard that provides a private space for outdoor relaxation or pets, a large block utility shed that holds the storm shutters, and with a spacious driveway and a front yard that boosts the home’s curb appeal. The property also has a well for the irrigation system with bibs for additional well water if desired. Rounding out the property is an attached two-car garage. You will love the location, minutes Tarpon Spring's famous, Anclote Boat Ramp, and lots of restaurants and shops to explore. Whether you hop on the Pinellas bike trail or check out the beach at Fred Howard the convenience is key and minutes from your backyard.
Location

Details

Type:
Residential
Parking:
No Data
Year Built:
1978
Lot:
0.19 Acres
Heating:
Central
Price/sqft:
$239
Cooling:
Central Air
HOA:
$25

Valuation

Our model vs. what's actually selling nearby.
Estimate
$462,500
$363K – $499K
Confidence Low
List vs. estimate
$47K below estimate
List $415,000 · -10.3%
Our model says this listing is priced below recent comparable activity. Expect competition.
Price per sq ft
$239
-10.6% vs. city median $267
Based on
18 MLS comparables
Median of recent comparable listings. Sold comps use closing price, active listings use list price.

Highlights

Annual tax
$5,989
2025
HOA
$25/yr
Garage
2 car garage
Pets
Allowed
All facts and features
  • Flooring

    • Tile

    • Vinyl

    Heating

    • Central

    Cooling

    • Central Air

    Appliances

    • Dishwasher

    • Disposal

    • Dryer

    • Microwave

    • Range

    • Refrigerator

    • Washer

    Other interior features

    • Ceiling Fan(s)

    • Eating Space In Kitchen

    • Open Floorplan

    • Primary Bedroom Main Floor

    • Walk-In Closet(s)

    Bedrooms and bathrooms

    • Bedrooms: 3

    • Full bathrooms: 2

  • Property

    • Levels: One

    • Exterior Features: Private Mailbox / Sliding Doors

    Lot

    • Lot: 0.19 Acres

    Other Property Information

    • Parcel Number: 242715629350060110

  • Type and style

    • Property Type: Residential

    • Property Sub Type: Single Family Residence

  • Utility

    • BB/HS Internet Available

    • Electricity Available

    • Water Available

  • Other financial information

    • HOA: $25

    • HOA Frequency: Annually

    • Annual tax amount: $5,989

  • Source details

    • MLS ID: TB8542088

    Other facts

    • Construction Materials: Block / Concrete / Stucco

    • Foundation Details: Slab

    • Laundry Features: In Garage

    • Direction Faces: East

    • Garage Spaces: 2

    • Attached Garage: Yes

    • Garage: Yes

    • Living Area: 1733

    • Water Source: Public / See Remarks / Well

    • Lot Size Dimensions: 75 x 110

    • Subdivision Name: OAKLEAF VILLAGE

Private inquiry
Talk to the advisor on this listing.
Floor plans, HOA docs, off-market comparables, scheduling a private showing — one message, direct to the local specialist.

More like this

Active With Contract
$369,000
Townhouse
3 bds · 2 ba · 1,463 sqft
HARBOR LANDING, PALM HARBOR
4693 PLEASANT AVENUE
Active With Contract
$515,000
House
3 bds · 2 ba · 1,440 sqft
RED OAK HILLS, PALM HARBOR
902 ROBIN AVENUE
New
Active With Contract
$525,000
House
3 bds · 2 ba · 1,799 sqft
HAMLET AT BENTLEY PARK PH II, PALM HARBOR
3100 PINE FOREST DRIVE
New
Active With Contract
$299,000
House
3 bds · 2 ba · 1,362 sqft
CRYSTAL BEACH REV, CRYSTAL BEACH
511 TENNESSEE AVENUE
New
Active With Contract
$409,900
House
2 bds · 2 ba · 1,570 sqft
SUNSHINE ESTATES, PALM HARBOR
155 SEASIDE COURT
New
Active With Contract
$405,000
House
3 bds · 2 ba · 1,391 sqft
SUNSHINE ESTATES, PALM HARBOR
161 SUNWARD AVENUE
New
Active With Contract
$499,000
House
3 bds · 2 ba · 2,096 sqft
ORANGEPOINTE UNIT II, PALM HARBOR
2447 GROVE RIDGE DRIVE
New
Active With Contract
$349,900
House
3 bds · 2 ba · 1,200 sqft
LAKE BUTLER VILLA COS SUB, TARPON SPRINGS
547 CYPRESS STREET

Market around this address

Live counts in the same area.
View all

The multiple listing information is provided by the Stellar MLS from a copyrighted compilation of listings. The compilation of listings and each individual listing are ©2026-present Stellar MLS. All Rights Reserved. The information provided is for consumers' personal, noncommercial use and may not be used for any purpose other than to identify prospective properties consumers may be interested in purchasing. All properties are subject to prior sale or withdrawal. All information provided is deemed reliable but is not guaranteed accurate, and should be independently verified. Listing courtesy of: KELLER WILLIAMS REALTY- PALM HARBOR