Sell Your Home
Get a free home valuation
Contact
Tell us about your needs
1818 SUPERIOR COURT

House Active With Contract
$300,000

BTC: 3.58765845

ETH: 123.35526316

20 days
4 bds
2 ba
2,797 sqft

Overview

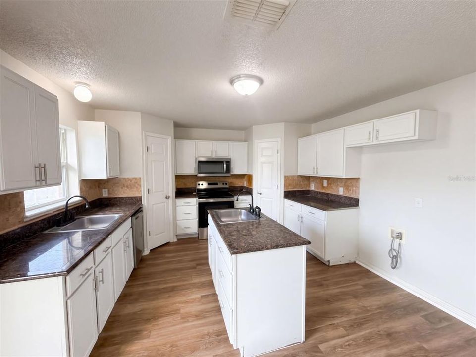
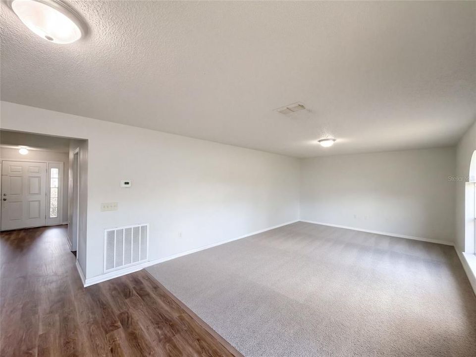
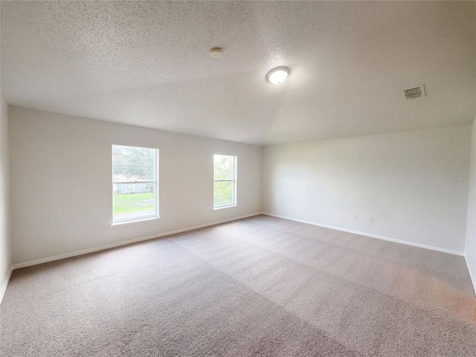
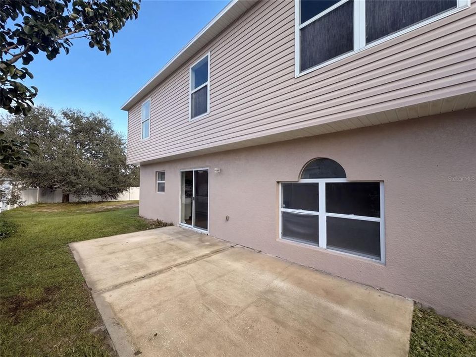
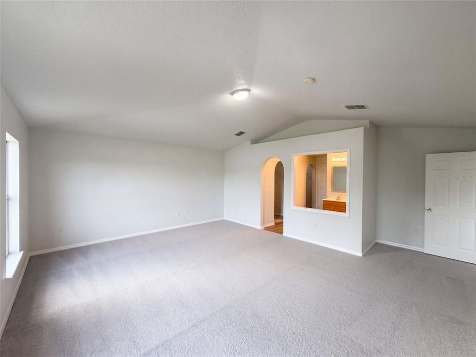
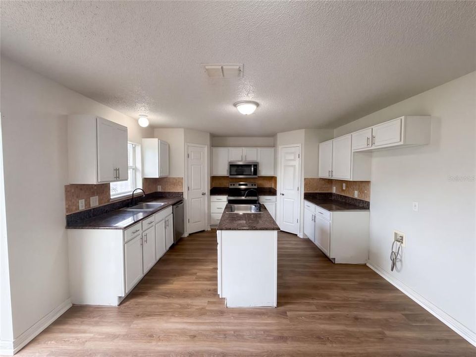
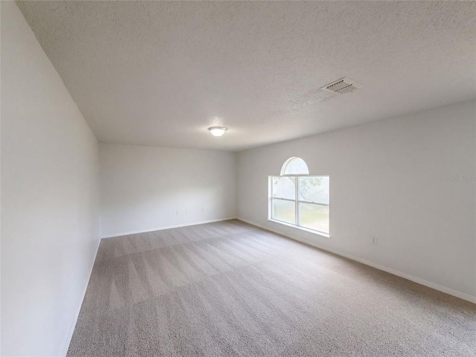
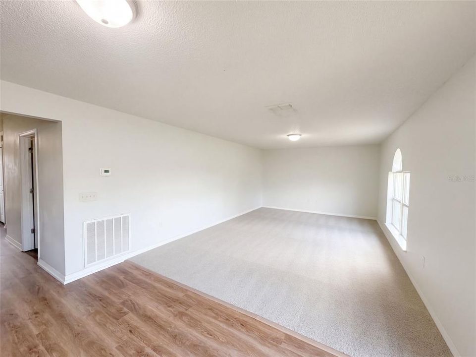
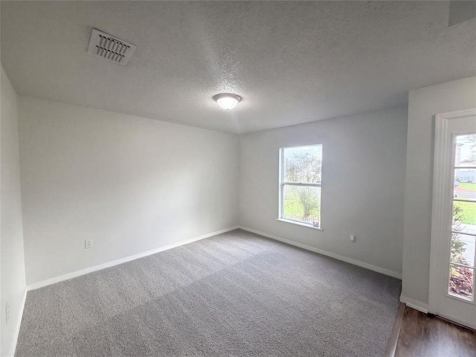
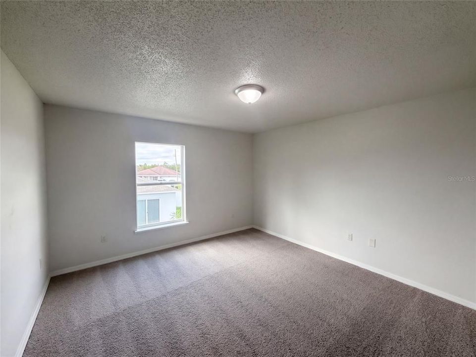
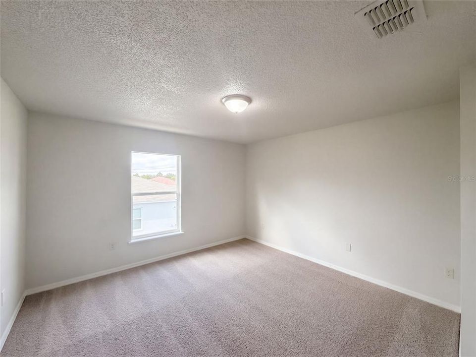
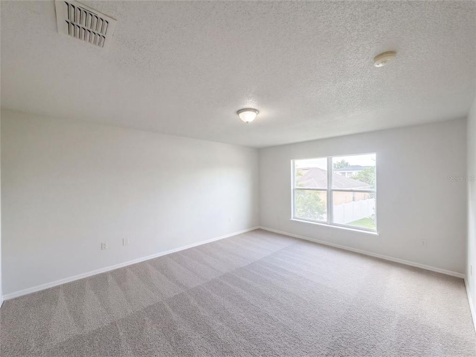
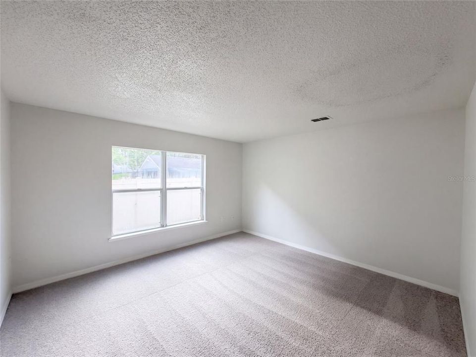
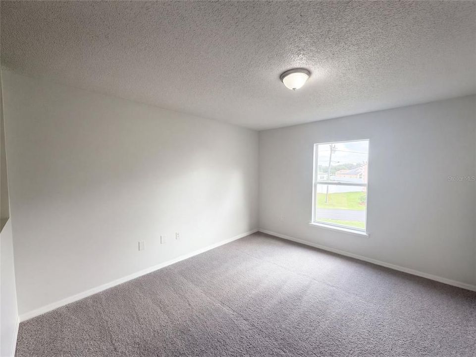
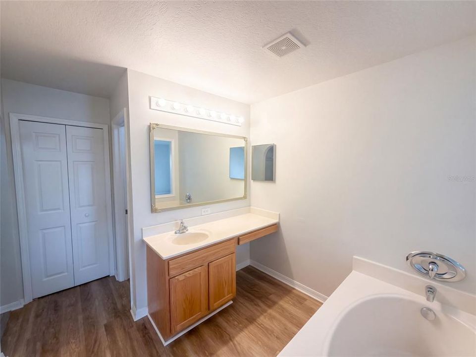
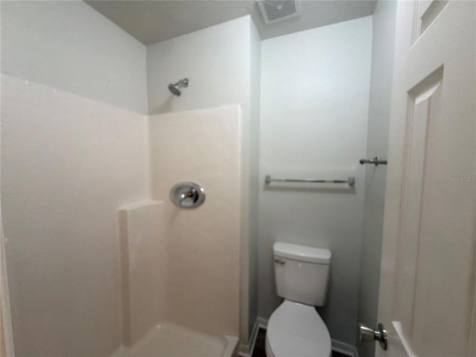
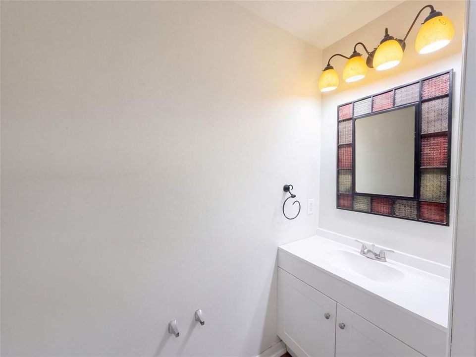
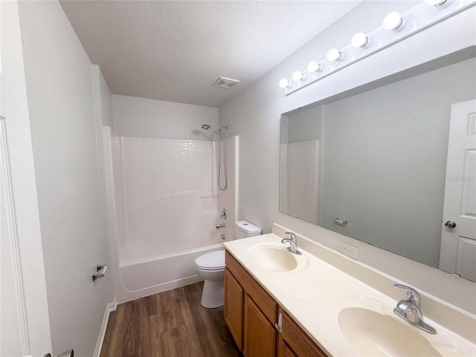
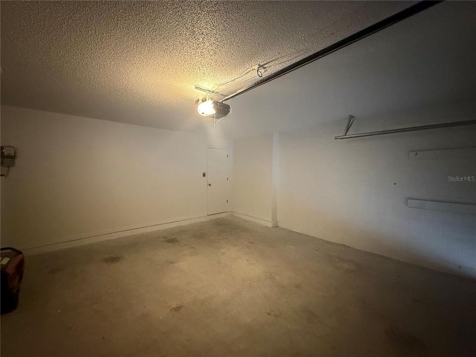
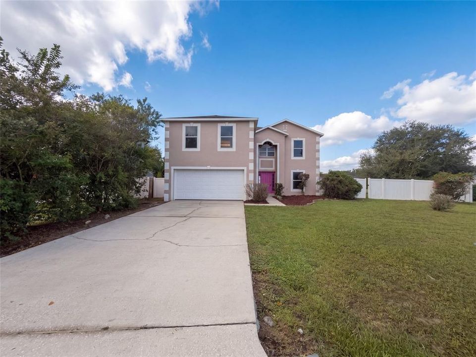
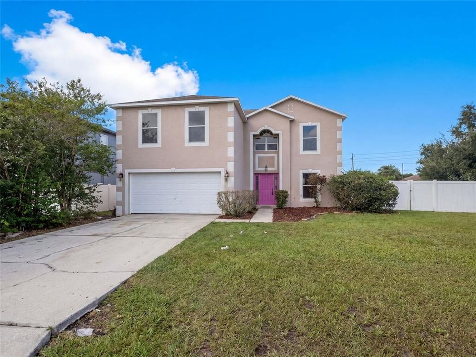
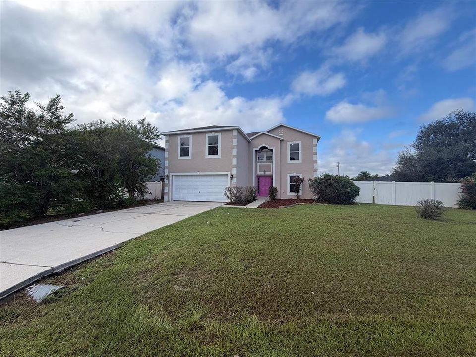
1818 Superior Ct is a refreshed two-story Kissimmee home with a bright, flexible layout and a fully fenced backyard. The main level opens to connected living and dining spaces, while the kitchen features white cabinetry, a center island, dark countertops, and generous workspace. Fresh interior paint, new carpet, and wood-look flooring create a clean, cohesive finish throughout. Four bedrooms, two full baths, and a powder room provide practical separation across the two levels. An updated roof and two-car attached garage add practical value, while the backyard includes an open lawn and patio for outdoor living. Included 100-Day Home Warranty with buyer activation

Location

Details

Type:
Residential
Parking:
None
Year Built:
2005
Lot:
0.20 Acres
Heating:
Central
Price/sqft:
$107
Cooling:
Central Air
HOA:
No Data

Valuation

Our model vs. what's actually selling nearby.
Estimate
$352,500
$316K – $422K
Confidence Low
List vs. estimate
$52K below estimate
List $300,000 · -14.9%
Our model says this listing is priced below recent comparable activity. Expect competition.
Price per sq ft
$107
-40.9% vs. city median $181
Based on
6 MLS comparables
Median of recent comparable listings. Sold comps use closing price, active listings use list price.

Highlights

Annual tax
$4,286
2025
Garage
2 car garage
All facts and features
  • Flooring

    • Carpet

    • Tile

    • Vinyl

    Heating

    • Central

    Cooling

    • Central Air

    Appliances

    • Dishwasher

    • Microwave

    • Other

    Other interior features

    • Living Room/Dining Room Combo

    Bedrooms and bathrooms

    • Bedrooms: 4

    • Bathrooms: 1

    • Full bathrooms: 2

  • Parking

    • None

    Property

    • Levels: Two

    • Exterior Features: Other

    Lot

    • Lot: 0.20 Acres

    Other Property Information

    • Parcel Number: 282803934760083090

    • Zoning: PUD

  • Type and style

    • Property Type: Residential

    • Property Sub Type: Single Family Residence

  • Utility

    • Electricity Available

    • Natural Gas Available

    • Water Available

  • Other financial information

    • Annual tax amount: $4,286

  • Source details

    • MLS ID: O6446045

    Other facts

    • Construction Materials: Block / Stucco

    • Foundation Details: Slab

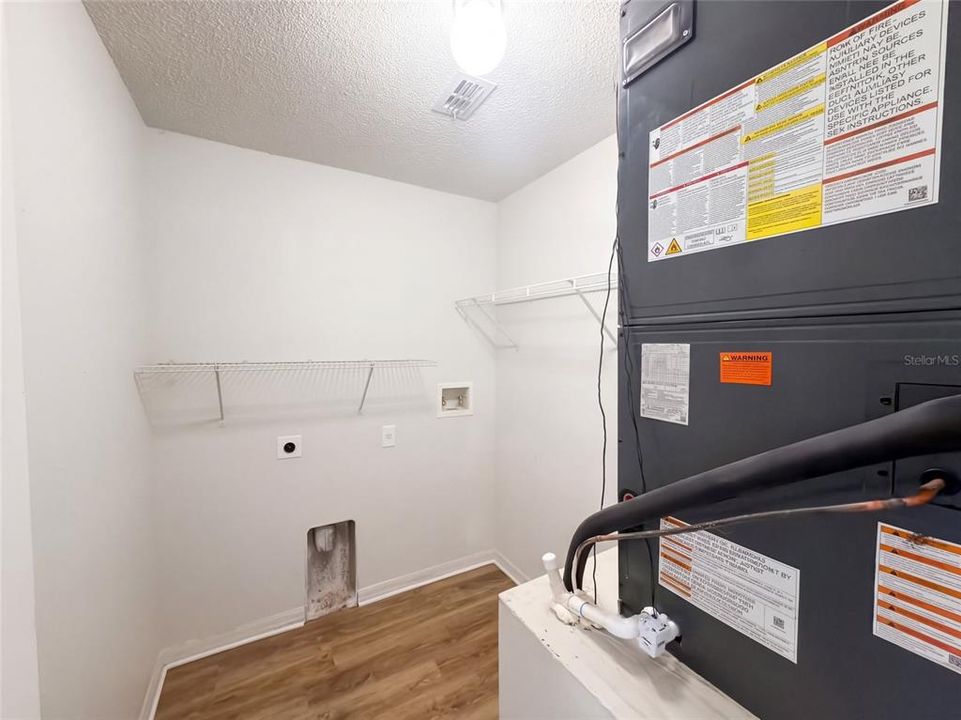
    • Laundry Features: Laundry Room

    • Direction Faces: Northeast

    • Garage Spaces: 2

    • Attached Garage: Yes

    • Garage: Yes

    • Living Area: 2797

    • Water Source: Public

    • Subdivision Name: POINCIANA NBRHD 05 VILLAGE 07

Private inquiry
Talk to the advisor on this listing.
Floor plans, HOA docs, off-market comparables, scheduling a private showing — one message, direct to the local specialist.

More like this

Active With Contract
$273,740
House
4 bds · 2 ba · 1,985 sqft
GROVES AT GRENELEFE 60S, HAINES CITY
748 RUTH AVENUE
Active With Contract
$334,900
House
4 bds · 2 ba · 1,811 sqft
POINCIANA NEIGHBORHOOD 2 EAST VILLAGE 7, POINCIANA
1208 WAHNETA COURT
New
Active With Contract
$323,890
House
5 bds · 3 ba · 2,238 sqft
GROVES AT GRENELEFE 60S MAJOR, HAINES CITY
712 RUTH AVENUE
New
Active With Contract
$272,740
House
4 bds · 2 ba · 1,985 sqft
GROVES AT GRENELEFE 60S, HAINES CITY
736 RUTH AVENUE
New
Active With Contract
$269,890
House
4 bds · 2 ba · 1,733 sqft
GROVES AT GRENELEFE 60S MAJOR, HAINES CITY
737 RUTH AVENUE
New
Active With Contract
$273,390
House
4 bds · 2 ba · 1,733 sqft
GROVES AT GRENELEFE 60S MAJOR, HAINES CITY
728 RUTH AVENUE
New
Active With Contract
$271,640
House
4 bds · 2 ba · 1,733 sqft
GROVES AT GRENELEFE 60S MAJOR, HAINES CITY
724 RUTH AVENUE
+$10K
Active With Contract
$311,990
House
3 bds · 2 ba · 1,328 sqft
POINCIANA NBRHD 02 EAST VILLAGE 07, POINCIANA
323 ALEWIFE LANE

Market around this address

Live counts in the same area.
View all

The multiple listing information is provided by the Stellar MLS from a copyrighted compilation of listings. The compilation of listings and each individual listing are ©2026-present Stellar MLS. All Rights Reserved. The information provided is for consumers' personal, noncommercial use and may not be used for any purpose other than to identify prospective properties consumers may be interested in purchasing. All properties are subject to prior sale or withdrawal. All information provided is deemed reliable but is not guaranteed accurate, and should be independently verified. Listing courtesy of: OPENDOOR BROKERAGE LLC