Sell Your Home
Get a free home valuation
Contact
Tell us about your needs
1823 SW 2nd Ct, Miami FL 33129

House Recently Sold
$3,650,000

BTC: 56.80933852

ETH: 1,918.38708321

Sold on: 2025-09-17
18 days
5 bds
4 ba
3,993 sqft

Overview

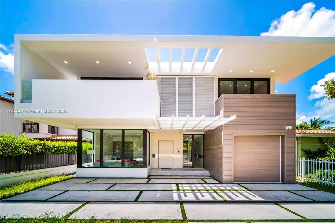
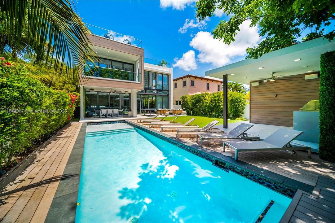
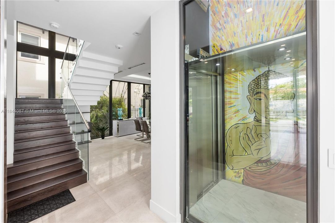

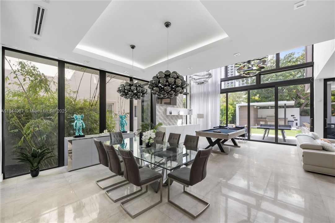

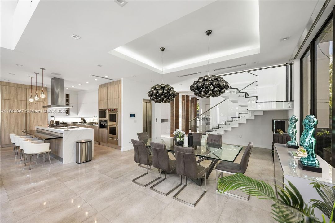
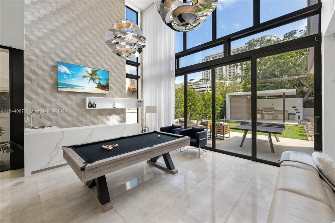

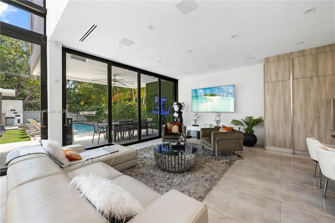
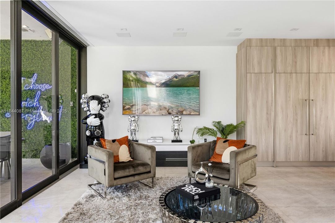
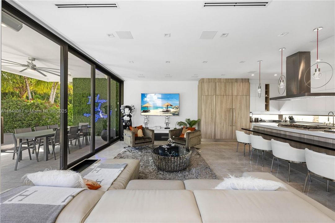
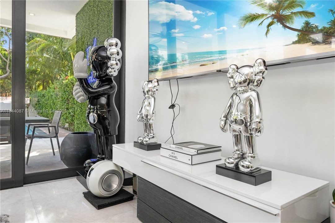
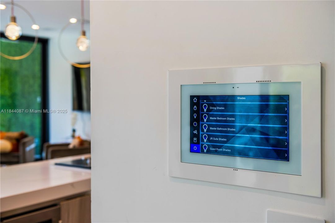
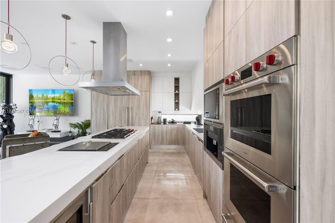
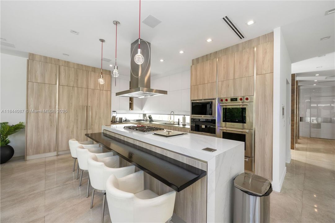
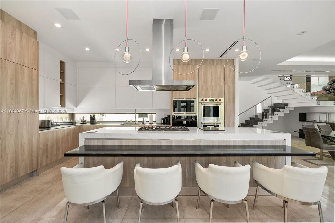
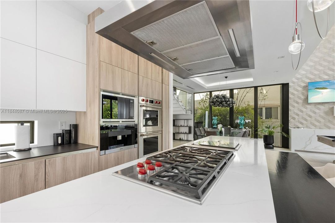
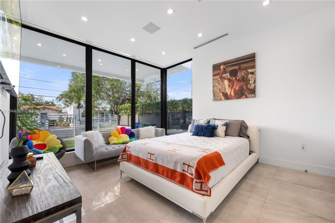
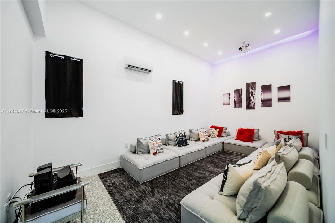
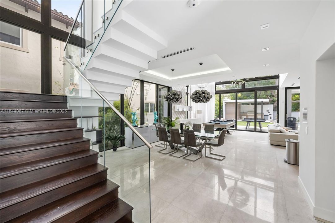

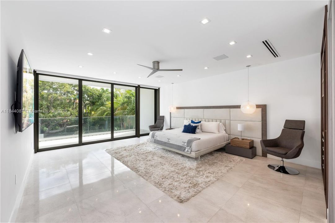
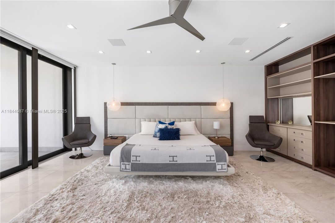

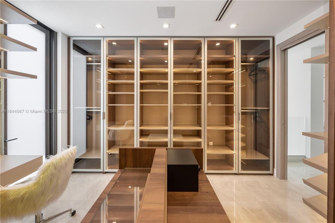
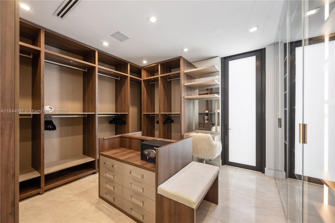

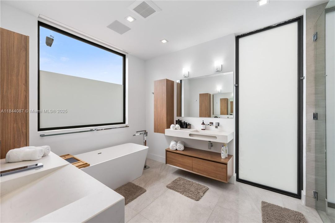
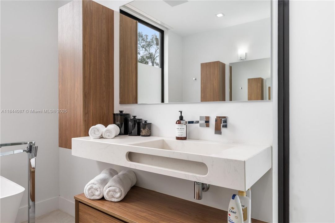
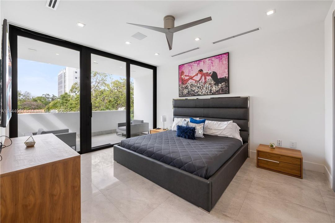
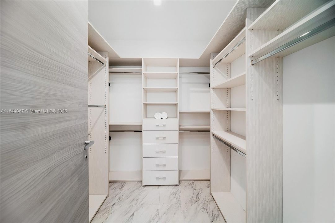
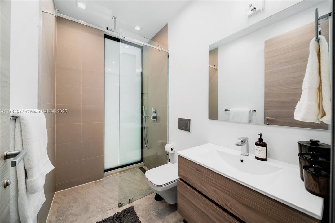
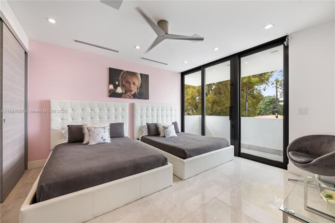
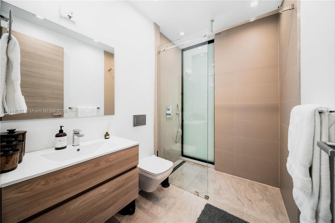
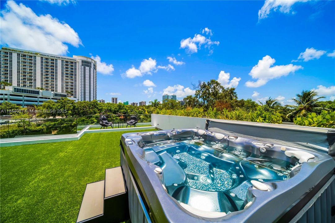
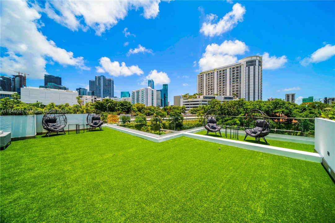
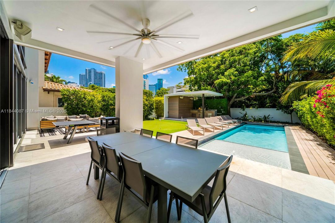
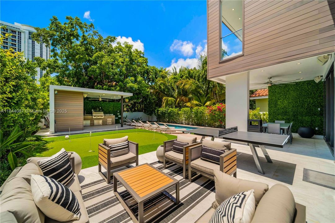
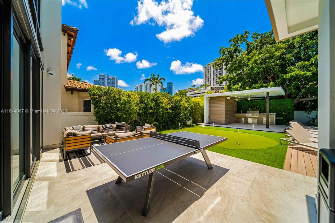
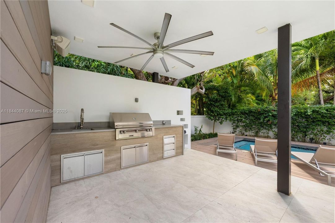
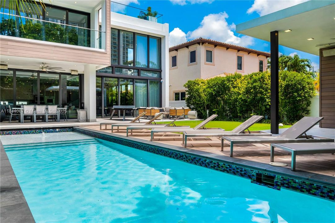
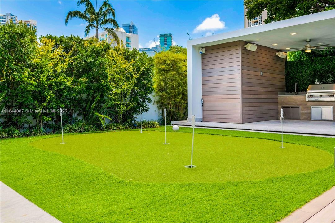
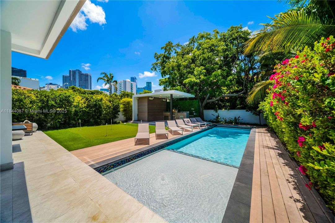

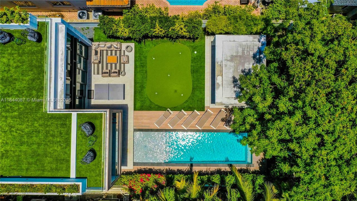
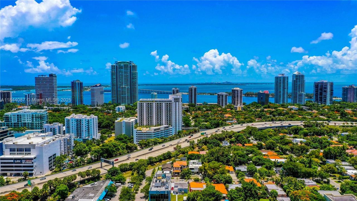
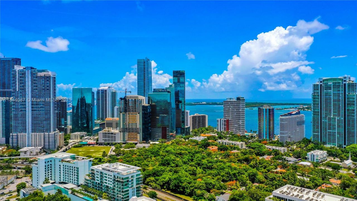
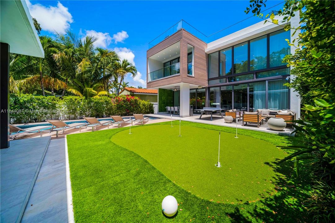
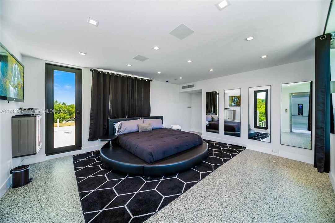
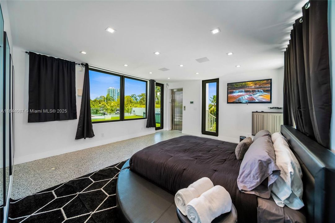
Striking tri-level residence completed in 2019, seamlessly combining modern innovation, privacy, and resort-style luxury in the heart of Miami. Enclosed behind a secure entry, the home features 4 en-suite bedrooms + media room, 4.5 bathrooms, and a sleek glass elevator servicing all three levels. Soaring 21-foot floor-to-ceiling impact windows flood the double-height living spaces with natural light seamlessly connecting the outdoors. The chef’s kitchen is outfitted with Sub-Zero / Wolf appliances and custom Italian cabinetry. Additional upgrades include a full smart home system, a 24kW Generac gas generator, and designer lighting throughout. Outdoors, enjoy a saltwater pool with automated cover, a summer kitchen and rooftop escape with breathtaking city views of Brickell. Superb Location.
Location

Details

Type:
Residential
Parking:
Additional Spaces Available / Driveway / Electric Vehicle Charging Station(s) / Guest / On Street
Year Built:
2019
Lot:
7500 Square Feet
Heating:
Electric
Price/sqft:
$1,002
Cooling:
Ceiling Fan(s) / Central Air
HOA:
No Data

Valuation

Our model vs. what's actually selling nearby.
Estimate
$3,950,000
$2.2M – $5.0M
Confidence Low
List vs. estimate
At estimate
List $3,999,000 · +1.2%
List is in line with recent comparable activity.
Price per sq ft
$1,001
+110.0% vs. city median $477
Based on
11 MLS comparables
+ 30 public-records sales within 0.5 mi
Median actual sale: $690K
Median of recent comparable listings. Sold comps use closing price, active listings use list price.

Highlights

Annual tax
$60,768
2024
Pool
Automatic Chlorination
View
Garden, Golf Course
Garage
2 car garage
Furnished
Unfurnished,Turn Key Furnished
Pets
Allowed
All facts and features
  • Flooring

    • Marble

    Heating

    • Electric

    Cooling

    • Ceiling Fan(s)

    • Central Air

    Appliances

    • Ice Maker

    • Microwave

    • Gas Range

    • Refrigerator

    • Wall Oven

    • Washer

    Other interior features

    • First Floor Entry

    • Built-in Features

    • Closet Cabinetry

    • Cooking Island

    • Elevator

    • Pantry

    • Volume Ceilings

    • Walk-In Closet(s)

    • Den/Library/Office

    • Family Room

    • Media Room

    • Storage

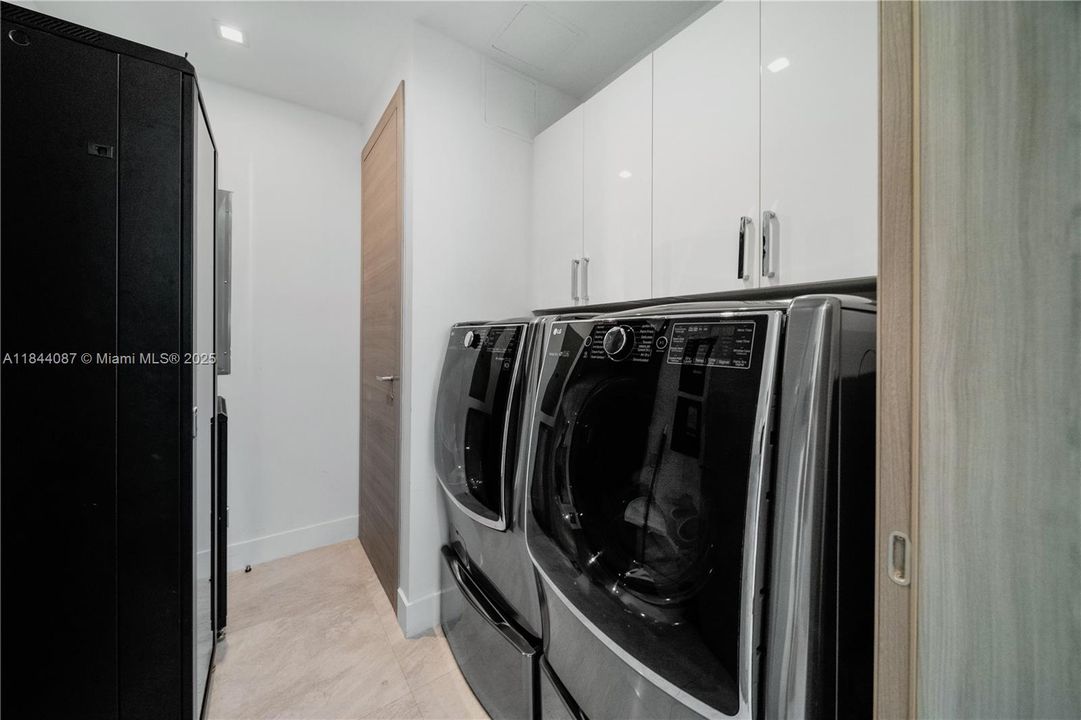
    • Utility Room/Laundry

    Bedrooms and bathrooms

    • Bedrooms: 5

    • Bathrooms: 1

    • Full bathrooms: 4

  • Parking

    • Additional Spaces Available

    • Driveway

    • Electric Vehicle Charging Station(s)

    • Guest

    • On Street

    Property

    • Exterior Features: Barbeque / Built-In Grill / Open Balcony

    Lot

    • Lot: 7500 Square Feet

    Other Property Information

    • Parcel Number: 01-41-38-001-3685

    • Zoning: 0100

  • Type and style

    • Property Type: Residential

    • Property Sub Type: Single Family Residence

  • Green energy

    • Doors

    • Energy Generation

    • HVAC

    • Windows

  • Other financial information

    • Annual tax amount: $60,768

  • Source details

    • MLS ID: A11844087

    Other facts

    • Construction Materials: Concrete Block Construction / CBS Construction

    • Laundry Features: Utility Room/Laundry

    • Lot Features: Less Than 1/4 Acre Lot

    • Patio And Porch Features: Deck / Open Balcony / Patio

    • Pool Features: Automatic Chlorination / Auto Pool Clean / In Ground / Concrete / Heated

    • Window Features: Complete Impact Glass / Blinds / High Impact Windows / Impact Glass

    • Direction Faces: Northwest

    • Architectural Style: Detached / Three Or More Stories

    • Garage Spaces: 2

    • Attached Garage: Yes

    • Garage: Yes

    • Living Area: 3993

    • Water Source: Municipal Water

    • Subdivision Name: HOLLEMAN PARK

Private inquiry
Talk to the advisor on this listing.
Floor plans, HOA docs, off-market comparables, scheduling a private showing — one message, direct to the local specialist.

More like this

Recently Sold
$2,760,000
Condo/Co-op
3 bds · 3 ba · 2,640 sqft
GROVENOR HOUSE CONDO, Miami
2627 S Bayshore Dr # 504, Miami FL 33133
Recently Sold
$3,500,000
House
5 bds · 5 ba · 3,381 sqft
SILVER BLUFF EST SEC C, Miami
2300 Tequesta Ln, Miami FL 33133
Recently Sold
$3,165,000
Condo/Co-op
3 bds · 4 ba · 2,868 sqft
THE GROVE AT GRAND BAY, Coconut Grove
2669 S Bayshore Dr # 501N, Coconut Grove FL 33133
Recently Sold
$4,168,000
Condo/Co-op
3 bds · 4 ba · 3,415 sqft
JADE RESIDENCES BRICKELL, Miami
1331 Brickell Bay Dr # 3011, Miami FL 33131
Recently Sold
$3,000,000
House
4 bds · 4 ba · 2,462 sqft
ESPANOLA HEIGHTS, Miami
1702 Espanola Dr, Miami FL 33133
Recently Sold
$2,800,000
Condo/Co-op
3 bds · 3 ba · 2,558 sqft
TWO PARK GROVE CONDO, Miami
2821 S Bayshore Dr # 8D, Miami FL 33133
Recently Sold
$3,100,000
Penthouse
3 bds · 2 ba · 2,772 sqft
MARQUIS CONDO, Miami
1100 Biscayne Blvd, Miami FL 33132
Recently Sold
$4,200,000
Condo/Co-op
3 bds · 5 ba · 4,264 sqft
TEN MUSEUM PK RESIDENTIAL,TEN MUSEUM PK RESIDE, Miami
1040 Biscayne Blvd # 4402, Miami FL 33132

Market around this address

Live counts in the same area.
View all

The multiple listing information is provided by the Miami Association of REALTORS® from a copyrighted compilation of listings. The compilation of listings and each individual listing are ©2026-present Miami Association of REALTORS®. All Rights Reserved. The information provided is for consumers' personal, noncommercial use and may not be used for any purpose other than to identify prospective properties consumers may be interested in purchasing. All properties are subject to prior sale or withdrawal. All information provided is deemed reliable but is not guaranteed accurate, and should be independently verified. Listing courtesy of: Carmona Realty Group, LLC.