Sell Your Home
Get a free home valuation
Contact
Tell us about your needs

1825 CHILEAN LANE

House For Sale
$450,000

BTC: 5.82147477

ETH: 193.96551724

10 days
5 bds
3 ba
1,636 sqft

Overview

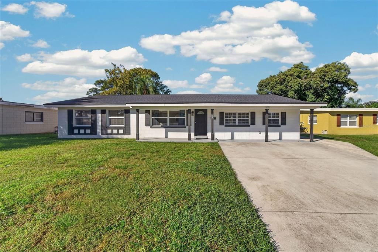
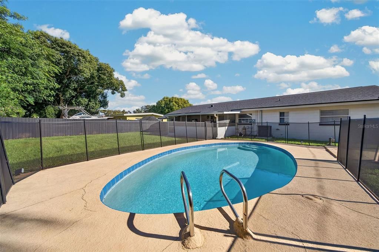
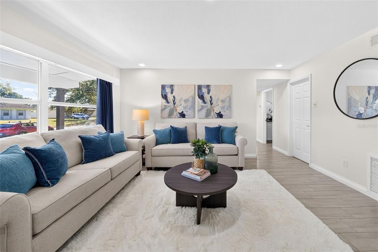
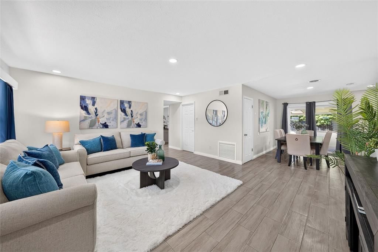
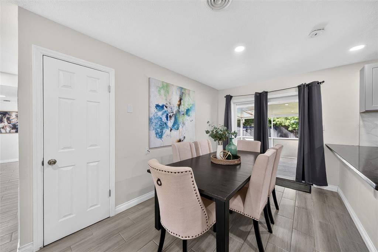
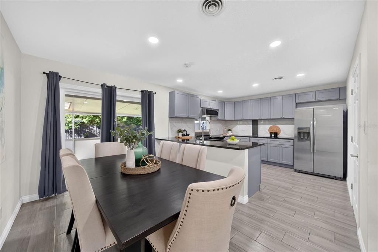
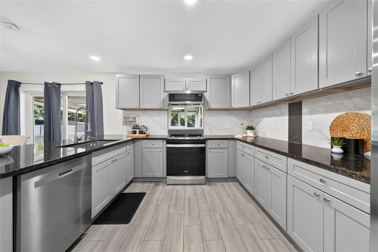
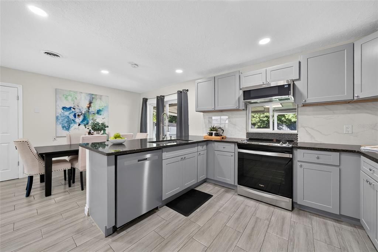
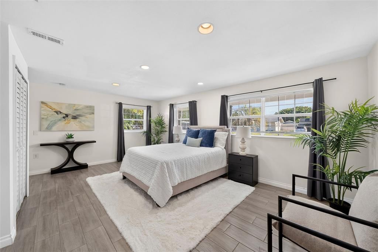
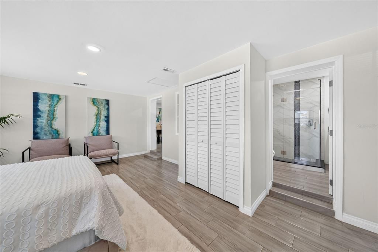
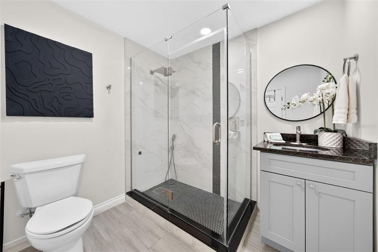
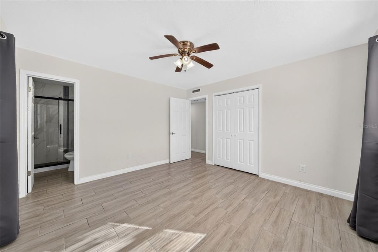
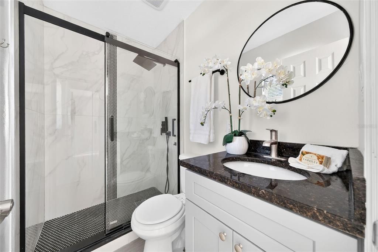
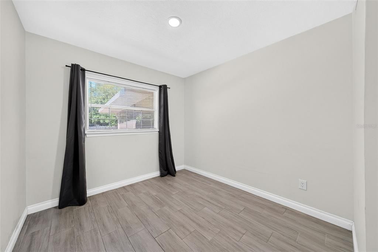
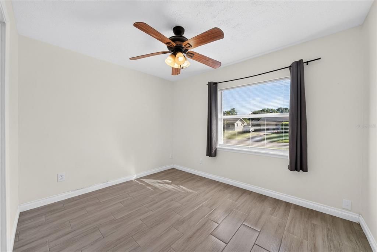
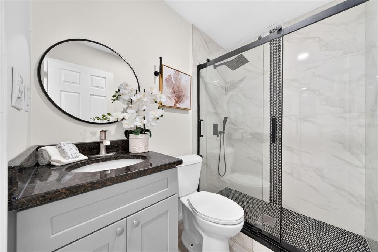
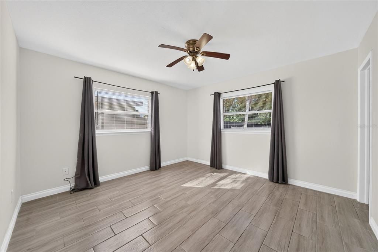
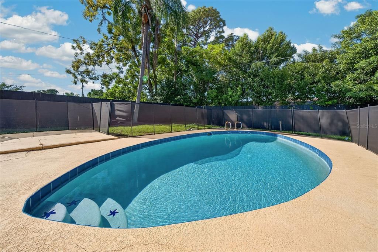
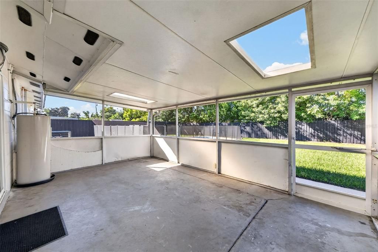
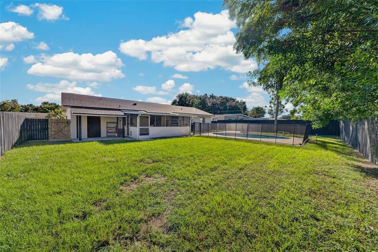
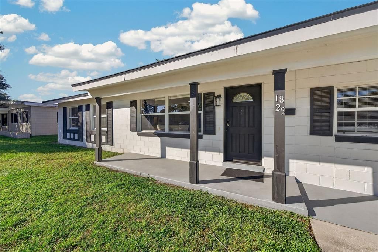
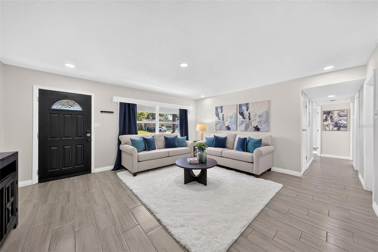
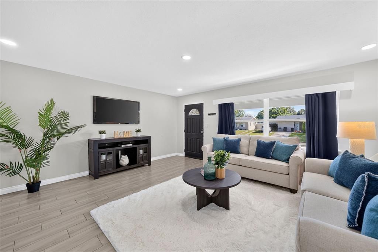
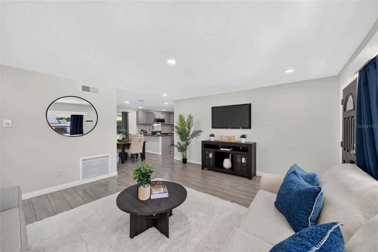
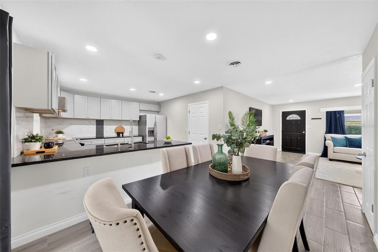
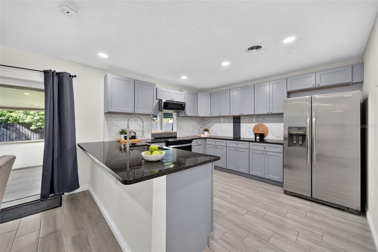
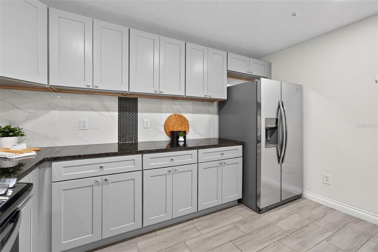
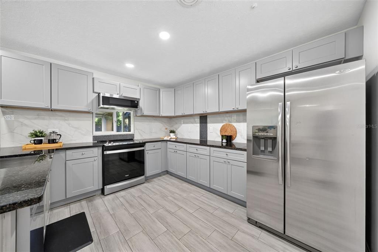
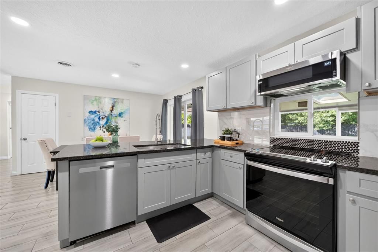
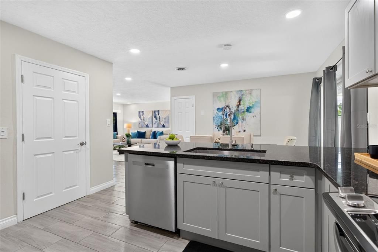
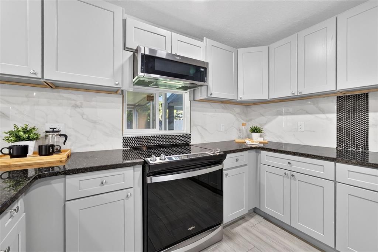
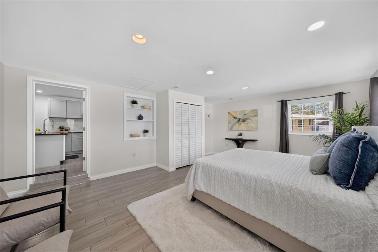
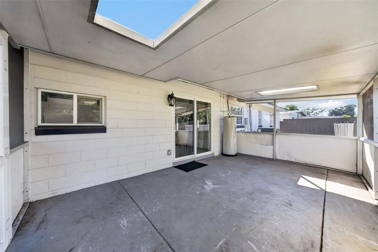
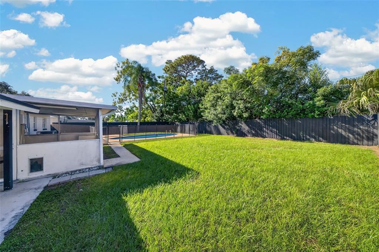
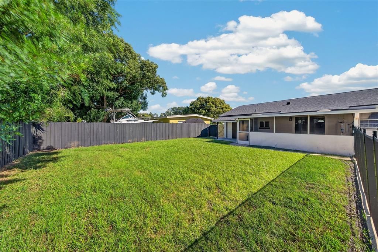
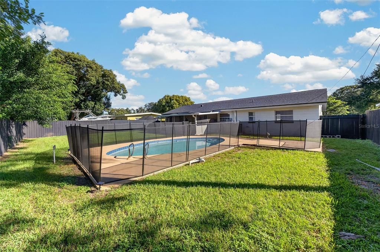
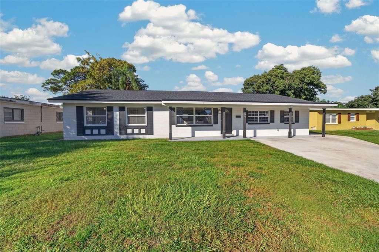
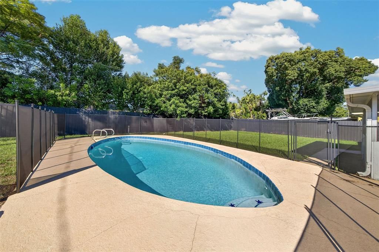
Welcome to this beautifully renovated pool home featuring a rare and versatile double primary suite layout! Completely renovated in 2024, this 5-bedroom, 3-bathroom home offers 1,636 square feet of stylish, thoughtfully designed living space with modern finishes throughout. Light gray wood-look plank tile flooring and recessed lighting create a bright, cohesive feel. The contemporary kitchen showcases gray shaker-style cabinetry, sleek black granite countertops, a marble-look tile backsplash with black mosaic accents, stainless steel appliances, and a breakfast bar with seating for four. The first primary suite is privately positioned away from the additional bedrooms and features an ensuite bathroom with a marble-look tiled shower, decorative mosaic accents, multiple shower heads including a rain shower, a frameless glass enclosure, and a gray vanity topped with black granite. The second primary suite provides added flexibility for multigenerational living, extended guests, or a private retreat. Step outside to enjoy your own backyard oasis, complete with an in-ground pool, screened lanai, and fully fenced, spacious backyard with plenty of green space for relaxing, entertaining, and outdoor activities. Ideally located approximately 10 minutes from the restaurants and boutiques of Park Avenue, with convenient access to UCF, Full Sail University, Rollins College, major transportation routes, shopping, and dining. Orlando International Airport is approximately 25 minutes away. With its modern renovations, dual primary suites, and inviting outdoor living space, this home offers a unique combination of comfort, flexibility, and convenience! ROOF - 2024 HVAC - 2025 PLUMBING - 2026 ELECTRICAL - 2024

Location

Details

Type:
Residential
Parking:
Driveway / On Street
Year Built:
1961
Lot:
0.19 Acres
Heating:
Baseboard / Electric
Price/sqft:
$275
Cooling:
Central Air
HOA:
No Data

Valuation

Our model vs. what's actually selling nearby.
Estimate
$409,500
$307K – $477K
Confidence Low
List vs. estimate
$40K above estimate
List $450,000 · +9.9%
Our model says this listing is priced above recent comparable activity. Room to negotiate.
Price per sq ft
$275
-35.8% vs. city median $428
Based on
16 MLS comparables
Median of recent comparable listings. Sold comps use closing price, active listings use list price.

Highlights

Annual tax
$4,918
2025
Pool
In Ground
View
Pool
Pets
Allowed
All facts and features
  • Flooring

    • Ceramic Tile

    • Tile

    Heating

    • Baseboard

    • Electric

    Cooling

    • Central Air

    Appliances

    • Dishwasher

    • Dryer

    • Microwave

    • Range

    • Refrigerator

    • Washer

    Other interior features

    • Ceiling Fan(s)

    • Eating Space In Kitchen

    • Living Room/Dining Room Combo

    • Primary Bedroom Main Floor

    • Skylight(s)

    • Stone Counters

    • Thermostat

    Bedrooms and bathrooms

    • Bedrooms: 5

    • Full bathrooms: 3

  • Parking

    • Driveway

    • On Street

    Property

    • Levels: One

    • Pool Private: Yes

    • Exterior Features: Private Mailbox / Private Yard / Rain Gutters / Sidewalk / Sliding Doors

    Lot

    • Lot: 0.19 Acres

    Other Property Information

    • Parcel Number: 34213050613000150

    • Zoning: R-1A

  • Type and style

    • Property Type: Residential

    • Property Sub Type: Single Family Residence

  • Utility

    • BB/HS Internet Available

    • Electricity Connected

    • Sewer Connected

    • Water Connected

  • Other financial information

    • Annual tax amount: $4,918

  • Source details

    • MLS ID: O6452415

    Other facts

    • Construction Materials: Block

    • Foundation Details: Slab

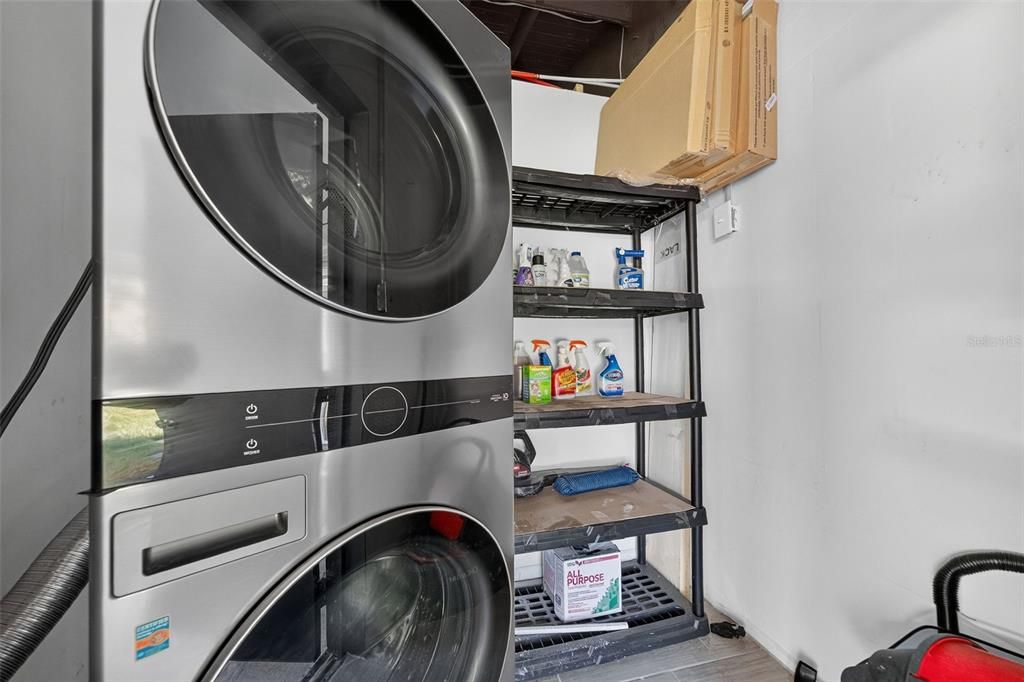
    • Laundry Features: Laundry Closet / Outside

    • Lot Features: In County / Sidewalk

    • Patio And Porch Features: Covered / Front Porch / Rear Porch / Screened

    • Pool Features: In Ground / Child Safety Fence / Gunite

    • Window Features: Blinds

    • Direction Faces: East

    • Architectural Style: Florida / Ranch

    • Living Area: 1636

    • Water Source: Public

    • Subdivision Name: EASTBROOK SUB UNIT 05

Private inquiry
Talk to the advisor on this listing.
Floor plans, HOA docs, off-market comparables, scheduling a private showing — one message, direct to the local specialist.

More like this

New
For Sale
$325,000
Townhouse
3 bds · 2 ba · 1,783 sqft
WINDWARD SQUARE SEC 2, WINTER PARK
2535 LEEWARD WAY
New
For Sale
$410,000
House
3 bds · 2 ba · 1,300 sqft
TEMPLE TERRACE ANNEX, WINTER PARK
1935 AZALEA AVENUE
New
For Sale
$385,000
House
3 bds · 2 ba · 1,305 sqft
OAKCREST-516, WINTER PARK
7361 GRAND AVENUE
New
For Sale
$339,500
Condo/Co-op
2 bds · 2 ba · 1,323 sqft
SIERRA CONDO PH 1, MAITLAND
2365 SIERRA LANE UNIT 2365
New
For Sale
$550,000
House
3 bds · 2 ba · 1,610 sqft
WINTER PARK PINES, WINTER PARK
257 LINCOLNSHIRE ROAD
New
For Sale
$415,000
House
3 bds · 2 ba · 1,360 sqft
EASTBROOK SUB UNIT 8, WINTER PARK
2038 PONDEROSA AVENUE
New
For Sale
$365,000
House
3 bds · 2 ba · 1,208 sqft
RIDGE HIGH 1ST ADD, WINTER PARK
2168 RIDGE DRIVE
New
For Sale
$515,000
House
4 bds · 2 ba · 2,341 sqft
HOLLOWBROOK PH 2, WINTER SPRINGS
3755 SAINT LUCIE COURT

Market around this address

Live counts in the same area.
View all

The multiple listing information is provided by the Stellar MLS from a copyrighted compilation of listings. The compilation of listings and each individual listing are ©2026-present Stellar MLS. All Rights Reserved. The information provided is for consumers' personal, noncommercial use and may not be used for any purpose other than to identify prospective properties consumers may be interested in purchasing. All properties are subject to prior sale or withdrawal. All information provided is deemed reliable but is not guaranteed accurate, and should be independently verified. Listing courtesy of: KELLER WILLIAMS WINTER PARK