
Sell Your Home
Get a free home valuation
Contact
Tell us about your needs
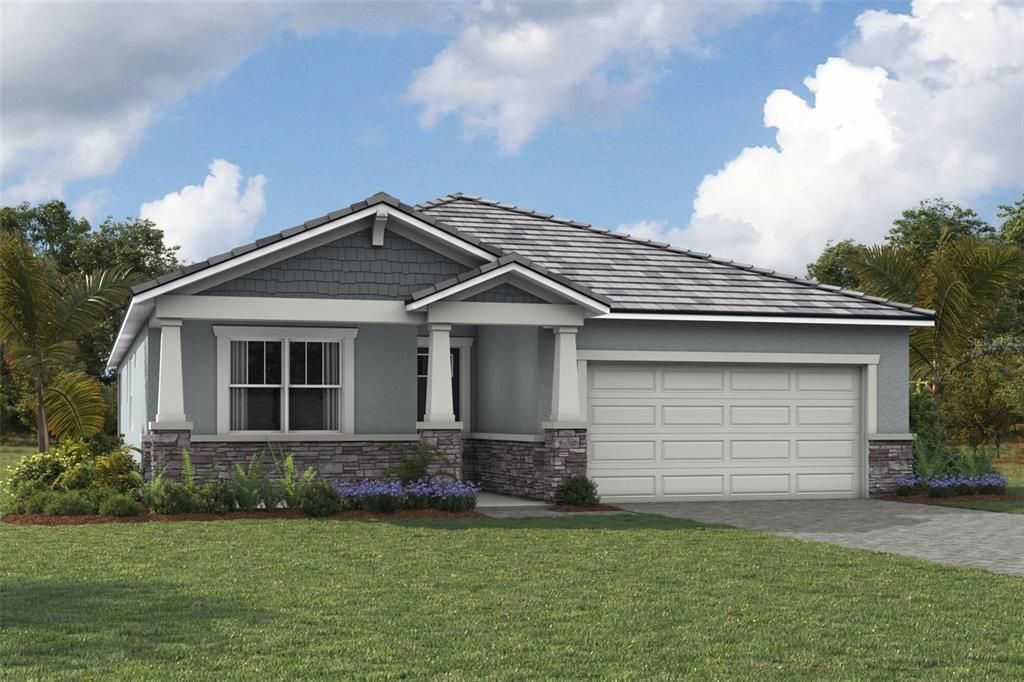
18264 CHROMATA DRIVE

House Recently Sold
$663,068

BTC: 8.14980334

ETH: 272.64309211

Sold on: 2025-10-24
New
Waterfront
2 bds
2 ba
1,991 sqft

Overview

Pre-Construction. To be built. The 1,991 sq. ft. Merigold is a single-family home design with substantial living space and an open, airy layout. Here, a stunning upgraded kitchen with painted cabinets and generous counter space given by the super island and breakfast bar that can seat 5+. It merges with the expansive dining area and Great Room. A 12-foot multi-sliding glass door and an 8' slider opens onto the large covered lanai, perfect to expand your living space outdoors. Enjoy the tranquility of the pond view from inside as well. There’s also a study, adding even more versatile living space for a home office or den. The owner’s suite is tucked away for privacy and offers a large walk-in closet and exquisite, spa-inspired bathroom. The elongated shower includes a bench seat and extra long glass enclosure and the dual sink raised vanity spans the length of the room. There is also a linen closet for extra storage room. The secondary bed and bath are located on the opposite end and side of the home for maximum privacy. The secondary bath features a glass enclosed shower as well. The 2-car garage has been upgraded as well with a 4' extension, giving more space for toys or storage. More extras like the stop and drop inside the hallway from the garage, floor outlet in the Great Room, garage utility tub, 8' interior doors, LED lighting and more. Photos, renderings and plans are for illustrative purposes only and should never be relied upon and may vary from the actual home. Pricing, dimensions and features can change at any time without notice or obligation. The photos are from a furnished model home and not the home offered for sale.

Location

Details

Type:
Residential
Parking:
No Data
Year Built:
2025
Lot:
0.20 Acres
Heating:
Central / Electric
Price/sqft:
$333
Cooling:
Central Air
HOA:
$314

Valuation

Our model vs. what's actually selling nearby.
Estimate
$598,280
$541K – $718K
Confidence Low
List vs. estimate
$64K above estimate
List $662,905 · +10.8%
Our model says this listing is priced above recent comparable activity. Room to negotiate.
Price per sq ft
$332
+27.6% vs. city median $260
Based on
13 MLS comparables
Median of recent comparable listings. Sold comps use closing price, active listings use list price.

Highlights

Annual tax
$4,016
2024
HOA
$314/mo
Community Pool, Maintenance Grounds, Pool Maintenance
View
Water
Waterfront
Pond
Garage
2 car garage
Pets
Allowed
All facts and features
  • Flooring

    • Carpet

    • Tile

    Heating

    • Central

    • Electric

    Cooling

    • Central Air

    Appliances

    • Dishwasher

    • Disposal

    • Electric Water Heater

    • Microwave

    • Range

    • Refrigerator

    Other interior features

    • Crown Molding

    • Eating Space In Kitchen

    • High Ceilings

    • In Wall Pest System

    • Open Floorplan

    • Pest Guard System

    • Primary Bedroom Main Floor

    • Solid Surface Counters

    • Thermostat

    • Tray Ceiling(s)

    • Walk-In Closet(s)

    Bedrooms and bathrooms

    • Bedrooms: 2

    • Full bathrooms: 2

  • Property

    • Levels: One

    • Exterior Features: Irrigation System / Rain Gutters / Sidewalk / Sliding Doors

    Lot

    • Lot: 0.20 Acres

    Other Property Information

    • Parcel Number: 0800100372

    • Zoning: V

  • Type and style

    • Property Type: Residential

    • Property Sub Type: Single Family Residence

  • Utility

    • BB/HS Internet Available

    • Cable Available

    • Electricity Connected

    • Phone Available

    • Public

    • Sewer Connected

    • Sprinkler Recycled

    • Street Lights

    • Underground Utilities

    • Water Connected

    Green energy

    • Appliances

    • HVAC

    • Insulation

    • Lighting

    • Thermostat

    • Water Heater

  • Other financial information

    • HOA: $314

    • HOA Frequency: Monthly

    • Annual tax amount: $4,016

  • Source details

    • MLS ID: TB8361210

    Other facts

    • Construction Materials: Block / Stucco

    • Foundation Details: Slab

    • Laundry Features: Inside / Laundry Room

    • Lot Features: Level / Sidewalk

    • Patio And Porch Features: Covered / Rear Porch

    • Window Features: Storm Window(s)

    • Direction Faces: Northwest

    • Architectural Style: Coastal

    • Waterfront: Yes

    • Garage Spaces: 2

    • Attached Garage: Yes

    • Garage: Yes

    • Living Area: 1991

    • Water Source: Public

    • Subdivision Name: BRIGHTMORE AT WELLEN PARK

Private inquiry
Talk to the advisor on this listing.
Floor plans, HOA docs, off-market comparables, scheduling a private showing — one message, direct to the local specialist.

More like this

Recently Sold
$520,000
House
2 bds · 2 ba · 1,794 sqft
ISLANDWALK/THE WEST VLGS PH 4, VENICE
13678 YELMA STREET
Recently Sold
$625,000
House
4 bds · 2 ba · 2,243 sqft
GRAN PARADISO, VENICE
20251 GRANLAGO DRIVE
Recently Sold
$575,000
House
2 bds · 2 ba · 2,027 sqft
ISLANDWALK, VENICE
19302 JACINDA STREET
Recently Sold
$650,000
House
2 bds · 2 ba · 2,027 sqft
ISLANDWALK AT THE WEST VILLAGE, VENICE
19302 JACINDA STREET
Recently Sold
$780,904
House
4 bds · 3 ba · 2,441 sqft
PALMERA AT WELLEN PARK, VENICE
17795 MACARTHUR LOOP
Recently Sold
$525,000
House
2 bds · 2 ba · 1,774 sqft
ISLANDWALK/THE WEST VLGS PH 5, VENICE
13500 ESPOSITO STREET
Recently Sold
$769,900
House
4 bds · 3 ba · 2,506 sqft
PALMERA, VENICE
17515 FOXTAIL LOOP
Recently Sold
$549,500
House
3 bds · 2 ba · 1,860 sqft
PALMERA AT WELLEN PARK PHASES 1A, 1B, 1C & 1D, VENICE
17650 SYLVESTER DRIVE

Market around this address

Live counts in the same area.
View all

The multiple listing information is provided by the Stellar MLS from a copyrighted compilation of listings. The compilation of listings and each individual listing are ©2026-present Stellar MLS. All Rights Reserved. The information provided is for consumers' personal, noncommercial use and may not be used for any purpose other than to identify prospective properties consumers may be interested in purchasing. All properties are subject to prior sale or withdrawal. All information provided is deemed reliable but is not guaranteed accurate, and should be independently verified. Listing courtesy of: MATTAMY REAL ESTATE SERVICES