Sell Your Home
Get a free home valuation
Contact
Tell us about your needs

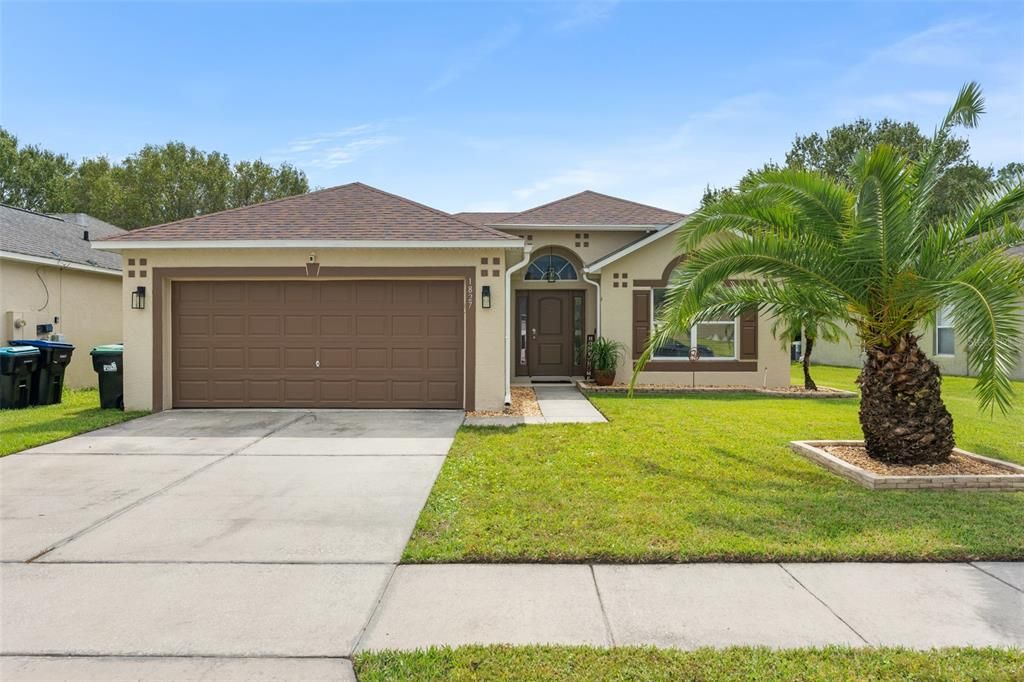
1827 CORNER MEADOW CIRCLE

House For Sale
$389,000

BTC: 4.63095238

ETH: 146.79245283

New
3 bds
2 ba
1,632 sqft

Overview

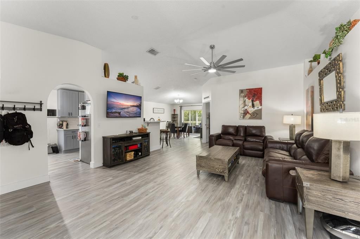
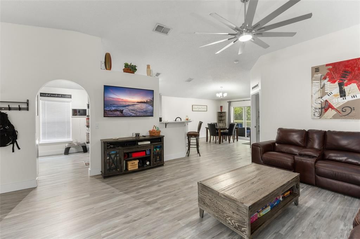
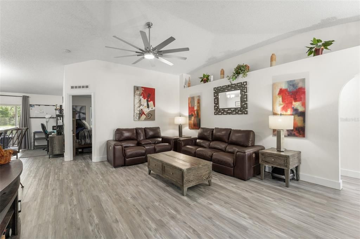
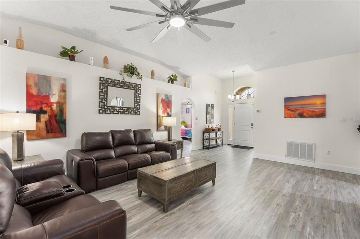
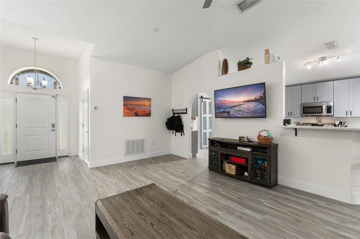
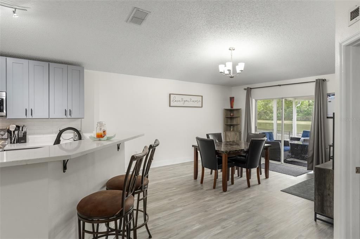
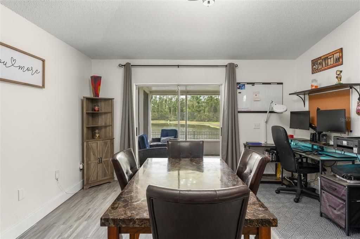
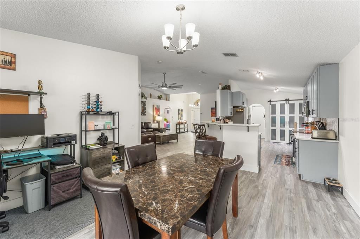
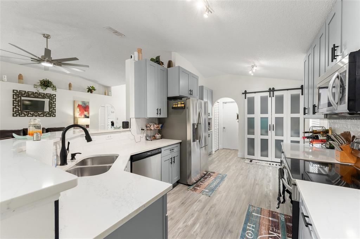
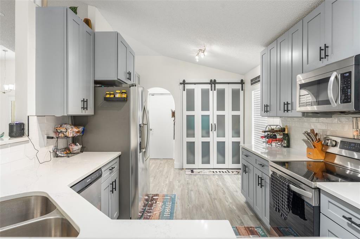
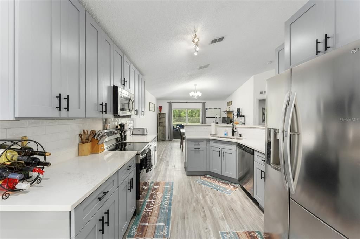
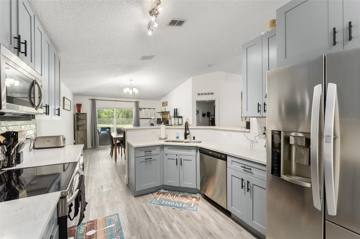
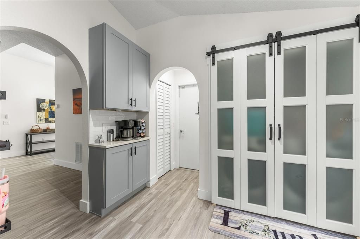
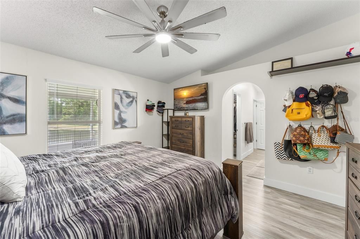
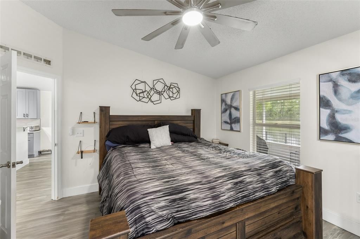
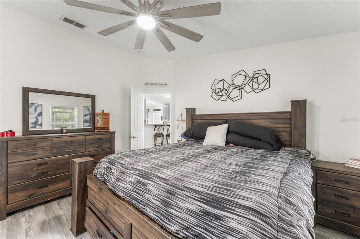
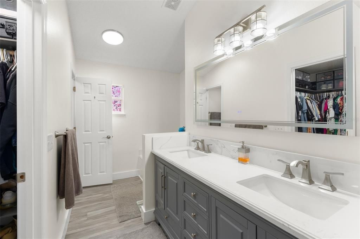
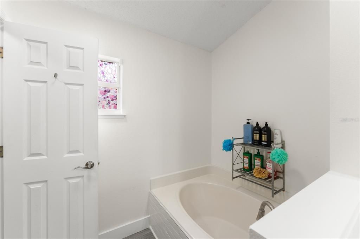
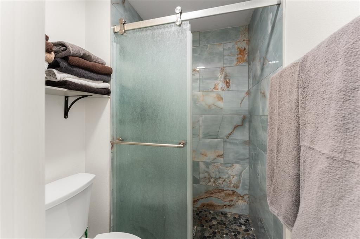
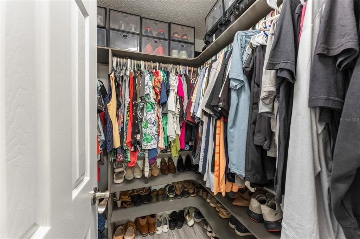
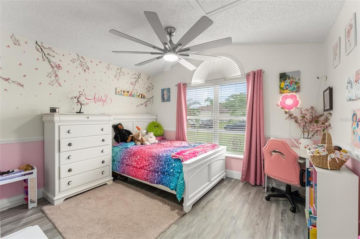
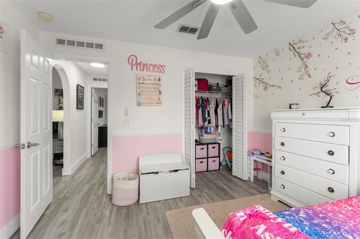
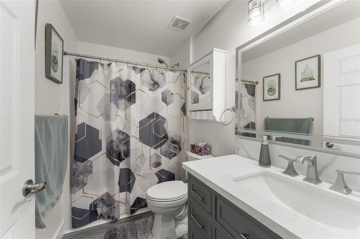
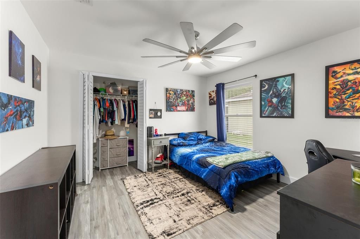
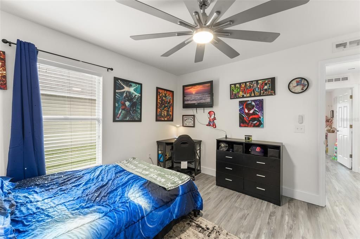
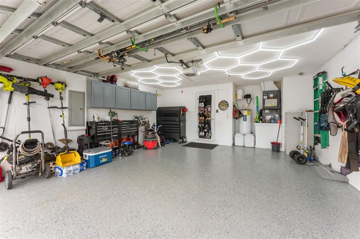
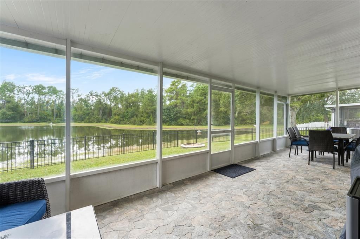
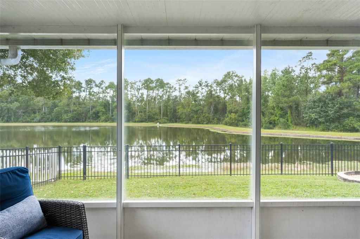
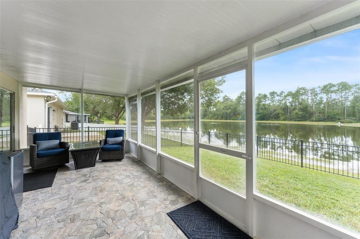
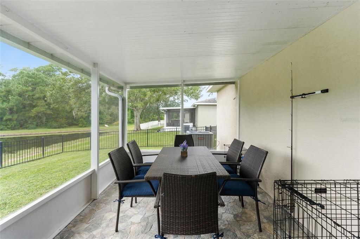
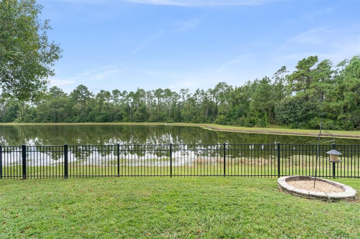
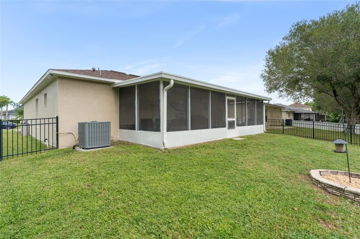
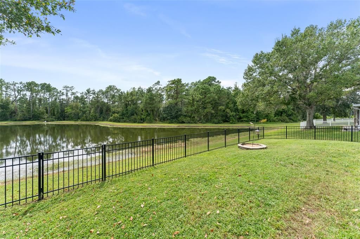
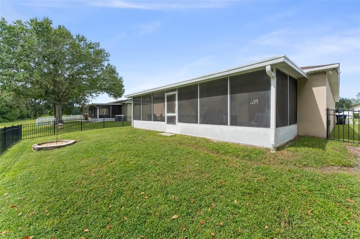
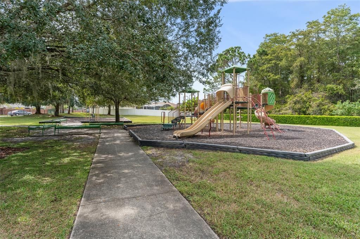
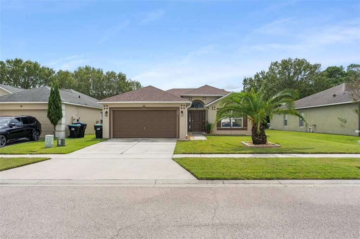
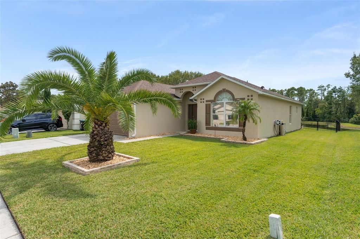
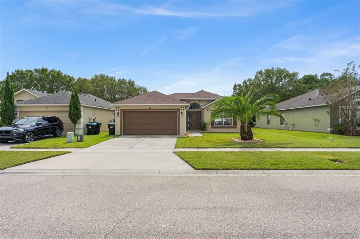
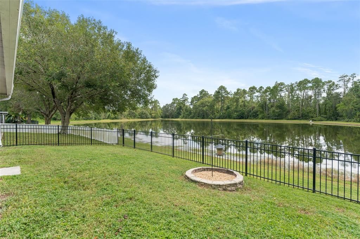
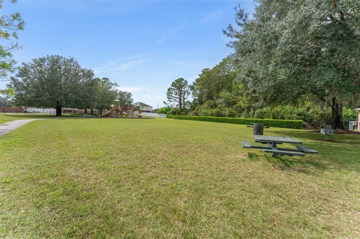
**This house comes with a REDUCED RATE through the seller's preferred lender. This is a lender-paid rate buydown that reduces the buyer's interest rate and monthly payment.** Welcome to 1827 Corner Meadow Circle in Orlando, a thoughtfully refreshed 3-bedroom, 2-bathroom home in the Corner Lake community, where extensive updates, connected living spaces, and a tranquil pond view come together in one appealing package. Inside, the open floor plan creates a natural transition between the kitchen and surrounding living areas, providing plenty of room to gather and entertain. Significant improvements completed in 2024 include new flooring, interior paint, kitchen and bathroom cabinetry, countertops, plumbing, light fixtures, electrical outlets, and appliances. The air-conditioning system was replaced in 2024, while a new roof and water softener were added in 2021. Step outside to a covered and screened patio that looks across the private backyard and pond, providing a scenic spot for outdoor meals, quiet mornings, or evenings by the water. Front and rear irrigation helps care for the landscaping and adds convenience to the outdoor spaces. Additional enhancements continue with fresh exterior paint and a new front door completed in 2026, along with a 2026 epoxy garage floor. The home also features an updated garage door motor, exterior lighting, and an included Ring exterior camera system. Set within Corner Lake, the neighborhood offers park and playground amenities and a convenient East Orlando setting close to shopping, dining, schools, and recreation. Nearby access to SR 408 and SR 417 makes it easy to reach UCF and other Orlando destinations, while the backyard pond provides a peaceful contrast to the home’s connected location.

Location

Details

Type:
Residential
Parking:
Driveway / Garage Door Opener
Year Built:
2004
Lot:
0.14 Acres
Heating:
Central
Price/sqft:
$238
Cooling:
Central Air
HOA:
$230

Valuation

Our model vs. what's actually selling nearby.
Estimate
$410,000
$327K – $469K
Confidence Low
List vs. estimate
$21K below estimate
List $389,000 · -5.1%
Our model says this listing is priced below recent comparable activity. Expect competition.
Price per sq ft
$238
-7.1% vs. city median $256
Based on
7 MLS comparables
Median of recent comparable listings. Sold comps use closing price, active listings use list price.

Highlights

Annual tax
$2,144
2025
HOA
$230/6mo
View
Garden, Trees/Woods
Garage
2 car garage
Pets
Allowed
All facts and features
  • Flooring

    • Vinyl

    Heating

    • Central

    Cooling

    • Central Air

    Appliances

    • Dishwasher

    • Disposal

    • Electric Water Heater

    • Microwave

    • Range

    • Refrigerator

    • Water Softener

    Other interior features

    • Ceiling Fan(s)

    • Dry Bar

    • Eating Space In Kitchen

    • High Ceilings

    • Open Floorplan

    • Split Bedroom

    • Stone Counters

    • Thermostat

    • Vaulted Ceiling(s)

    • Walk-In Closet(s)

    Bedrooms and bathrooms

    • Bedrooms: 3

    • Full bathrooms: 2

  • Parking

    • Driveway

    • Garage Door Opener

    Property

    • Levels: One

    • Exterior Features: Garden / Irrigation System / Private Yard / Rain Gutters / Sidewalk / Sliding Doors

    Lot

    • Lot: 0.14 Acres

    Other Property Information

    • Parcel Number: 172232137702470

    • Zoning: P-D

  • Type and style

    • Property Type: Residential

    • Property Sub Type: Single Family Residence

  • Utility

    • BB/HS Internet Available

    • Electricity Available

    • Sprinkler Recycled

    • Water Available

  • Other financial information

    • HOA: $230

    • HOA Frequency: Semi-Annually

    • Annual tax amount: $2,145

  • Source details

    • MLS ID: O6446245

    Other facts

    • Construction Materials: Block / Concrete / Stucco

    • Foundation Details: Slab

    • Laundry Features: Inside / Laundry Closet

    • Lot Features: Landscaped / Sidewalk

    • Patio And Porch Features: Covered / Patio / Screened

    • Window Features: Blinds

    • Direction Faces: North

    • Garage Spaces: 2

    • Attached Garage: Yes

    • Garage: Yes

    • Living Area: 1632

    • Water Source: Public

    • Subdivision Name: CORNER LAKE PH 03 A & B

Private inquiry
Talk to the advisor on this listing.
Floor plans, HOA docs, off-market comparables, scheduling a private showing — one message, direct to the local specialist.

More like this

For Sale
$499,999
House
4 bds · 3 ba · 2,208 sqft
WATERFORD CHASE EAST PH 01A VILLAGE B, ORLANDO
831 BELHAVEN DR
New
For Sale
$440,000
House
4 bds · 2 ba · 1,992 sqft
TANNER ROAD PH 01 02, ORLANDO
3961 SHAWN CIRCLE
New
For Sale
$340,000
4 bds · 2 ba · 2,280 sqft
EAST ORLANDO ESTATES SEC 01 94, ORLANDO
18582 BELVEDERE ROAD
New
For Sale
$465,000
House
5 bds · 2 ba · 1,894 sqft
WATERFORD TRLS PH 3B, ORLANDO
15637 CARINA DR
New
For Sale
$298,000
Townhouse
3 bds · 2 ba · 1,260 sqft
TIMBER POINTE PH 02, ORLANDO
933 PINE POINTE LANE
For Sale
$435,000
House
4 bds · 2 ba · 1,886 sqft
WATERFORD TRAILS PHASE 1, ORLANDO
1519 LALIQUE LANE
For Sale
$473,930
House
3 bds · 2 ba · 1,628 sqft
THE GROW, ORLANDO
1024 LEMONGRASS ALLEY
For Sale
$415,000
House
3 bds · 3 ba · 1,686 sqft
Spring Isle Unit 3,Spring Isle, Orlando
1609 Croydon St, Orlando FL 32828

Market around this address

Live counts in the same area.
View all

The multiple listing information is provided by the Stellar MLS from a copyrighted compilation of listings. The compilation of listings and each individual listing are ©2026-present Stellar MLS. All Rights Reserved. The information provided is for consumers' personal, noncommercial use and may not be used for any purpose other than to identify prospective properties consumers may be interested in purchasing. All properties are subject to prior sale or withdrawal. All information provided is deemed reliable but is not guaranteed accurate, and should be independently verified. Listing courtesy of: KELLER WILLIAMS REALTY AT THE PARKS