Sell Your Home
Get a free home valuation
Contact
Tell us about your needs
183 ARLINGTON SQUARE COURT

House For Rent
$1,795

BTC: 0.02243750

ETH: 0.71800000

/mo
-$200 (2026/09/17)
New
4 bds
2 ba
1,910 sqft

Overview

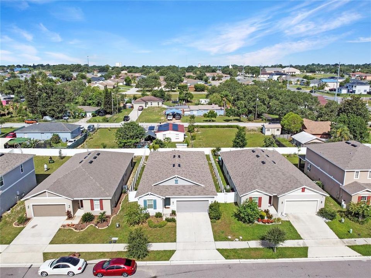
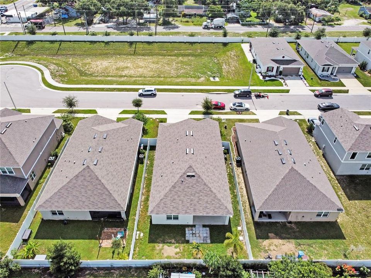
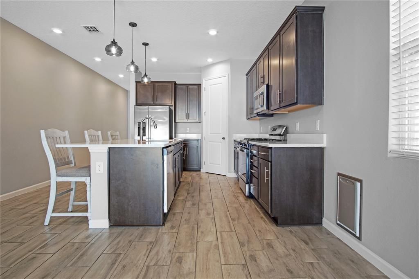
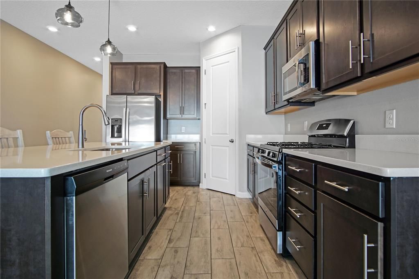
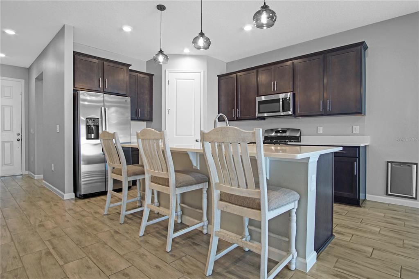
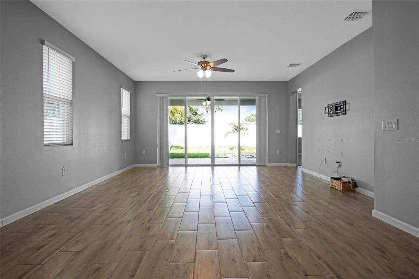
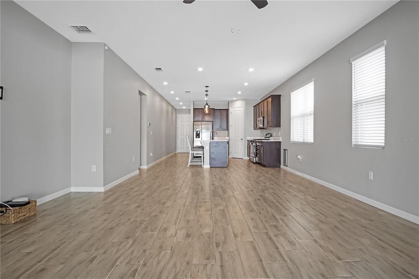
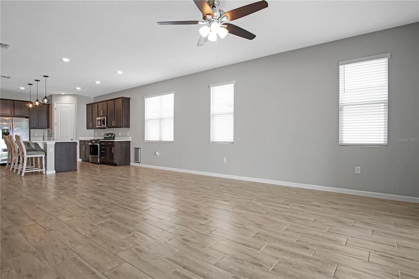
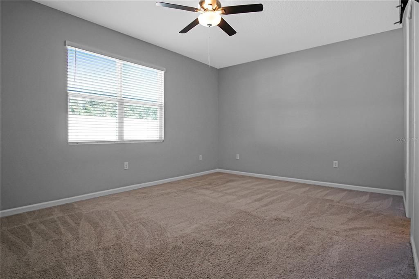
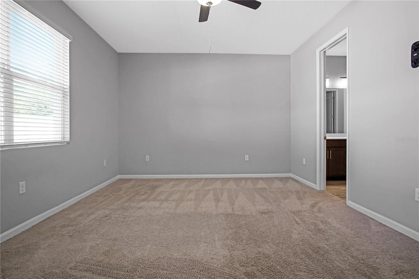
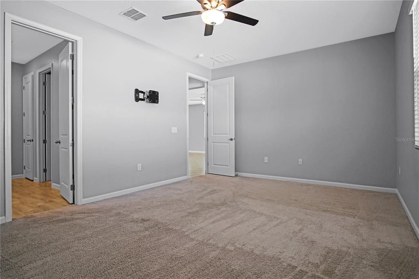
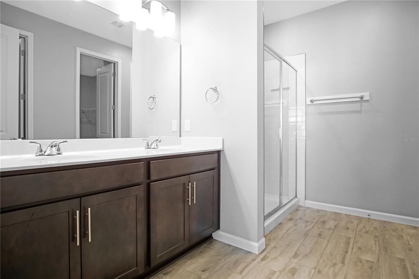
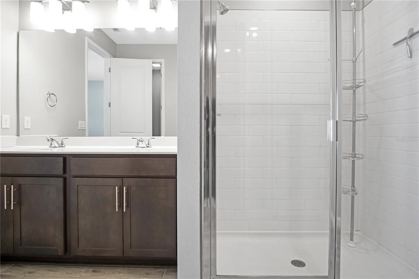
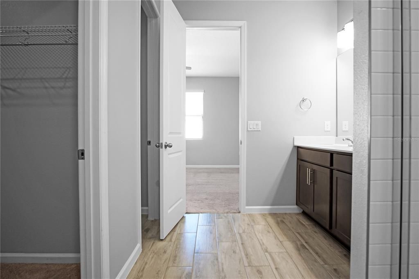
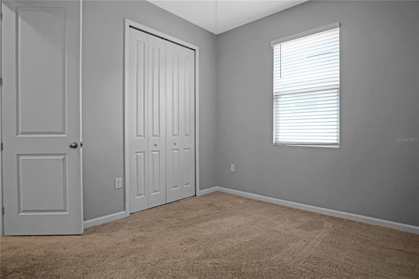
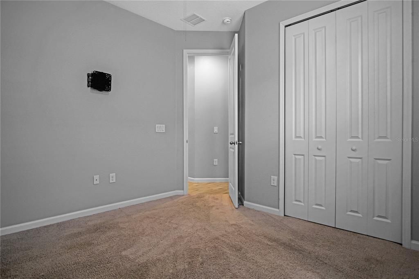
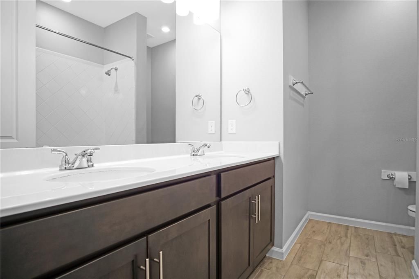
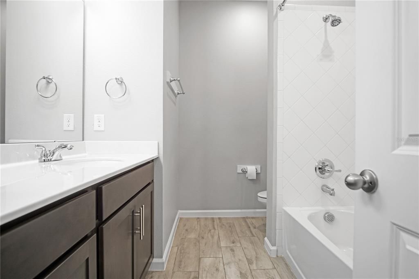
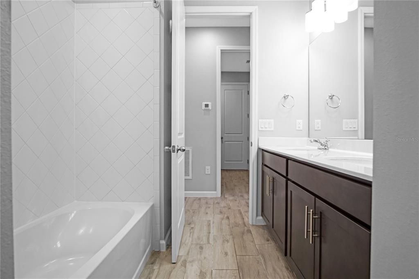
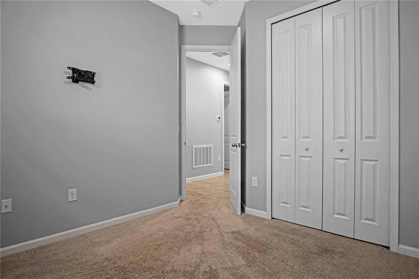
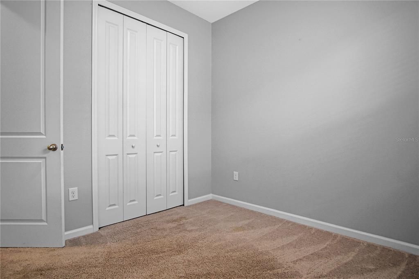
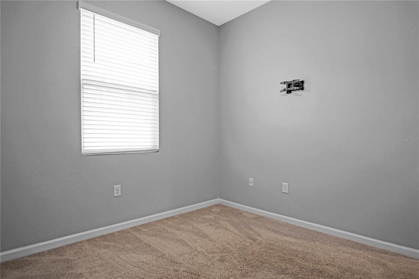
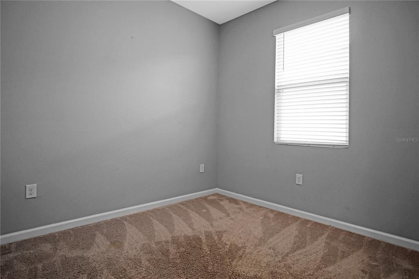
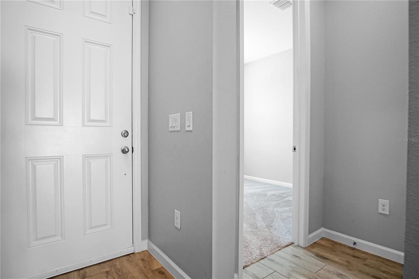
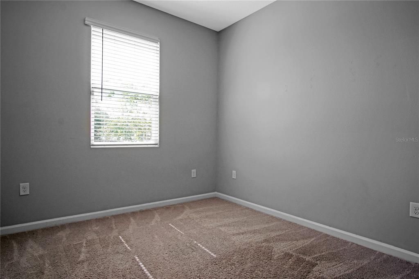
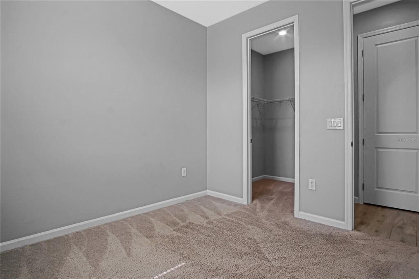
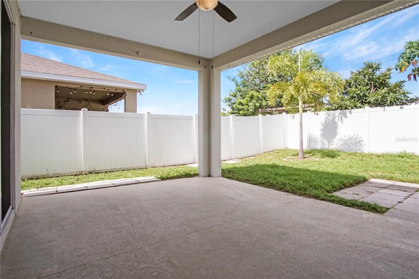
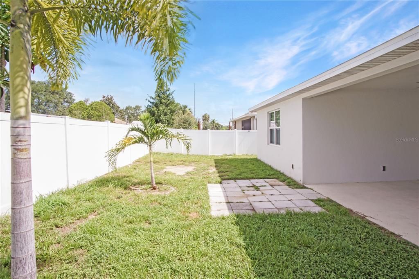
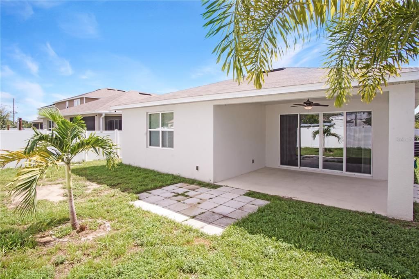
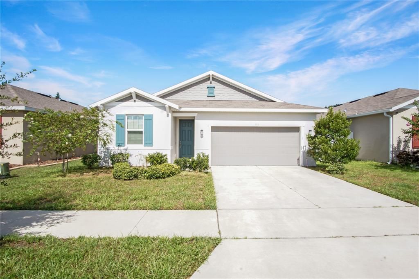
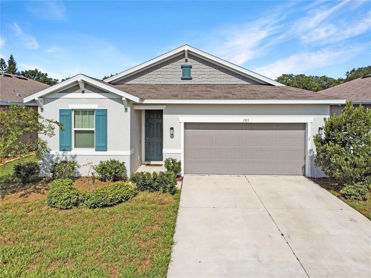
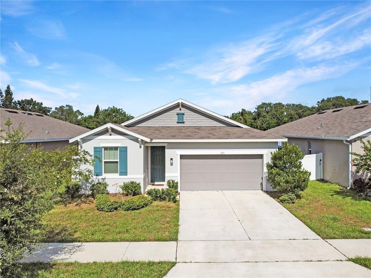
Tucked away in a quiet cul-de-sac, this nearly new home offers the perfect blend of comfort, style, and convenience. Thoughtfully designed with numerous upgrades—including soaring 10-foot ceilings that enhance the sense of space—this property delivers a modern lifestyle in a peaceful setting. Step inside to be greeted by an inviting open-concept floor plan, ideal for both entertaining and everyday living. The chef-inspired kitchen features stainless steel appliances, sleek soft-close cabinetry, ample counter space, and a large central island with bar seating. A gas stove adds professional-grade cooking capability, while the endless gas tankless water heater ensures hot water is always available—even during power outages, offering peace of mind in hurricane season. This space flows effortlessly into the combined dining and living areas, creating a bright and connected living space. Through the sliding glass doors, you’ll find an extended back patio, complete with a ceiling fan for year-round comfort—perfect for relaxing, barbecuing, or hosting friends. The fully fenced backyard offers privacy and plenty of space for outdoor fun, and even includes a doggy door, making it ideal for pet lovers. The spacious primary suite is filled with natural light thanks to oversized windows and is enhanced by the tall ceilings. The attached en-suite bathroom features a double vanity and a generous walk-in shower, offering a tranquil retreat at the end of the day. Additional highlights include a home alarm system ready for use, a neighborhood park and playground, and a supportive community environment. Located just minutes from top-rated schools, popular restaurants, and everyday conveniences, this home offers easy access to the best of the area while providing a peaceful neighborhood feel. Don’t miss the opportunity to enjoy upgraded living in a prime location—a home where modern comfort meets timeless charm.

Location

Details

Type:
Residential Lease
Parking:
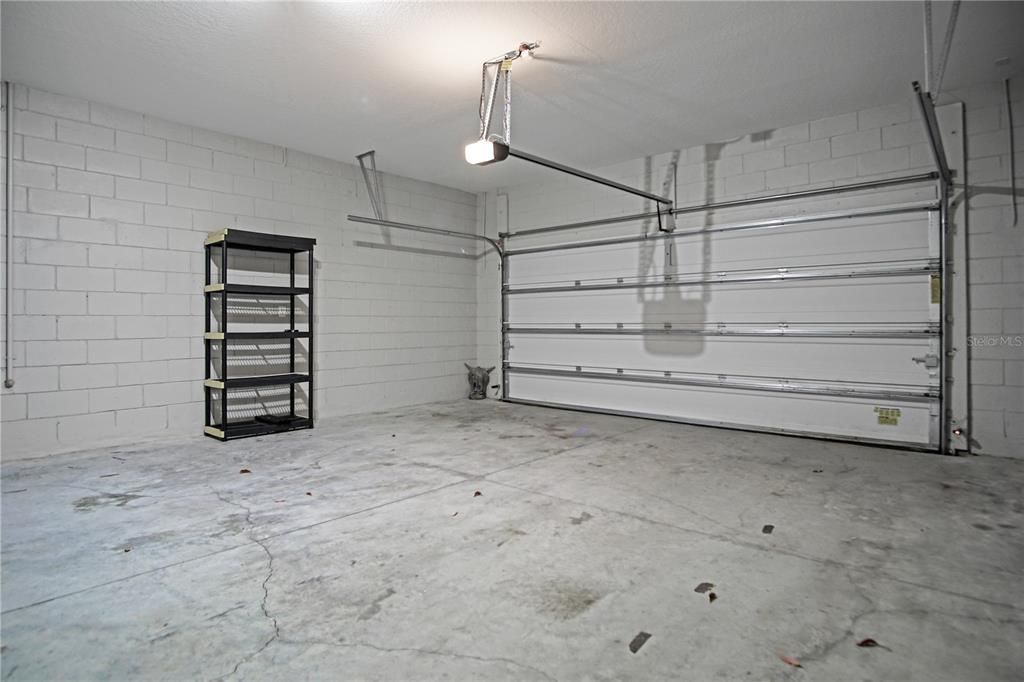
Garage Door Opener
Year Built:
2021
Lot:
0.14 Acres
Heating:
Central
Price/sqft:
$1
Cooling:
Central Air
HOA:
No Data

Valuation

Our model vs. what's actually selling nearby.
Estimate
$2,200
$2K – $2K
Confidence Medium
List vs. estimate
$405 below estimate
List $1,795 · -18.4%
Our model says this listing is priced below recent comparable activity. Expect competition.
Price per sq ft
$—
-99.5% vs. city median $176
Based on
32 MLS comparables
Median of recent comparable listings. Sold comps use closing price, active listings use list price.

Highlights

Garage
2 car garage
Pets
Allowed
All facts and features
  • Flooring

    • Carpet

    • Tile

    Heating

    • Central

    Cooling

    • Central Air

    Appliances

    • Dishwasher

    • Microwave

    • Range

    • Refrigerator

    Other interior features

    • Built-in Features

    • Ceiling Fan(s)

    • High Ceilings

    • Living Room/Dining Room Combo

    • Open Floorplan

    • Primary Bedroom Main Floor

    • Solid Surface Counters

    • Split Bedroom

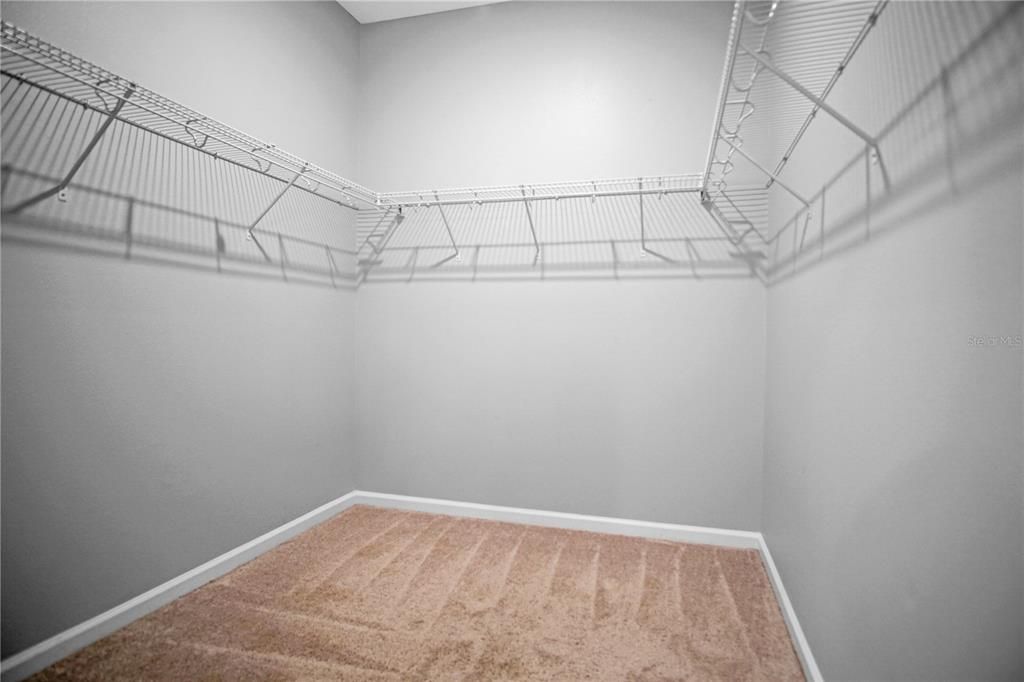
    • Walk-In Closet(s)

    Bedrooms and bathrooms

    • Bedrooms: 4

    • Full bathrooms: 2

  • Parking

    • Garage Door Opener

    Property

    • Levels: One

    • Exterior Features: Irrigation System / Lighting / Sidewalk / Sliding Doors

    Lot

    • Lot: 0.14 Acres

    Other Property Information

    • Parcel Number: 272728776634000190

  • Type and style

    • Property Type: Residential Lease

    • Property Sub Type: Single Family Residence

  • Utility

    • BB/HS Internet Available

    • Cable Available

    • Electricity Available

    • Phone Available

    • Sewer Available

    • Water Available

  • Source details

    • MLS ID: P4939914

    Other facts

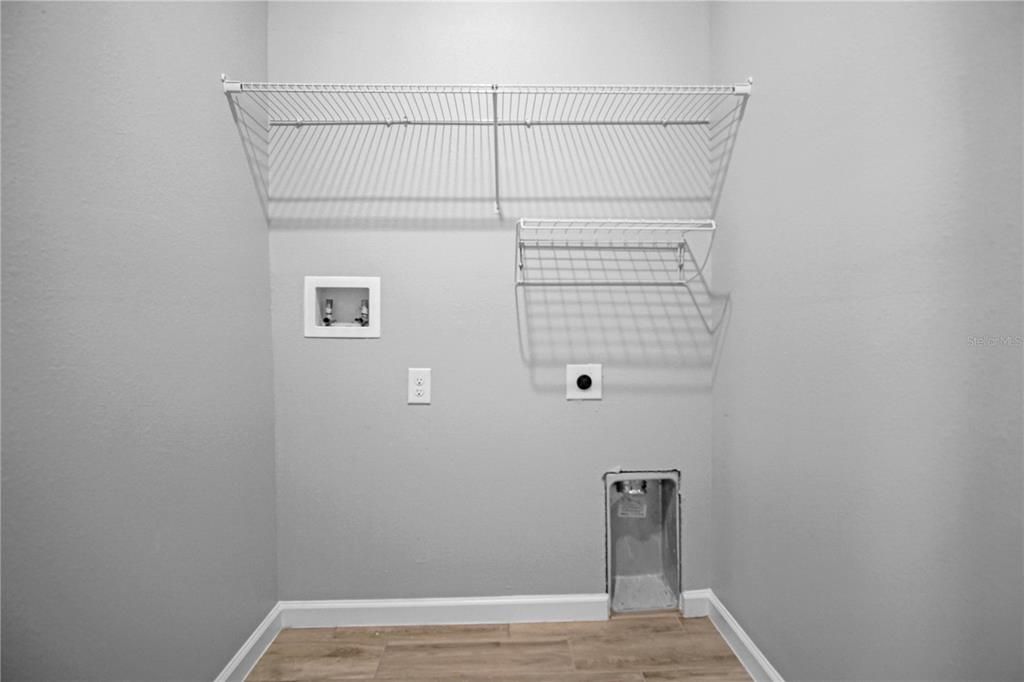
    • Laundry Features: Inside / Laundry Room

    • Lot Features: Landscaped / Level

    • Patio And Porch Features: Covered / Patio

    • Window Features: Blinds

    • Direction Faces: South

    • Garage Spaces: 2

    • Attached Garage: Yes

    • Garage: Yes

    • Living Area: 1910

    • Water Source: Public

    • Subdivision Name: ARLINGTON SQUARE

Private inquiry
Talk to the advisor on this listing.
Floor plans, HOA docs, off-market comparables, scheduling a private showing — one message, direct to the local specialist.

More like this

New
For Rent
$1,775 /mo
House
3 bds · 2 ba · 1,437 sqft
SEASONS/HERITAGE SQUARE, HAINES CITY
819 FOLKLORE LANE
+$150
For Rent
$2,100 /mo
House
3 bds · 2 ba · 2,109 sqft
CROSSWINDS EAST PH 1, HAINES CITY
4317 RIVERBEND BOULEVARD
163 SUMMERLIN LOOP, Other City - In The State Of Florida FL 33844
New
For Rent
$2,000 /mo
House
3 bds · 2 ba · 1,541 sqft
SUMMERLIN GROVES, Other City - In The State Of Florida
163 SUMMERLIN LOOP, Other City - In The State Of Florida FL 33844
New
For Rent
$2,300 /mo
House
4 bds · 2 ba · 1,812 sqft
CALABAY PARK AT TOWER LAKE PH 02, HAINES CITY
238 MINNIEHAHA CIRCLE
For Rent
$2,300 /mo
Townhouse
3 bds · 2 ba · 1,378 sqft
CROSSWINDS TH, HAINES CITY
2990 CHERRY LANE
-$1
For Rent
$1,499 /mo
House
3 bds · 1 ba · 836 sqft
HAINES CITY
1205 AVENUE L
For Rent
$2,150 /mo
House
4 bds · 2 ba · 1,597 sqft
BRADBURY CRK PH 1, HAINES CITY
609 AMBLESIDE DRIVE
-$150
For Rent
$2,100 /mo
House
4 bds · 2 ba · 1,703 sqft
GRACELYN GROVE PH 1, HAINES CITY
1511 FINNIGAN CIRCLE

Market around this address

Live counts in the same area.
View all

The multiple listing information is provided by the Stellar MLS from a copyrighted compilation of listings. The compilation of listings and each individual listing are ©2026-present Stellar MLS. All Rights Reserved. The information provided is for consumers' personal, noncommercial use and may not be used for any purpose other than to identify prospective properties consumers may be interested in purchasing. All properties are subject to prior sale or withdrawal. All information provided is deemed reliable but is not guaranteed accurate, and should be independently verified. Listing courtesy of: HAINES AND HAVEN RESIDENTIAL