Sell Your Home
Get a free home valuation
Contact
Tell us about your needs
House Active With Contract
$1,550,000

BTC: 19.83365323

ETH: 632.91139241

1 days
4 bds
4 ba
4,546 sqft

Overview

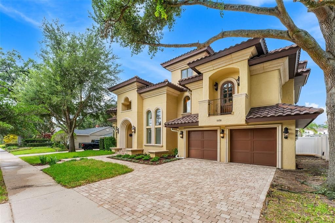
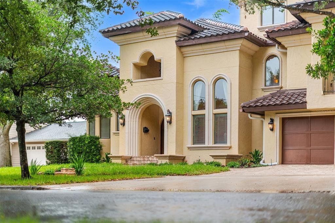
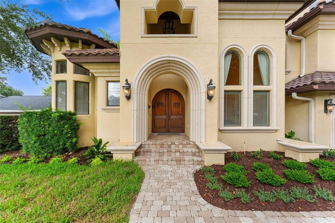
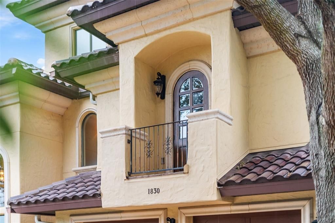
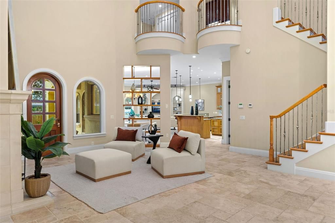
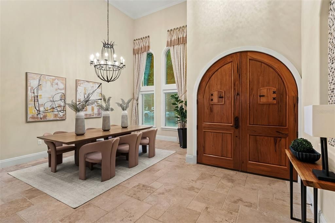
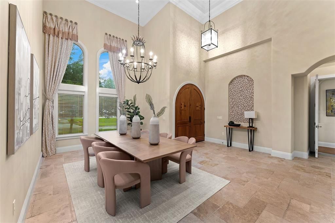
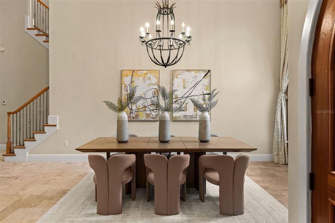
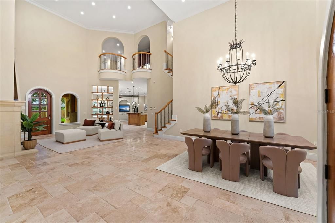
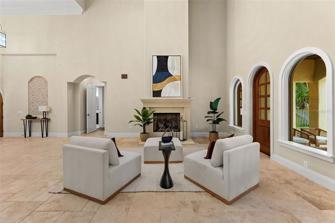
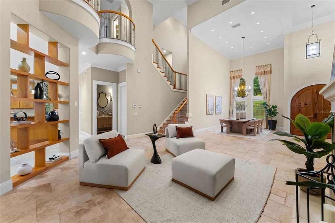
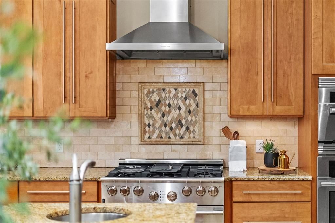
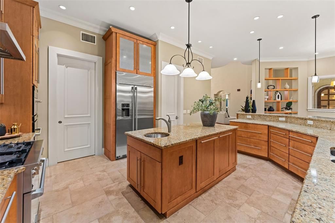
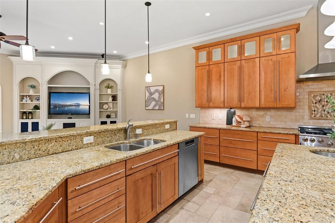
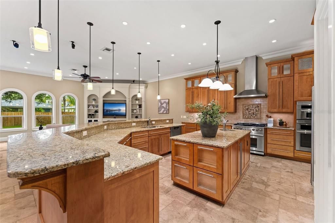
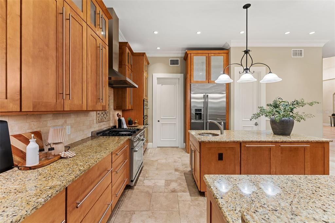
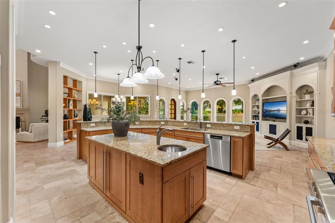
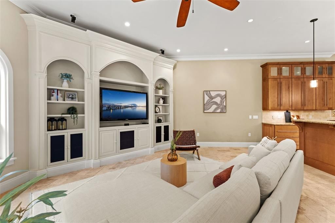
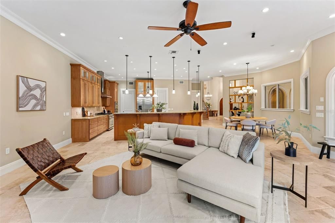
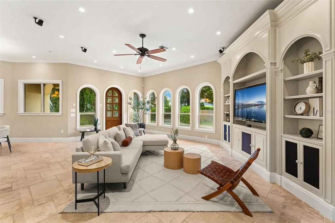
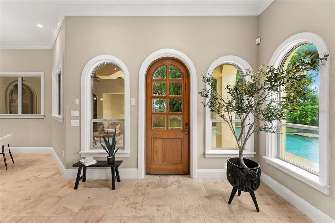
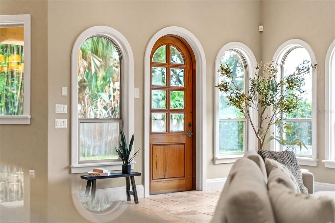
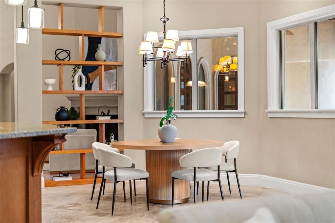
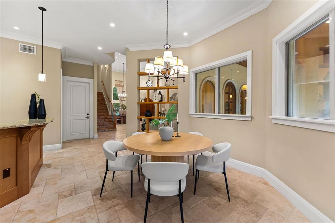
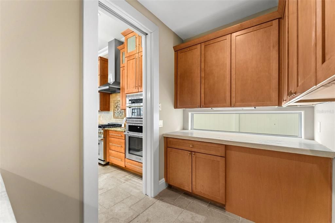
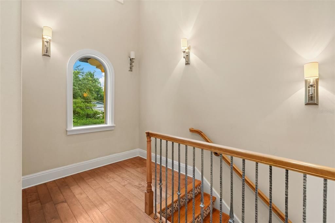
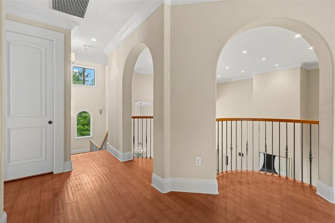
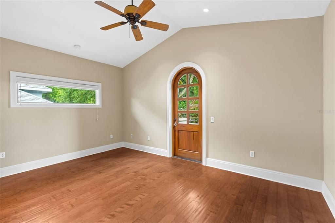
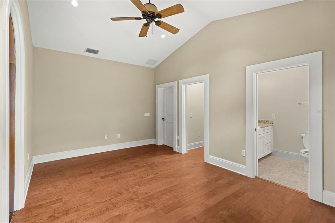
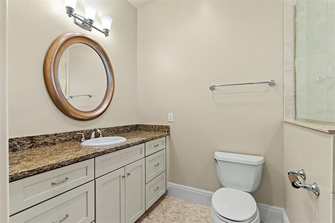
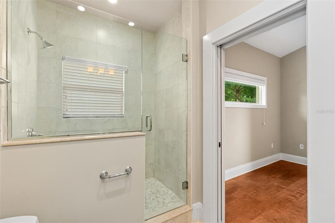
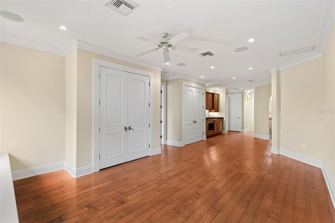
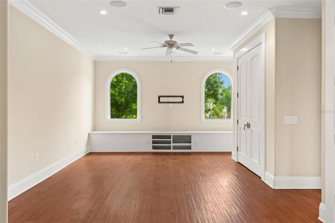
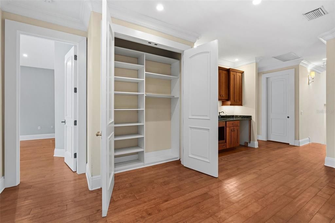
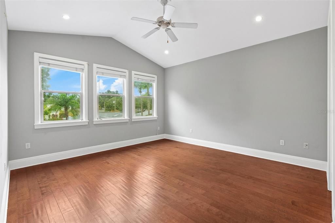
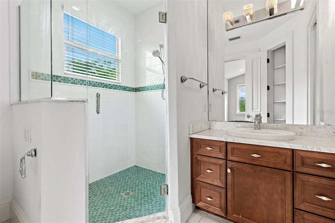
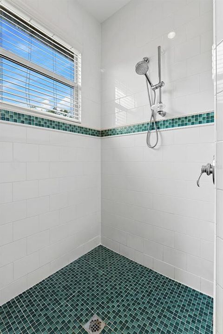
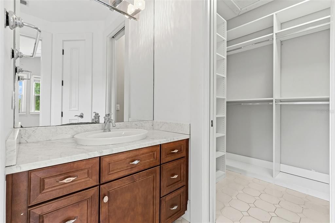
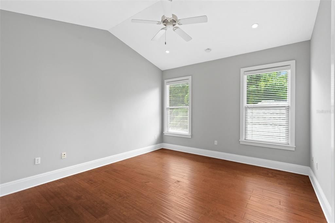
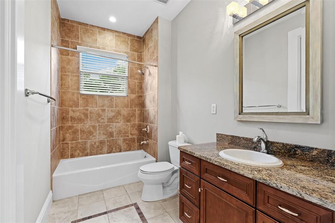
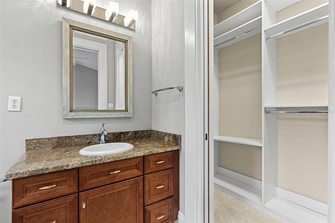
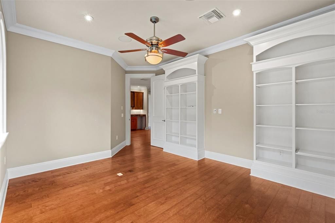
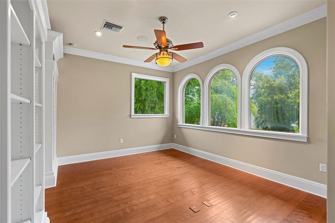
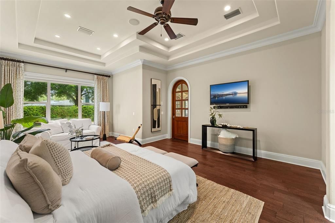
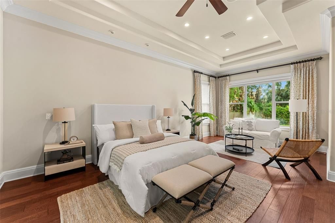
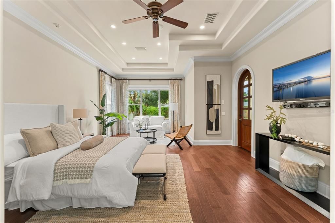
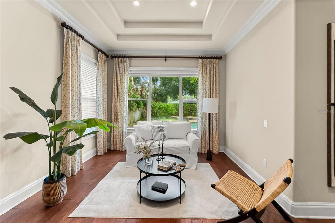
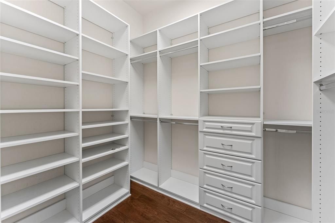
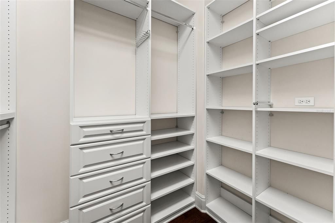
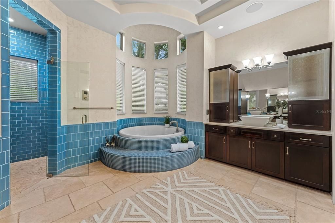
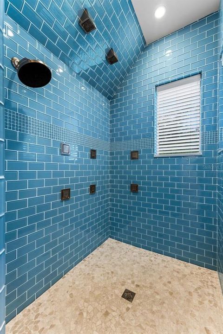
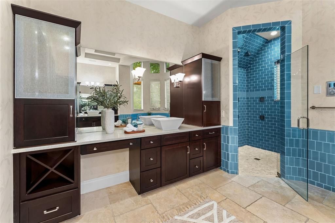
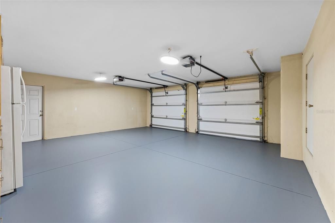
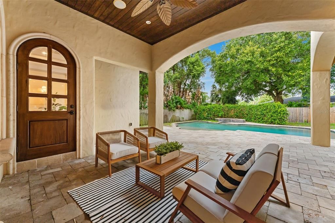
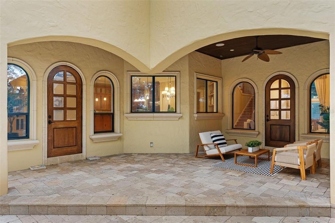
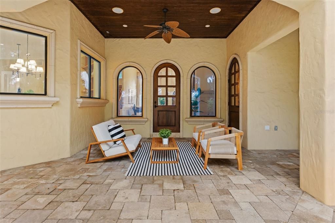
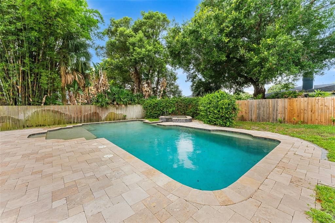
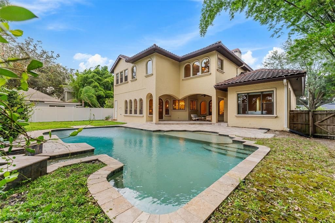
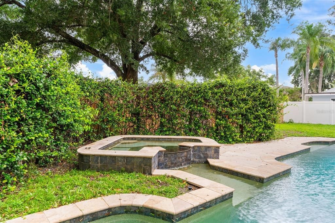
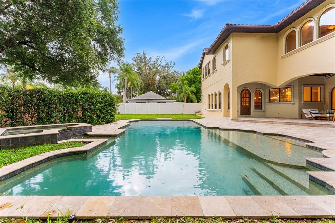
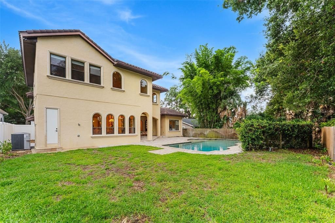
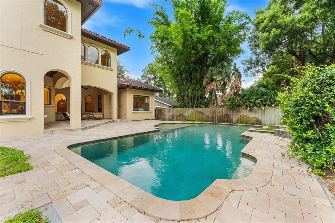
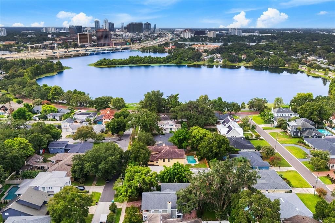
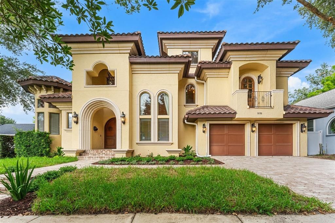
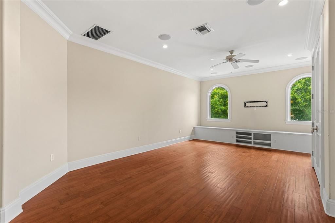
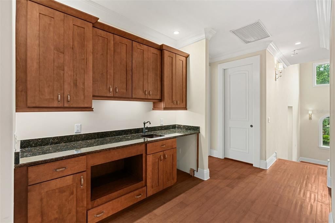
This is the one you’ve been waiting for—the kind of home that simply doesn’t come along often. Spanning more than 4,500 square feet, this one-of-a-kind residence delivers exceptional space, flexibility and the opportunity to make it entirely your own. The first-floor primary suite is complemented by three spacious upstairs bedrooms, each with its own en-suite bathroom and walk-in closet, plus a dedicated office and an oversized loft with a wet bar. There is even the option to add a second laundry space upstairs. A soaring 24-foot ceiling creates a dramatic sense of arrival as you enter, while 11-foot ceilings throughout the remainder of the first floor enhance the home’s open, airy scale. The expansive dining room was made for memorable gatherings, and the cozy living room, anchored by a gas fireplace, invites you to settle in and stay awhile. At the heart of the home, a massive cook’s kitchen with gas appliances offers plenty of room to gather, entertain and linger. Outside, the expansive patio overlooks a resort-sized pool and spa with enough space for the whole neighborhood, while the sizable yard still leaves plenty of room to play. Additional highlights include a tile roof, an oversized garage with storage and the potential to create even more usable interior square footage. Zoned for Princeton Elementary and just steps from Lake Ivanhoe, with Lake Highland less than five minutes away and AdventHealth only one mile from your door, this is a rare opportunity to create your dream home in one of Orlando’s most sought-after locations.
Location

Details

Type:
Residential
Parking:
Garage Door Opener / Oversized
Year Built:
2010
Lot:
0.24 Acres
Heating:
Central / Electric
Price/sqft:
$341
Cooling:
Central Air
HOA:
No Data

Valuation

Our model vs. what's actually selling nearby.
Estimate
$1,325,000
$579K – $2.0M
Confidence Low
List vs. estimate
$225K above estimate
List $1,550,000 · +17.0%
Our model says this listing is priced above recent comparable activity. Room to negotiate.
Price per sq ft
$340
+30.5% vs. city median $261
Based on
11 MLS comparables
Median of recent comparable listings. Sold comps use closing price, active listings use list price.

Highlights

Annual tax
$18,343
2025
Pool
Gunite
Garage
2 car garage
Pets
Allowed
All facts and features
  • Flooring

    • Engineered Hardwood

    • Travertine

    Heating

    • Central

    • Electric

    Cooling

    • Central Air

    Appliances

    • Built-In Oven

    • Cooktop

    • Dishwasher

    • Disposal

    • Microwave

    • Refrigerator

    Other interior features

    • Built-in Features

    • Ceiling Fan(s)

    • Eating Space In Kitchen

    • High Ceilings

    • Kitchen/Family Room Combo

    • Living Room/Dining Room Combo

    • Primary Bedroom Main Floor

    • Solid Wood Cabinets

    • Stone Counters

    • Walk-In Closet(s)

    • Wet Bar

    Bedrooms and bathrooms

    • Bedrooms: 4

    • Bathrooms: 2

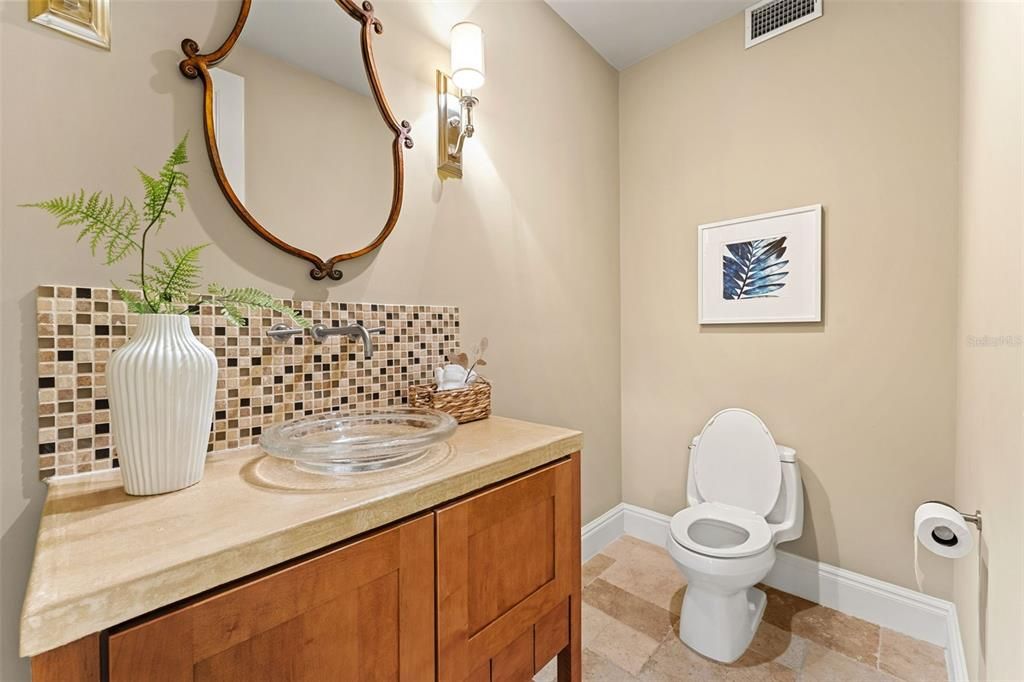
    • Full bathrooms: 4

  • Parking

    • Garage Door Opener

    • Oversized

    Property

    • Levels: Two

    • Pool Private: Yes

    • Exterior Features: Balcony / French Doors / Irrigation System / Rain Gutters / Sidewalk

    Lot

    • Lot: 0.24 Acres

    Other Property Information

    • Parcel Number: 142229392000330

    • Zoning: R-1/T/W/RP

  • Type and style

    • Property Type: Residential

    • Property Sub Type: Single Family Residence

  • Utility

    • Cable Connected

    • Electricity Connected

    • Fiber Optics

    • Natural Gas Connected

    • Sewer Connected

    • Water Connected

  • Other financial information

    • Annual tax amount: $18,343

  • Source details

    • MLS ID: O6426052

    Other facts

    • Construction Materials: Stucco

    • Foundation Details: Slab

    • Fireplace Features: Gas / Living Room

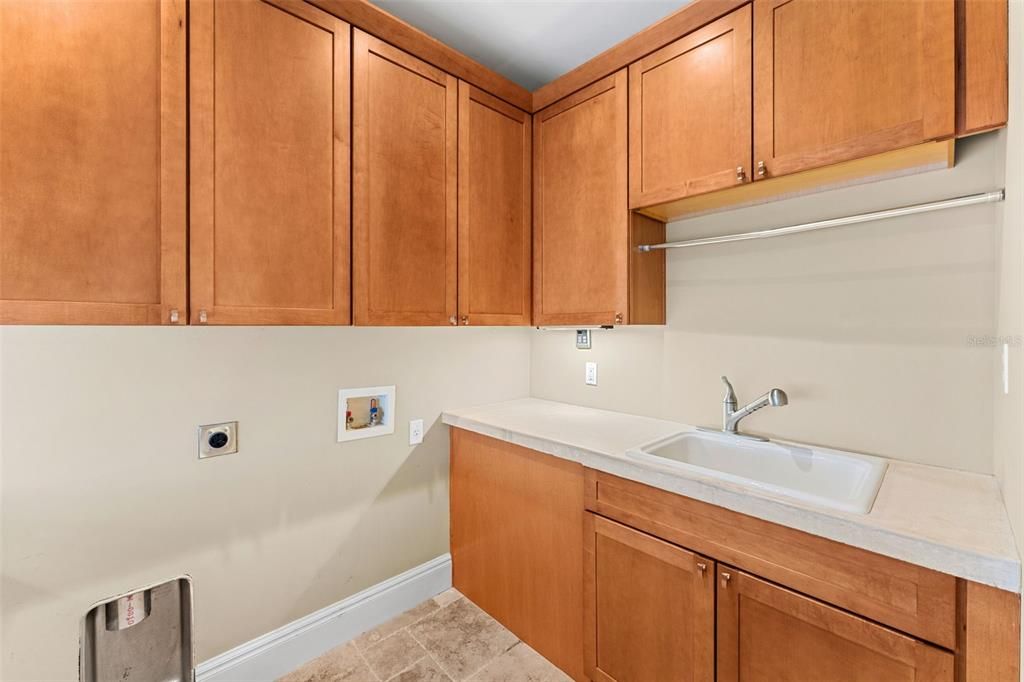
    • Laundry Features: Inside / Laundry Room

    • Lot Features: City Lot

    • Patio And Porch Features: Covered / Patio

    • Pool Features: Gunite / Heated / In Ground

    • Window Features: Double Pane Windows / Insulated Windows

    • Direction Faces: East

    • Architectural Style: Mediterranean

    • Fireplace: Yes

    • Garage Spaces: 2

    • Attached Garage: Yes

    • Garage: Yes

    • Living Area: 4546

    • Water Source: Public

    • Subdivision Name: IVANHOE SHORES

Private inquiry
Talk to the advisor on this listing.
Floor plans, HOA docs, off-market comparables, scheduling a private showing — one message, direct to the local specialist.

More like this

New
Active With Contract
$1,499,000
House
3 bds · 2 ba · 2,536 sqft
ROSE ISLE SEC 08, ORLANDO
2410 SHOREHAM ROAD
New
Active With Contract
$1,339,000
Townhouse
3 bds · 3 ba · 2,377 sqft
MONDRIAN/WINTER PARK TWNHMS, WINTER PARK
1778 MONDRIAN CIRCLE
New
Active With Contract
$1,095,000
House
4 bds · 3 ba · 2,287 sqft
ORLANDO HIGHLANDS, ORLANDO
2106 ANDERSON PLACE
New
Active With Contract
$1,875,000
House
3 bds · 3 ba · 3,127 sqft
CHARMONT, WINTER PARK
1661 LAUREL ROAD
Active With Contract
$1,975,000
House
4 bds · 3 ba · 3,815 sqft
ROSE ISLE SEC 09, ORLANDO
2410 LAKE SHORE DRIVE
Active With Contract
$1,200,000
Commercial
0 room(s) · 3,534 sqft
N L MILLS ADD, ORLANDO
642 E HARWOOD STREET
Active With Contract
$1,549,000
House
5 bds · 4 ba · 3,283 sqft
BONITA PARK, ORLANDO
9 E STEELE STREET
+$46K
Active With Contract
$1,425,000
House
5 bds · 4 ba · 3,465 sqft
PHILLIPS REP 01 LAKEWOOD, ORLANDO
2312 MONTANA STREET

Market around this address

Live counts in the same area.
View all

The multiple listing information is provided by the Stellar MLS from a copyrighted compilation of listings. The compilation of listings and each individual listing are ©2026-present Stellar MLS. All Rights Reserved. The information provided is for consumers' personal, noncommercial use and may not be used for any purpose other than to identify prospective properties consumers may be interested in purchasing. All properties are subject to prior sale or withdrawal. All information provided is deemed reliable but is not guaranteed accurate, and should be independently verified. Listing courtesy of: ACME REAL ESTATE FLORIDA LLC