Sell Your Home
Get a free home valuation
Contact
Tell us about your needs

1831 CARNOSTIE ROAD

House For Sale
$278,000

BTC: 3.47500000

ETH: 111.20000000

-$7K (2026/09/15)
64 days
4 bds
2 ba
1,680 sqft

Overview

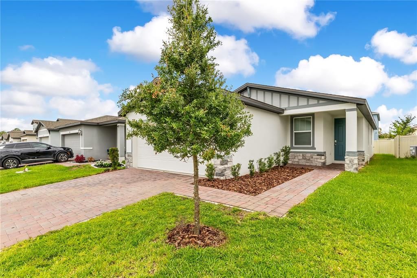
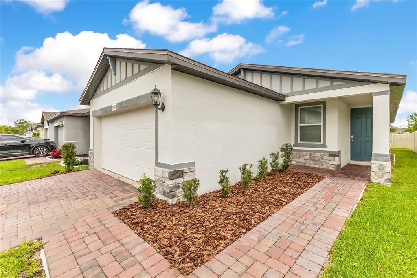
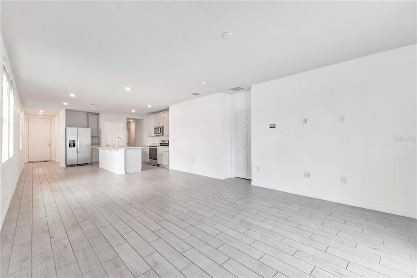
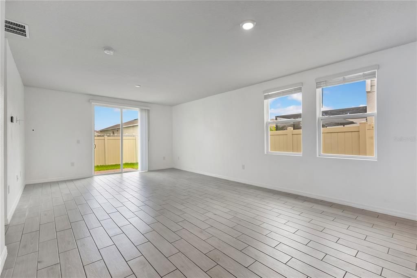
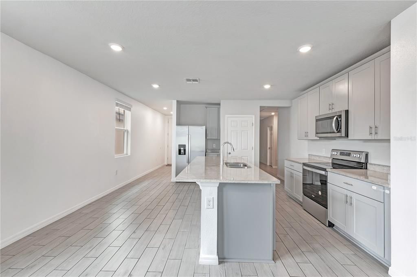
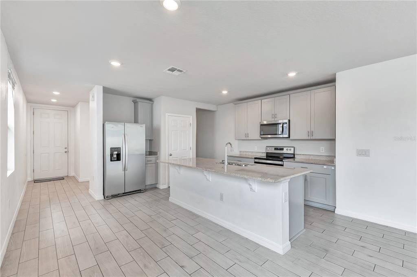
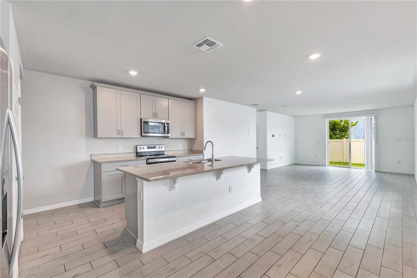
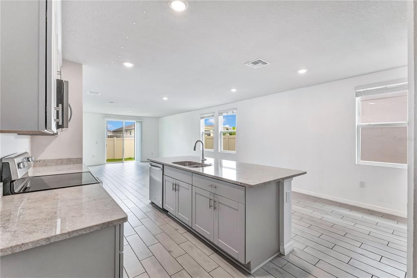
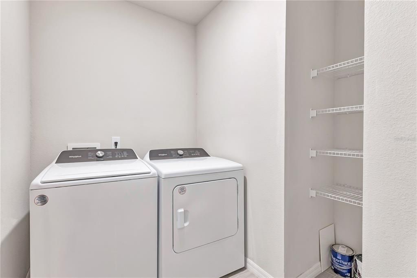
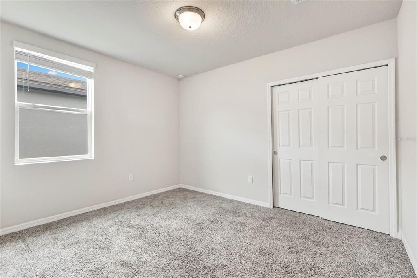
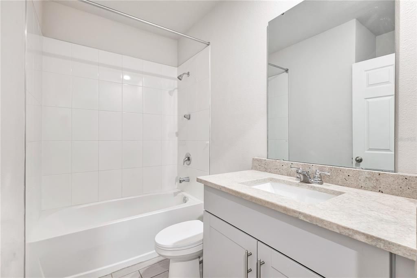
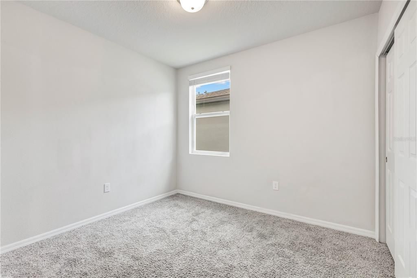
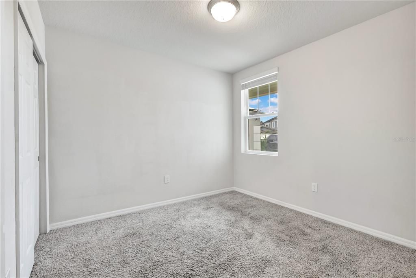
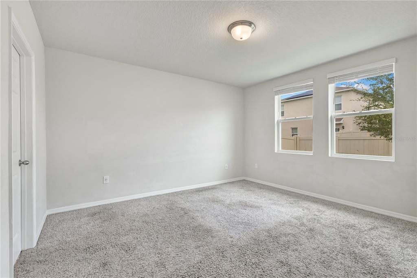
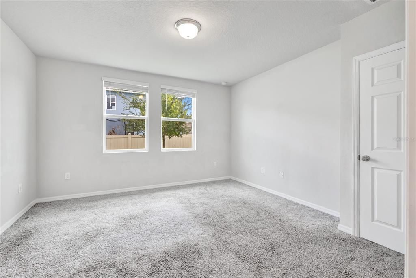
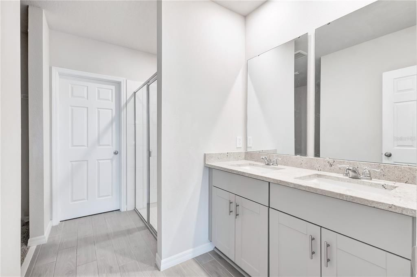
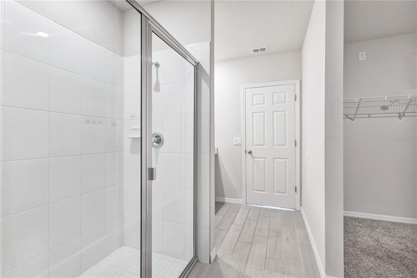
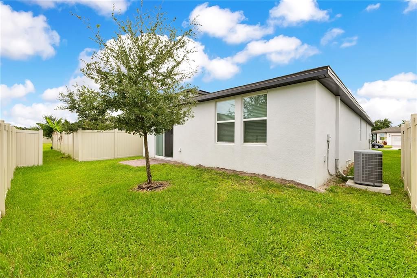
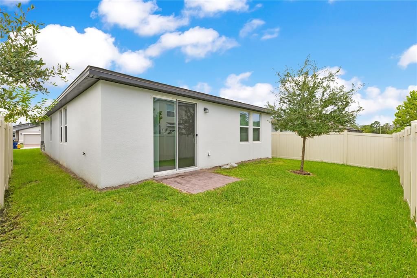
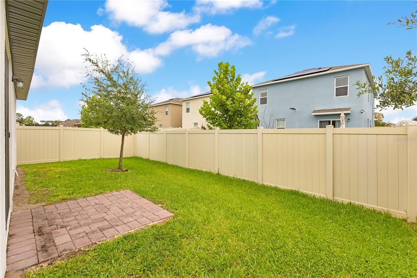
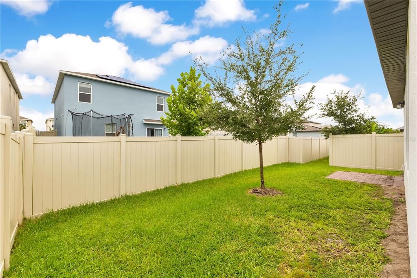
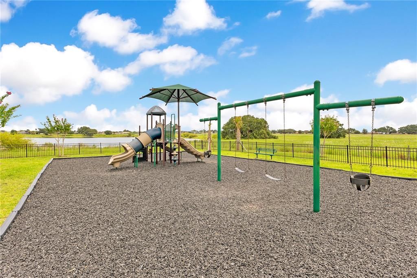
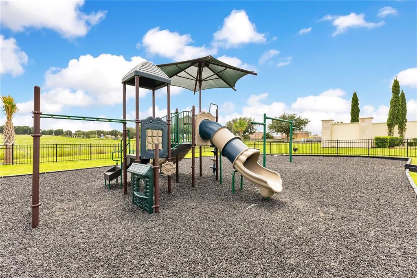
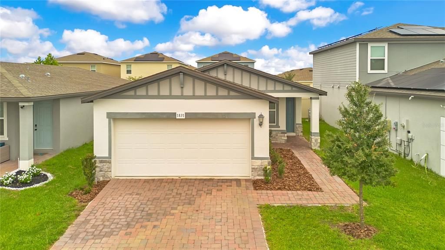
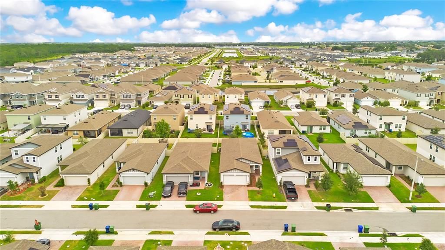
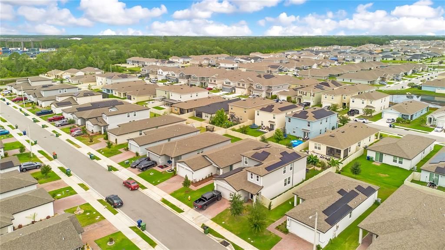

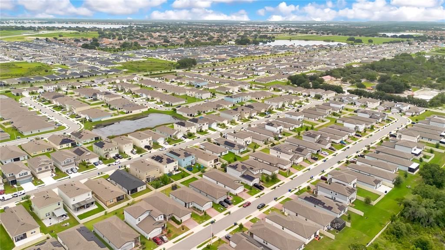
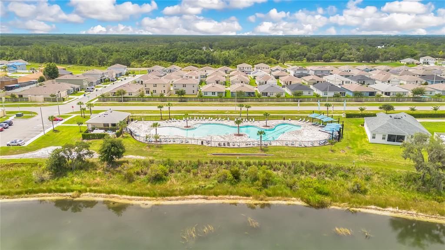
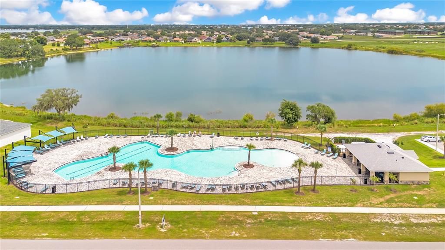
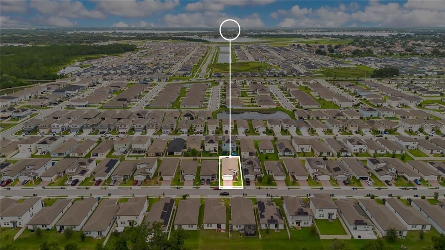
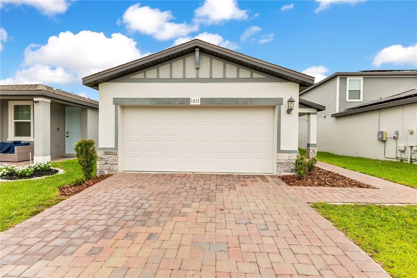
Welcome home to this beautifully maintained residence in the highly sought-after VillaMar community of Winter Haven! Built with modern energy-efficient construction and thoughtful design, this home offers the perfect blend of comfort, convenience, and Florida lifestyle living. Featuring an open-concept floor plan, spacious living areas, a private owner’s suite, and a covered patio ideal for entertaining, this property is designed for both everyday living and memorable gatherings.  Location is everything, and this home delivers! Situated just minutes from major transportation corridors including US Highway 27, Highway 60, and SR-17, residents enjoy quick access to Orlando, Lakeland, Tampa, and Central Florida’s growing employment centers. The community’s strategic location makes commuting simple while keeping you close to everything Winter Haven has to offer.  Families will appreciate proximity to excellent area schools, including Chain Of Lakes Elementary School, Denison Middle School, and Lake Region High School.  Shopping, dining, and entertainment are just around the corner with convenient access to Walmart Supercenter, local restaurants, grocery stores, medical facilities, and everyday conveniences. Residents are also minutes from Winter Haven’s famous Chain of Lakes, boating and fishing opportunities, and world-renowned attractions such as LEGOLAND Florida Resort and Peppa Pig Theme Park Florida.  Community amenities and nearby nature views create a relaxed Florida atmosphere, while the home’s newer construction provides peace of mind with modern systems, energy efficiency, and low-maintenance living. Whether you’re a first-time homebuyer, growing family, seasonal resident, or investor, this property presents an exceptional opportunity in one of Winter Haven’s fastest-growing areas.

Location

Details

Type:
Residential
Parking:
Driveway / Garage Door Opener / Ground Level / On Street
Year Built:
2022
Lot:
0.11 Acres
Heating:
Central
Price/sqft:
$165
Cooling:
Central Air
HOA:
$211

Valuation

Our model vs. what's actually selling nearby.
Estimate
$289,990
$272K – $315K
Confidence Medium
List vs. estimate
$11K below estimate
List $278,000 · -4.1%
Our model says this listing is priced below recent comparable activity. Expect competition.
Price per sq ft
$165
-5.0% vs. city median $174
Based on
124 MLS comparables
Median of recent comparable listings. Sold comps use closing price, active listings use list price.

Highlights

Annual tax
$6,468
2025
HOA
$211/yr
Garage
2 car garage
Pets
Allowed
All facts and features
  • Flooring

    • Carpet

    • Ceramic Tile

    Heating

    • Central

    Cooling

    • Central Air

    Appliances

    • Dryer

    • Microwave

    • Range

    • Refrigerator

    • Washer

    Other interior features

    • Attic Fan

    • Kitchen/Family Room Combo

    • Living Room/Dining Room Combo

    • Open Floorplan

    • Primary Bedroom Main Floor

    • Solid Surface Counters

    • Solid Wood Cabinets

    • Thermostat

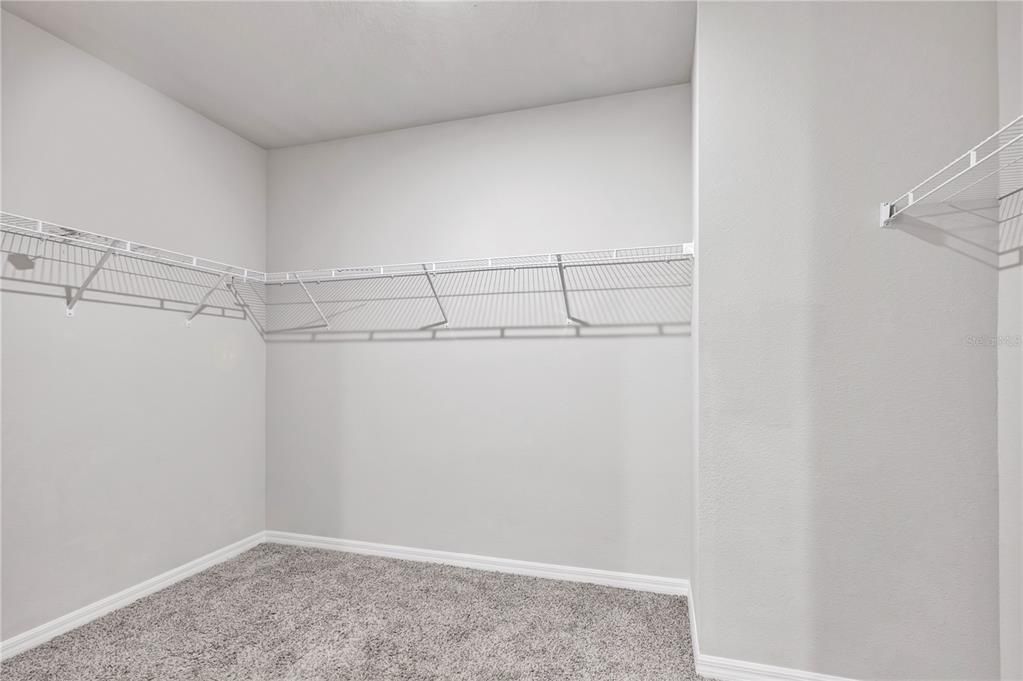
    • Walk-In Closet(s)

    • Window Treatments

    Bedrooms and bathrooms

    • Bedrooms: 4

    • Full bathrooms: 2

  • Parking

    • Driveway

    • Garage Door Opener

    • Ground Level

    • On Street

    Property

    • Levels: One

    • Exterior Features: Irrigation System / Sidewalk / Sliding Doors / Sprinkler Metered

    Lot

    • Lot: 0.11 Acres

    Other Property Information

    • Parcel Number: 262923690585002520

  • Type and style

    • Property Type: Residential

    • Property Sub Type: Single Family Residence

  • Utility

    • Electricity Available

    • Electricity Connected

    • Water Available

    • Water Connected

  • Other financial information

    • HOA: $211

    • HOA Frequency: Annually

    • Annual tax amount: $6,469

  • Source details

    • MLS ID: O6418994

    Other facts

    • Construction Materials: Block / Concrete / Stone / Stucco / Vinyl Siding

    • Foundation Details: Slab

    • Laundry Features: Laundry Room

    • Direction Faces: South

    • Garage Spaces: 2

    • Attached Garage: Yes

    • Garage: Yes

    • Living Area: 1680

    • Water Source: Public

    • Subdivision Name: VILLAMAR PH 3

Private inquiry
Talk to the advisor on this listing.
Floor plans, HOA docs, off-market comparables, scheduling a private showing — one message, direct to the local specialist.

More like this

For Sale
$235,000
Condo/Co-op
3 bds · 2 ba · 1,308 sqft
WINTERSET 03 A CONDO PH 01, WINTER HAVEN
809 MAGNOLIA PLACE UNIT 809
For Sale
$350,000
House
3 bds · 3 ba · 2,006 sqft
TRADITIONS PH 02, WINTER HAVEN
3541 RALEIGH DRIVE
New
For Sale
$336,970
House
4 bds · 2 ba · 1,840 sqft
VILLAMAR, WINTER HAVEN
3921 GIORGIO DRIVE
New
For Sale
$349,900
House
4 bds · 2 ba · 1,874 sqft
RIDGE ACRES PH 02, WINTER HAVEN
456 ADRIEL AVENUE
New
For Sale
$329,090
House
4 bds · 2 ba · 1,840 sqft
VILLAMAR, WINTER HAVEN
3761 GIORGIO DRIVE
New
For Sale
$347,000
House
5 bds · 3 ba · 2,701 sqft
VILLAMAR PH 4, WINTER HAVEN
2639 SAN MARCO WAY
New
For Sale
$224,990
Townhouse
3 bds · 2 ba · 1,386 sqft
SERENITY AT PEACE CREEK TH, WINTER HAVEN
3087 CAPTAIN JAX WAY
New
For Sale
$359,900
House
3 bds · 2 ba · 1,893 sqft
TERRANOVA PH 03, WINTER HAVEN
464 TERRANOVA STREET

Market around this address

Live counts in the same area.
View all

The multiple listing information is provided by the Stellar MLS from a copyrighted compilation of listings. The compilation of listings and each individual listing are ©2026-present Stellar MLS. All Rights Reserved. The information provided is for consumers' personal, noncommercial use and may not be used for any purpose other than to identify prospective properties consumers may be interested in purchasing. All properties are subject to prior sale or withdrawal. All information provided is deemed reliable but is not guaranteed accurate, and should be independently verified. Listing courtesy of: CITARELLI REALTY GROUP LLC