Sell Your Home
Get a free home valuation
Contact
Tell us about your needs

18311 CHROMATA DRIVE

House For Sale
$656,425

BTC: 8.49191462

ETH: 268.03797468

4 days
Waterfront
3 bds
2 ba
2,193 sqft

Overview

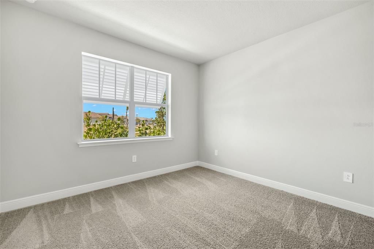
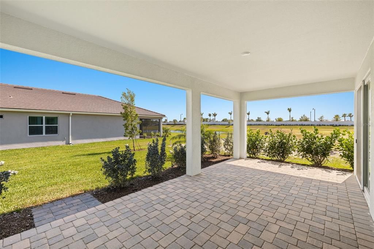
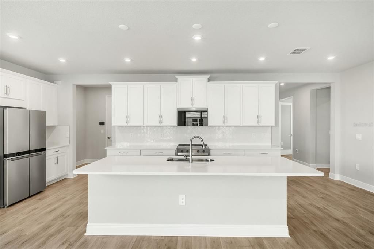
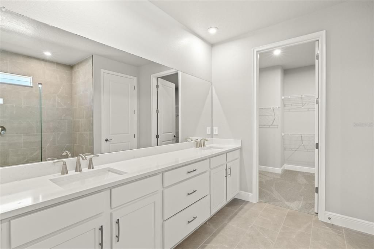
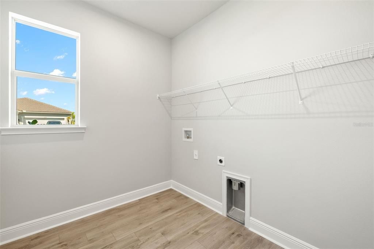
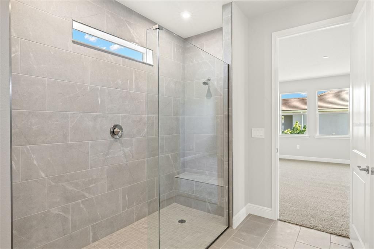
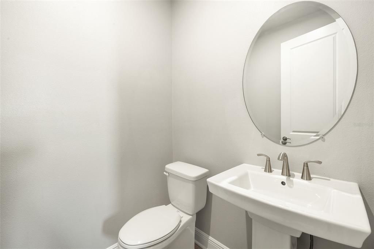
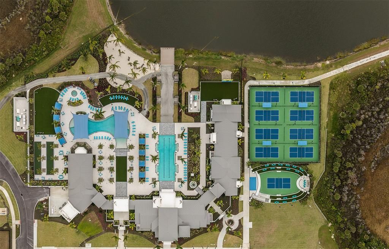
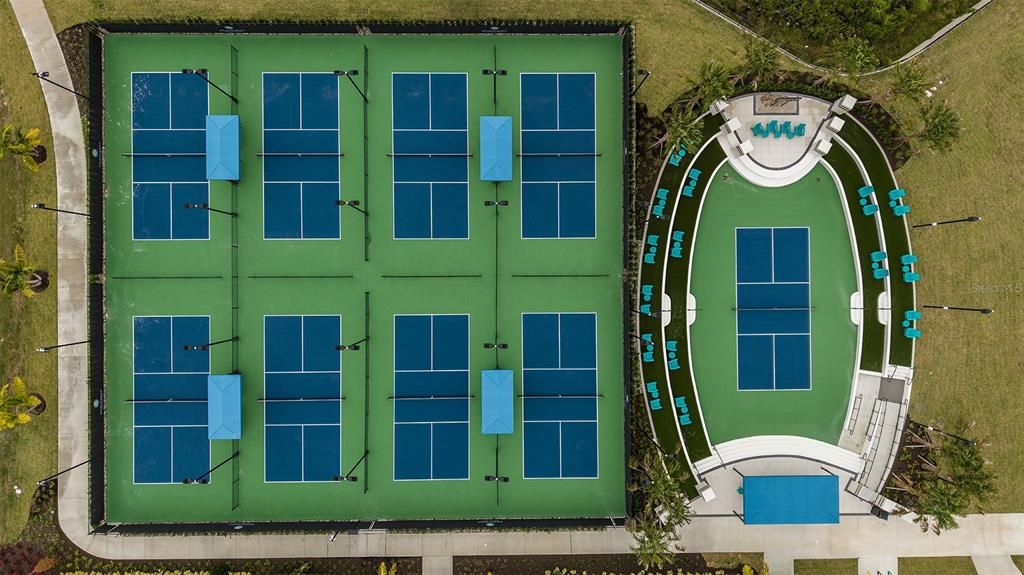
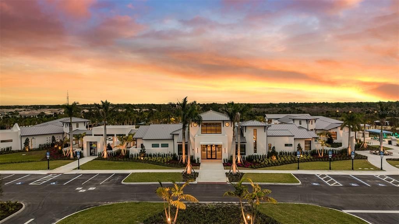
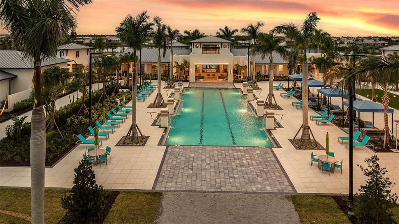
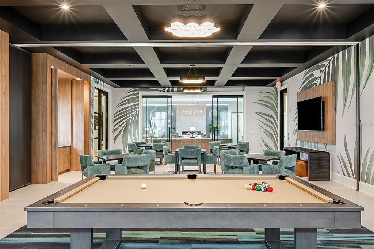
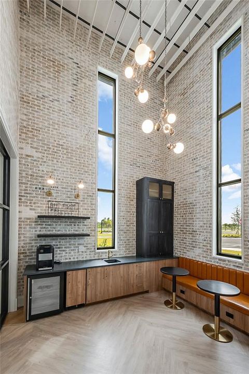
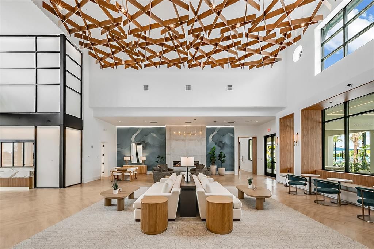
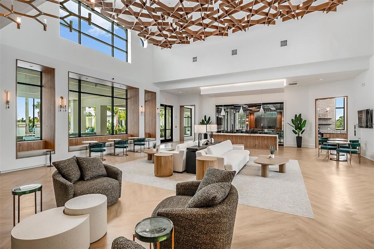
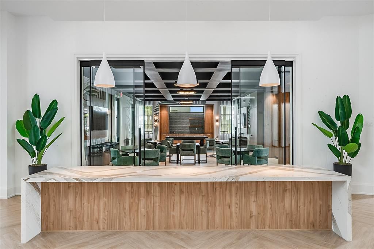
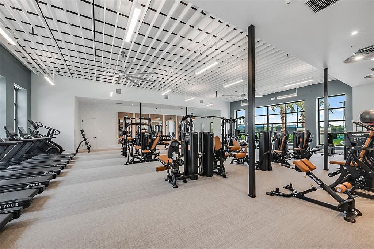
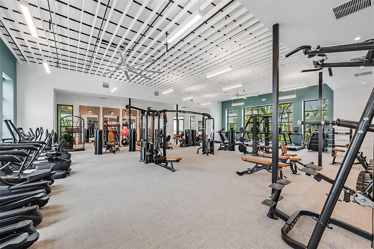
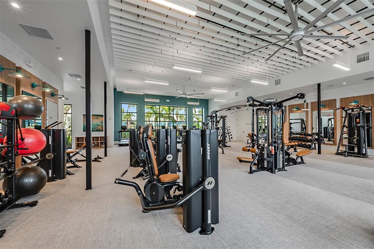
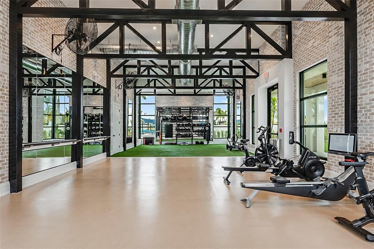
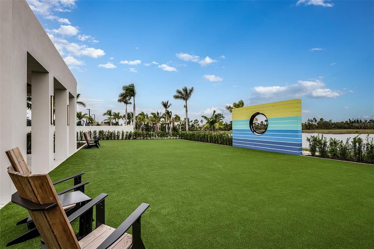
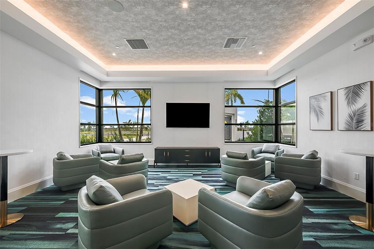
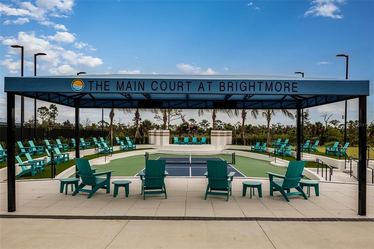
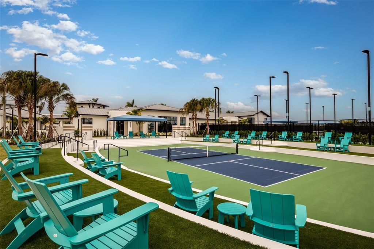
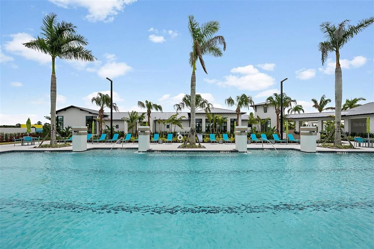
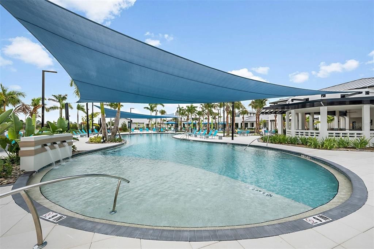
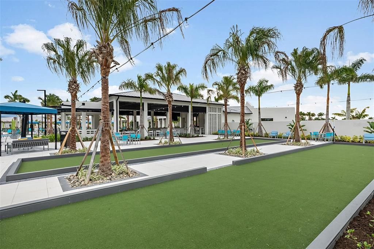
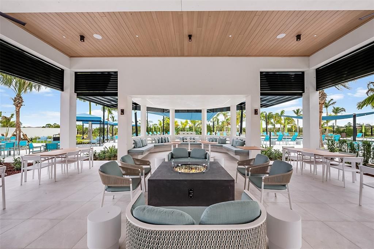
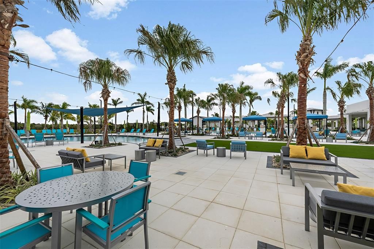
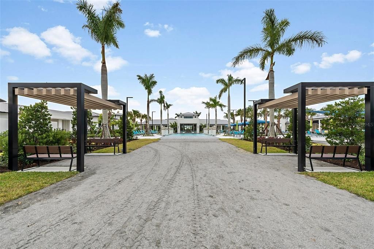
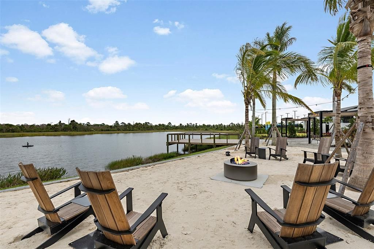
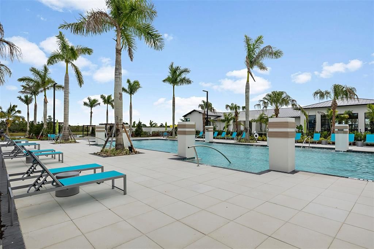
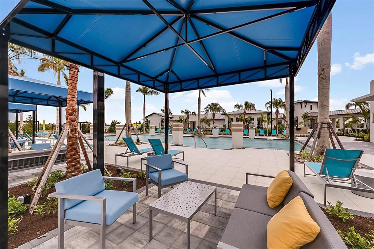
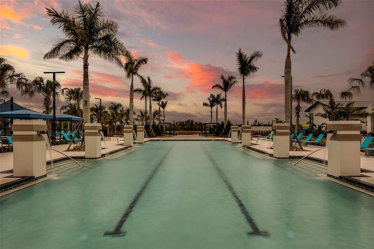
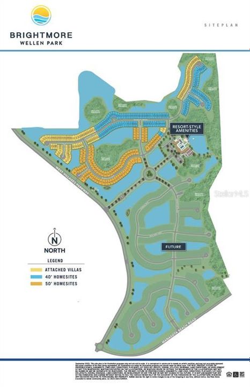
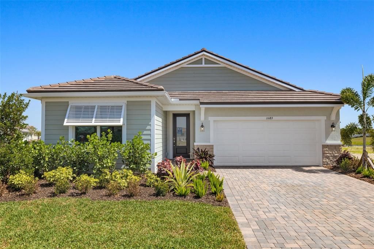
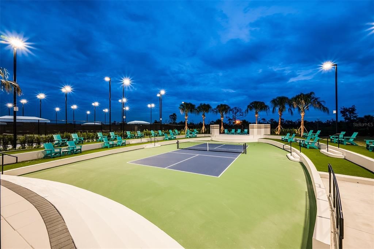
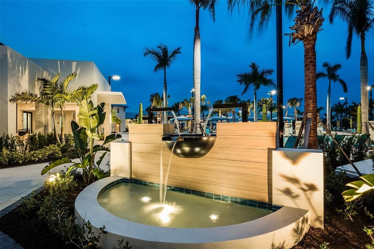
Under Construction. This Sage floor plan with a Transitional elevation is located within Brightmore, a premier 55+ community designed for an active, social, and engaging lifestyle. Inside, plank-style tile flooring laid in a staggered pattern flows throughout the foyer, kitchen, main living areas, study, laundry, and bathrooms, creating a clean, sophisticated look. The kitchen is beautifully appointed with 42-inch cabinetry in a soft neutral finish with crown molding, an oversized island, off-white quartz countertops with subtle gray veining reminiscent of natural marble, a sleek stacked tile backsplash, and ENERGY STAR stainless steel Whirlpool appliances. A dedicated study replaces the flex room, offering a private space ideal for working from home or quiet relaxation. The owner’s suite serves as a tranquil retreat with a spa-inspired bathroom featuring dual raised-height vanities, rectangular undermount sinks, coordinating tile flooring, and a tiled shower with tile extended to the ceiling. Neutral carpeting adds warmth to the bedrooms, while a screened lanai with pavers extends the living space outdoors. Washer and dryer are included, and impact windows provide added peace of mind. Brightmore delivers a resort-style 55+ experience supported by a dedicated lifestyle director and exceptional amenities including a grand clubhouse with an on-site restaurant and bar, two resort-style pools, shaded cabanas, a state-of-the-art fitness center, and an impressive pickleball complex featuring a stadium-style center court surrounded by multiple additional courts, along with inviting social spaces and curated activities designed to keep residents active, connected, and entertained, all conveniently located near shopping, dining, and everyday necessities. Photos, renderings and plans are for illustrative purposes only and should never be relied upon and may vary from the actual home. Pricing, dimensions and features can change at any time without notice or obligation. The photos may be from a furnished model home and not the home offered for sale.

Location

Details

Type:
Residential
Parking:
Garage Door Opener
Year Built:
2026
Lot:
0.15 Acres
Heating:
Central / Electric
Price/sqft:
$299
Cooling:
Central Air
HOA:
$520

Valuation

Our model vs. what's actually selling nearby.
Estimate
$630,000
$482K – $768K
Confidence Low
List vs. estimate
$26K above estimate
List $656,425 · +4.2%
Our model says this listing is priced above recent comparable activity. Room to negotiate.
Price per sq ft
$299
+16.1% vs. city median $257
Based on
67 MLS comparables
Median of recent comparable listings. Sold comps use closing price, active listings use list price.

Highlights

Annual tax
$4,041
2025
HOA
$520/mo
Maintenance Grounds, Pool Maintenance, Recreational Facilities
View
Water
Waterfront
Pond
Garage
2 car garage
Pets
Allowed
All facts and features
  • Flooring

    • Carpet

    • Tile

    • Vinyl

    Heating

    • Central

    • Electric

    Cooling

    • Central Air

    Appliances

    • Dishwasher

    • Disposal

    • Dryer

    • Electric Water Heater

    • Microwave

    • Range

    • Refrigerator

    • Washer

    Other interior features

    • Crown Molding

    • Eating Space In Kitchen

    • High Ceilings

    • In Wall Pest System

    • Open Floorplan

    • Pest Guard System

    • Primary Bedroom Main Floor

    • Solid Surface Counters

    • Thermostat

    • Walk-In Closet(s)

    Bedrooms and bathrooms

    • Bedrooms: 3

    • Bathrooms: 1

    • Full bathrooms: 2

  • Parking

    • Garage Door Opener

    Property

    • Levels: One

    • Exterior Features: Irrigation System / Rain Gutters / Sidewalk / Sliding Doors

    Lot

    • Lot: 0.15 Acres

    Other Property Information

    • Parcel Number: 0800100305

    • Zoning: V

  • Type and style

    • Property Type: Residential

    • Property Sub Type: Single Family Residence

  • Utility

    • BB/HS Internet Available

    • Cable Available

    • Electricity Connected

    • Phone Available

    • Public

    • Sprinkler Recycled

    • Street Lights

    • Underground Utilities

    • Water Connected

    Green energy

    • Appliances

    • Insulation

    • Lighting

    • Thermostat

  • Other financial information

    • HOA: $520

    • HOA Frequency: Monthly

    • Annual tax amount: $4,041

  • Source details

    • MLS ID: TB8542576

    Other facts

    • Construction Materials: Block / Stucco

    • Foundation Details: Slab

    • Laundry Features: Inside / Laundry Room

    • Lot Features: Level / Sidewalk

    • Patio And Porch Features: Covered / Rear Porch

    • Direction Faces: Southeast

    • Architectural Style: Coastal

    • Waterfront: Yes

    • Garage Spaces: 2

    • Attached Garage: Yes

    • Garage: Yes

    • Living Area: 2193

    • Water Source: Public

    • Subdivision Name: BRIGHTMORE AT WELLEN PARK

Private inquiry
Talk to the advisor on this listing.
Floor plans, HOA docs, off-market comparables, scheduling a private showing — one message, direct to the local specialist.

More like this

For Sale
$619,000
House
3 bds · 3 ba · 2,214 sqft
ANTIGUA/WELLEN PARK, VENICE
19110 MOSCATO COURT
New
For Sale
$545,000
House
2 bds · 2 ba · 1,641 sqft
ISLANDWALK/THE WEST VLGS PH 8, VENICE
13115 BORREGO STREET
New
For Sale
$775,000
House
3 bds · 4 ba · 2,190 sqft
WARM MINERAL SPGS, NORTH PORT
115 SOLANA STREET
New
For Sale
$490,000
House
3 bds · 2 ba · 2,098 sqft
RENAISSANCE/WEST VLGS PH 2B &, VENICE
20520 BANDERA PLACE
New
For Sale
$699,999
House
4 bds · 3 ba · 3,049 sqft
OASIS/WEST VLGS PH 2 REP, VENICE
19815 BRIDGETOWN LOOP
New
For Sale
$603,489
House
3 bds · 2 ba · 2,209 sqft
SUNSTONE LAKESIDE AT WELLEN PARK, VENICE
18501 VISTA PARK
New
For Sale
$548,980
House
3 bds · 2 ba · 1,681 sqft
ANTIGUA/WELLEN PARK, VENICE
11330 BURGUNDY DRIVE
For Sale
$552,630
House
4 bds · 3 ba · 2,009 sqft
LAKESPUR WELLEN PARK, VENICE
10827 SUN DROP STREET

Market around this address

Live counts in the same area.
View all

The multiple listing information is provided by the Stellar MLS from a copyrighted compilation of listings. The compilation of listings and each individual listing are ©2026-present Stellar MLS. All Rights Reserved. The information provided is for consumers' personal, noncommercial use and may not be used for any purpose other than to identify prospective properties consumers may be interested in purchasing. All properties are subject to prior sale or withdrawal. All information provided is deemed reliable but is not guaranteed accurate, and should be independently verified. Listing courtesy of: MATTAMY REAL ESTATE SERVICES