Sell Your Home
Get a free home valuation
Contact
Tell us about your needs

18326 SUCCESS ROAD

House For Sale
$1,350,000

BTC: 20.71187481

ETH: 709.54042804

-$49K (2026/07/20)
31 days
5 bds
4 ba
4,743 sqft

Overview

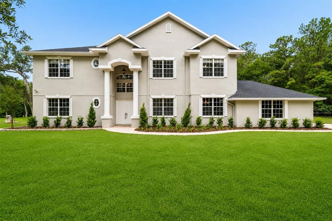
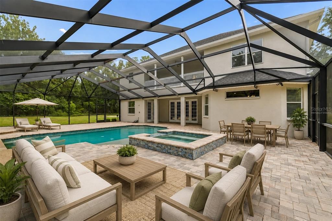

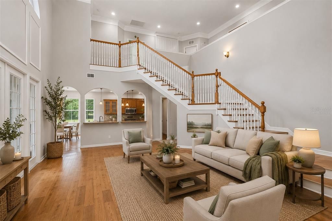
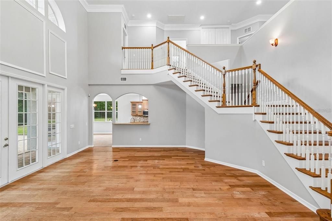
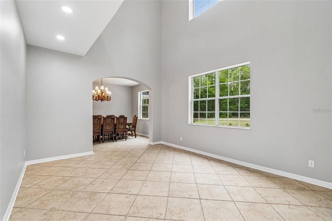
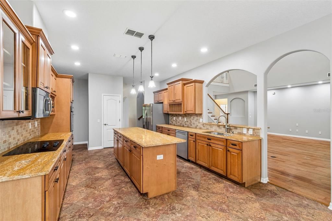
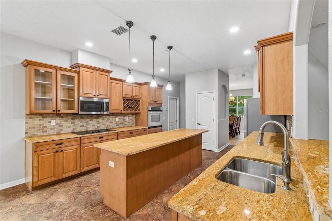
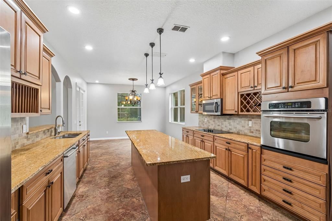
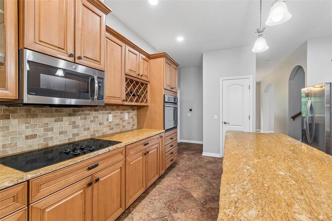
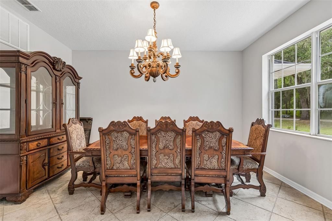
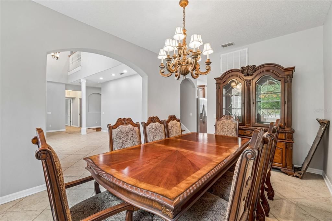
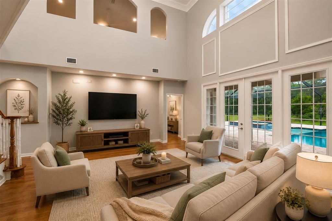
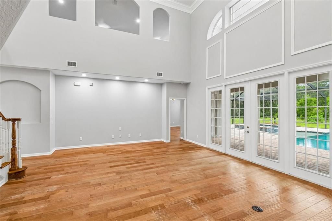
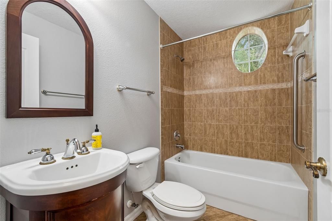
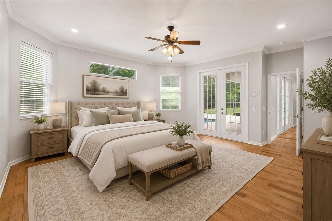
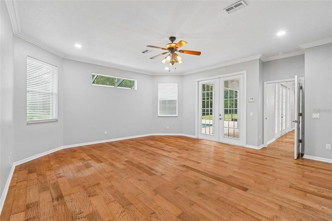
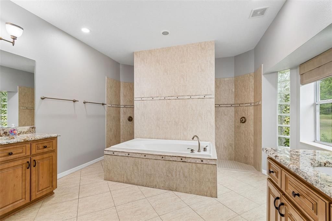
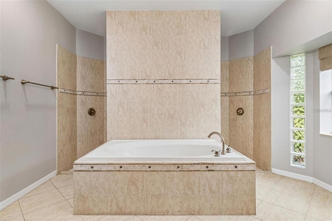
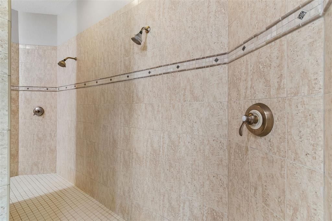
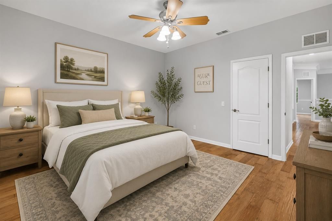
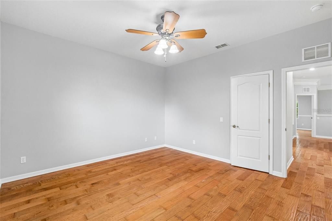
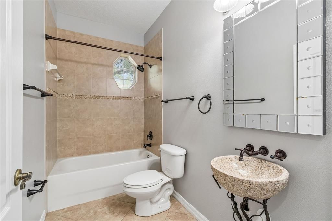
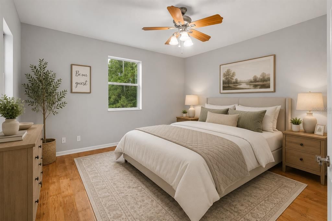
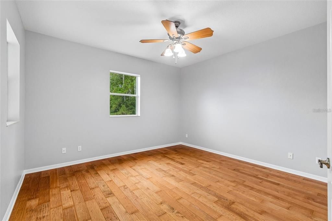
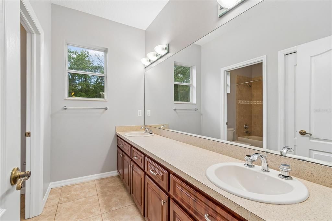
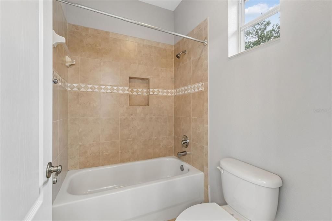
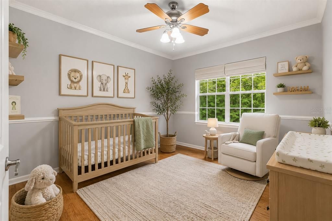
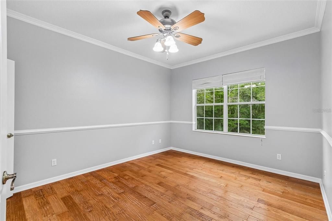
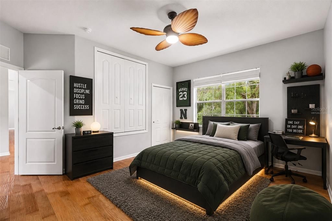
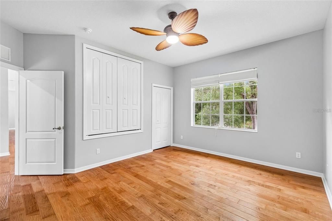
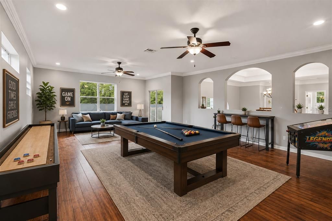
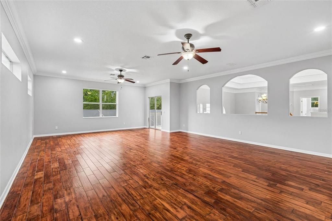
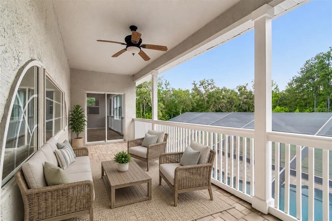
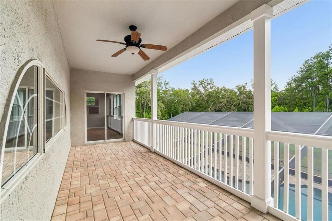
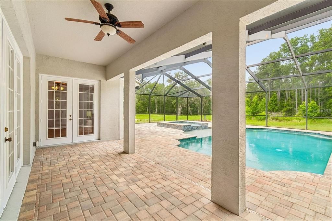
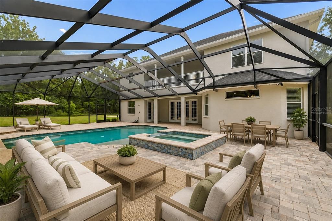
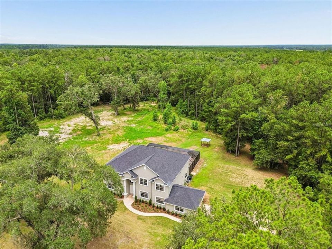
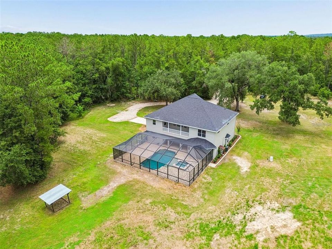
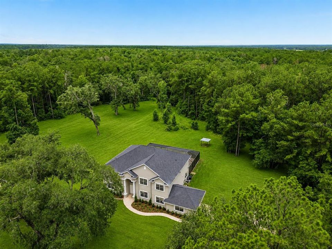
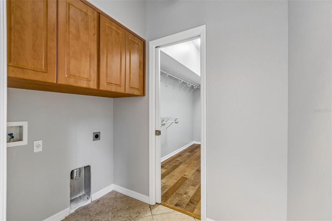
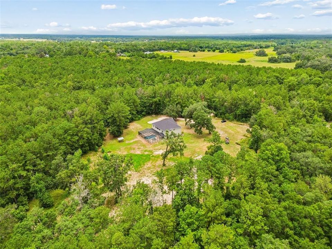
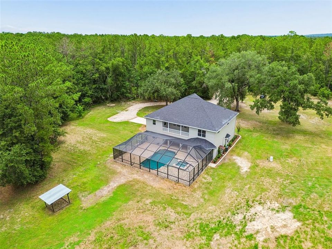
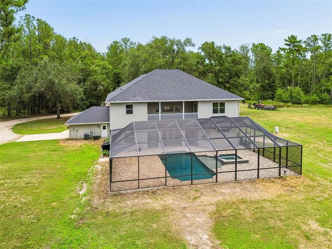
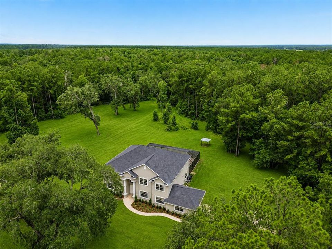
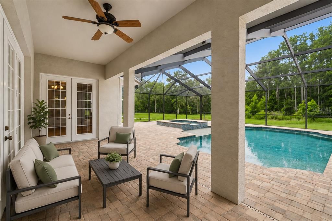
Virtually Staged. Welcome to your own private estate in Brooksville, Florida. Nestled on more than 8 beautifully wooded acres, this custom-built 5-bedroom, 4-bathroom pool home offers the perfect combination of luxury, privacy, and room to live the country lifestyle you've been dreaming of. Tucked away on a quiet private road, this exceptional Hernando County property is surrounded by mature trees, creating complete seclusion while remaining just minutes from shopping, dining, and everyday conveniences. Designed with both entertaining and everyday living in mind, the home showcases soaring 25 foot ceilings, an impressive two story family room, abundant natural light, and an open floor plan that creates a grand yet welcoming atmosphere. Fresh interior paint, updated mechanical systems, upgraded HVAC units, and a newer roof provide peace of mind and move-in-ready convenience. The spacious kitchen is the heart of the home, featuring granite countertops, a large center island with a unique natural-edge granite surface, built-in oven, cooktop, oversized pantry, breakfast bar, and an expansive dining area overlooking the backyard. Multiple sets of French doors seamlessly connect the indoor living spaces to the outdoor oasis. The first-floor primary suite is a true retreat with private pool access, a spacious walk-in closet with convenient laundry room access, dual vanities, a soaking tub, oversized walk-through shower with dual shower heads, and peaceful views of the surrounding property. A second downstairs bedroom with an adjacent full bath makes an ideal guest suite, home office, or multigenerational living space. Upstairs offers three additional oversized bedrooms, two full bathrooms, beautiful wood flooring, a dramatic catwalk overlooking the living area, and an enormous bonus room perfect for a media room, game room, home gym, or additional family living space. An upper-level covered balcony provides elevated views of the pool and surrounding acreage. Step outside to your resort-style backyard featuring a heated swimming pool, oversized spa, expansive paver deck, covered lanai, sun shelf, and endless privacy. Towering oak trees provide shade and create the perfect setting for relaxing or entertaining year round. With over 8 acres of mostly dry land, this property offers exceptional flexibility for horses, livestock, recreational vehicles, workshops, barns, gardens, or future expansion. Whether you're searching for an equestrian property, hobby farm, private family estate, or simply room to spread out, this rare Brooksville acreage delivers endless possibilities. If you've been searching for a custom pool home with acreage, privacy, modern updates, and space to create the lifestyle you've always wanted, this one-of-a-kind Brooksville property deserves a place at the top of your list. (ROOF-2026)(A/C-3 units-2 are 2022,1 is 2007)(W/H-2025)(SEPTIC-NEWER TANK)

Location

Details

Type:
Residential
Parking:
No Data
Year Built:
2007
Lot:
8.40 Acres
Heating:
Central
Price/sqft:
$285
Cooling:
Central Air
HOA:
No Data

Highlights

Annual tax
$5,626
2025
Pool
Gunite
Garage
2 car garage
Pets
Allowed
All facts and features
  • Flooring

    • Tile

    • Hardwood

    Heating

    • Central

    Cooling

    • Central Air

    Appliances

    • Dishwasher

    • Electric Water Heater

    • Microwave

    • Range

    • Refrigerator

    Other interior features

    • Eating Space In Kitchen

    • High Ceilings

    • Walk-In Closet(s)
    Bedrooms and bathrooms

    • Bedrooms: 5

    • Full bathrooms: 4

  • Property

    • Levels: Two

    • Pool Private: Yes

    • Exterior Features: Other / Private Yard

    Lot

    • Lot: 8.40 Acres

    Other Property Information

    • Parcel Number: R1742319715100000140

    • Zoning: AG

  • Type and style

    • Property Type: Residential

    • Property Sub Type: Single Family Residence

  • Utility

    • Cable Available

  • Other financial information

    • Annual tax amount: $5,627

  • Source details

    • MLS ID: W7886789

    Other facts

    • Construction Materials: Block / Wood Frame

    • Foundation Details: Slab

    • Laundry Features: Inside / Laundry Room

    • Pool Features: Gunite / Heated / Indoor / Lighting / Salt Water

    • Direction Faces: North

    • Garage Spaces: 2

    • Attached Garage: Yes

    • Garage: Yes

    • Living Area: 4743

    • Water Source: Well

    • Subdivision Name: REEL LAND - CLASS 1 SUB

Private inquiry
Talk to the advisor on this listing.
Floor plans, HOA docs, off-market comparables, scheduling a private showing — one message, direct to the local specialist.

More like this

For Sale
$1,199,000
House
6 bds · 4 ba · 5,845 sqft
W1/2 OF NW1/4 OF SE1/4 OF NE1/4 PRB 702 PGS 650-57, BROOKSVILLE
18308 VALOR PATH
-$100K
For Sale
$1,250,000
House
4 bds · 3 ba · 3,450 sqft
ACREAGE, BROOKSVILLE
17163 BENES ROUSH ROAD
-$75K
For Sale
$1,299,999
House
5 bds · 4 ba · 3,584 sqft
SOUTHERN HILLS PLANTATION PH 1, BROOKSVILLE
5251 SUMMIT VIEW DRIVE
+$70K
For Sale
$1,094,900
House
4 bds · 4 ba · 3,155 sqft
SOUTHERN HILLS PLANTATION PH2, BROOKSVILLE
19844 ENGLISH WALNUT PLACE
For Sale
$1,050,900
House
4 bds · 4 ba · 3,220 sqft
SOUTHERN HILLS PLANTATION PH2, BROOKSVILLE
5386 CROWN PEAK COURT
+$25K
For Sale
$999,900
House
3 bds · 3 ba · 2,697 sqft
SOUTHERN HILLS PLANTATION PH2, BROOKSVILLE
4976 ELM LEAF DRIVE
For Sale
$1,100,000
Lots/Land
3.56 acres
BROOKSVILLE
00 SPRING HILL DRIVE
+$50K
For Sale
$1,174,900
House
4 bds · 4 ba · 3,702 sqft
SOUTHERN HILLS PLANTATION PH2, BROOKSVILLE
19987 ENGLISH WALNUT PLACE

Market around this address

Live counts in the same area.
View all

The multiple listing information is provided by the Stellar MLS from a copyrighted compilation of listings. The compilation of listings and each individual listing are ©2026-present Stellar MLS. All Rights Reserved. The information provided is for consumers' personal, noncommercial use and may not be used for any purpose other than to identify prospective properties consumers may be interested in purchasing. All properties are subject to prior sale or withdrawal. All information provided is deemed reliable but is not guaranteed accurate, and should be independently verified. Listing courtesy of: RE/MAX ALLIANCE GROUP