Sell Your Home
Get a free home valuation
Contact
Tell us about your needs

1833 SHORE LINE DRIVE

House For Sale
$810,000

BTC: 10.03717472

ETH: 337.50000000

New
Waterfront
3 bds
2 ba
2,530 sqft

Overview

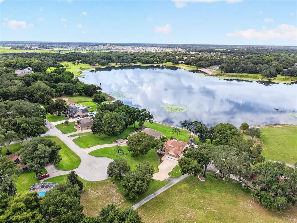
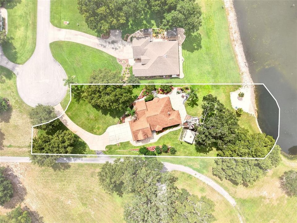
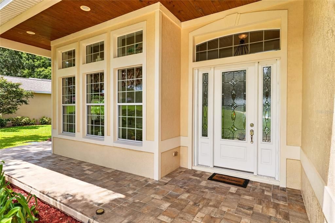
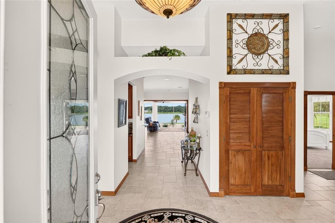
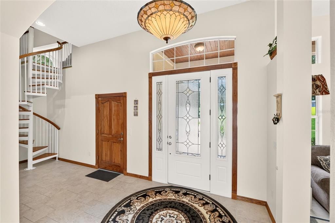
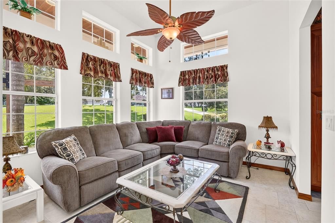
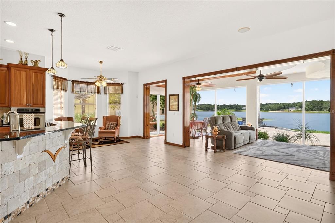
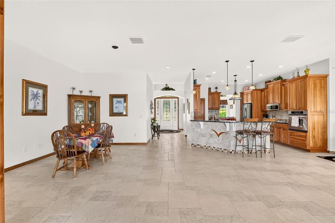
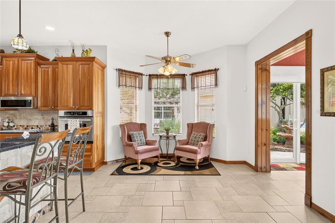
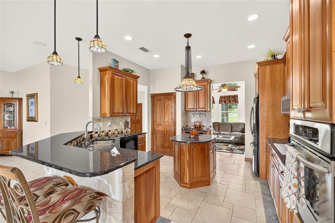
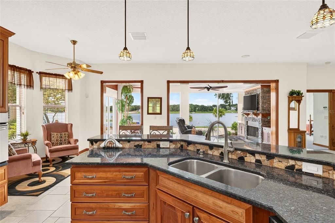
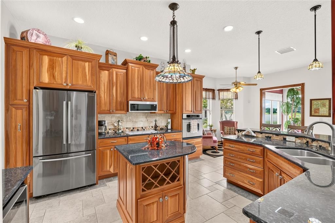
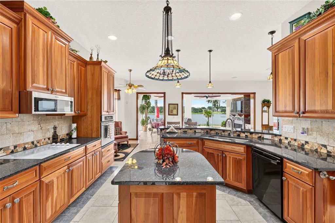
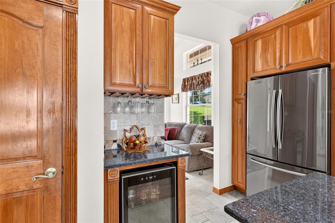
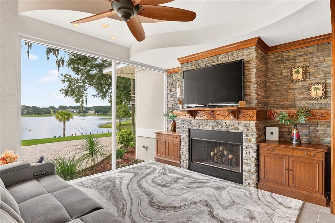
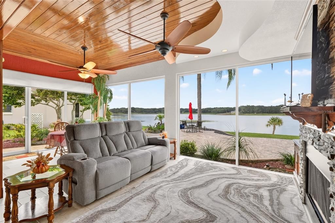
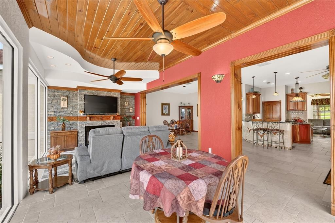
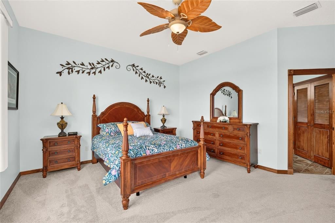
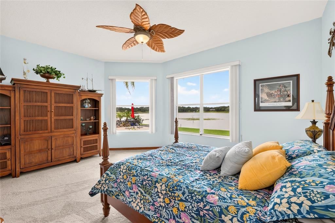
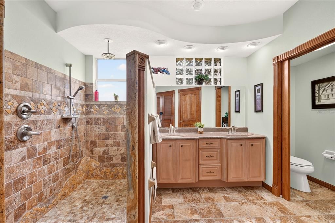
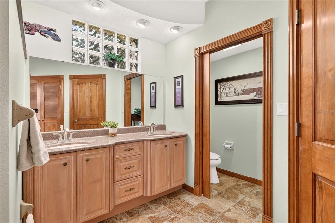
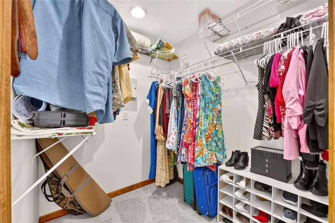
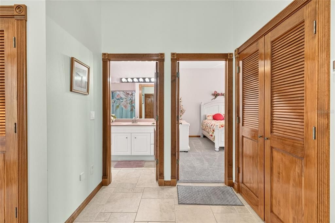
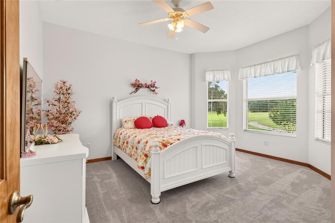
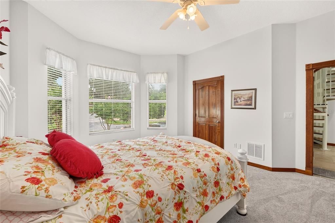
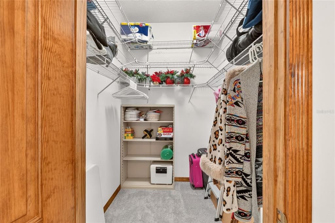
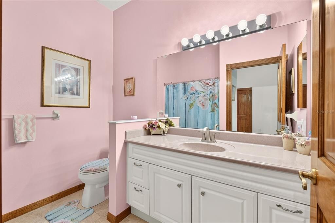
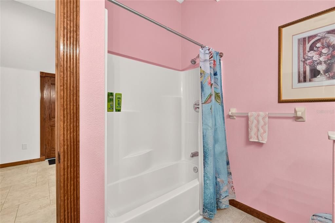
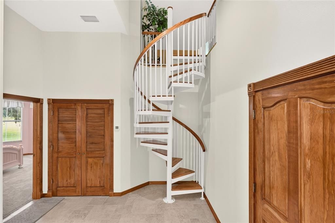
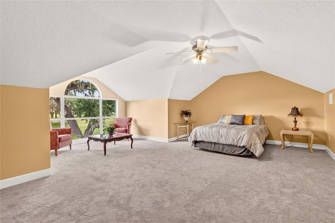
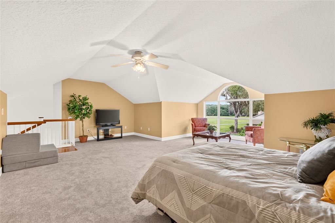
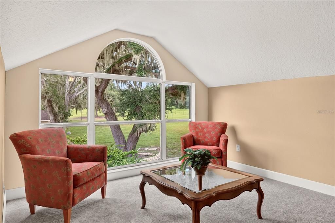
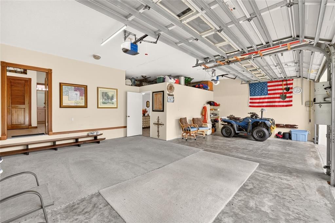
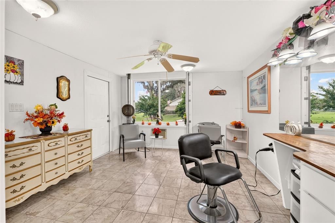
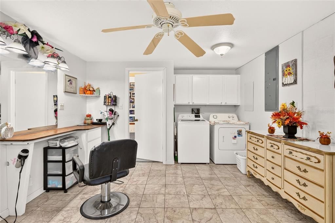
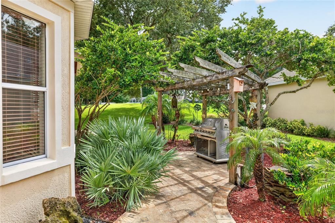
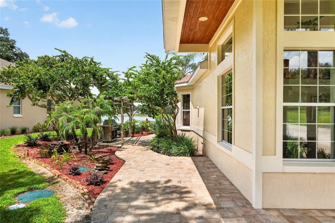
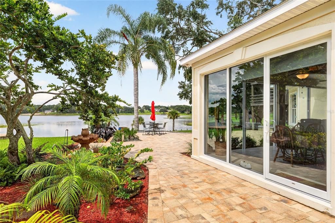
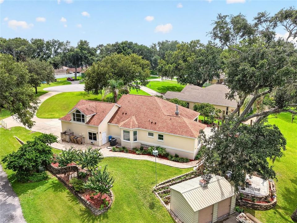
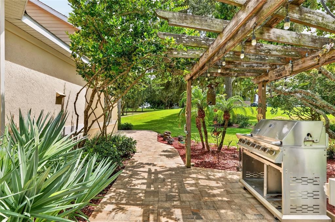
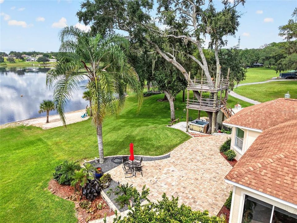
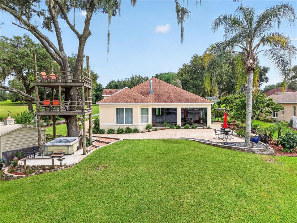
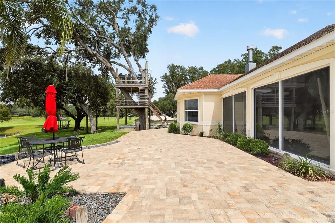
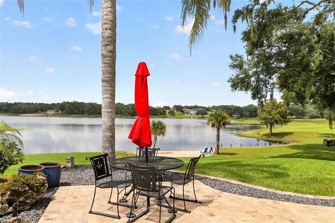
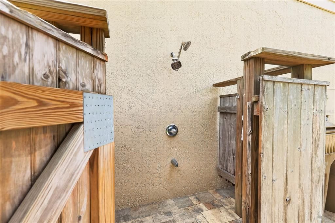
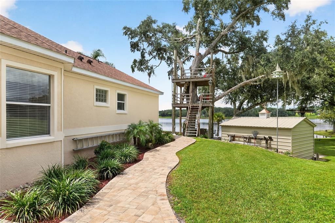
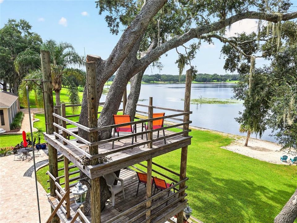
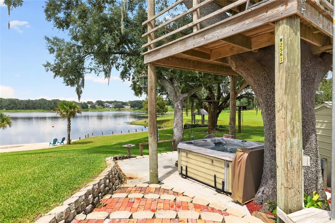
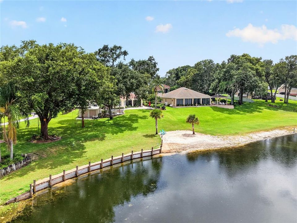
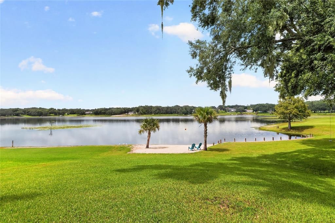
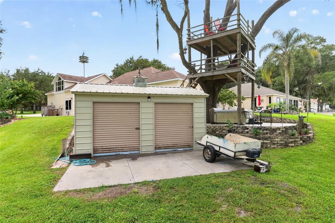
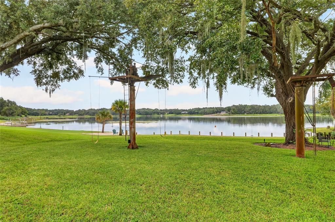
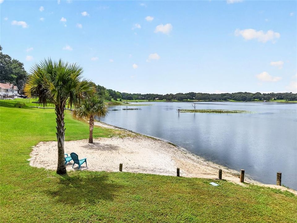
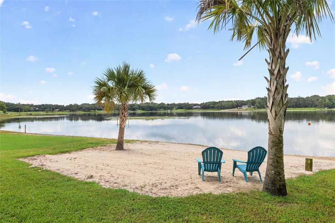
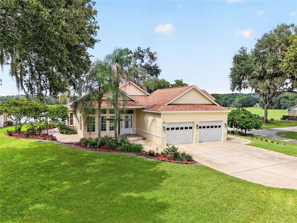
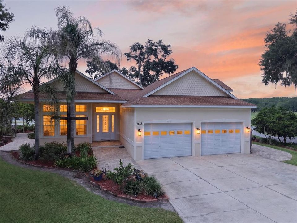
Experience turnkey Florida lakefront luxury at this meticulously maintained, fully furnished waterfront estate in Lake Myrtle Shores. Sold furnished with major decor pieces throughout, this move-in-ready home pairs timeless elegance with incredible outdoor living. Step inside to an airy floor plan featuring soaring high ceilings, transom windows, continuous tile flooring, a central vacuum system, and custom architectural details. The chef’s kitchen boasts rich solid wood cabinetry, granite countertops, stainless steel appliances, a built-in beverage cooler, and a sunny bay-window breakfast nook. Designed for effortless entertaining, the enclosed lakeview sunroom showcases a tongue-and-groove cedar ceiling, a floor-to-ceiling stone fireplace with custom built-ins, and wall-to-wall glass framing panoramic water vistas. The spacious primary retreat offers a walk-in closet and a spa-like en-suite bath featuring dual vanities, seated makeup counter, and a custom travertine walk-in shower with an overhead rain head. Upstairs via a charming spiral staircase, discover a loft bedroom featuring dramatic vaulted dormers and an arched picture window framing expansive views—ideal as a guest haven, media room, or executive suite. A versatile climate-controlled flex/salon room with private exterior access provides endless options for a home business, hobby studio, or private workshop. Outside, your personal resort awaits with custom paver patios, meandering garden paths, a fountain, an outdoor rinse shower, and a pergola-covered BBQ station with an included grill. Relax in the private ground-level hot tub tucked beneath the custom multi-tier live oak observation deck, stroll down to your private white-sand beach with direct water entry, or utilize the detached double-door workshop and mower garage. Key mechanical updates include a 2021 roof, 2021 HVAC, and a brand-new 2026 water heater. Conveniently located near Leesburg dining, shopping, and The Villages—schedule your private tour today!

Location

Details

Type:
Residential
Parking:
Driveway / Garage Door Opener / Ground Level / Oversized
Year Built:
2005
Lot:
0.78 Acres
Heating:
Central / Electric / Heat Pump
Price/sqft:
$320
Cooling:
Central Air
HOA:
No Data

Valuation

Our model vs. what's actually selling nearby.
Estimate
$559,000
$519K – $713K
Confidence Low
List vs. estimate
$251K above estimate
List $810,000 · +44.9%
Our model says this listing is priced above recent comparable activity. Room to negotiate.
Price per sq ft
$320
+86.1% vs. city median $172
Based on
5 MLS comparables
Median of recent comparable listings. Sold comps use closing price, active listings use list price.

Highlights

Annual tax
$3,433
2025
View
Water
Waterfront
Lake Front
Garage
2 car garage
Furnished
Furnished
All facts and features
  • Flooring

    • Carpet

    • Ceramic Tile

    Heating

    • Central

    • Electric

    • Heat Pump

    Cooling

    • Central Air

    Appliances

    • Built-In Oven

    • Cooktop

    • Dishwasher

    • Dryer

    • Electric Water Heater

    • Exhaust Fan

    • Microwave

    • Refrigerator

    • Washer

    • Wine Refrigerator

    Other interior features

    • Built-in Features

    • Ceiling Fan(s)

    • Central Vacuum

    • Eating Space In Kitchen

    • High Ceilings

    • Open Floorplan

    • Primary Bedroom Main Floor

    • Solid Wood Cabinets

    • Stone Counters

    • Thermostat

    • Walk-In Closet(s)

    Bedrooms and bathrooms

    • Bedrooms: 3

    • Full bathrooms: 2

  • Parking

    • Driveway

    • Garage Door Opener

    • Ground Level

    • Oversized

    Property

    • Levels: Two

    • Exterior Features: Irrigation System / Outdoor Grill / Outdoor Shower / Storage

    Lot

    • Lot: 0.78 Acres

    Other Property Information

    • Parcel Number: 171924150000000900

    • Zoning: RP

  • Type and style

    • Property Type: Residential

    • Property Sub Type: Single Family Residence

  • Utility

    • Electricity Connected

    • Water Connected

  • Other financial information

    • Annual tax amount: $3,433

  • Source details

    • MLS ID: R4911877

    Other facts

    • Construction Materials: Stucco

    • Foundation Details: Slab

    • Fireplace Features: Electric / Family Room / Stone

    • Laundry Features: In Garage

    • Lot Features: Cul-De-Sac

    • Patio And Porch Features: Covered / Deck / Front Porch / Patio

    • Direction Faces: West

    • Other Structures: Workshop

    • Architectural Style: Contemporary

    • Waterfront: Yes

    • Fireplace: Yes

    • Water Body Name: LAKE MYRTLE

    • Garage Spaces: 2

    • Attached Garage: Yes

    • Garage: Yes

    • Living Area: 2530

    • Water Source: Private / Well

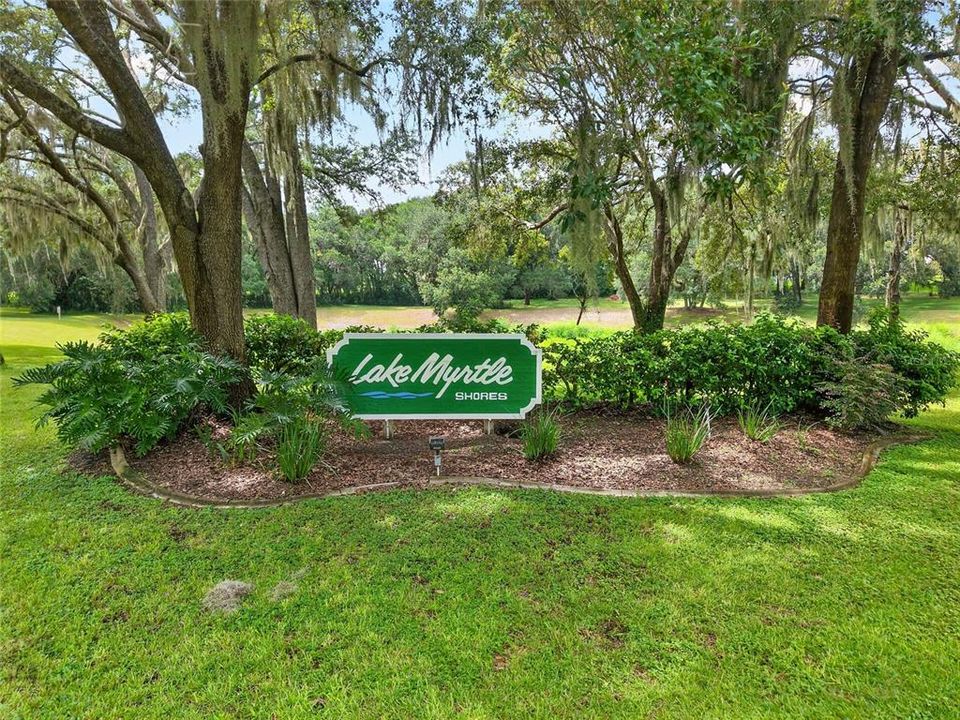
    • Subdivision Name: LAKE MYRTLE SHORES SUB

Private inquiry
Talk to the advisor on this listing.
Floor plans, HOA docs, off-market comparables, scheduling a private showing — one message, direct to the local specialist.

More like this

For Sale
$759,000
House
3 bds · 2 ba · 2,338 sqft
VILLAGES OF SUMTER, THE VILLAGES
268 LAWTHORN STREET
For Sale
$895,000
Lots/Land
2.16 acres
FRUITLAND PARK 1ST ADD, FRUITLAND PARK
801 S DIXIE AVENUE UNIT A
-$7K
For Sale
$634,900
House
3 bds · 2 ba · 2,488 sqft
VILLAGES/FRUITLAND PARK UN #27, THE VILLAGES
3095 KRAMER COURT
-$84K
For Sale
$599,000
House
3 bds · 2 ba · 1,939 sqft
VILLAGES/SUMTER, THE VILLAGES
486 INDEPENDENCE PATH
For Sale
$590,000
Lots/Land
9.75 acres
FRUITLAND PARK, Other City - In The State Of Florida
XXXXX MICRO RACETRACK RD, Other City - In The State Of Florida FL 34731
For Sale
$649,900
Commercial
0 room(s) · 2,501 sqft
LEESBURG
2501 SOUTH STREET
-$70K
For Sale
$729,000
House
3 bds · 2 ba · 2,103 sqft
VILLAGES OF FRUITLAND PARK UNIT NO 33, THE VILLAGES
1166 BLOUNT AVENUE
-$16K
For Sale
$729,000
House
3 bds · 2 ba · 2,075 sqft
THE VILLAGES, THE VILLAGES
270 MATISSE AVENUE

Market around this address

Live counts in the same area.
View all

The multiple listing information is provided by the Stellar MLS from a copyrighted compilation of listings. The compilation of listings and each individual listing are ©2026-present Stellar MLS. All Rights Reserved. The information provided is for consumers' personal, noncommercial use and may not be used for any purpose other than to identify prospective properties consumers may be interested in purchasing. All properties are subject to prior sale or withdrawal. All information provided is deemed reliable but is not guaranteed accurate, and should be independently verified. Listing courtesy of: TRANSITIONS REAL ESTATE OF FLORIDA