Sell Your Home
Get a free home valuation
Contact
Tell us about your needs
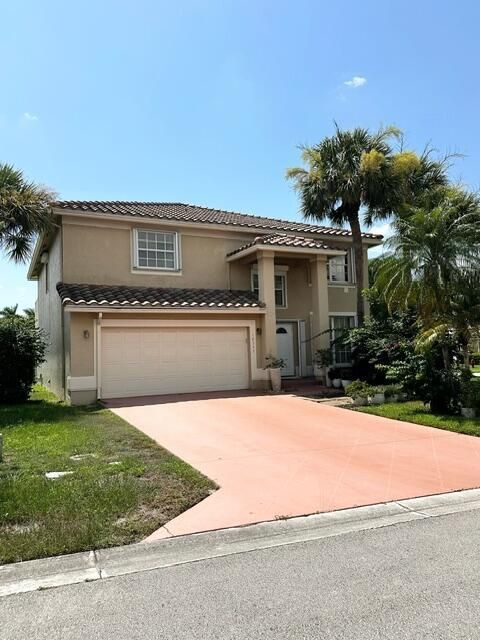
18343 Coral Sands Way, Boca Raton FL 33498

House For Sale
$778,900

BTC: 9.90336936

ETH: 307.80478166

8 days
4 bds
2 ba
2,728 sqft

Overview

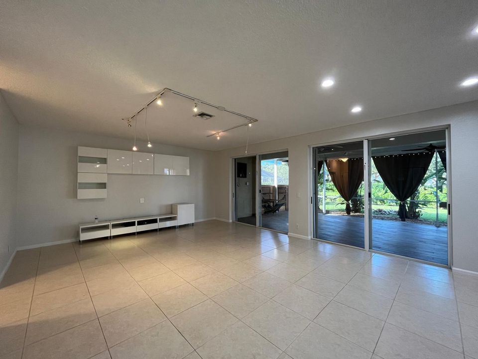
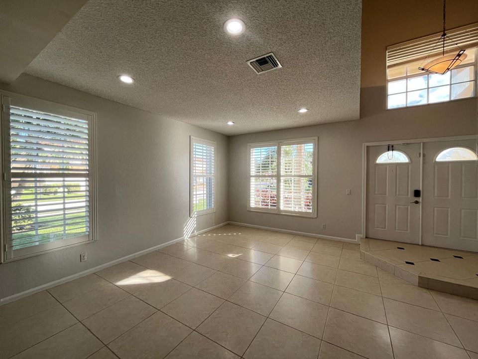
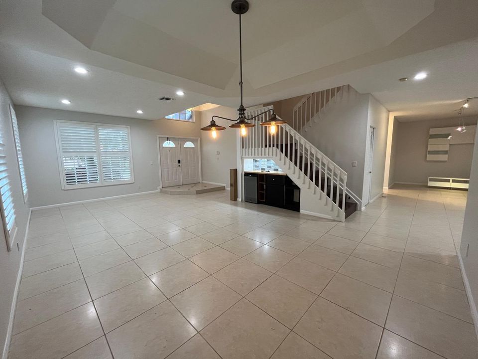
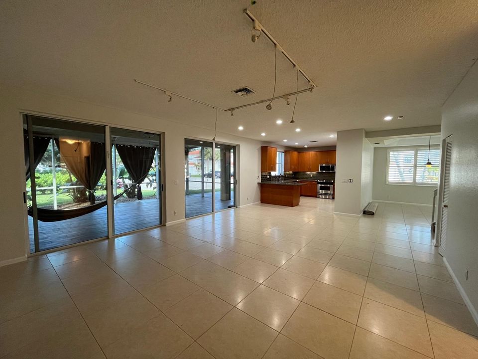
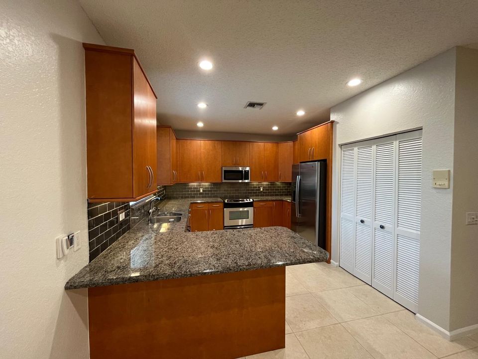
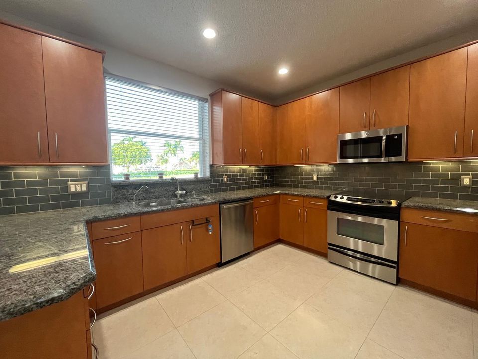
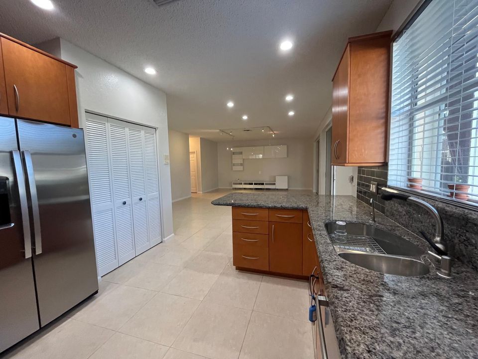
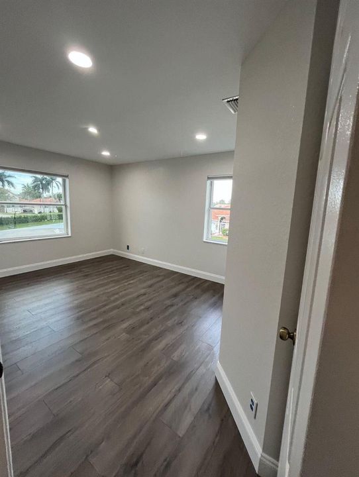
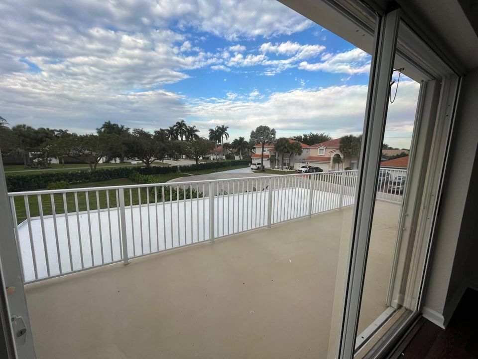
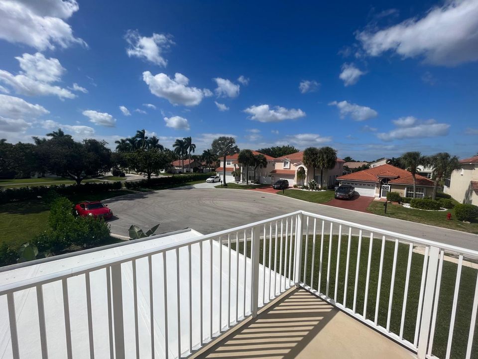
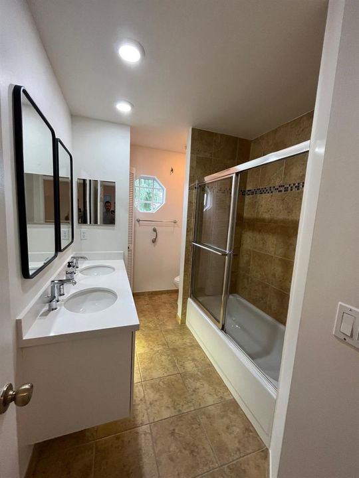
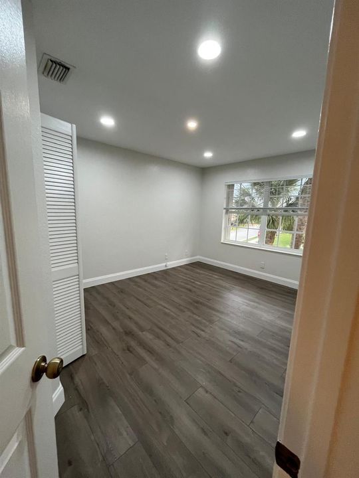
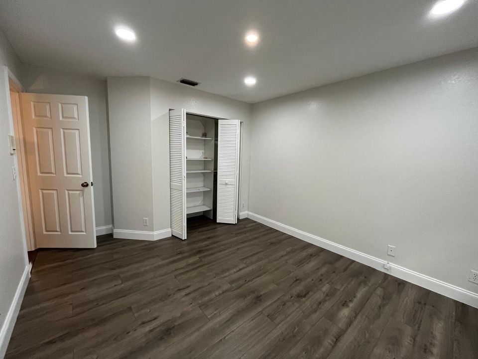
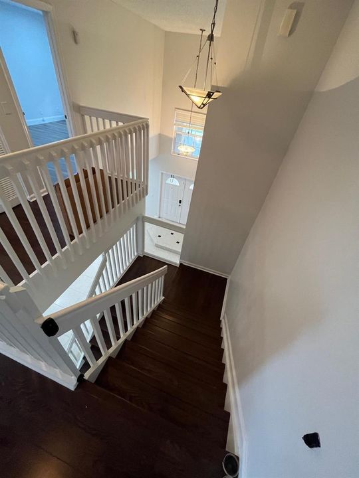
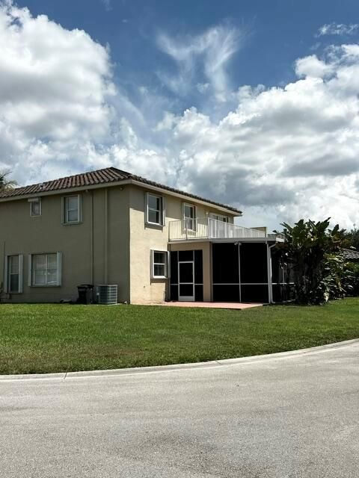
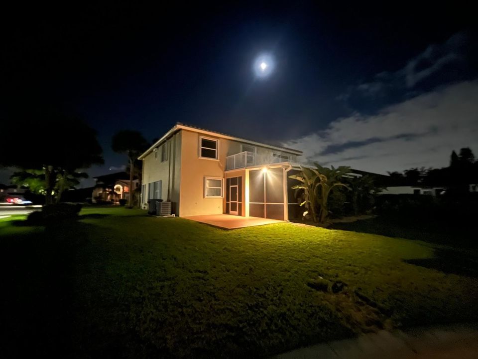
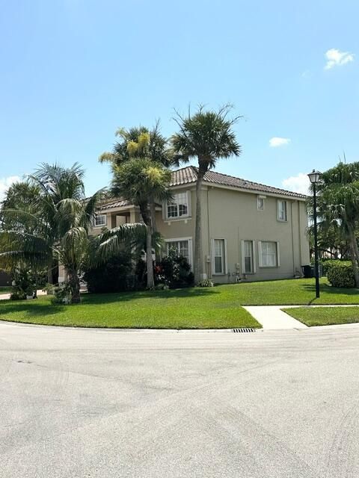
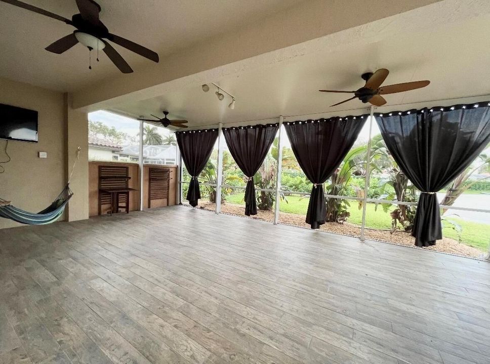
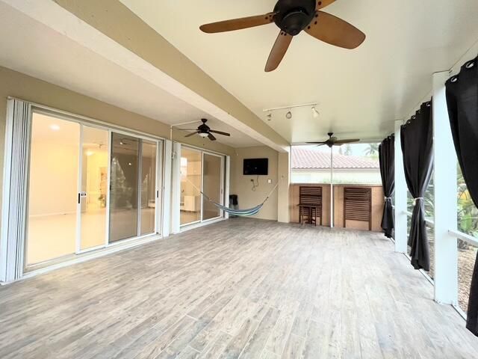
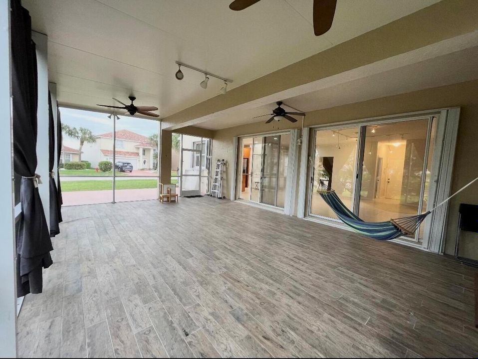
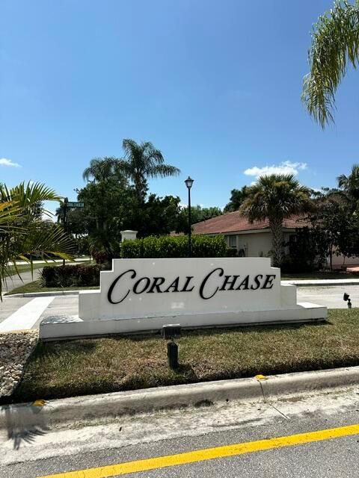
Welcome to this beautifully maintained 4-bedroom, 2.5-bath home offering an expansive feel and numerous recent upgrades in the desirable Boca Chase community. Situated on a prime corner property within 2 spacious cul-de-sacs, this home enjoys an open setting with only one neighboring home beside it. The abundance of open space and unobstructed views means you're not simply looking out your windows at another home's wall, a rare advantage within the community. The home's distinctive Spanish-inspired blended tile roof is approx. 4 years new, complemented by an A/C system approx. 3 years new. Inside, the spacious first floor features tile flooring throughout, while the second level has attractive laminate flooring. The living and entertaining areas include a custom mini bar with included wine chiller, creating a great space for entertaining. The home offers updated bathrooms, including an oversized primary bath featuring granite countertops and premium cabinets. Step outside to an impressive oversized, enclosed patio with wood-look tile flooring, providing an inviting extension of the living space for relaxing, dining and entertaining year-round. There's also plenty of space for parking, making entertaining and friends even easier. Additional updates include a new water heater, refrigerator, dishwasher, washer and dryer. For added convenience and storm protection, the entire home features accordion hurricane shutters. Enjoy the Boca Chase lifestyle with two community pools, tennis courts, pickleball, basketball and a children's playground, all included with a low HOA.

Location

Details

Type:
Residential
Parking:
2 Or More Spaces / Detached / Parking Garage
Year Built:
1994
Lot:
0.18 Acres
Heating:
Central
Price/sqft:
$286
Cooling:
Central Air
HOA:
$163

Valuation

Our model vs. what's actually selling nearby.
Estimate
$784,999
$563K – $1.0M
Confidence Low
List vs. estimate
At estimate
List $778,900 · -0.8%
List is in line with recent comparable activity.
Price per sq ft
$285
-47.5% vs. city median $543
Based on
20 MLS comparables
+ 23 public-records sales within 0.5 mi
Median actual sale: $650K
Median of recent comparable listings. Sold comps use closing price, active listings use list price.

Highlights

Annual tax
$9,530
2025
HOA
$163/mo
Pool
Community
Garage
2 car garage
Pets
Allowed
All facts and features
  • Flooring

    • Tile

    • Wood

    Heating

    • Central

    Cooling

    • Central Air

    Appliances

    • Dishwasher

    • Disposal

    • Ice Maker

    • Microwave

    • Refrigerator

    • Washer

    Other interior features

    • Pantry

    • Roman Tub

    • Walk-In Closet(s)

    • Attic

    • Family Room

    • Storage

    • Utility Room/Laundry

    Bedrooms and bathrooms

    • Bedrooms: 4

    • Bathrooms: 1

    • Full bathrooms: 2

  • Parking

    • 2 Or More Spaces

    • Detached

    • Parking Garage

    Property

    • Levels: 2

    • Pool Private: Yes

    Lot

    • Lot: 0.18 Acres

    Other Property Information

    • Parcel Number: 00414702080000240

    • Zoning: RS

  • Type and style

    • Property Type: Residential

    • Property Sub Type: Single Family Residence

  • Utility

    • Sewer Connected

    • Sewer Available

  • Other financial information

    • HOA: $163

    • HOA Frequency: Monthly

    • Annual tax amount: $9,530

  • Source details

    • MLS ID: B26071448

    Other facts

    • Construction Materials: CBS Construction / Frame / Frame With Stucco

    • Laundry Features: Laundry Room / Utility Room/Laundry

    • Lot Features: Less Than 1/4 Acre Lot / Less Than 1 Acre

    • Patio And Porch Features: Patio

    • Pool Features: Community

    • Window Features: Complete Accordian Shutters / Blinds / Verticals

    • Direction Faces: East

    • Other Structures: Livable

    • Garage Spaces: 2

    • Attached Garage: Yes

    • Garage: Yes

    • Living Area: 2728

    • Water Source: Public

    • Subdivision Name: BOCA CHASE TR 9 D,Boca Chase

Private inquiry
Talk to the advisor on this listing.
Floor plans, HOA docs, off-market comparables, scheduling a private showing — one message, direct to the local specialist.

More like this

New
For Sale
$900,000
House
4 bds · 2 ba · 2,330 sqft
LAKES AT BOCA RATON PAR K,Lakes at Boca, Boca Raton
10894 OLD BRIDGEPORT Lane, Boca Raton FL 33498
New
For Sale
$820,000
House
3 bds · 3 ba · 2,942 sqft
STONEBRIDGE 2,STONEBRIDGE, Boca Raton
17809 SOUTHWICK Way, Boca Raton FL 33498
New
For Sale
$920,000
House
4 bds · 3 ba · 2,328 sqft
BOCA GREENS 1, Boca Raton
19744 Boca Greens Drive, Boca Raton FL 33498
New
For Sale
$749,000
House
4 bds · 2 ba · 1,927 sqft
BOCA CHASE TR 4, Boca Raton
10664 Oak Lake Way, Boca Raton FL 33498
-$45K
For Sale
$735,000
House
4 bds · 2 ba · 1,830 sqft
MISSION BAY HARBOUR SPRING, Boca Raton
11090 Baybreeze Way, Boca Raton FL 33428
For Sale
$865,000
House
4 bds · 2 ba · 2,728 sqft
BOCA CHASE TR 9 E, Boca Raton
18280 Coral Isles Drive, Boca Raton FL 33498
For Sale
$969,000
House
3 bds · 2 ba · 2,152 sqft
CORDOVA ESTATES AT MISSION,MISSION BAY, Boca Raton
20317 Hacienda Court, Boca Raton FL 33498
For Sale
$670,000
House
3 bds · 2 ba · 1,256 sqft
SPANISH ISLES II,Saddlebrook, Boca Raton
9819 Spanish Isles Drive, Boca Raton FL 33496

Market around this address

Live counts in the same area.
View all

The multiple listing information is provided by the Miami Association of REALTORS® from a copyrighted compilation of listings. The compilation of listings and each individual listing are ©2026-present Miami Association of REALTORS®. All Rights Reserved. The information provided is for consumers' personal, noncommercial use and may not be used for any purpose other than to identify prospective properties consumers may be interested in purchasing. All properties are subject to prior sale or withdrawal. All information provided is deemed reliable but is not guaranteed accurate, and should be independently verified. Listing courtesy of: CGI Realty